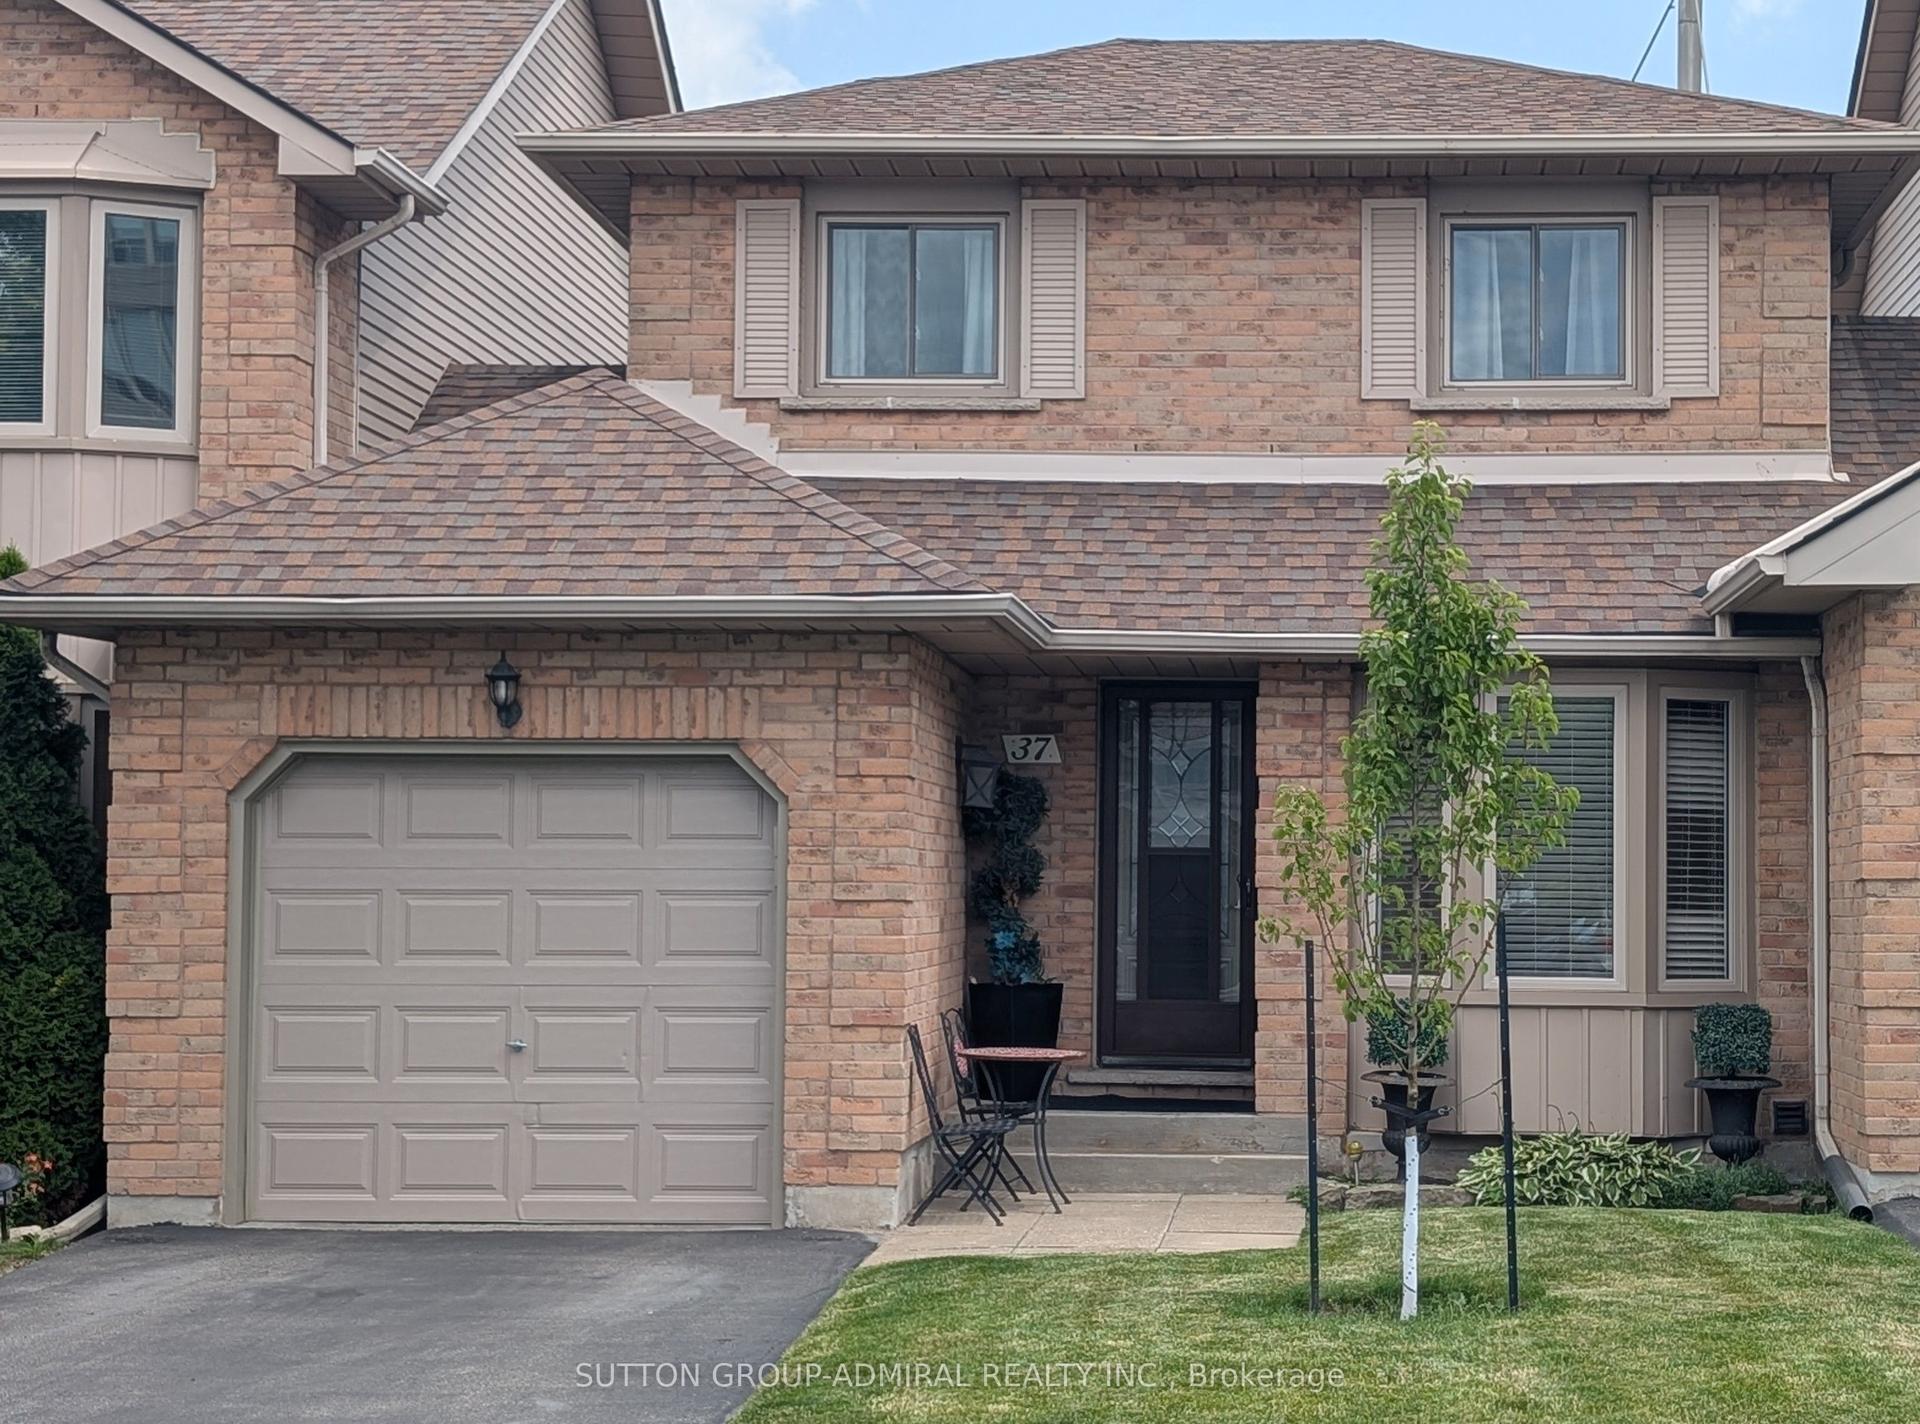
For Sale
11 Harrisford Street 91 #91
Red Hill, Hamilton, ON
$449,900
3Bd
2Ba
1,100+sqft
2Parking
$409/sqft
Condo TownMLS# X13418542Listed 2026-06-0942 DOM
Heating
Water Heater
Cooling
Central Air
Basement
Finished
On the market for 42 days — longer than average. The seller may be open to negotiation.
About this home
Welcome to this beautifully maintained, move-in ready townhouse nestled in one of the area's most family-friendly communities, just a short walk to the scenic Red Hill Valley Recreational Trail. Offering stylish updates, functional living space, and a private backyard retreat, this home combines comfort, convenience, and exceptional value. Featuring engineered hardwood flooring, neutral designer finishes, and spacious principal rooms, the thoughtfully designed layout is ideal for both everyday living and entertaining. The bright eat-in kitchen is a standout feature, providing a dedicated dining area that adds flexibility and everyday convenience while offering the perfect space for family meals, morning coffee, or homework time. Overlooking the impressive living room with soaring 12-foot ceilings, the separate dining area creates an open and inviting atmosphere filled with natural light. The upper level offers generous bedrooms with flexible space for growing families, guests, or a home office, while the finished lower level provides endless possibilities as a recreation room, home gym, media lounge, or playroom. An updated bathroom with modern fixtures and contemporary lighting adds to the home's fresh, turnkey appeal. Step outside to your own private outdoor oasis featuring a spacious backyard with low-maintenance landscaping-large enough to accommodate a gazebo lounge, BBQ area, and outdoor seating for summer entertaining or relaxing evenings with family and friends. Set within one of the most sought-after family-oriented townhouse communities in the area, residents enjoy a welcoming neighbourhood atmosphere along with condo fees that remain lower than many comparable townhouse condominiums nearby.
Hardwood
Rooms
Main Floor
| Foyer | 0.00 × 0.00 m | |
| Bathroom | 0.00 × 0.00 m | 2 Pc Bath |
Second Floor
| Living Room | 5.26 × 4.04 m |
Third Floor
| Kitchen | 5.26 × 2.74 m | Eat-in Kitchen |
| Dining Room | 4.22 × 3.12 m |
Upper
| Primary Bedroom | 4.57 × 3.56 m | |
| Bedroom | 4.19 × 2.74 m | |
| Bedroom | 3.12 × 2.74 m | |
| Bathroom | 0.00 × 0.00 m | 4 Pc Bath |
Lower
| Laundry | 3.05 × 5.03 m | |
| Recreation | 5.18 × 3.05 m |
Features
- Water Heater
- Landscaped
- Privacy
- Finished
- Full
- Central Air
- 3-Storey
Financials
Annual Taxes
$3,278
Estimated Rental Income
Entire property$3,200 – $4,200/mo
Rental yield8.5% – 11.2%
*Estimates based on comparable rentals in the area. Actual income may vary.
Market Data — Hamilton
Days on market42 days
Buyer's MarketSeller's Market
Based on active listings in Hamilton. Data updates daily.
Demographics — Hamilton
Population
569,353
Avg Household Income
$90,000
Age Distribution
0-19
20%
20-34
21%
35-49
19%
50-64
20%
65+
20%
Ownership65% own · 35% rent
EnglishFrenchArabicItalianTagalog
Our estimate for this home
Estimated range
$399K – $464K
Mid-point $431K · ~$392/sqft
How this listing compares
$399KList · $450K$464K
Low confidence·Based on 8 red hill comparables
Estimated range is generated automatically from active comparables and is for informational purposes only. Not an appraisal — contact Aman for a full comparative market analysis that factors in condition, renovations, and positioning.
Getting around
How walkable, bikeable, and transit-friendly this neighbourhood is.
88
/ 100
Walk Score
Very Walkable
74
/ 100
Transit Score
Excellent Transit
59
/ 100
Bike Score
Bikeable
Scores are estimates based on neighbourhood data and are for informational purposes only.
MLS® data courtesy of the Toronto Regional Real Estate Board (TRREB).
The information provided herein must only be used by consumers that have a bona fide interest in the purchase, sale, or lease of real estate and may not be used for any commercial purpose or any other purpose. Listing information is deemed reliable but is not guaranteed accurate by the Toronto Regional Real Estate Board, the listing brokerage, or this website. The trademarks REALTOR®, REALTORS® and the REALTOR® logo are controlled by The Canadian Real Estate Association (CREA) and identify real estate professionals who are members of CREA. MLS®, Multiple Listing Service®, and the associated logos are owned by CREA. Not intended to solicit properties currently listed for sale or buyers under contract.
You may also like
More homes in Hamilton
Hand-picked listings with a similar price range and style.
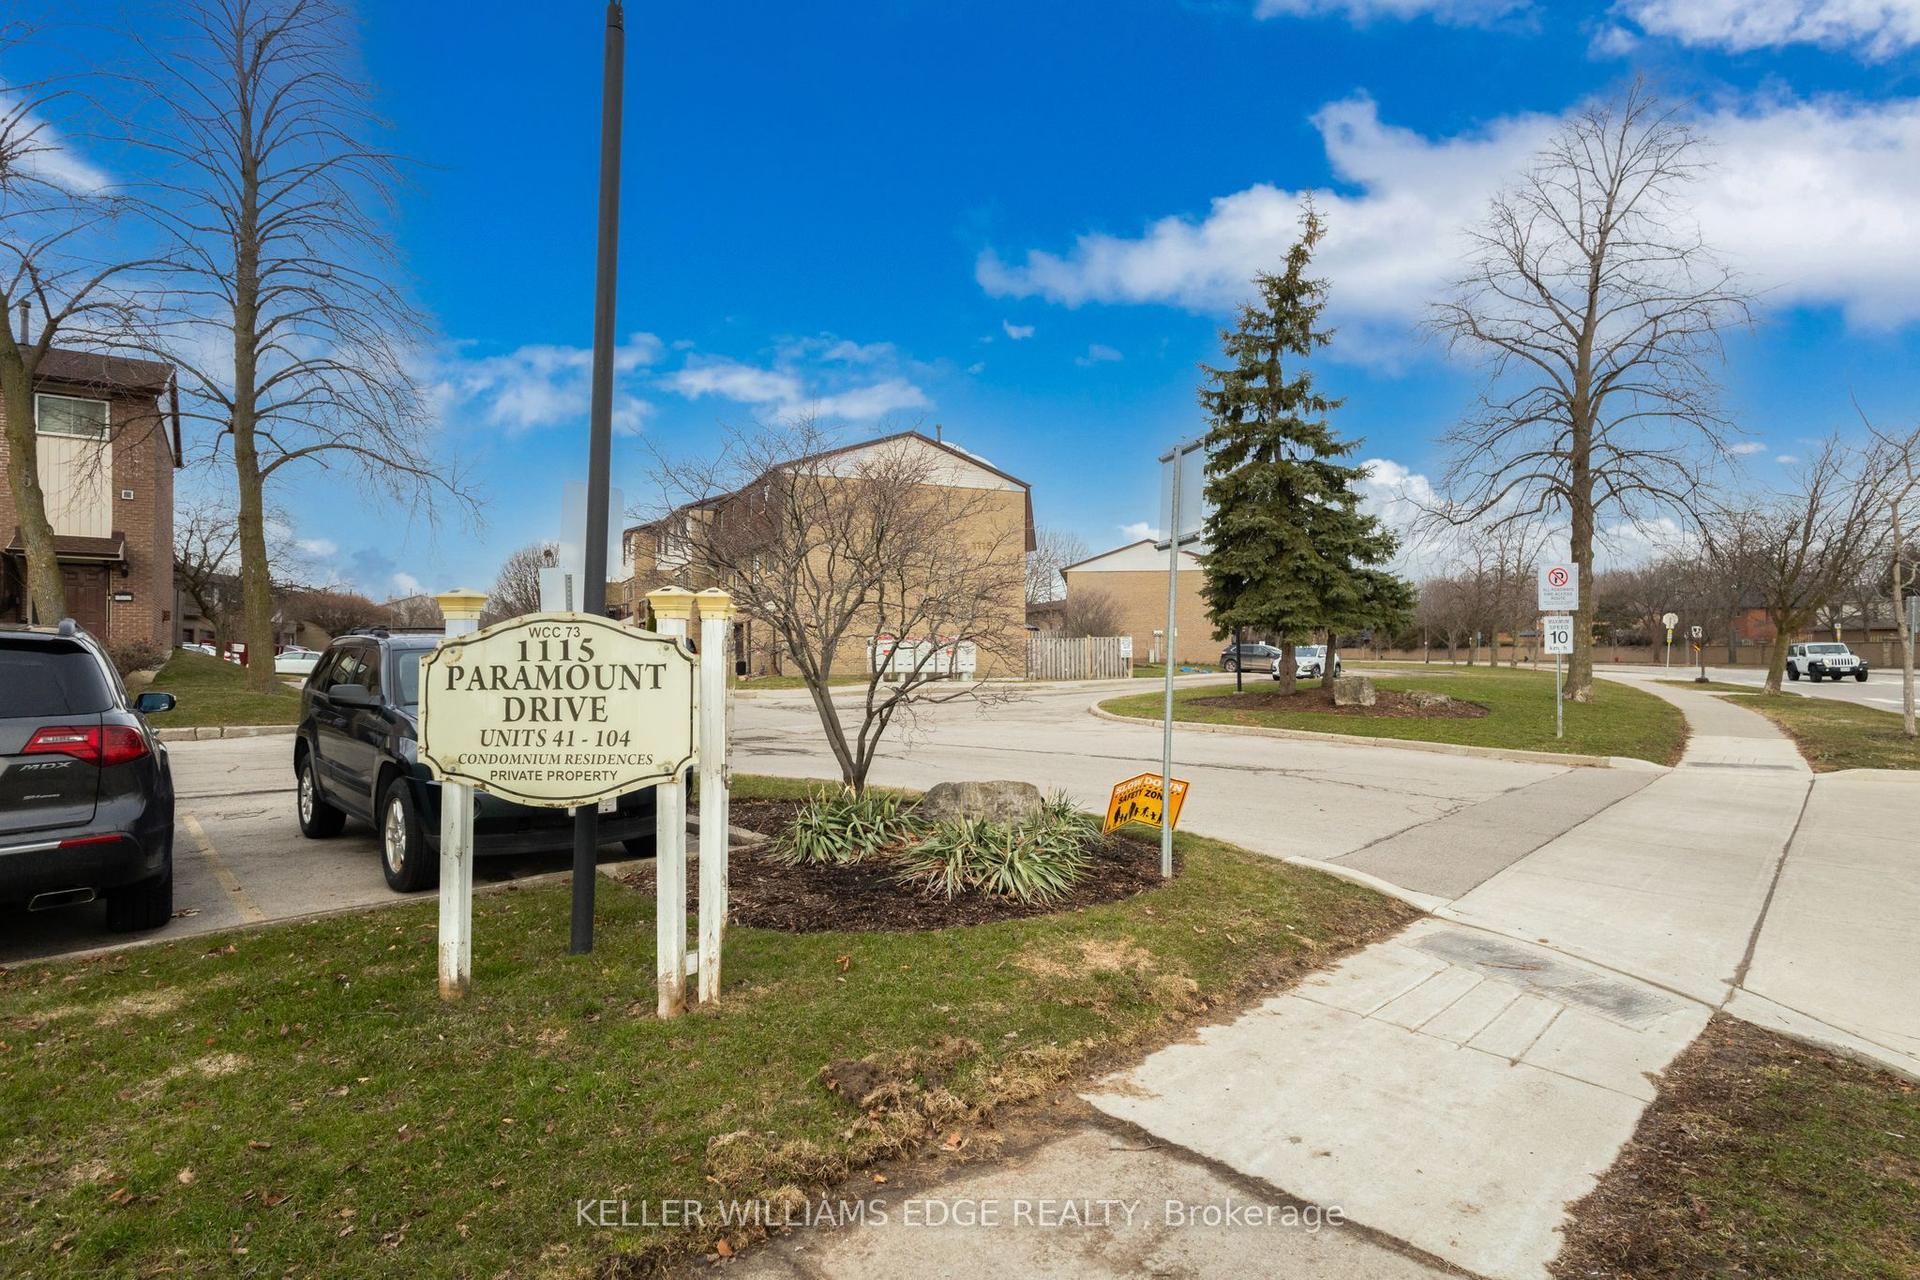
For Sale4 months ago
$449,000
Condo Town
est. $1,968/mo
1115 Paramount Drive 78 #78, Stoney Creek Mountain
Hamilton, ON
3 bd
2 ba
1,300
2
MLS# X12927464Keller Williams Edge Realty
WhatsApp Aman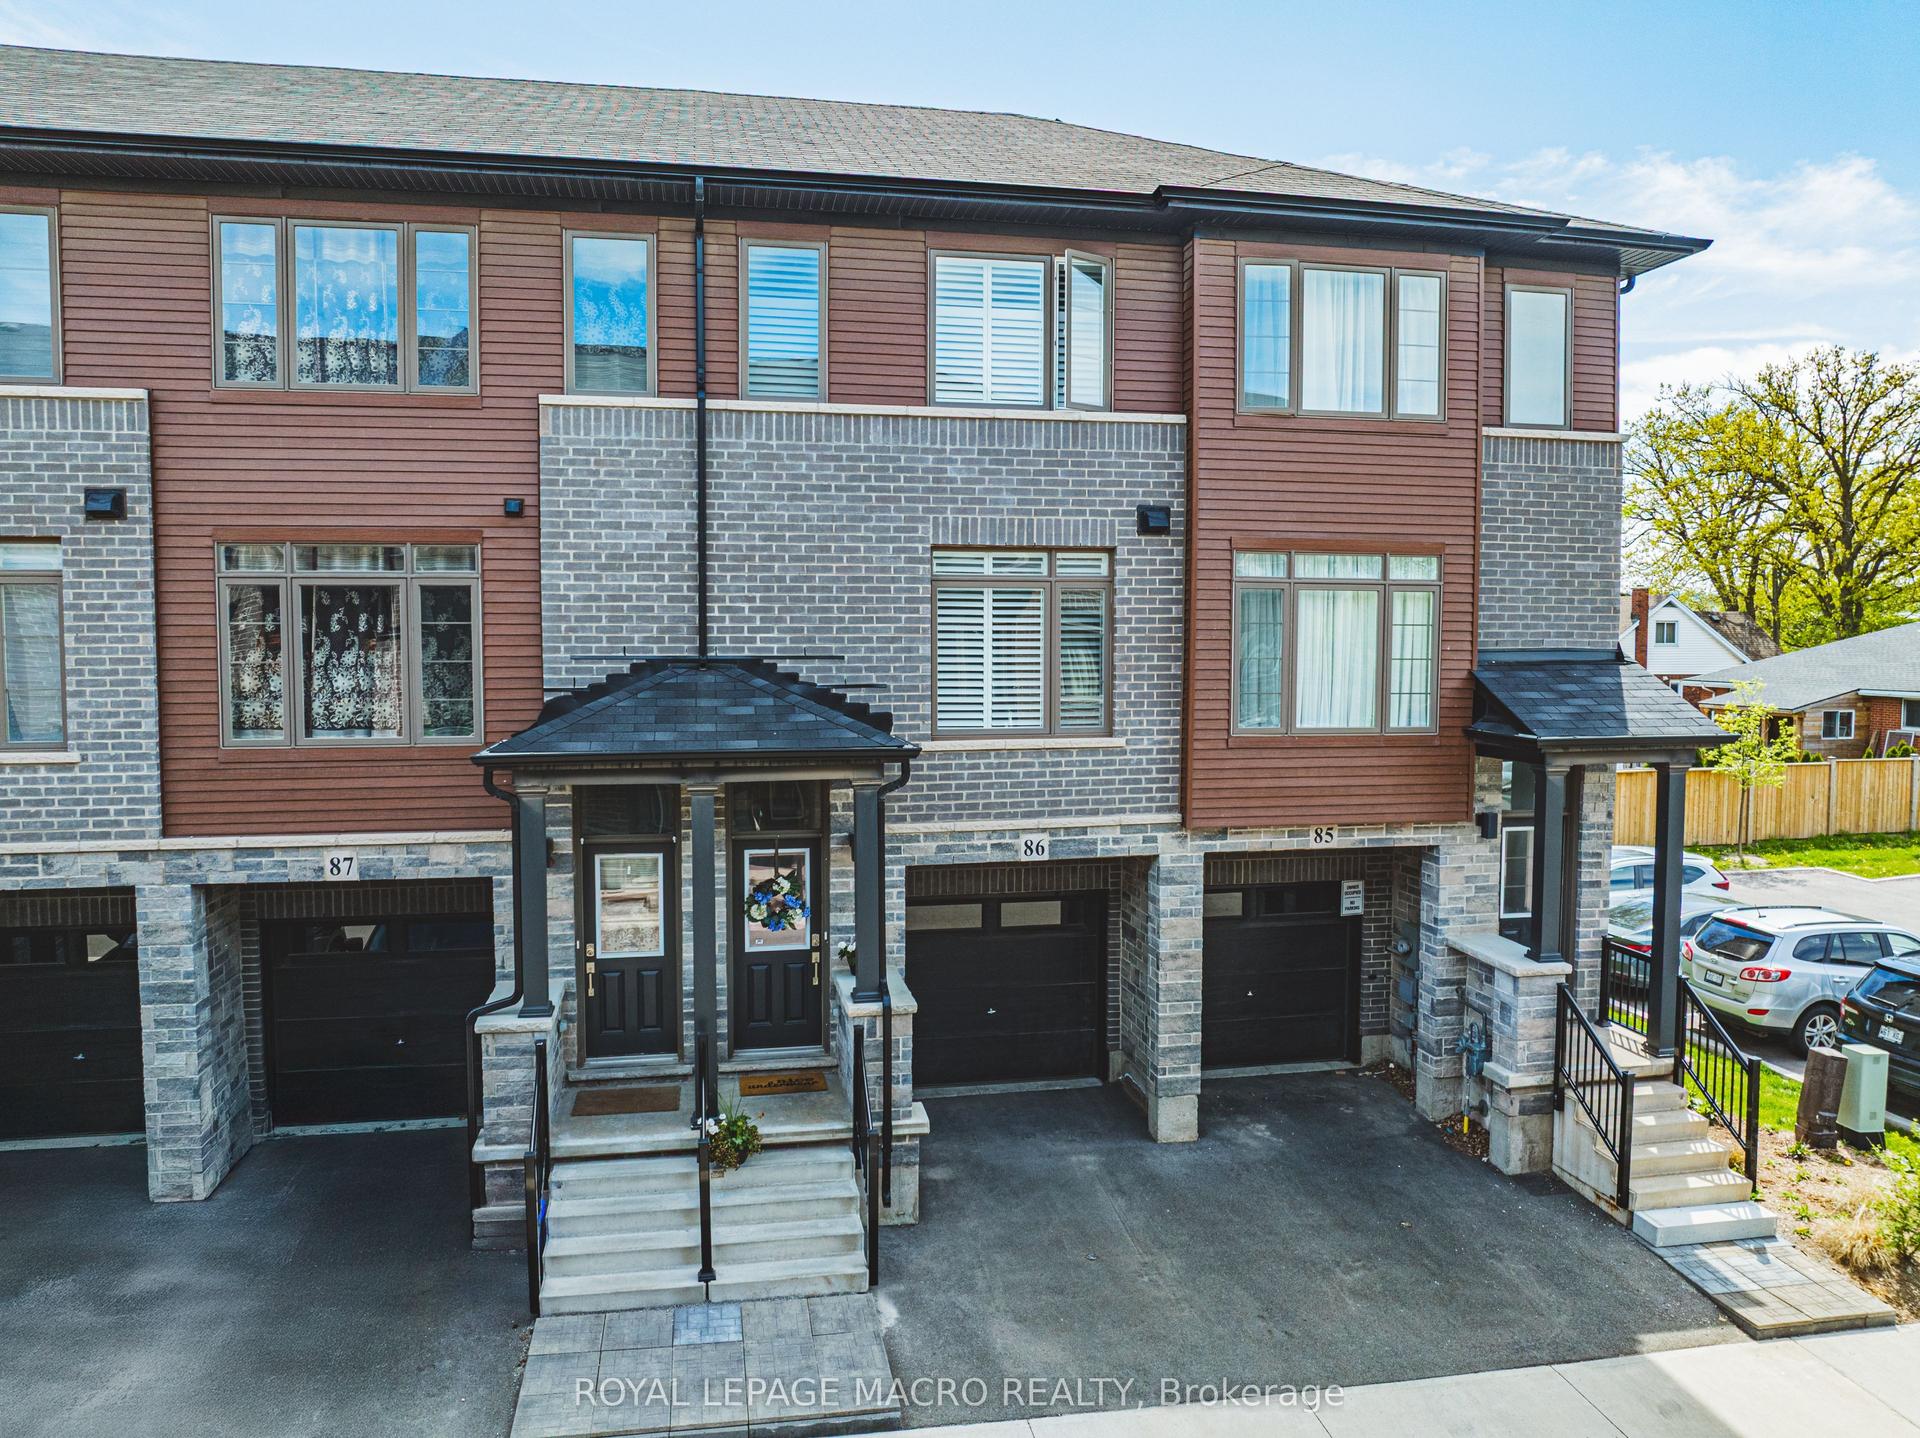
For Sale15 days ago
$529,900
Condo Town
est. $2,323/mo
575 Woodward Avenue 86 #86, Parkview
Hamilton, ON
3 bd
2 ba
1,300
2
MLS# X13532756Royal Lepage Macro Realty
WhatsApp Aman