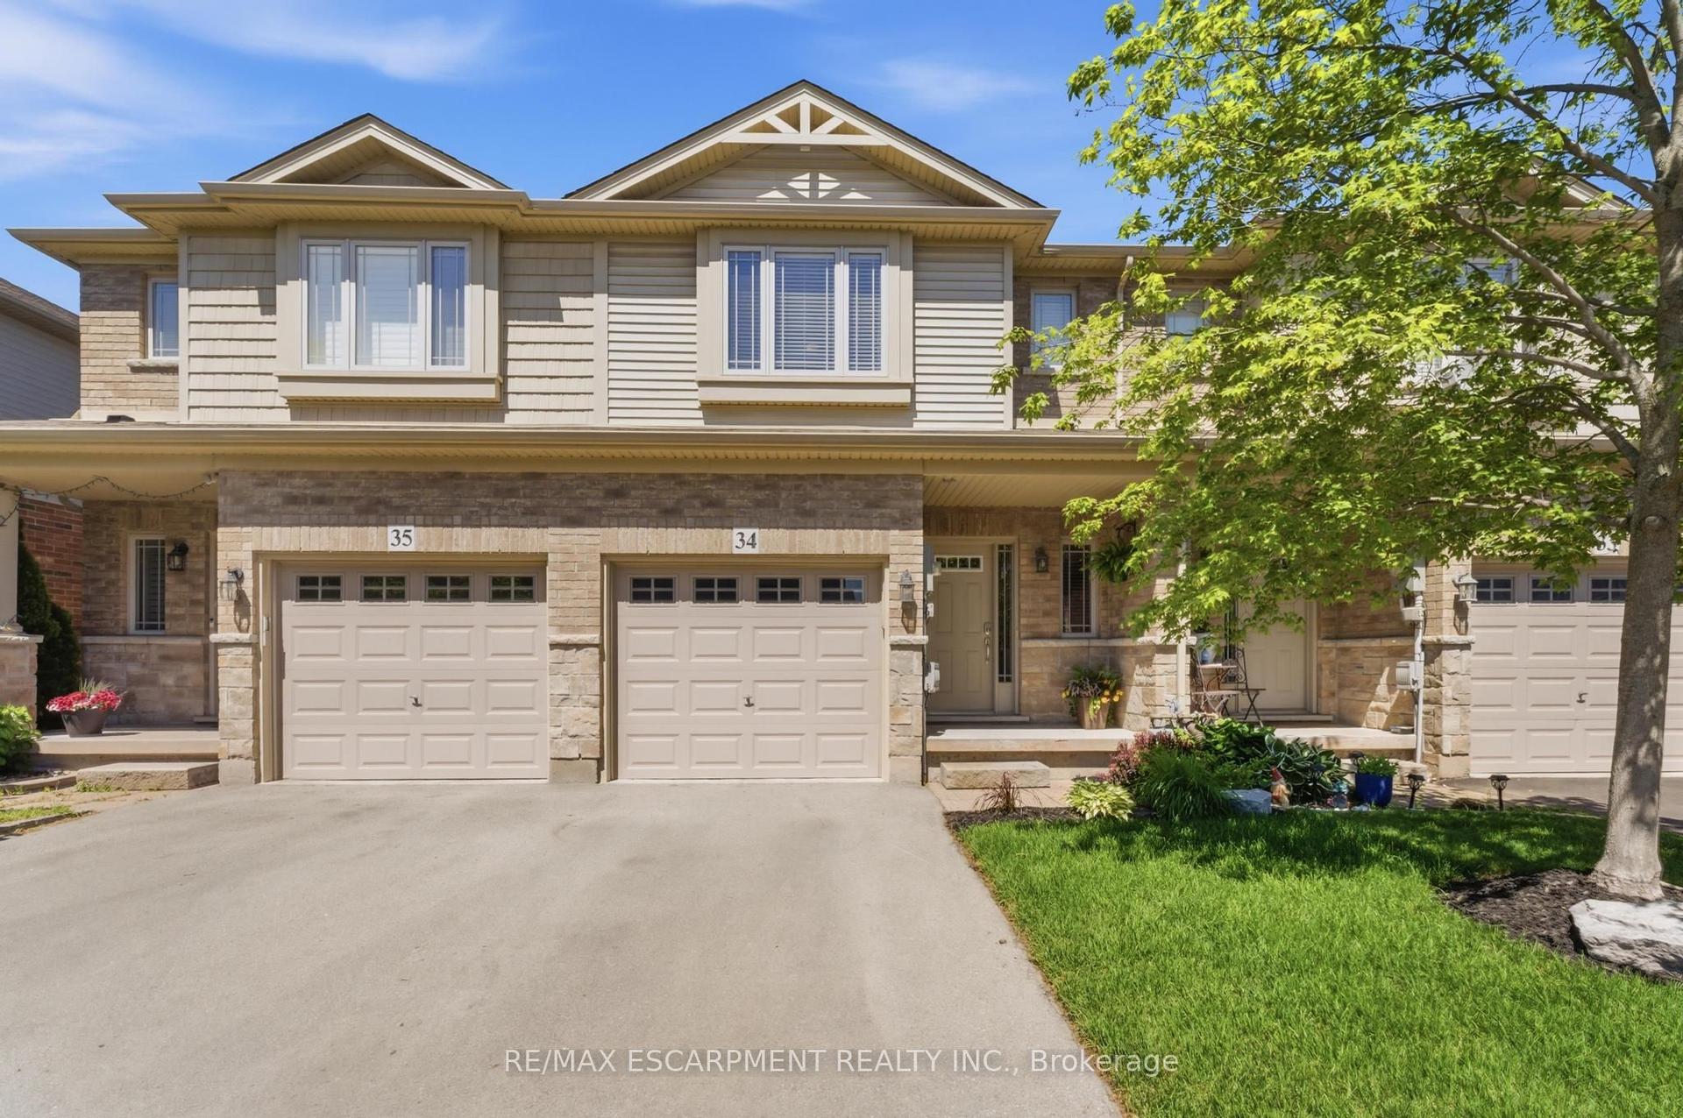
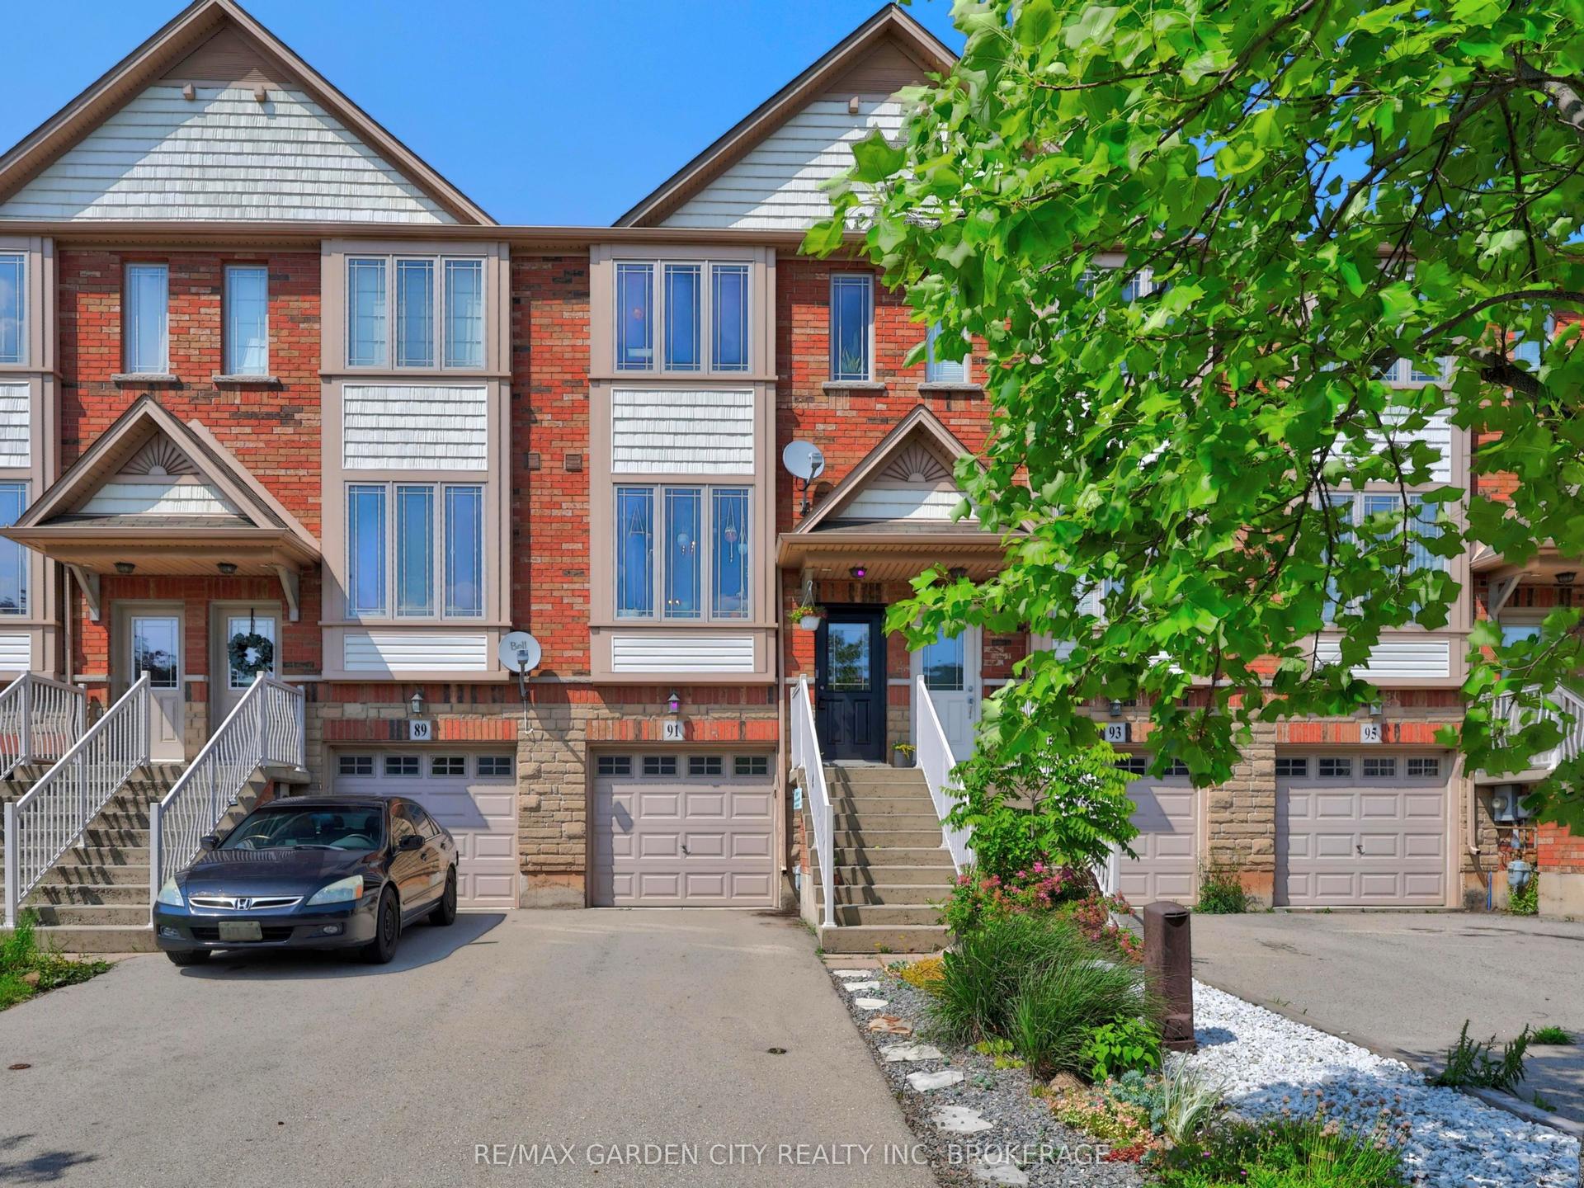
For Sale
49 Cedar Street
541 - Grimsby West, Grimsby, ON
$670,000
3Bd
3Ba
1,300+sqft
2Parking
19.74 x 91.34 ftlot
$515/sqft
TownhouseMLS# X13418582Listed 2026-06-0970 DOM
Cooling
Central Vacuum
Basement
Unfinished
On the market for 70 days — longer than average. The seller may be open to negotiation.
About this home
Welcome to this beautifully maintained 3-bedroom, 3-bathroom townhome nestled in the heart of Grimsby, one of Niagara's most sought after communities. Tucked beneath the stunning Niagara Escarpment, this inviting home offers the perfect blend of comfort, convenience, and family-friendly living. Inside, you'll find a bright and functional layout designed for everyday life, featuring generous living spaces, well-appointed bedrooms, and plenty of room for growing families, first-time buyers, or those looking to downsize without compromise. Pride of ownership is evident throughout, making this a move-in-ready opportunity you won't want to miss. Location is everything, and this home delivers. Enjoy easy access to nearby schools, parks, walking trails, shopping, restaurants, and all the amenities Grimsby has to offer. Commuters will appreciate being just minutes from the QEW, providing convenient access to Hamilton, Burlington, and the entire Niagara Region.Whether you're enjoying the natural beauty of the escarpment, spending time with family at nearby parks, or taking advantage of the vibrant local community, this home offers a lifestyle that is hard to beat. A fantastic opportunity to own a well cared for home in an exceptional location.
Rooms
Main Floor
| Dining Room | 2.42 × 3.39 m | |
| Bathroom | 0.86 × 1.80 m | 2 Pc Bath |
| Kitchen | 2.43 × 3.64 m | |
| Living Room | 3.39 × 6.43 m |
Second Floor
| Bathroom | 2.69 × 1.52 m | 4 Pc Bath |
| Bathroom | 2.69 × 1.51 m | 4 Pc Ensuite |
| Bedroom | 4.26 × 4.72 m | |
| Bedroom 2 | 2.84 × 3.69 m | |
| Bedroom 3 | 2.82 × 4.43 m | |
| Laundry | 1.63 × 2.05 m | |
| Other | 1.50 × 1.50 m | Walk-In Closet(s) |
Lower
| Utility Room | 5.82 × 11.75 m |
Features
- Central Vacuum
- Unfinished
- Central Air
- 2-Storey
Financials
Annual Taxes
$4,666
Estimated Rental Income
Entire property$3,200 – $4,800/mo
Rental yield5.7% – 8.6%
*Estimates based on comparable rentals in the area. Actual income may vary.
Market Data — Grimsby
Days on market70 days
Buyer's MarketSeller's Market
Based on active listings in Grimsby. Data updates daily.
Getting around
How walkable, bikeable, and transit-friendly this neighbourhood is.
65
/ 100
Walk Score
Somewhat Walkable
42
/ 100
Transit Score
Some Transit
51
/ 100
Bike Score
Bikeable
Scores are estimates based on neighbourhood data and are for informational purposes only.
MLS® data courtesy of the Toronto Regional Real Estate Board (TRREB).
The information provided herein must only be used by consumers that have a bona fide interest in the purchase, sale, or lease of real estate and may not be used for any commercial purpose or any other purpose. Listing information is deemed reliable but is not guaranteed accurate by the Toronto Regional Real Estate Board, the listing brokerage, or this website. The trademarks REALTOR®, REALTORS® and the REALTOR® logo are controlled by The Canadian Real Estate Association (CREA) and identify real estate professionals who are members of CREA. MLS®, Multiple Listing Service®, and the associated logos are owned by CREA. Not intended to solicit properties currently listed for sale or buyers under contract.
You may also like
More homes in Grimsby
Hand-picked listings with a similar price range and style.
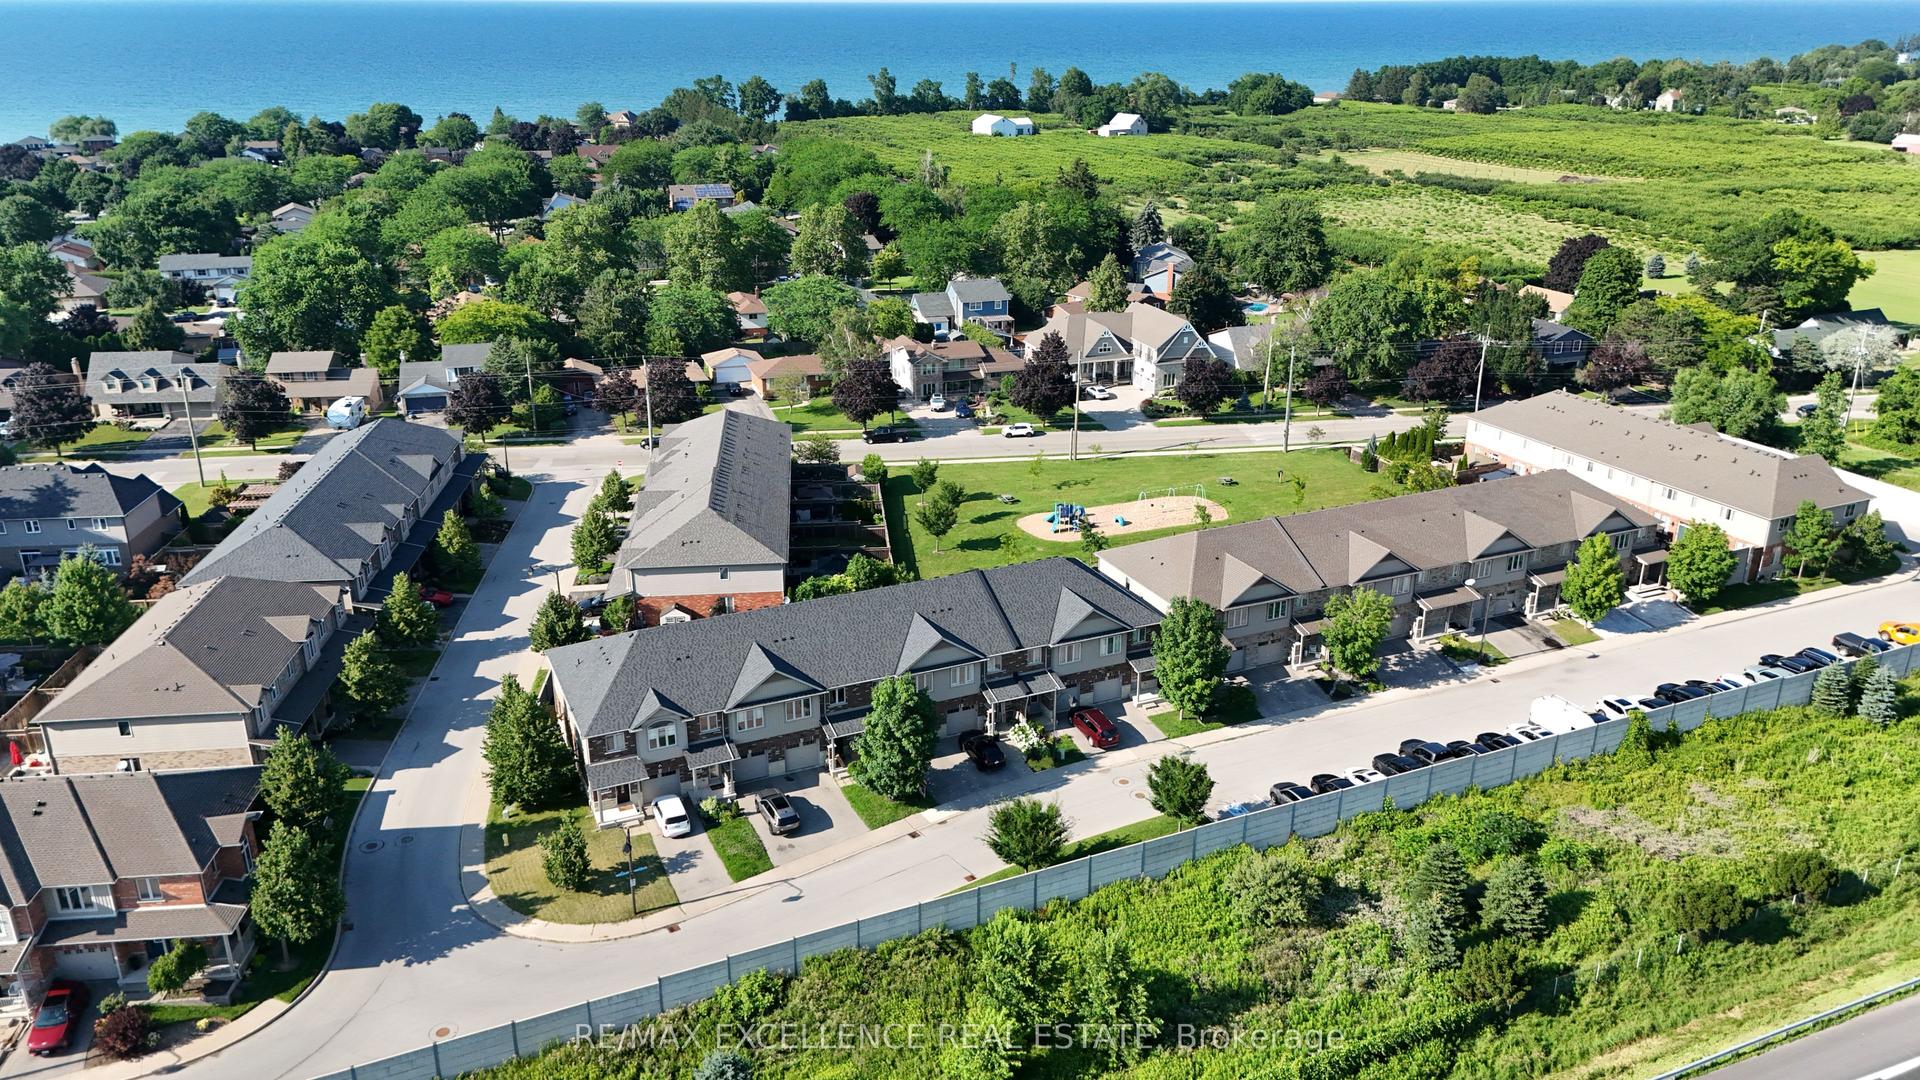
For Sale9 days ago
$679,900
Townhouse
est. $2,981/mo
380 Lake Street 39 #39, 540 - Grimsby Beach
Grimsby, ON
3 bd
3 ba
1,750
2
MLS# X13657866Re/Max Excellence Real Estate
WhatsApp Aman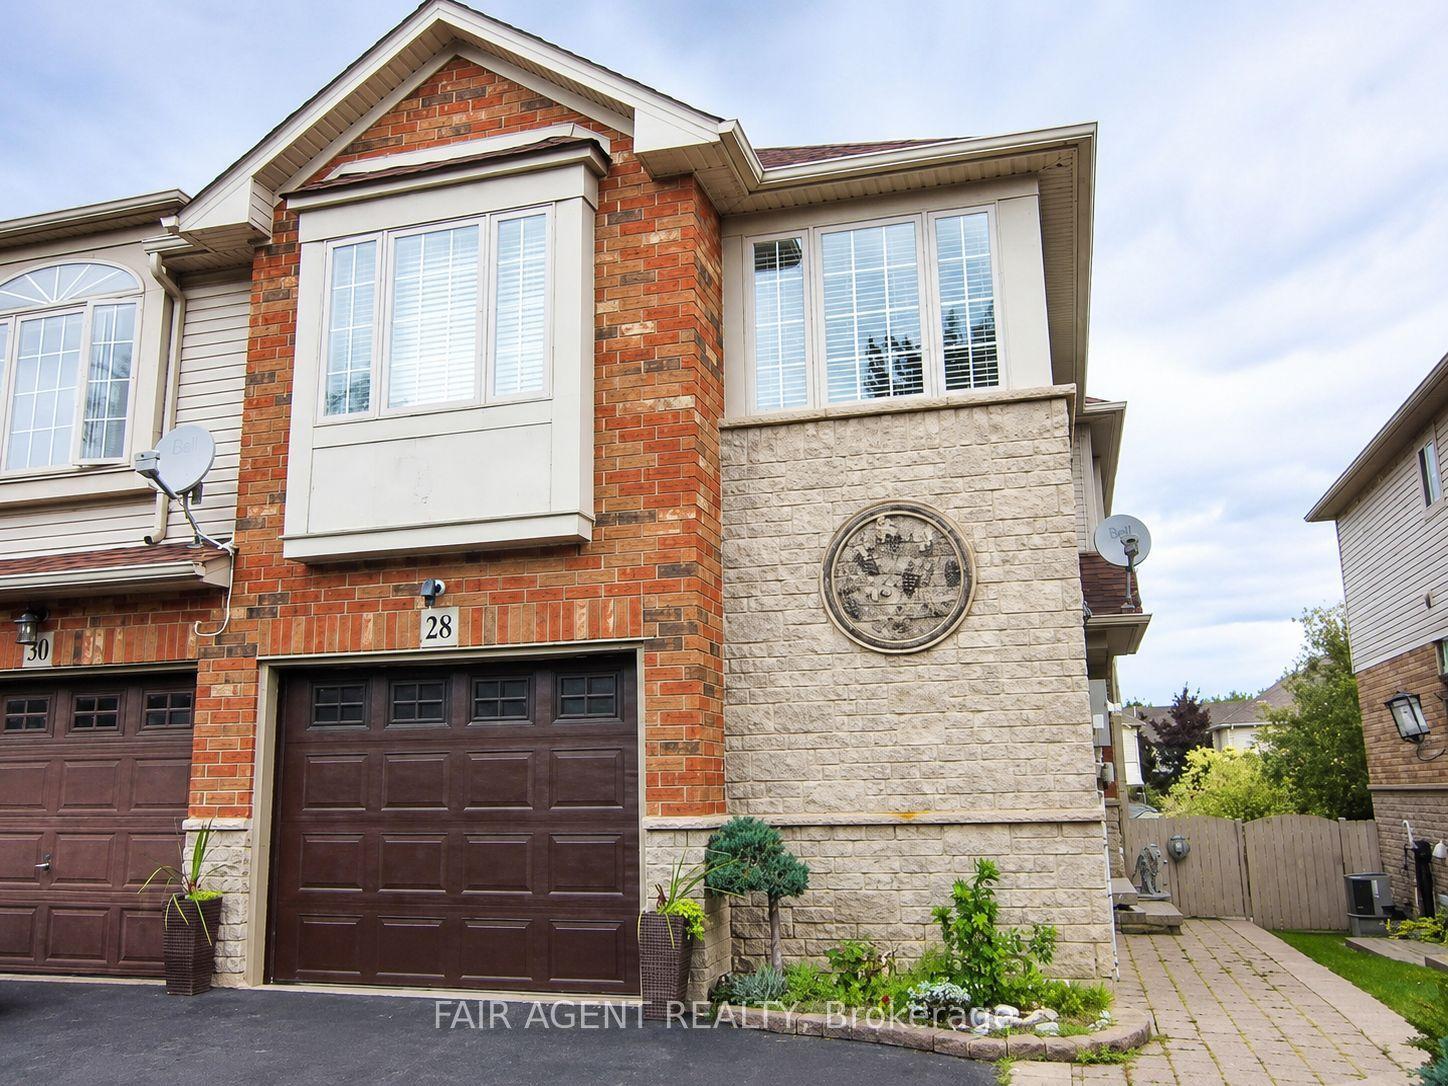
For Sale2 months ago
$669,000
Townhouse
est. $2,933/mo
28 Elderberry Avenue, 541 - Grimsby West
Grimsby, ON
2 bd
2 ba
1,300
3
MLS# X13474918Fair Agent Realty
WhatsApp Aman