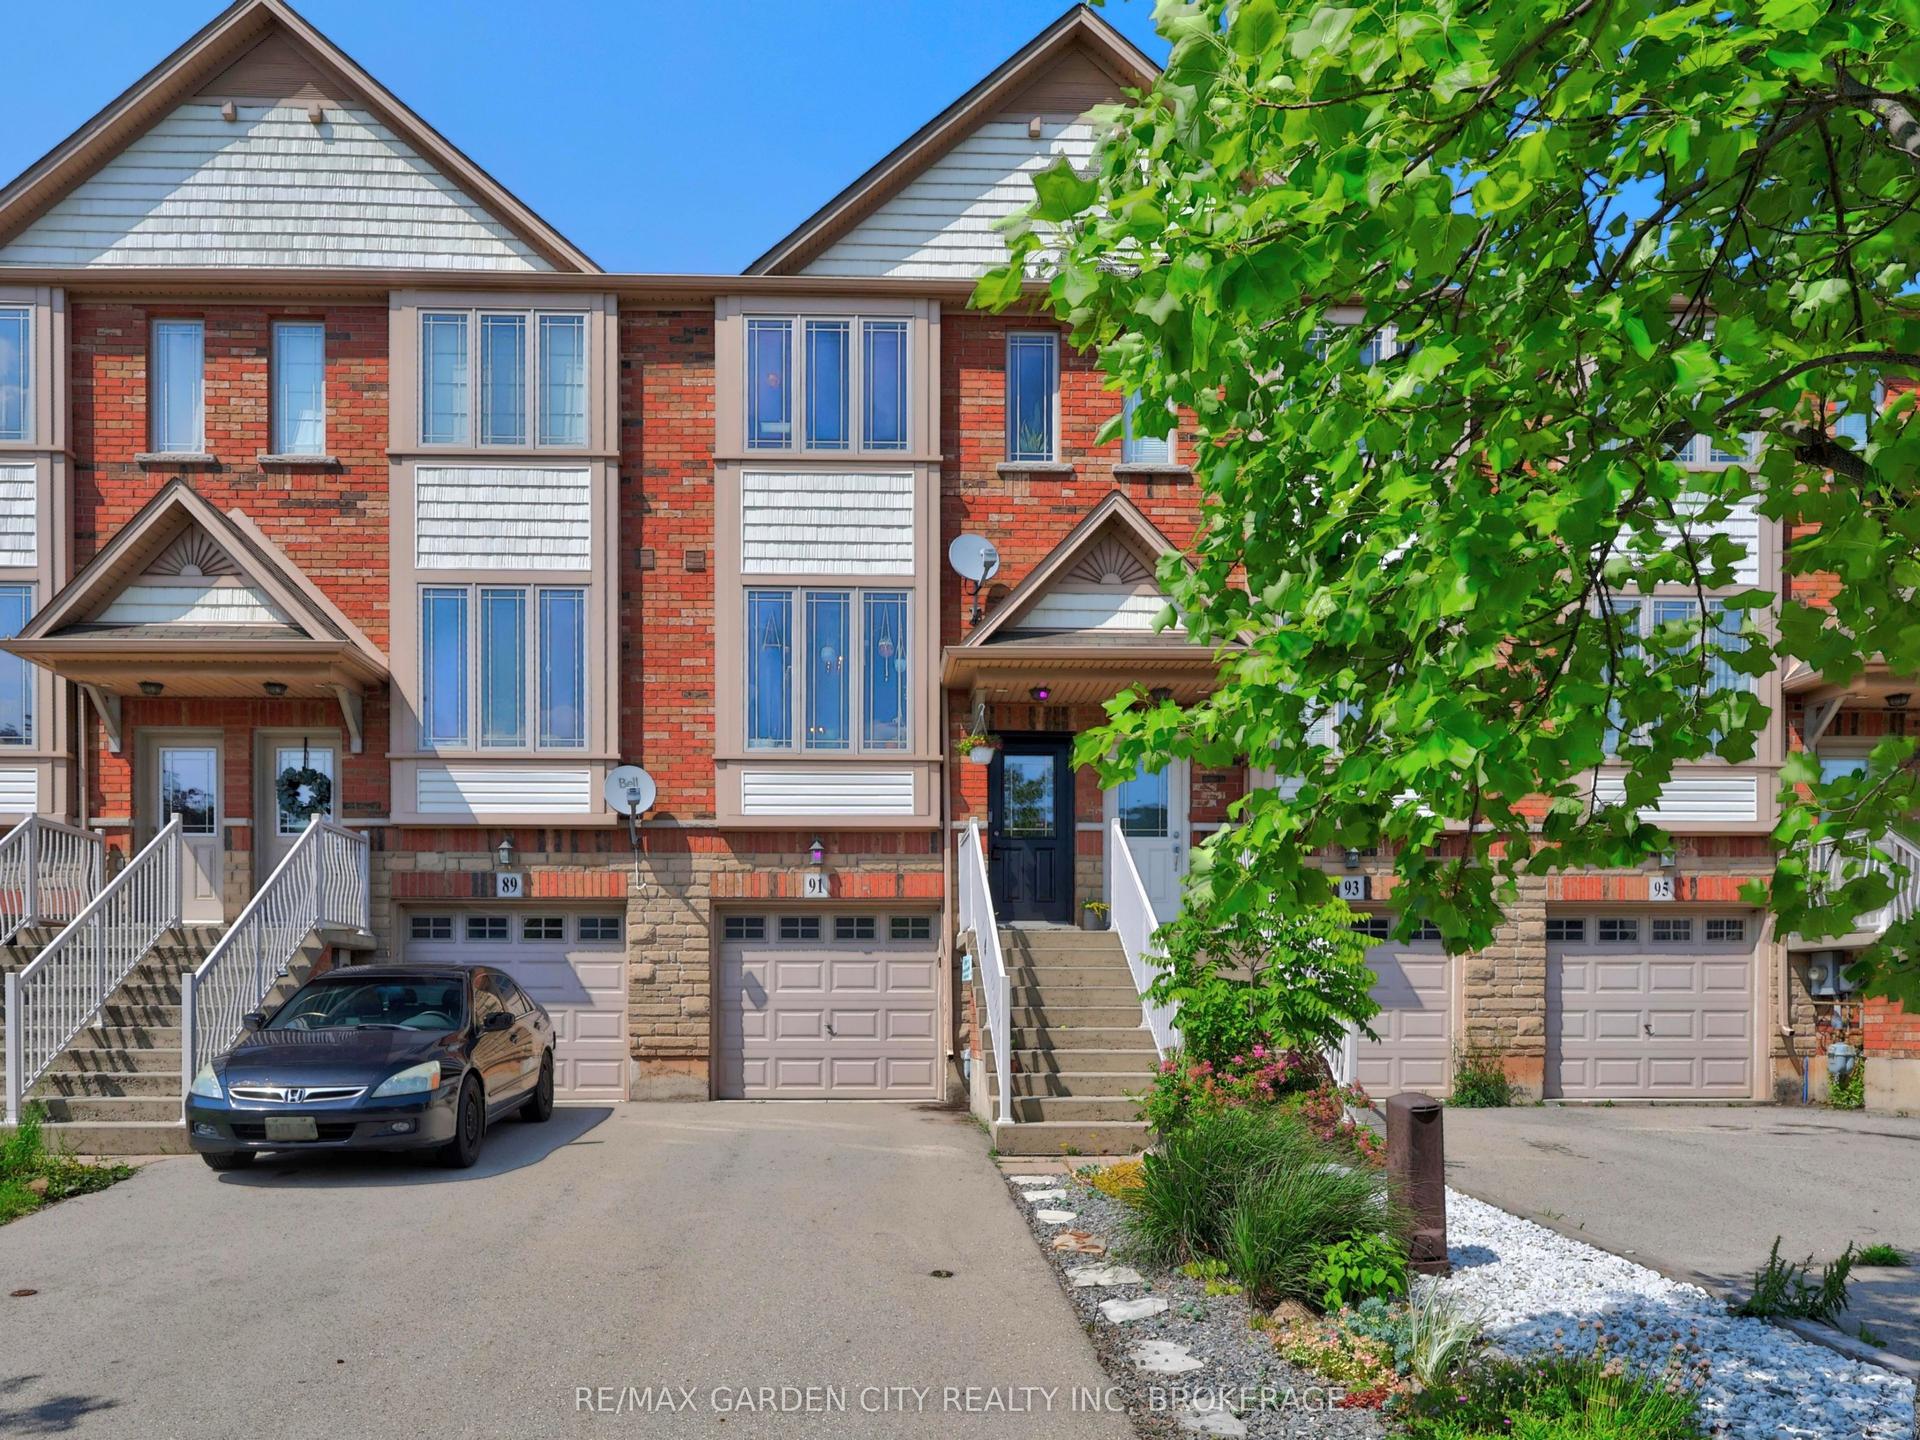
For Sale
28 Elderberry Avenue
541 - Grimsby West, Grimsby, ON
$669,000
2Bd
2Ba
1,300+sqft
3Parking
26.74 x 127.95 ftlot
$515/sqft
TownhouseMLS# X13474918Listed 2026-06-2257 DOM
Heating
On Demand Water Heater
Cooling
Central Vacuum
On the market for 57 days — longer than average. The seller may be open to negotiation.
About this home
Set on a quiet street in Grimsby's sought-after West End, built in 2003, this freehold end-unit townhome offers extra outdoor space, a double-wide driveway exclusive to end units in the neighbourhood, and a layout that's been exceptionally well maintained. The bright open-concept main floor features hardwood flooring, large windows, and an updated kitchen overlooking the living and dining areas, creating a comfortable space for everyday living and entertaining. Patio doors lead to a fully fenced backyard complete with a gazebo, gas BBQ hookup, and plenty of room to relax or garden. A solid oak staircase leads to the second level, where oversized corner windows fill the landing with natural light. The upper floor includes a versatile den that's ideal for a home office, reading nook, or TV area, along with two spacious bedrooms. The primary bedroom offers a walk-in closet and ensuite privilege to the 4-piece bath featuring a soaker tub and separate shower. The finished basement adds valuable living space with a large recreation room, laundry area, and an oversized window looking out to the backyard thanks to the home's partially above-grade rear elevation. Recent updates provide peace of mind, including windows (2024), furnace and central air (2022), and roof (2020). Additional features include central vacuum, water softener, owned hot water tank, attached garage, and parking for three vehicles. Conveniently located near parks, schools, shopping, transit, and quick QEW access, this move-in-ready home offers an easy lifestyle in a growing lakeside community.
GarageHardwood
Rooms
Main Floor
| Living Room | 7.06 × 3.25 m | |
| Dining Room | 2.64 × 2.54 m | |
| Kitchen | 2.84 × 2.24 m |
Second Floor
| Primary Bedroom | 5.49 × 3.33 m | |
| Bedroom | 3.33 × 3.30 m | |
| Den | 2.49 × 2.36 m |
Lower
| Recreation | 5.51 × 4.62 m |
Features
- Auto Garage Door Remote
- Central Vacuum
- On Demand Water Heater
- Sump Pump
- Water Heater Owned
- Water Purifier
- Full
- Central Air
- 2-Storey
Financials
Annual Taxes
$4,806
Estimated Rental Income
Entire property$2,600 – $3,800/mo
Rental yield4.7% – 6.8%
*Estimates based on comparable rentals in the area. Actual income may vary.
Market Data — Grimsby
Days on market57 days
Buyer's MarketSeller's Market
Based on active listings in Grimsby. Data updates daily.
Getting around
How walkable, bikeable, and transit-friendly this neighbourhood is.
56
/ 100
Walk Score
Somewhat Walkable
41
/ 100
Transit Score
Some Transit
46
/ 100
Bike Score
Somewhat Bikeable
Scores are estimates based on neighbourhood data and are for informational purposes only.
MLS® data courtesy of the Toronto Regional Real Estate Board (TRREB).
The information provided herein must only be used by consumers that have a bona fide interest in the purchase, sale, or lease of real estate and may not be used for any commercial purpose or any other purpose. Listing information is deemed reliable but is not guaranteed accurate by the Toronto Regional Real Estate Board, the listing brokerage, or this website. The trademarks REALTOR®, REALTORS® and the REALTOR® logo are controlled by The Canadian Real Estate Association (CREA) and identify real estate professionals who are members of CREA. MLS®, Multiple Listing Service®, and the associated logos are owned by CREA. Not intended to solicit properties currently listed for sale or buyers under contract.
You may also like
More homes in Grimsby
Hand-picked listings with a similar price range and style.
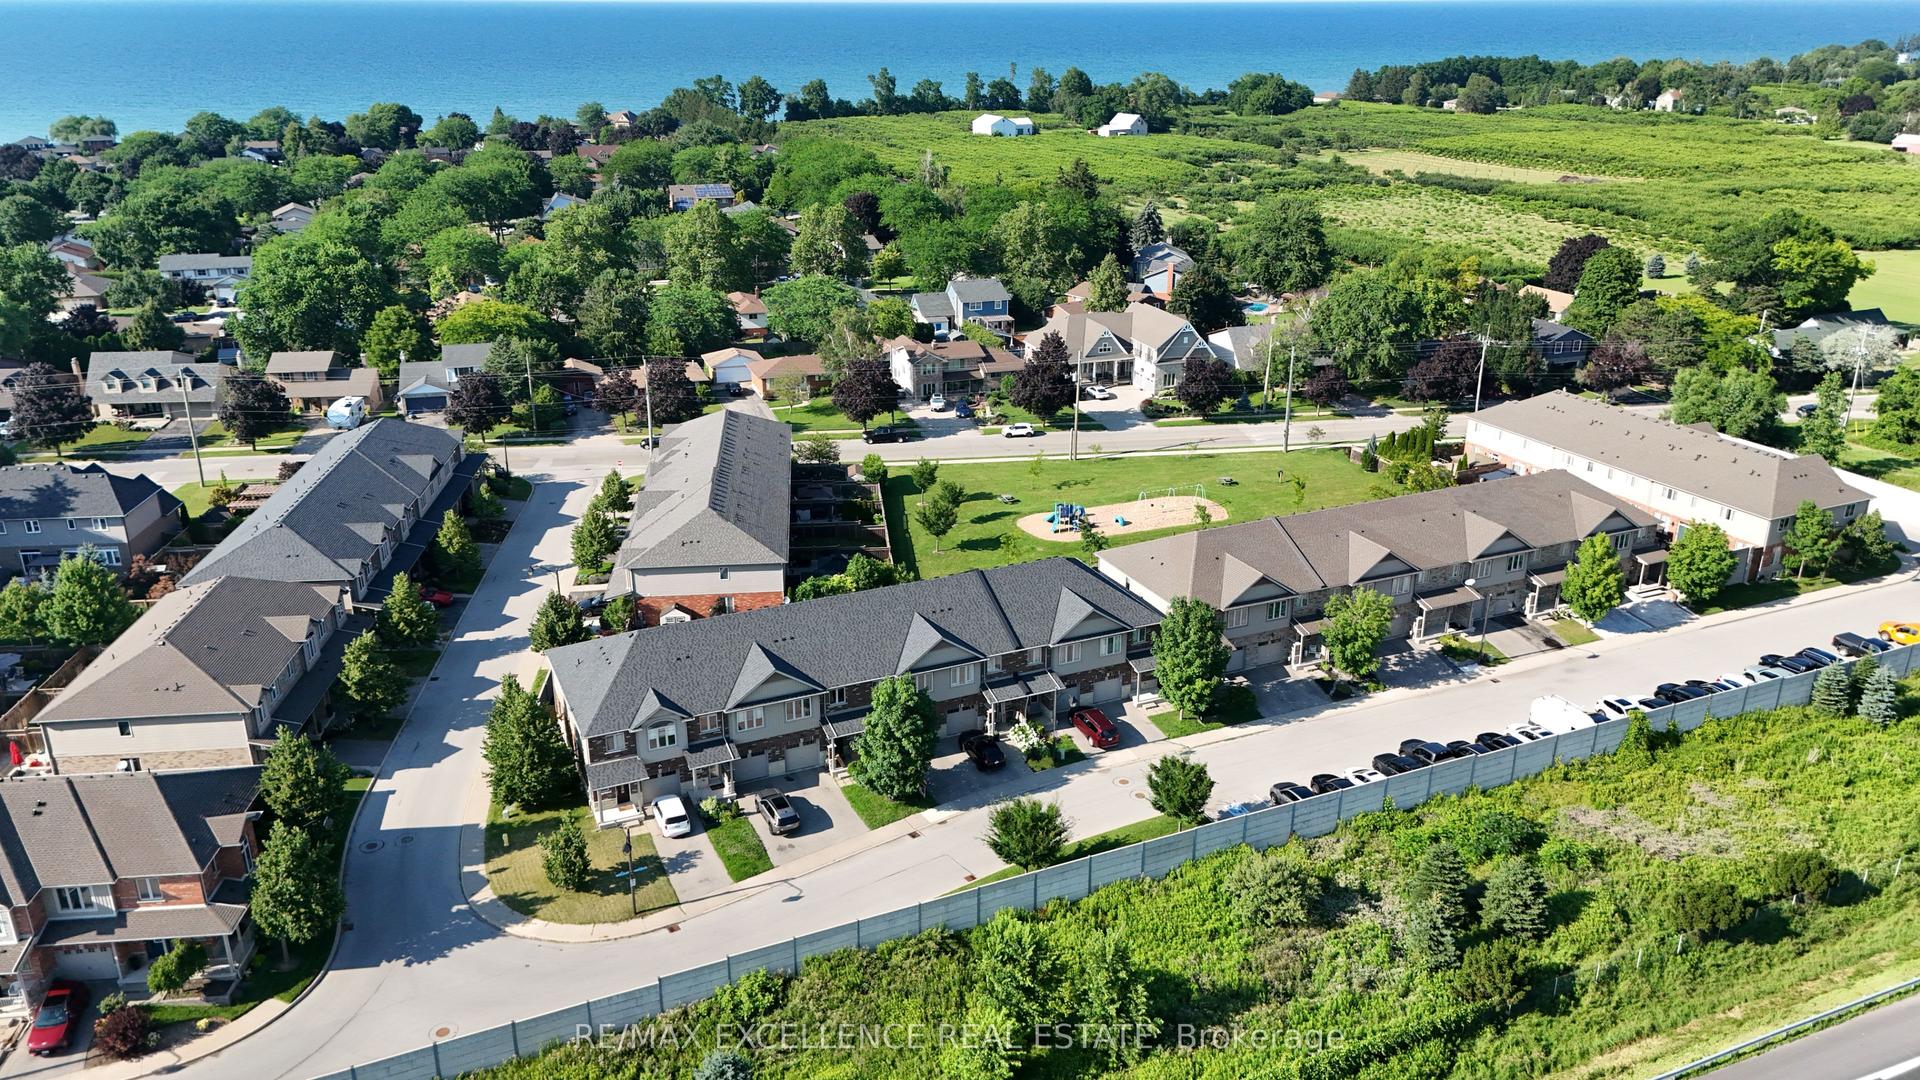
For Sale9 days ago
$679,900
Townhouse
est. $2,981/mo
380 Lake Street 39 #39, 540 - Grimsby Beach
Grimsby, ON
3 bd
3 ba
1,750
2
MLS# X13657866Re/Max Excellence Real Estate
WhatsApp Aman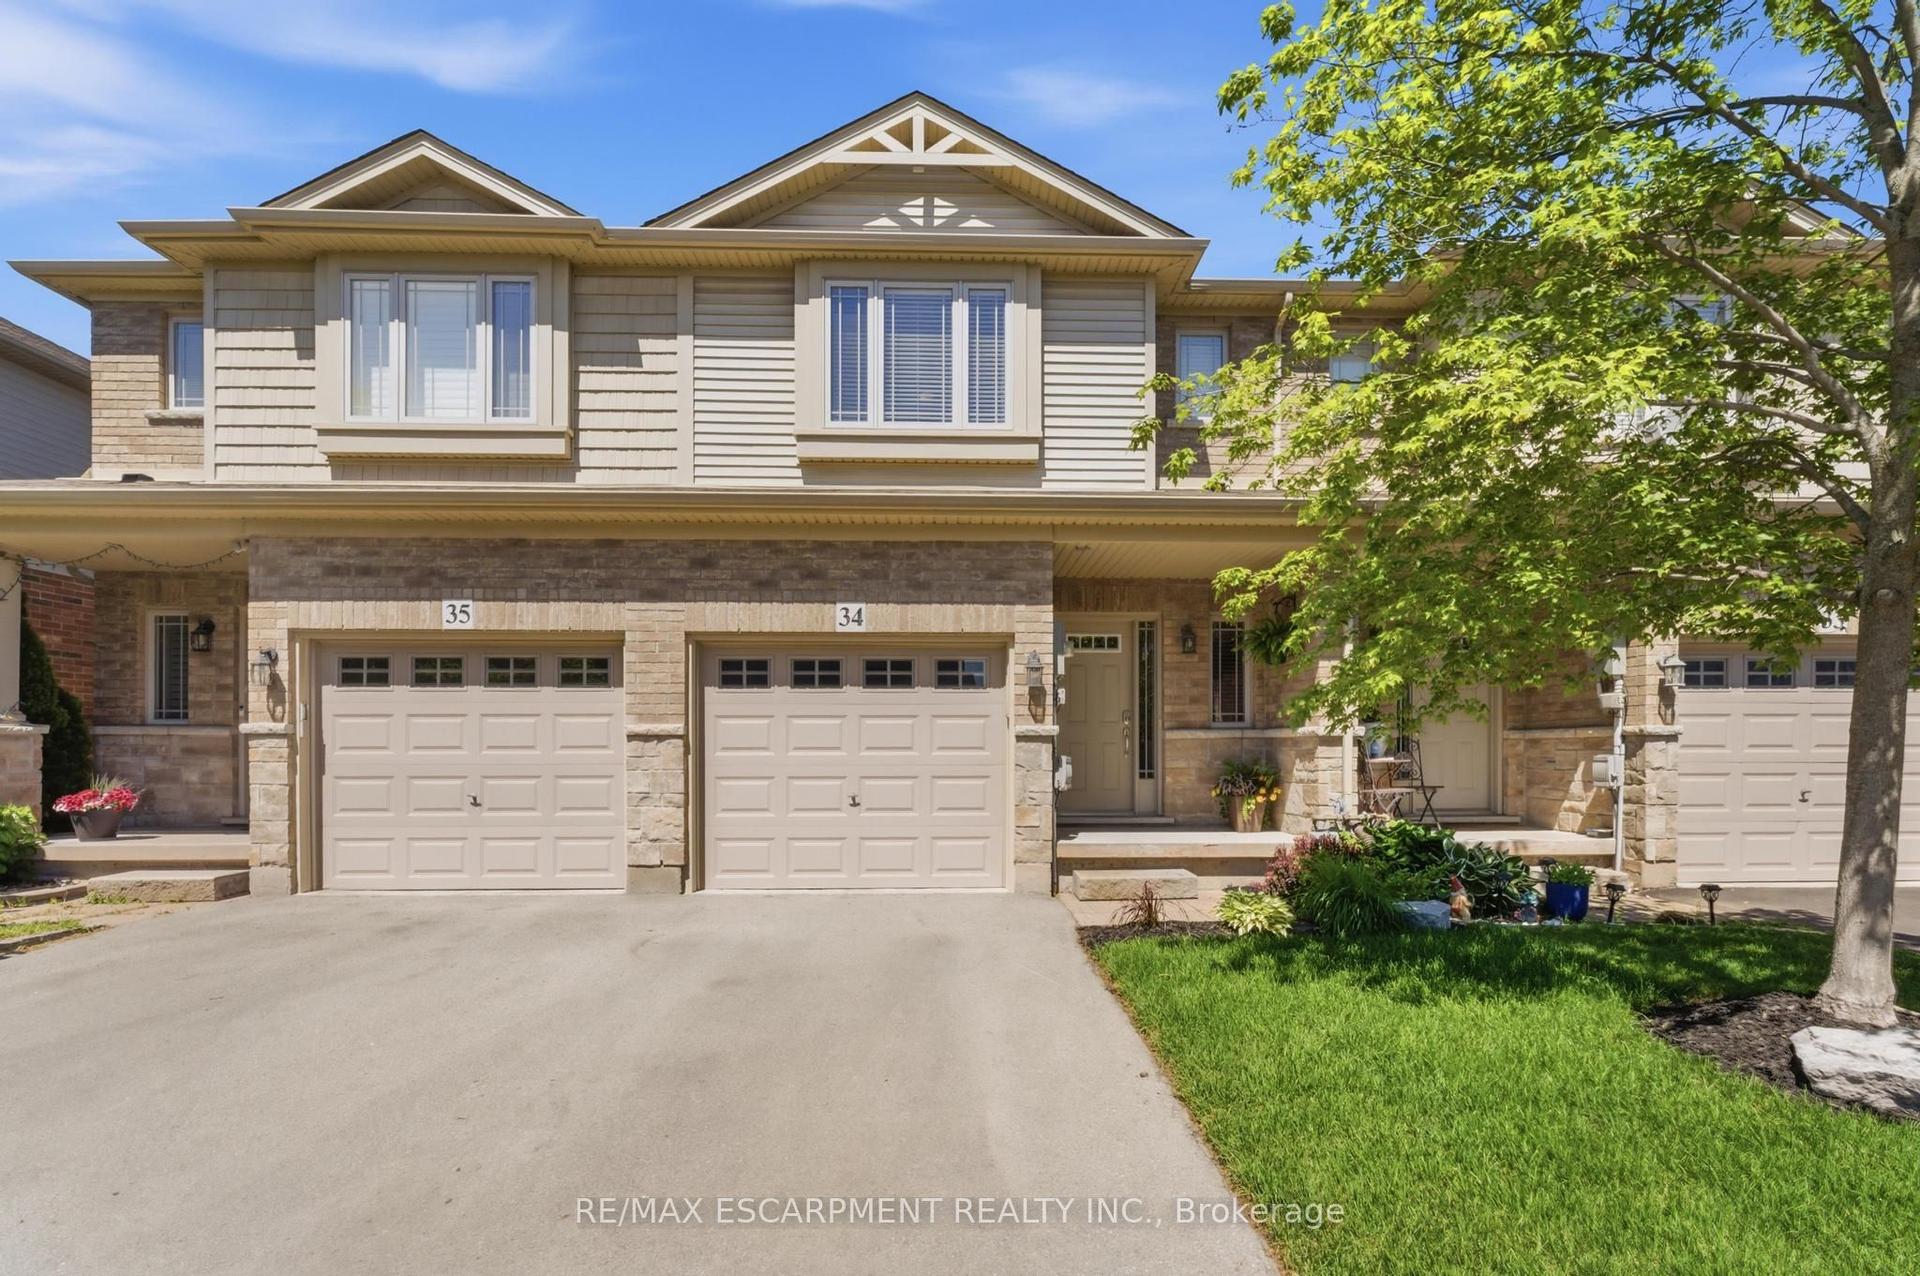
For Sale29 days ago
$659,900
Townhouse
est. $2,893/mo
6 Chestnut Drive 34 #34, 541 - Grimsby West
Grimsby, ON
3 bd
3 ba
1,300
2
MLS# X13588004Re/Max Escarpment Realty Inc.
WhatsApp Aman