For Sale
197 St Joseph Road
Lindsay, Kawartha Lakes, ON
$919,000
3Bd
3Ba
1,750+sqft
4Parking
47.7 x 100.27 ftlot
$525/sqft
DetachedMLS# X13419016Listed 2026-06-0953 DOM
Cooling
Central Air
Basement
Unfinished
On the market for 53 days — longer than average. The seller may be open to negotiation.
About this home
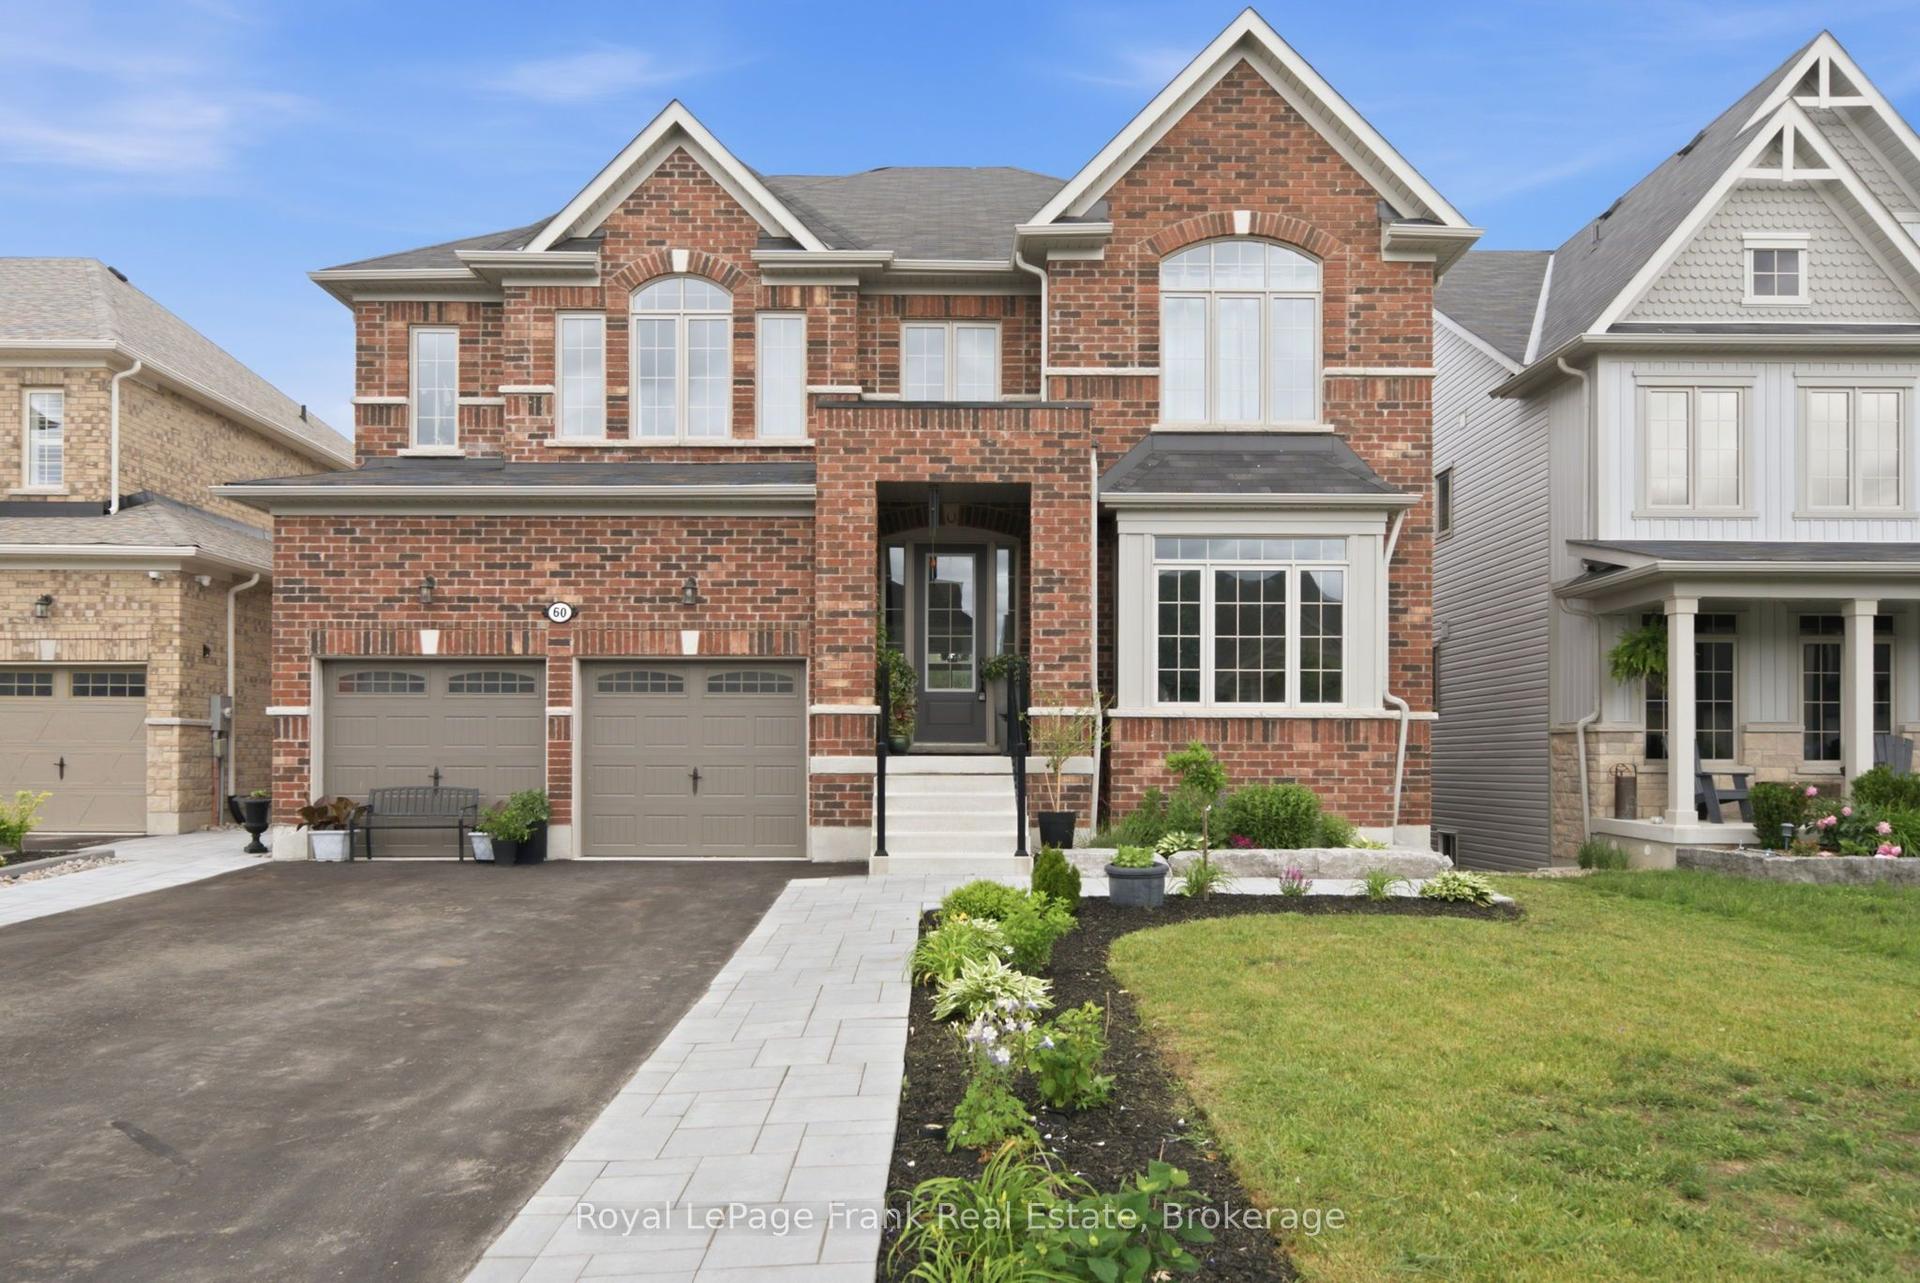
Welcome to the Talbot Lake Model, Elevation B, located in Lindsay's desirable Sugarwood community. This beautifully upgraded detached home blends modern comfort, practical design, and timeless curb appeal. The exterior showcases an elegant brick finish with stone veneer accents, tall main-floor windows, an 8-foot insulated front door, low-maintenance soffits and fascia, and a spacious double-car garage.Inside, the open-concept main floor is bright and inviting, featuring a generous family room, dining area, and a stylish kitchen with upgraded stone countertops, undermount sinks, ample cabinetry, and a gas range. Quality finishes continue throughout, including 3 1/2-inch engineered oak flooring, a hardwood staircase with straight oak pickets, and numerous builder upgrades.The upper level offers three spacious bedrooms, including a private primary retreat with two walk-in closets and a spa-inspired ensuite with glass shower. The oversized laundry room provides excellent flexibility and can also function as a home office. A full basement adds valuable potential for future living space, recreation, storage, or customization. Proudly owner-occupied and well maintained, this home reflects true pride of ownership. Located minutes from Lindsay Square Mall, grocery stores, restaurants, schools, healthcare, parks, trails, and green spaces, this is an excellent opportunity to own a stylish family home in one of Lindsay's growing and sought-after communities.
GarageHardwood
Rooms
Main Floor
| Kitchen | 2.28 × 4.57 m | Centre Island Tile Floor Stone Counters |
| Breakfast | 2.54 × 4.57 m | Hardwood Floor Open Concept Walk-Out |
| Great Room | 3.35 × 4.57 m | Large Window Gas Fireplace Hardwood Floor |
Second Floor
| Primary Bedroom | 4.26 × 4.57 m | 4 Pc Ensuite Broadloom Walk-In Closet(s) |
| Bedroom 2 | 3.04 × 3.04 m | Broadloom Closet Window |
| Bedroom 3 | 3.35 × 3.04 m | Broadloom Walk-In Closet(s) Large Window |
Features
- Other
- Full
- Unfinished
- Central Air
- 2-Storey
Financials
Annual Taxes
$5,027
Estimated Rental Income
Entire property$3,200 – $4,800/mo
Rental yield4.2% – 6.3%
*Estimates based on comparable rentals in the area. Actual income may vary.
Market Data — Kawartha Lakes
Days on market53 days
Buyer's MarketSeller's Market
Based on active listings in Kawartha Lakes. Data updates daily.
Our estimate for this home
Estimated range
$676K – $786K
Mid-point $731K · ~$418/sqft
How this listing compares
$676KList · $919K$786K
High confidence·Based on 120 lindsay comparables
Estimated range is generated automatically from active comparables and is for informational purposes only. Not an appraisal — contact Aman for a full comparative market analysis that factors in condition, renovations, and positioning.
Getting around
How walkable, bikeable, and transit-friendly this neighbourhood is.
64
/ 100
Walk Score
Somewhat Walkable
41
/ 100
Transit Score
Some Transit
48
/ 100
Bike Score
Somewhat Bikeable
Scores are estimates based on neighbourhood data and are for informational purposes only.
MLS® data courtesy of the Toronto Regional Real Estate Board (TRREB).
The information provided herein must only be used by consumers that have a bona fide interest in the purchase, sale, or lease of real estate and may not be used for any commercial purpose or any other purpose. Listing information is deemed reliable but is not guaranteed accurate by the Toronto Regional Real Estate Board, the listing brokerage, or this website. The trademarks REALTOR®, REALTORS® and the REALTOR® logo are controlled by The Canadian Real Estate Association (CREA) and identify real estate professionals who are members of CREA. MLS®, Multiple Listing Service®, and the associated logos are owned by CREA. Not intended to solicit properties currently listed for sale or buyers under contract.
You may also like
More homes in Kawartha Lakes
Hand-picked listings with a similar price range and style.
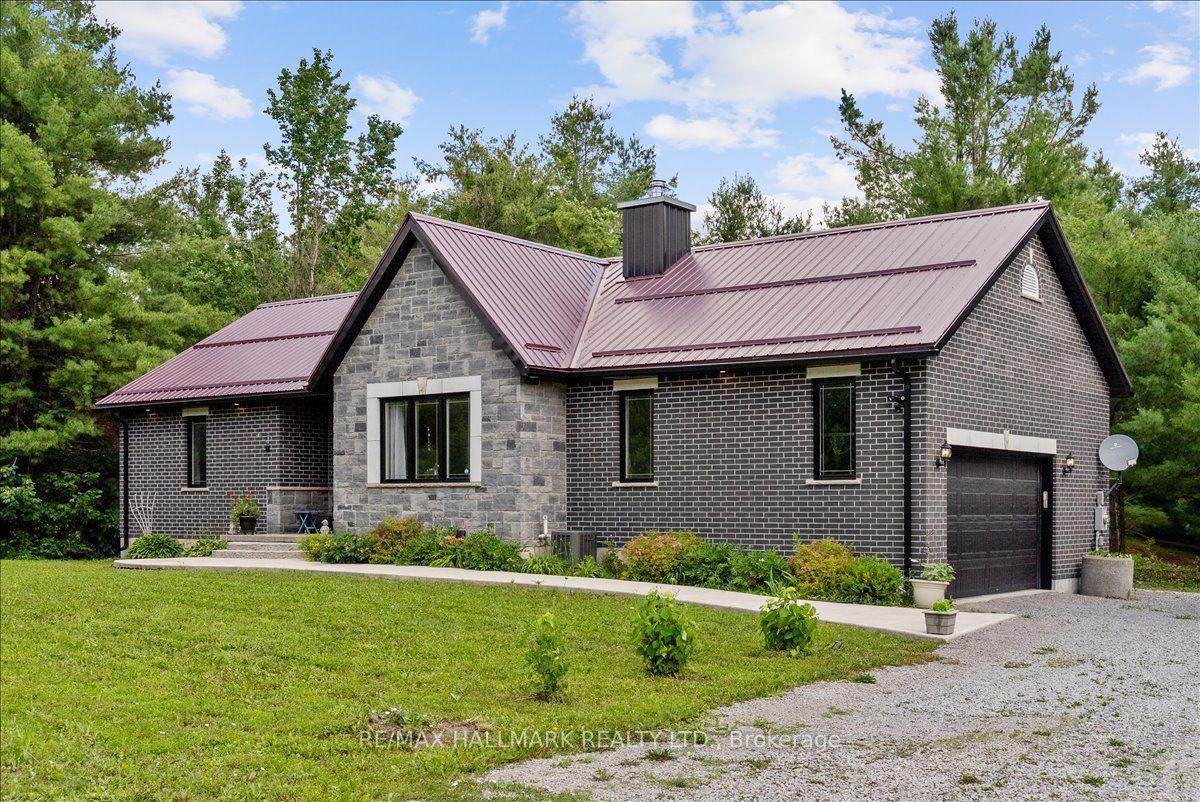
For Sale23 days ago
$825,000
Detached
est. $3,617/mo
42 Maritime Road, Bexley
Kawartha Lakes, ON
2 bd
2 ba
1,300
10
MLS# X13543322Re/Max Hallmark Realty Ltd.
WhatsApp Aman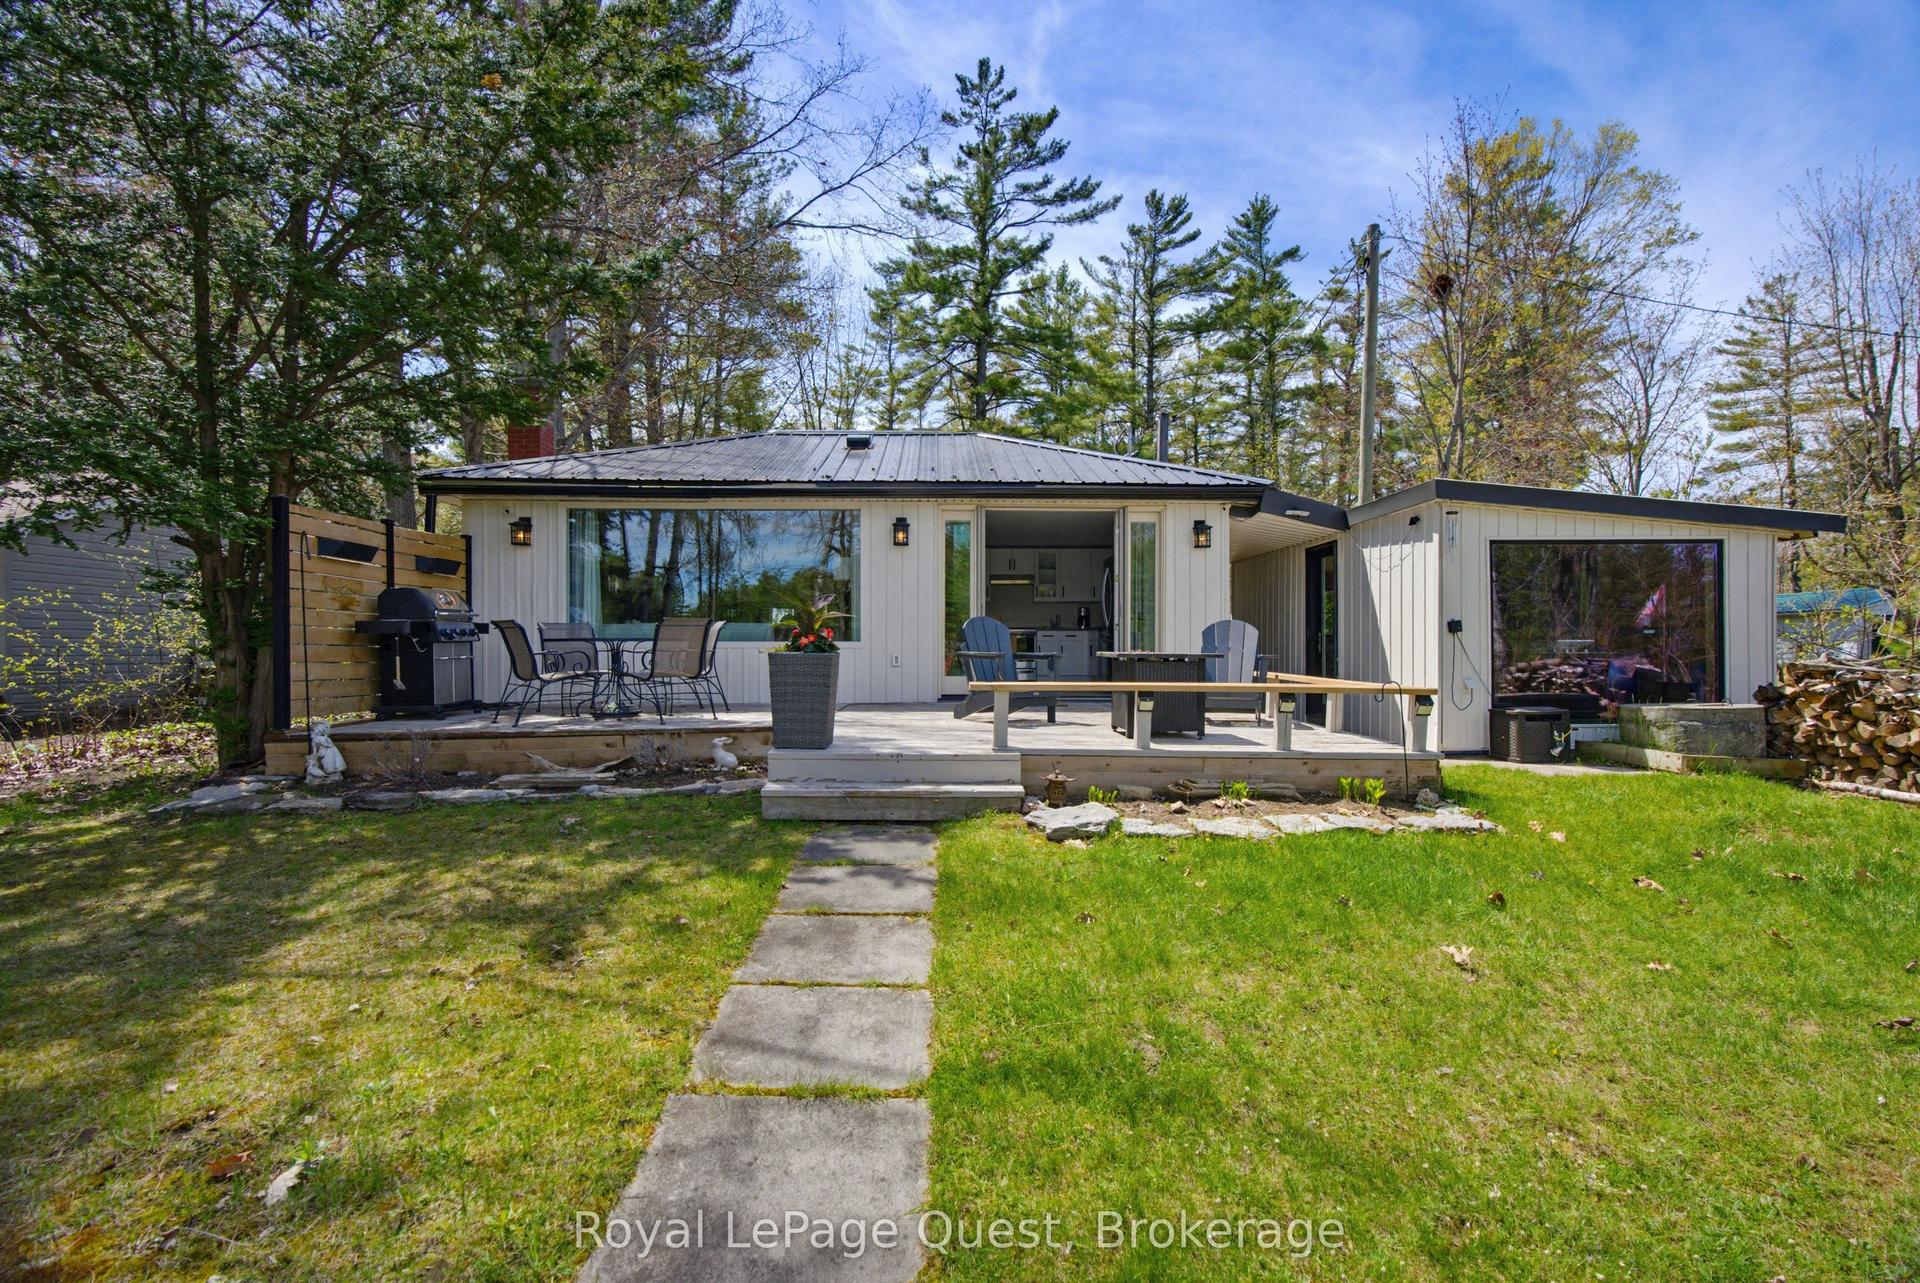
For Sale5 days ago
$749,900
Detached
est. $3,288/mo
121 Stanley Road, Carden
Kawartha Lakes, ON
3 bd
1 ba
1,300
5
MLS# X13608078Royal LePage Quest
WhatsApp Aman