For Sale
42 Maritime Road
Bexley, Kawartha Lakes, ON
$825,000
2Bd
2Ba
1,300+sqft
10Parking
1022 x 196 ftlot
$635/sqft
DetachedMLS# X13543322Listed 2026-07-0923 DOM
Heating
Water Heater
Cooling
Central Air
Basement
Partially Finished
About this home
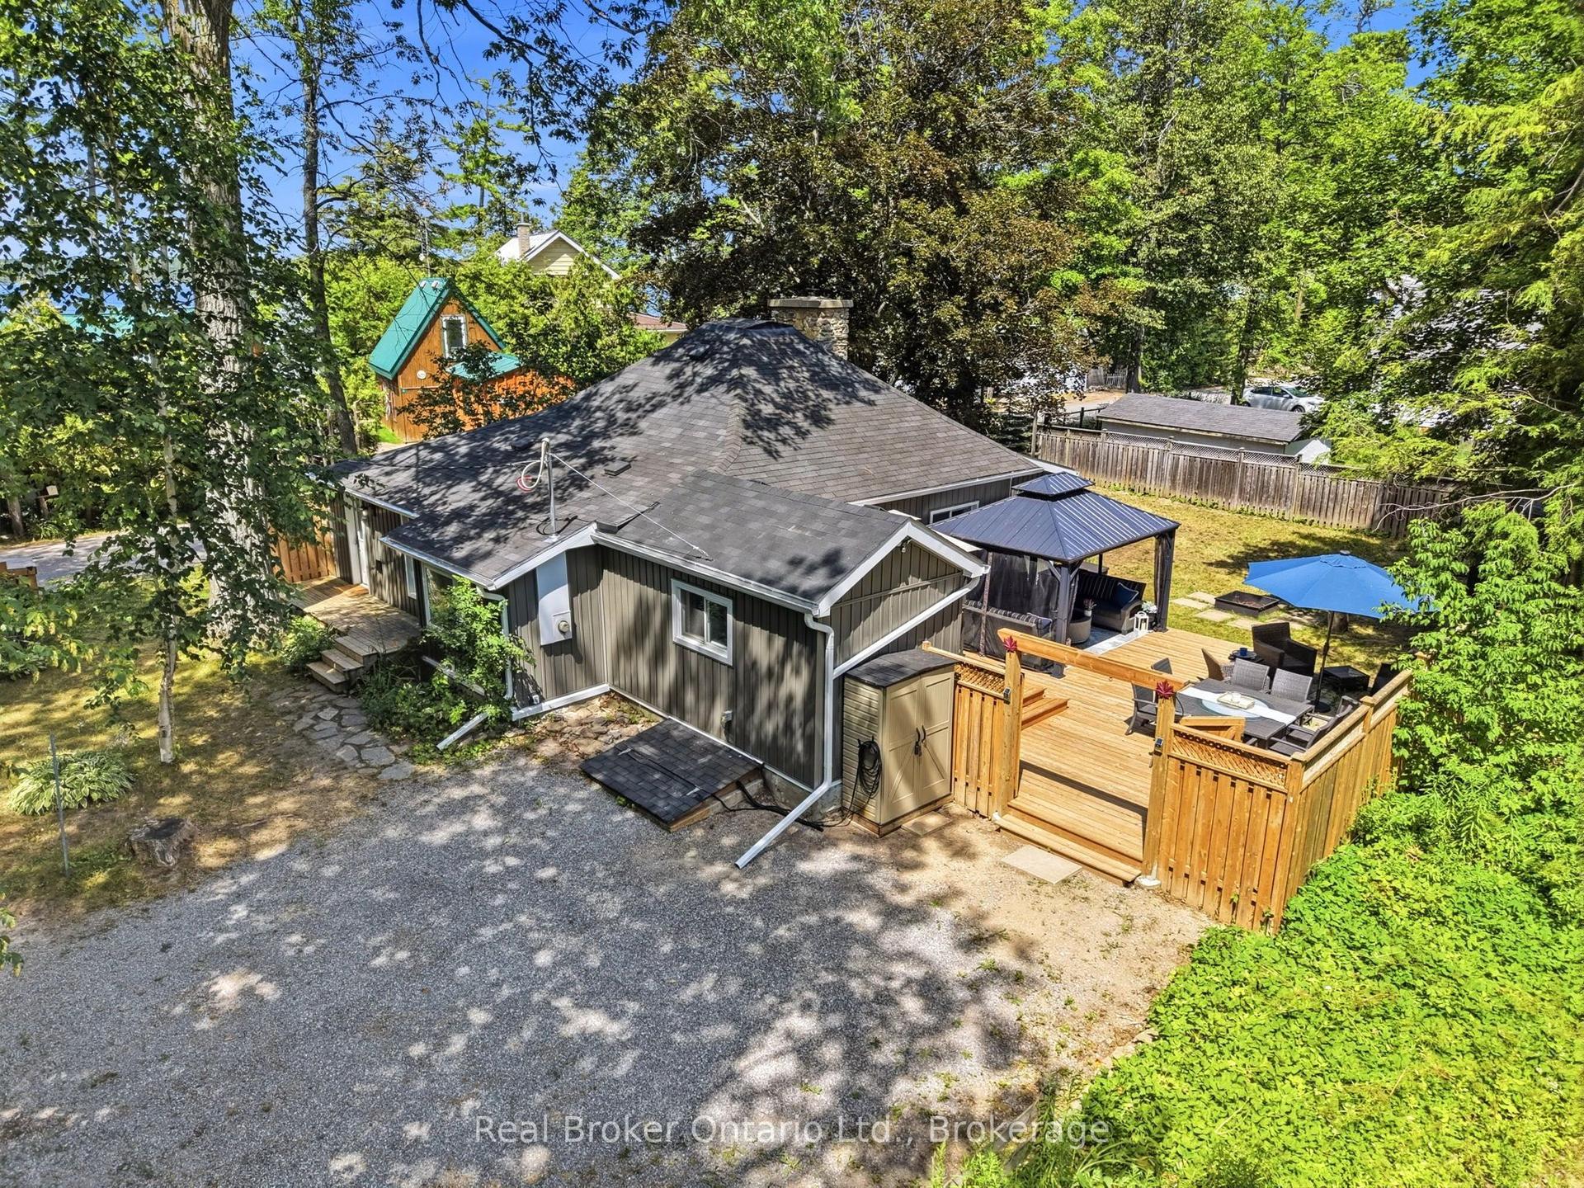
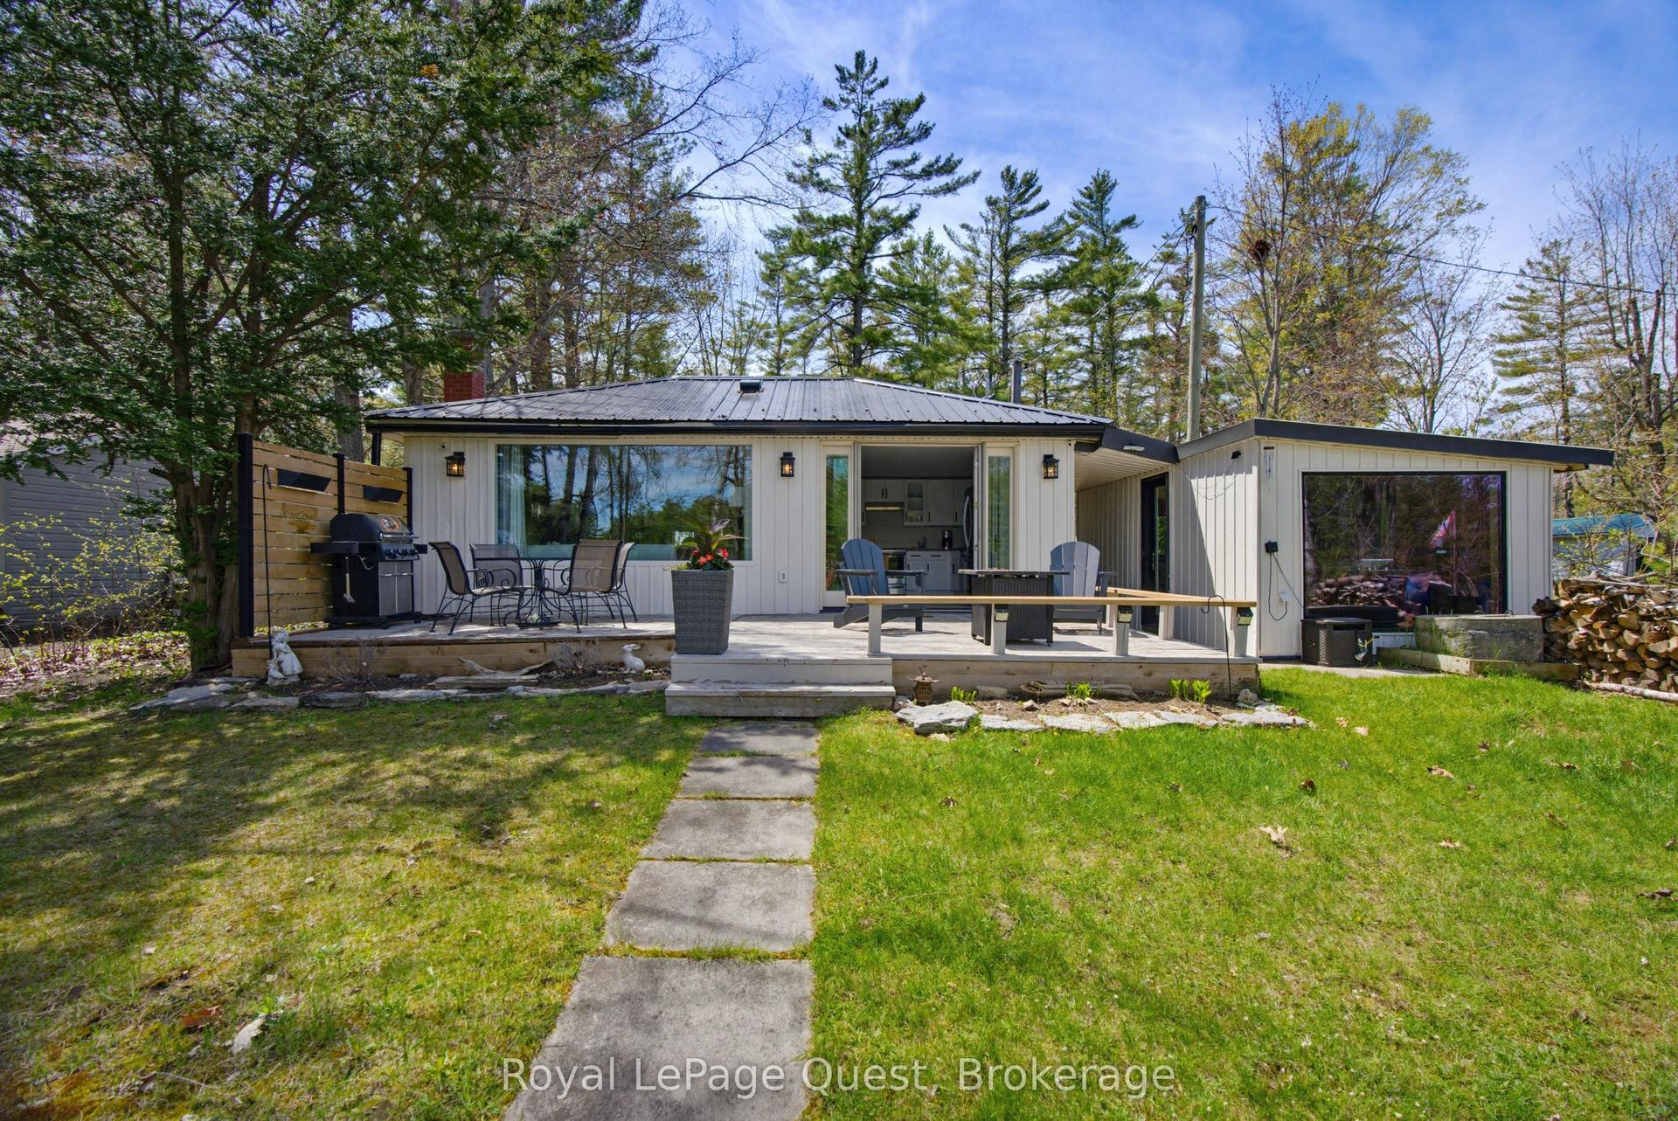
Welcome to this custom-built all-brick bungalow on a private 4.71-acre property in Bexley, Kawartha Lakes. Built in 2020, this move-in-ready country home offers approximately 1,400 sq. ft. of well-designed living space with 2 oversized bedrooms, 2 bathrooms, main floor laundry, and direct access to the attached double-car garage.Designed for comfortable main-floor living, this quality-built home features ENGINEERED HARDWOOD FLOORING throughout, spacious principal rooms, soaring 12+ ft. ceilings in the main living areas, and a cozy WOOD-BURNING FIREPLACE that creates a warm and inviting focal point. Additional highlights include a METAL ROOF for long-term durability and low maintenance, CENTRAL AIR CONDITIONING, a FORCED-AIR FURNACE, an HRV SYSTEM for improved indoor air quality and energy efficiency, a GENERAC BACKUP GENERATOR for added peace of mind year-round, a DRILLED WELL, and a SEPTIC SYSTEM. The partially finished basement expands the home's living space and offers exceptional flexibility, with potential for additional bedrooms, a recreation room, home office, gym, or an in-law suite. Enjoy the peace and privacy of rural living while surrounded by nature. The property includes a detached shed with hydro and water, plus a fully operational koi pond that could easily be repurposed for a variety of uses. At the rear of the property, hydro and water have already been run to provide added flexibility for future use, subject to any required approvals. With nearly 5 acres of usable land, there's plenty of room for outdoor enthusiasts, hobbyists, or anyone seeking their own private retreat. Conveniently located just minutes from lakes, boating, fishing, trails, and year-round outdoor recreation, this property offers the perfect balance of privacy and lifestyle. A rare opportunity to own a newer custom-built bungalow with acreage, modern amenities, and exceptional privacy in one of the Kawarthas' most desirable rural settings.
GarageHardwoodFireplaceIn-law Suite
Rooms
Main Floor
| Living Room | 5.36 × 5.45 m | Hardwood Floor Brick Fireplace Cathedral Ceiling(s) |
| Kitchen | 2.78 × 4.03 m | Hardwood Floor Quartz Counter W/O To Patio |
| Dining Room | 2.57 × 4.03 m | Hardwood Floor W/O To Patio |
| Bedroom | 4.06 × 4.77 m | Hardwood Floor Large Closet Large Window |
| Bedroom 2 | 4.78 × 3.44 m | Walk-In Closet(s) Hardwood Floor Large Window |
| Bathroom | 2.98 × 1.57 m | 3 Pc Bath Tile Floor B/I Vanity |
| Powder Room | 1.00 × 2.41 m | 2 Pc Bath Tile Floor |
| Laundry | 2.66 × 2.51 m | Access To Garage Hardwood Floor Large Window |
Features
- Carpet Free
- Generator - Full
- Primary Bedroom - Main Floor
- Storage
- Sump Pump
- ERV/HRV
- Water Heater
- Privacy
- Deck
- Partially Finished
- Central Air
- Bungalow
Financials
Annual Taxes
$4,181
Estimated Rental Income
Entire property$2,600 – $3,800/mo
Rental yield3.8% – 5.5%
*Estimates based on comparable rentals in the area. Actual income may vary.
Market Data — Kawartha Lakes
Days on market23 days
Buyer's MarketSeller's Market
Based on active listings in Kawartha Lakes. Data updates daily.
Our estimate for this home
Estimated range
$821K – $955K
Mid-point $888K · ~$683/sqft
How this listing compares
$821KList · $825K$955K
Medium confidence·Based on 25 bexley comparables
Estimated range is generated automatically from active comparables and is for informational purposes only. Not an appraisal — contact Aman for a full comparative market analysis that factors in condition, renovations, and positioning.
Getting around
How walkable, bikeable, and transit-friendly this neighbourhood is.
54
/ 100
Walk Score
Somewhat Walkable
43
/ 100
Transit Score
Some Transit
48
/ 100
Bike Score
Somewhat Bikeable
Scores are estimates based on neighbourhood data and are for informational purposes only.
MLS® data courtesy of the Toronto Regional Real Estate Board (TRREB).
The information provided herein must only be used by consumers that have a bona fide interest in the purchase, sale, or lease of real estate and may not be used for any commercial purpose or any other purpose. Listing information is deemed reliable but is not guaranteed accurate by the Toronto Regional Real Estate Board, the listing brokerage, or this website. The trademarks REALTOR®, REALTORS® and the REALTOR® logo are controlled by The Canadian Real Estate Association (CREA) and identify real estate professionals who are members of CREA. MLS®, Multiple Listing Service®, and the associated logos are owned by CREA. Not intended to solicit properties currently listed for sale or buyers under contract.
You may also like
More homes in Kawartha Lakes
Hand-picked listings with a similar price range and style.
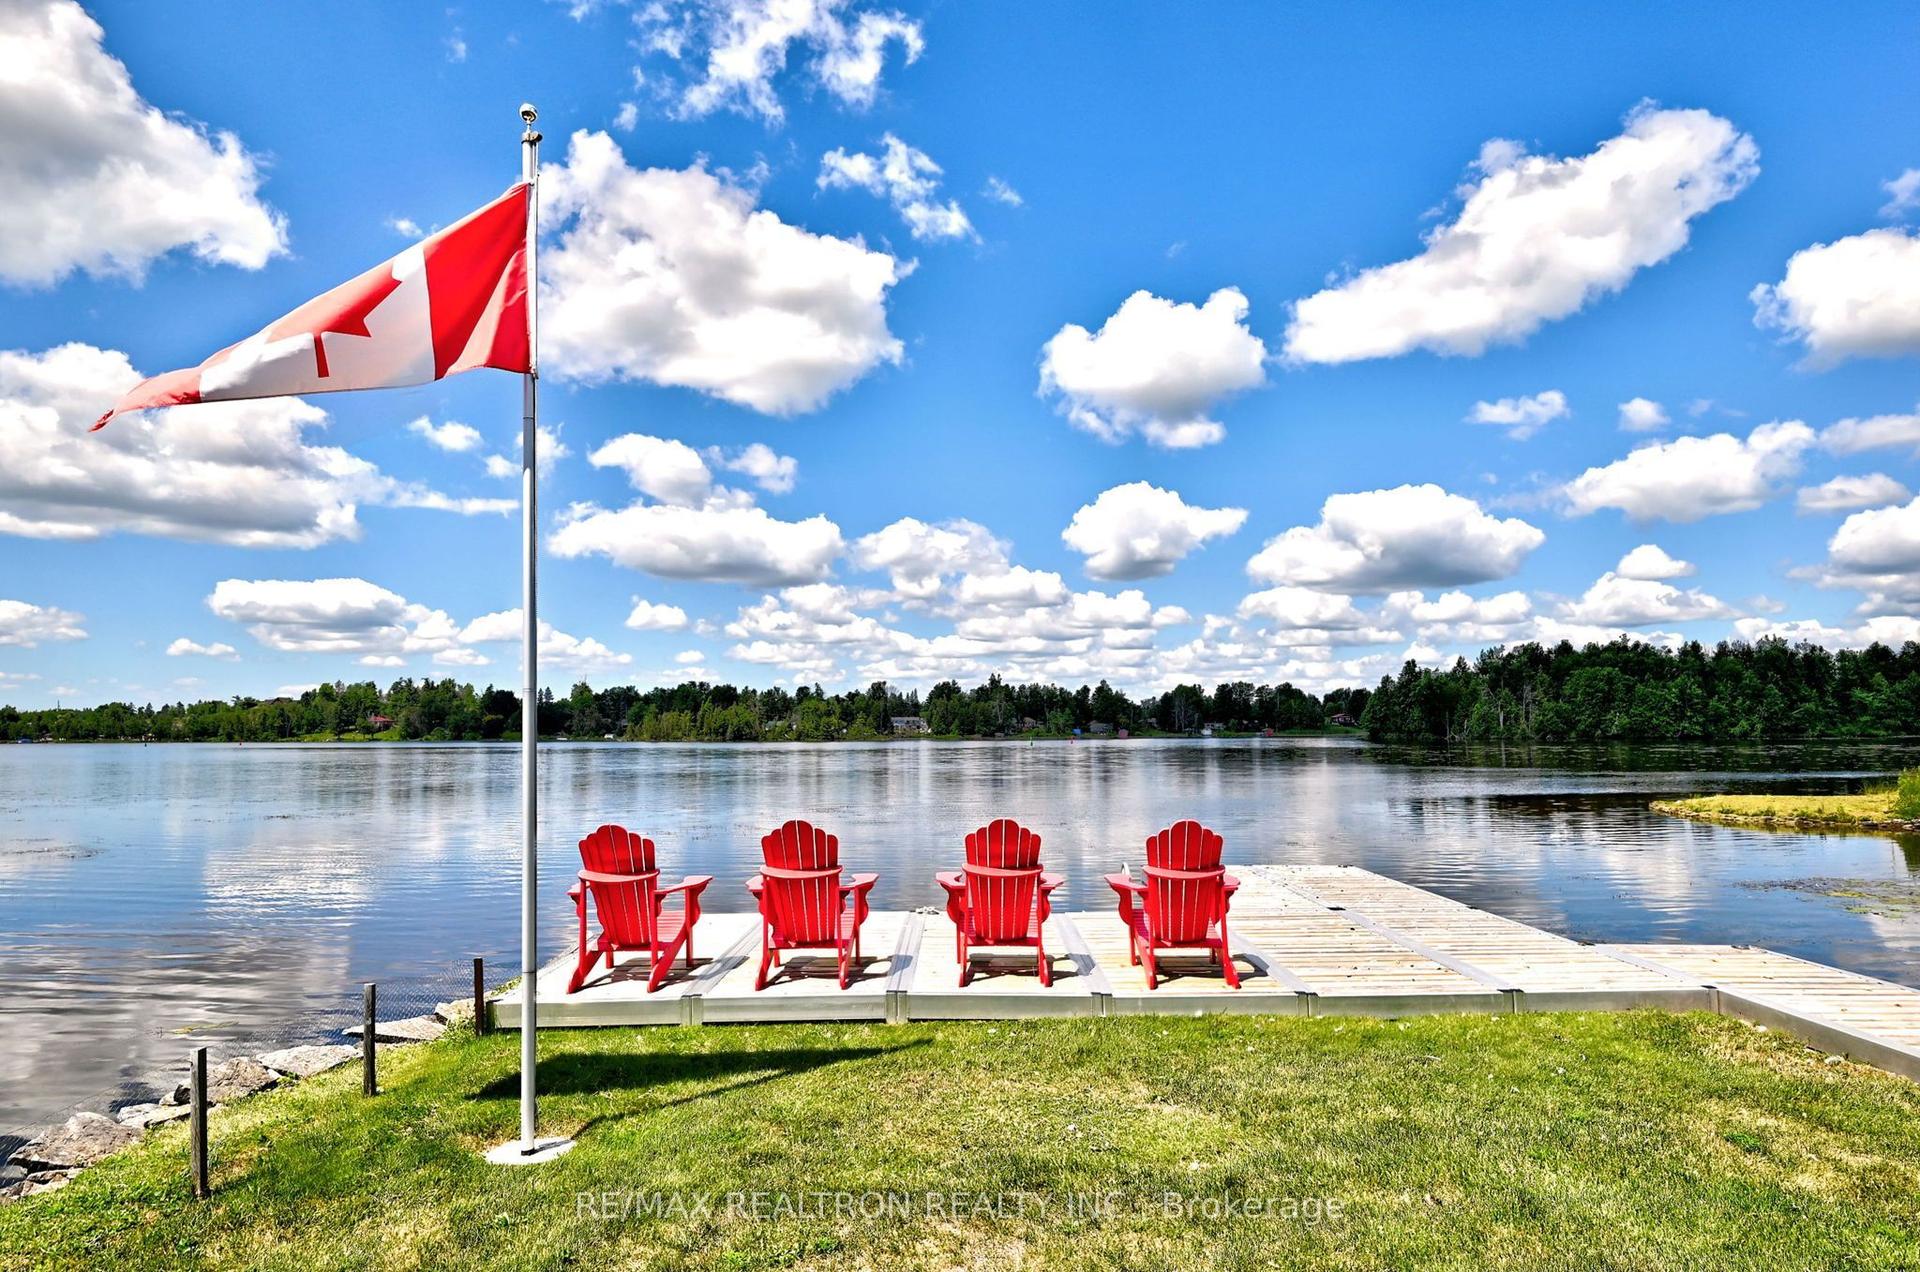
For Sale3 h ago
$849,900
Detached
est. $3,726/mo
53 Robinson Avenue, Eldon
Kawartha Lakes, ON
3 bd
2 ba
1,300
15
MLS# X13628488Re/Max Realtron Realty Inc.
WhatsApp Aman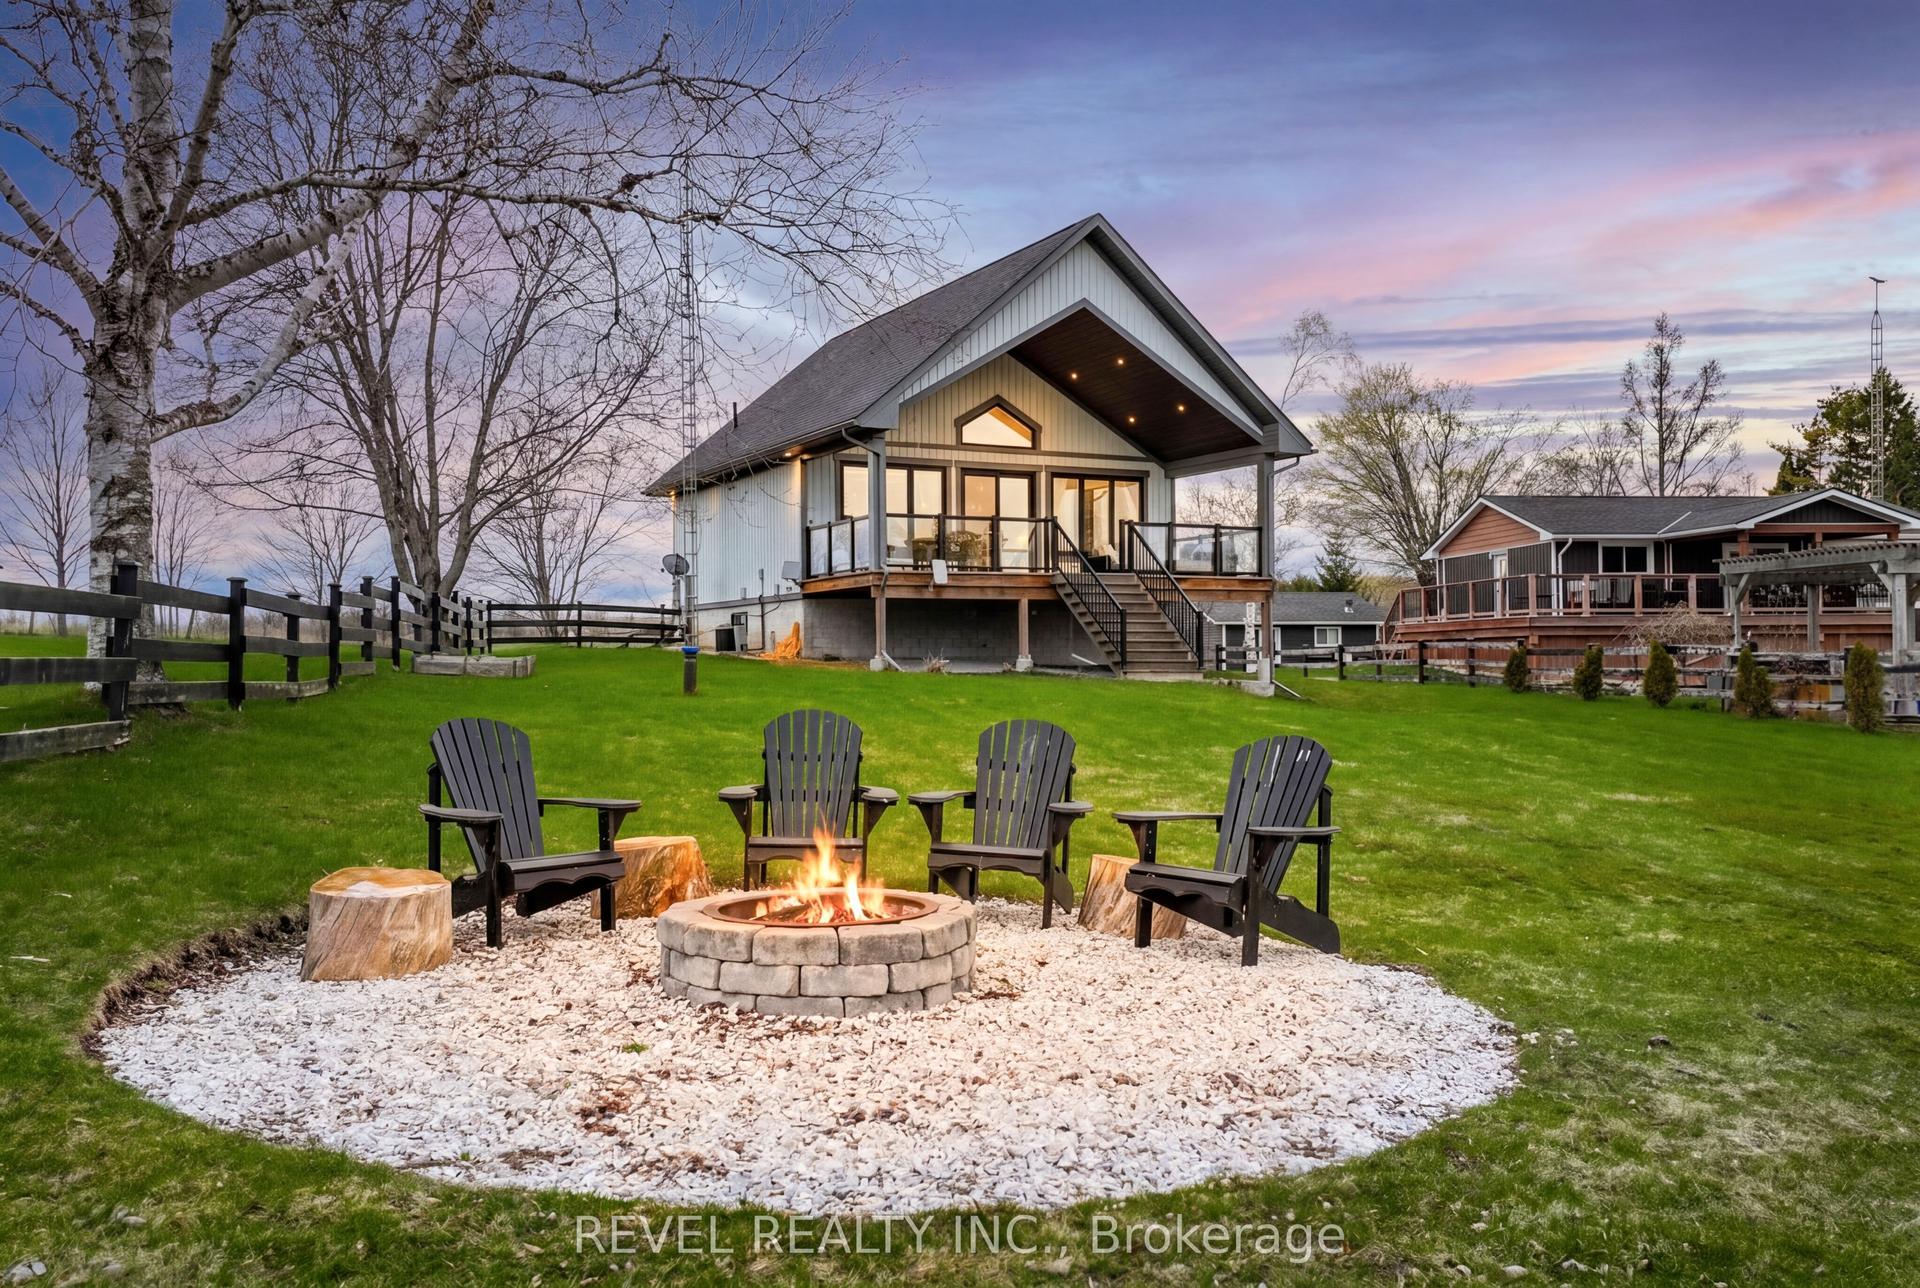
For Sale3 months ago
$1,029,900
Detached
est. $4,515/mo
15 Glassford Road, Little Britain
Kawartha Lakes, ON
1+1 bd
2 ba
900
12
MLS# X13083264Revel Realty Inc.
WhatsApp Aman