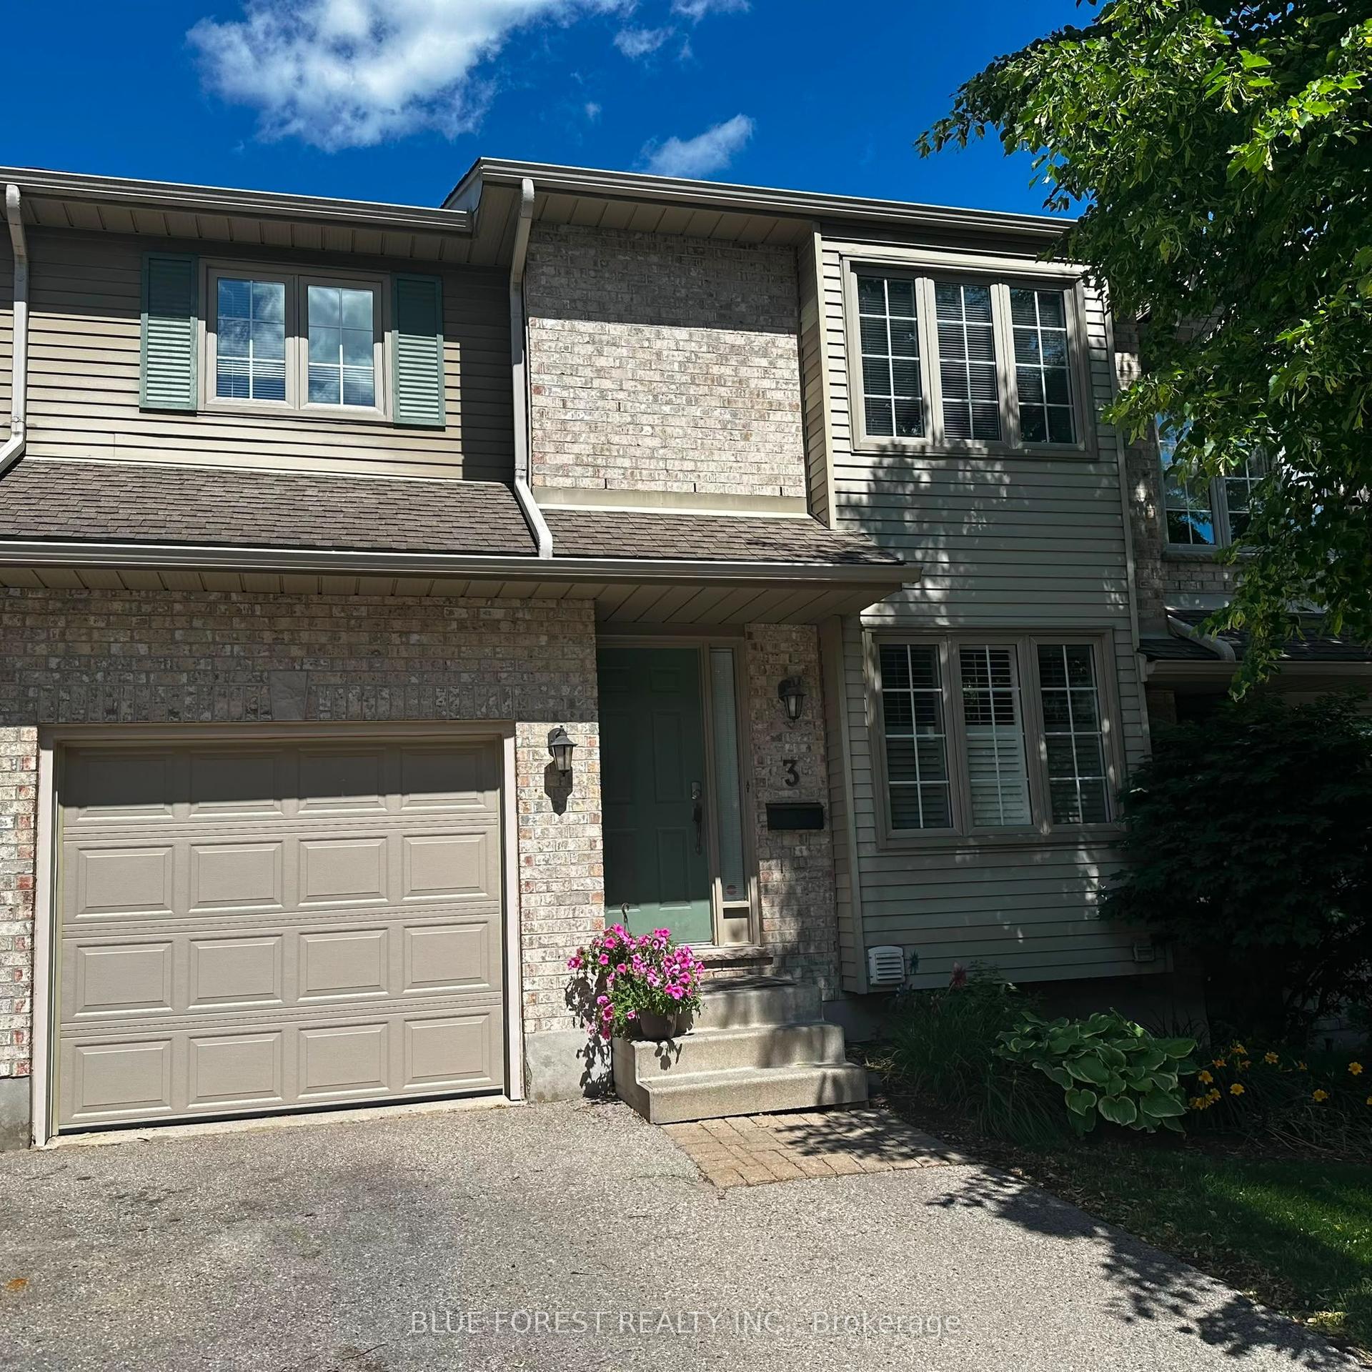
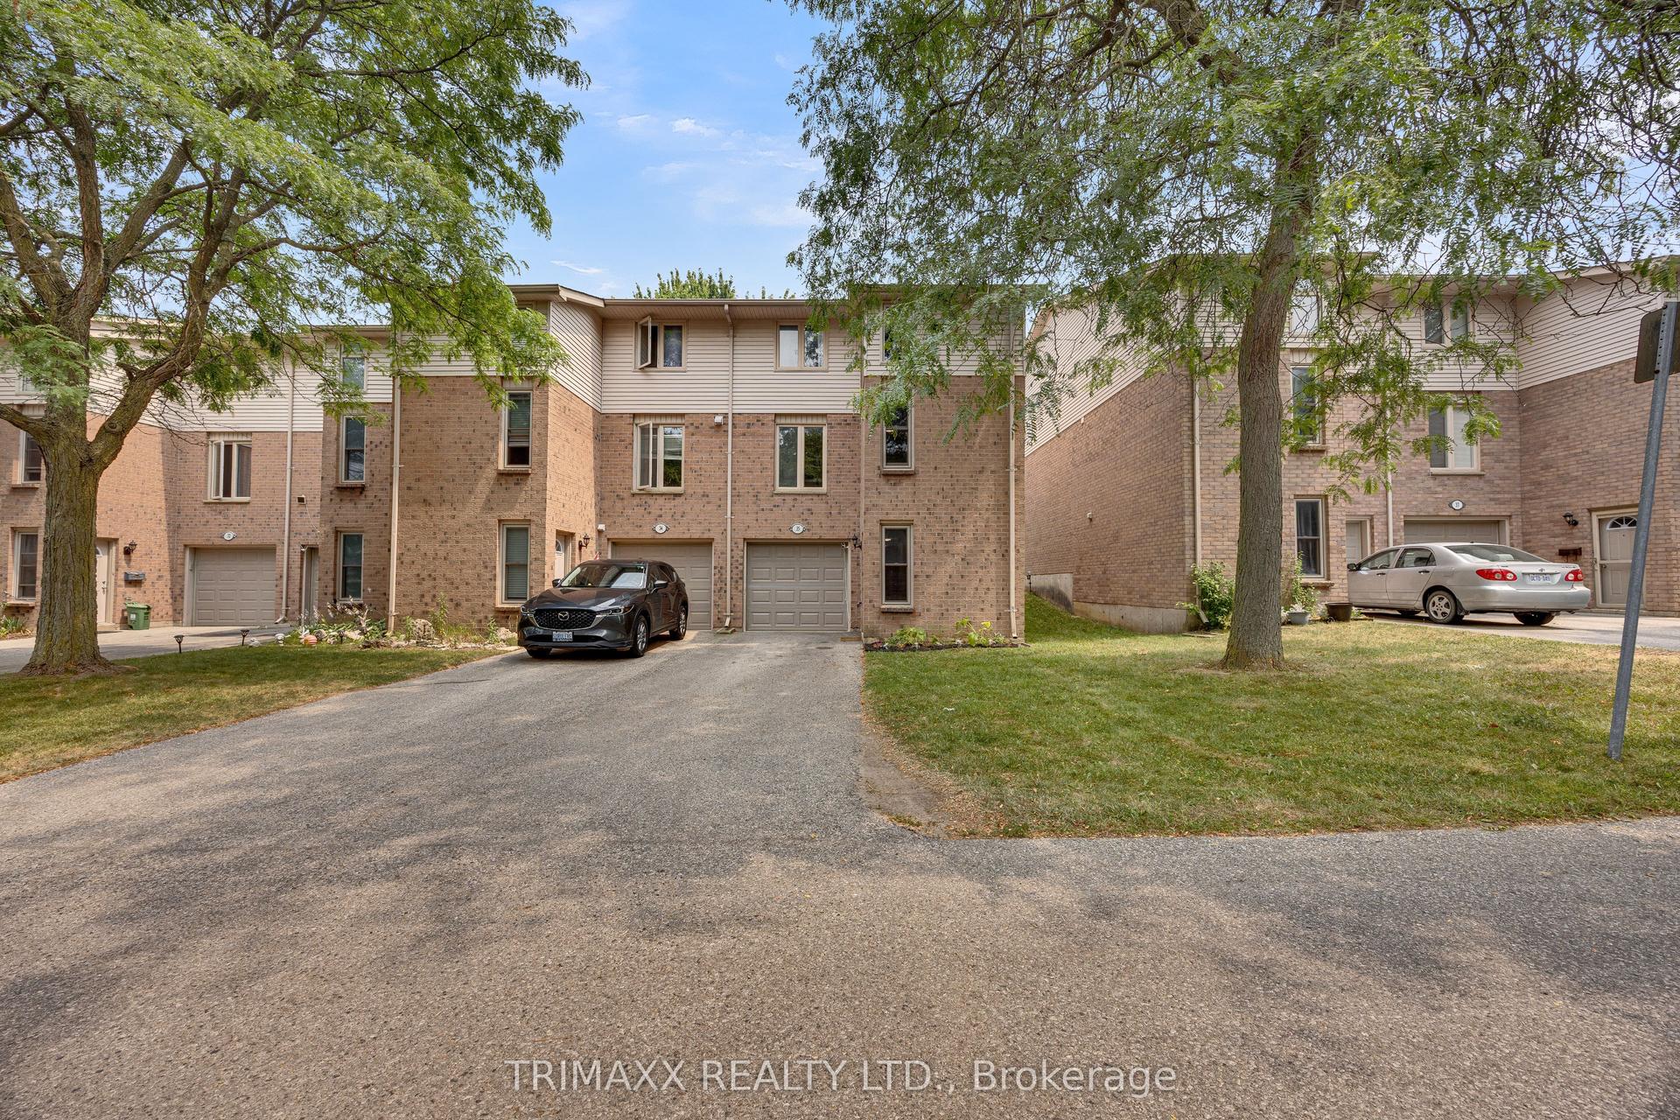
For Sale
600 Guiness Way 30 #30
North D, London North, ON
$514,900
3Bd
3Ba
1,500+sqft
2Parking
$343/sqft
Condo TownMLS# X13419640Listed 2026-06-0941 DOM
Cooling
Air Exchanger
Basement
Unfinished
On the market for 41 days — longer than average. The seller may be open to negotiation.
About this home
Beautifully maintained Auburn Homes end unit in the sought after Cedar Hollow neighborhood, proudly owned by the original owner. Extra windows provide abundant natural light and walk-around back yard access adds convenience. The bright main floor features open concept kitchen, dining, and living area with warm neutral finishes and sliding doors to a back deck overlooking green space. Upstairs, the primary bedroom includes a walk-in closet and private ensuite with walk-in shower. Two additional bedrooms, a full bathroom and a bonus nook ideal for a reading area or home office complete the upper level. The unfinished basement offers excellent potential for additional living space, with oversized windows, bathroom rough-in and partial framing already completed. Additional features include an attached single car garage with inside access, private driveway parking, adjacent visitor parking and security system rough-in. Walking distance to Cedar Hollow Public School, parks and paved trails along the Thames River, with quick access to Stoney Creek Community Centre, shopping, dining, and Veterans Memorial Parkway.
Garage
Rooms
Main Floor
| Kitchen | 3.04 × 3.20 m | |
| Living Room | 5.91 × 5.20 m |
Second Floor
| Primary Bedroom | 4.20 × 3.44 m | |
| Bedroom | 2.28 × 4.14 m | |
| Bedroom | 2.92 × 4.05 m | |
| Other | 1.55 × 2.40 m |
Features
- Air Exchanger
- Unfinished
- Central Air
- 2-Storey
Financials
Annual Taxes
$4,225
Estimated Rental Income
Entire property$3,200 – $4,200/mo
Rental yield7.5% – 9.8%
*Estimates based on comparable rentals in the area. Actual income may vary.
Market Data — London North
Days on market41 days
Buyer's MarketSeller's Market
Based on active listings in London North. Data updates daily.
Our estimate for this home
Estimated range
$704K – $818K
Mid-point $761K · ~$507/sqft
How this listing compares
$704KList · $515K$818K
High confidence·Based on 2998 gta-wide comparables
Estimated range is generated automatically from active comparables and is for informational purposes only. Not an appraisal — contact Aman for a full comparative market analysis that factors in condition, renovations, and positioning.
Getting around
How walkable, bikeable, and transit-friendly this neighbourhood is.
66
/ 100
Walk Score
Somewhat Walkable
63
/ 100
Transit Score
Good Transit
43
/ 100
Bike Score
Somewhat Bikeable
Scores are estimates based on neighbourhood data and are for informational purposes only.
MLS® data courtesy of the Toronto Regional Real Estate Board (TRREB).
The information provided herein must only be used by consumers that have a bona fide interest in the purchase, sale, or lease of real estate and may not be used for any commercial purpose or any other purpose. Listing information is deemed reliable but is not guaranteed accurate by the Toronto Regional Real Estate Board, the listing brokerage, or this website. The trademarks REALTOR®, REALTORS® and the REALTOR® logo are controlled by The Canadian Real Estate Association (CREA) and identify real estate professionals who are members of CREA. MLS®, Multiple Listing Service®, and the associated logos are owned by CREA. Not intended to solicit properties currently listed for sale or buyers under contract.
You may also like
More homes in London North
Hand-picked listings with a similar price range and style.
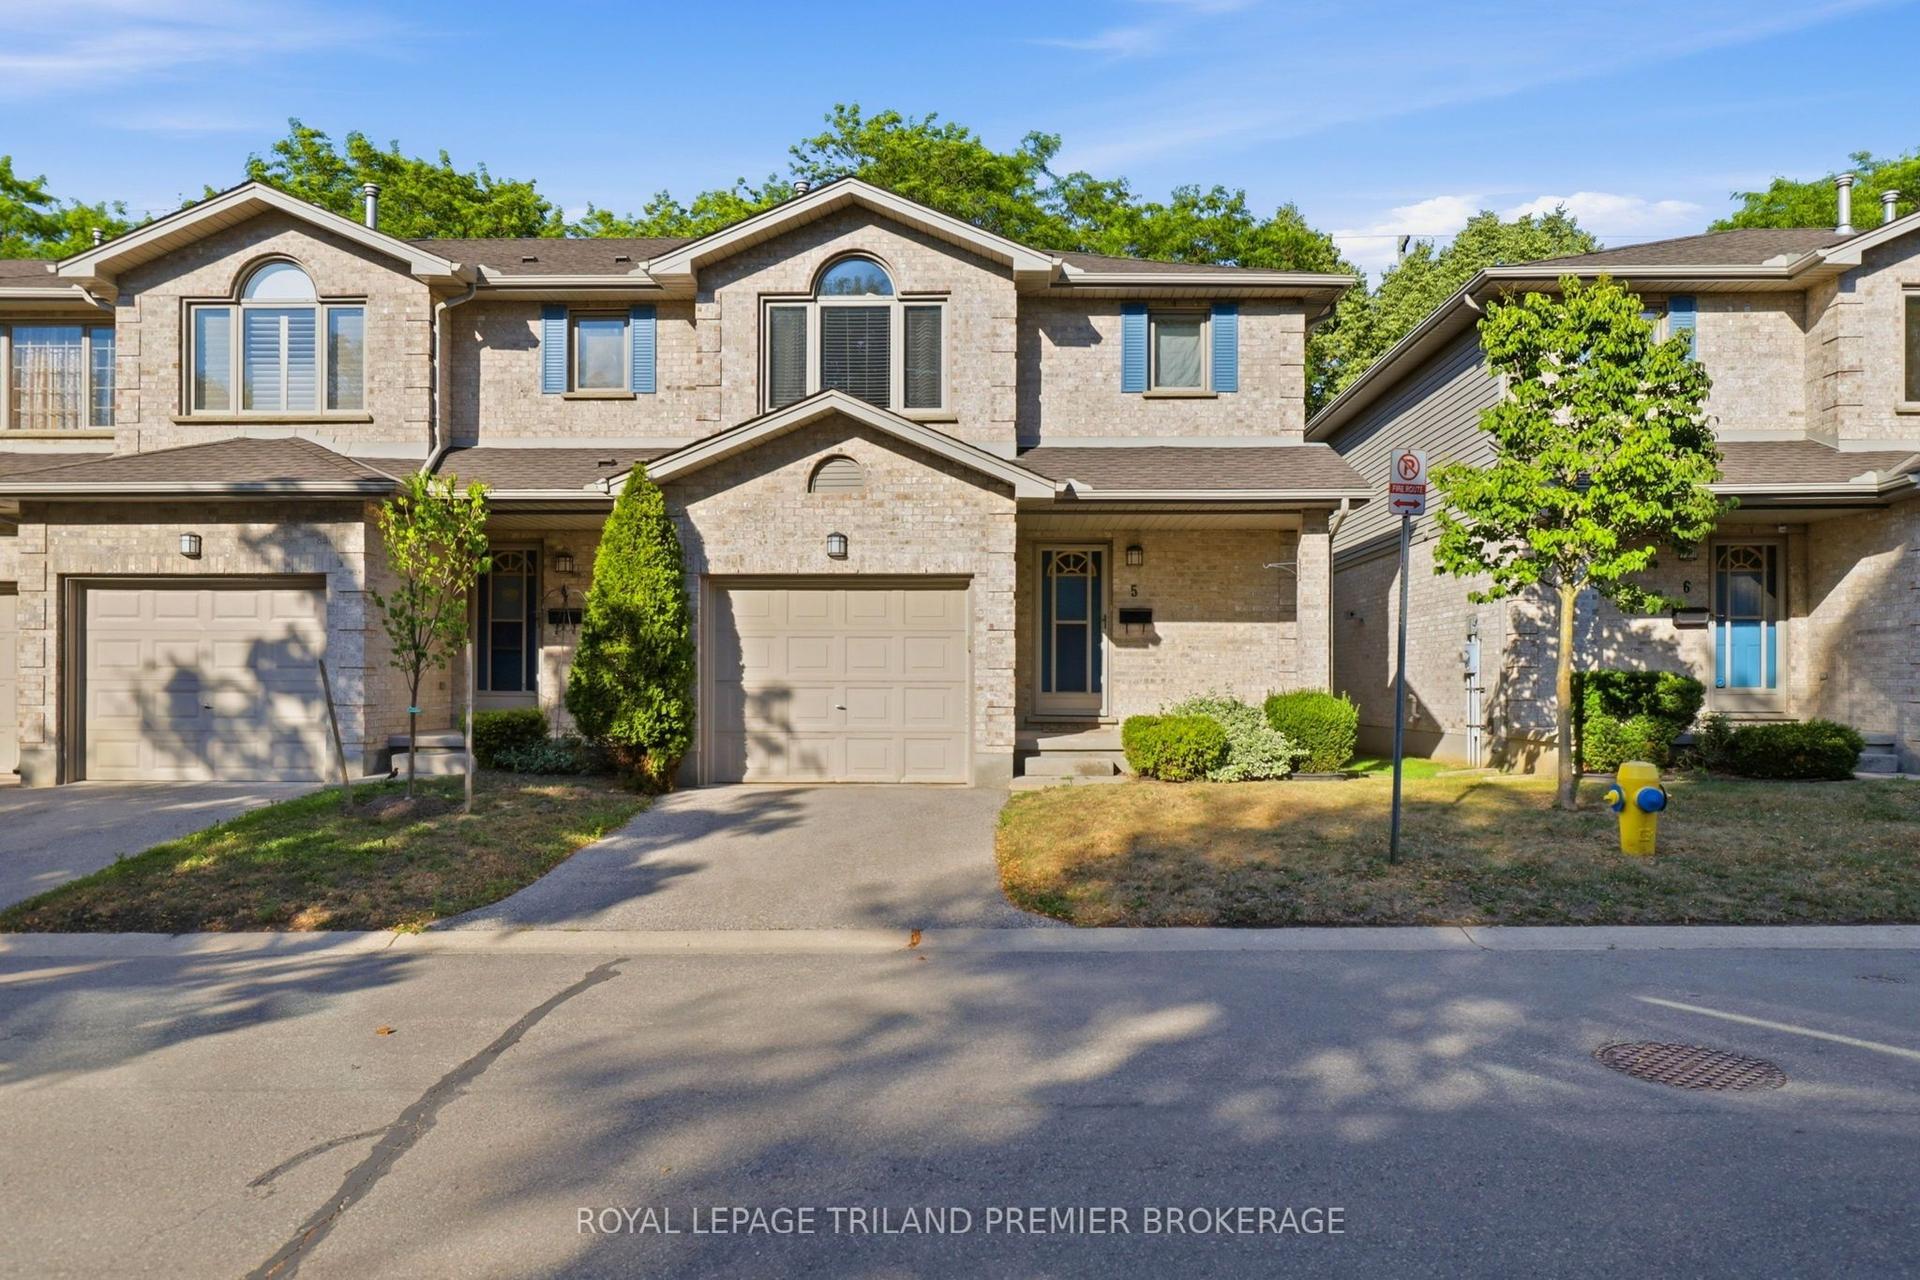
For Sale21 h ago
$474,000
Condo Town
est. $2,078/mo
155 Killarney Road #5 ##5, North H
London North, ON
3 bd
2 ba
1,500
2
MLS# X13585766Royal Lepage Triland Premier Brok…
WhatsApp Aman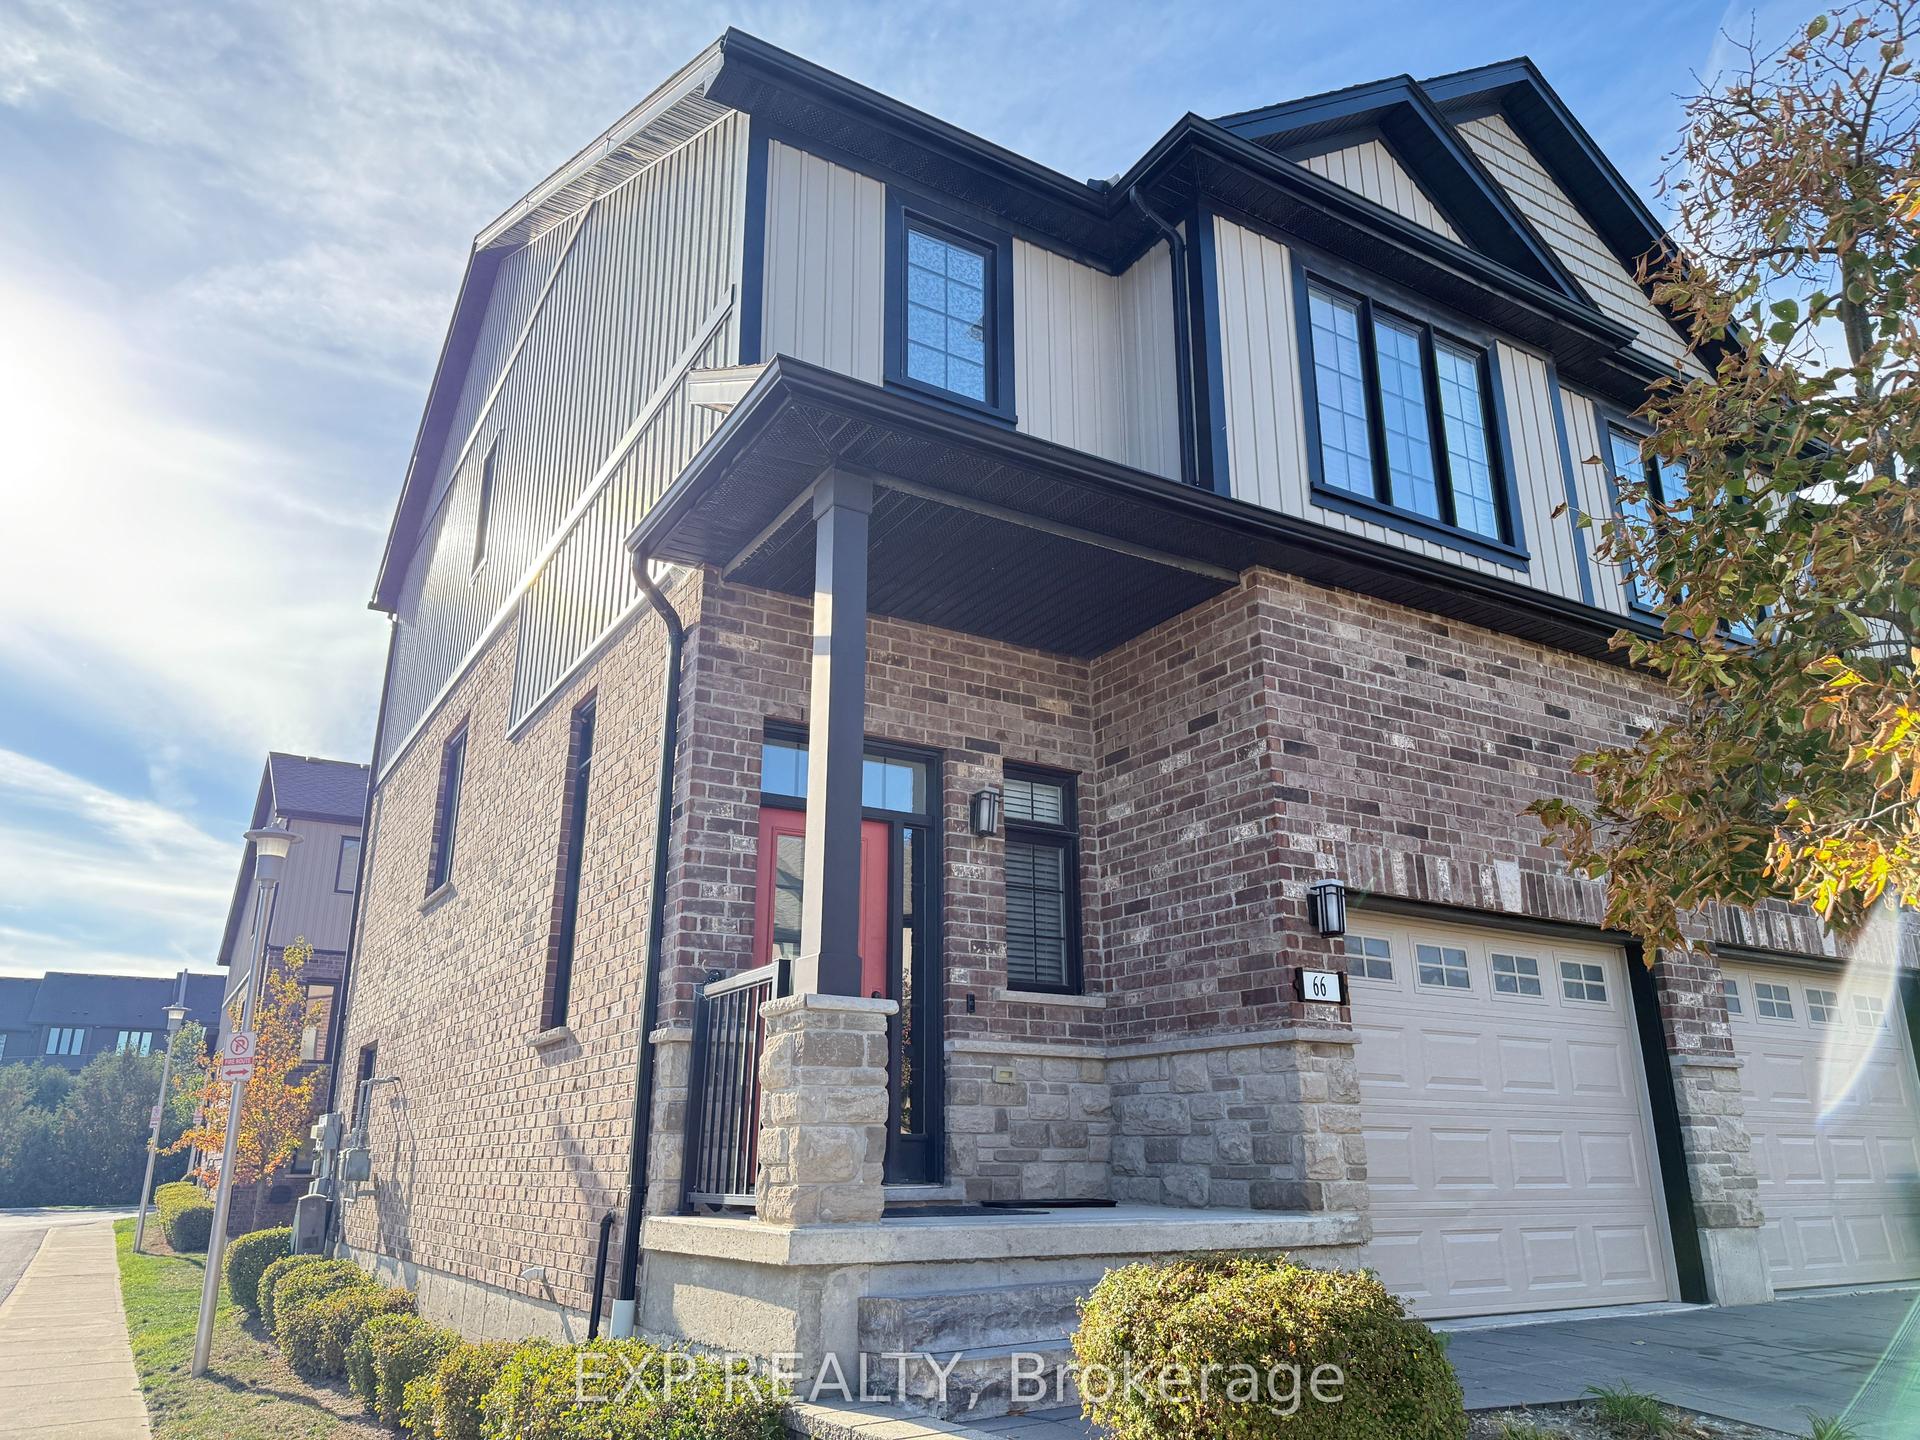
For Sale3 months ago
$549,000
Condo Town
est. $2,407/mo
2235 Blackwater Road 66 #66, North B
London North, ON
3 bd
4 ba
1,700
2
MLS# X12981014Exp Realty
WhatsApp Aman