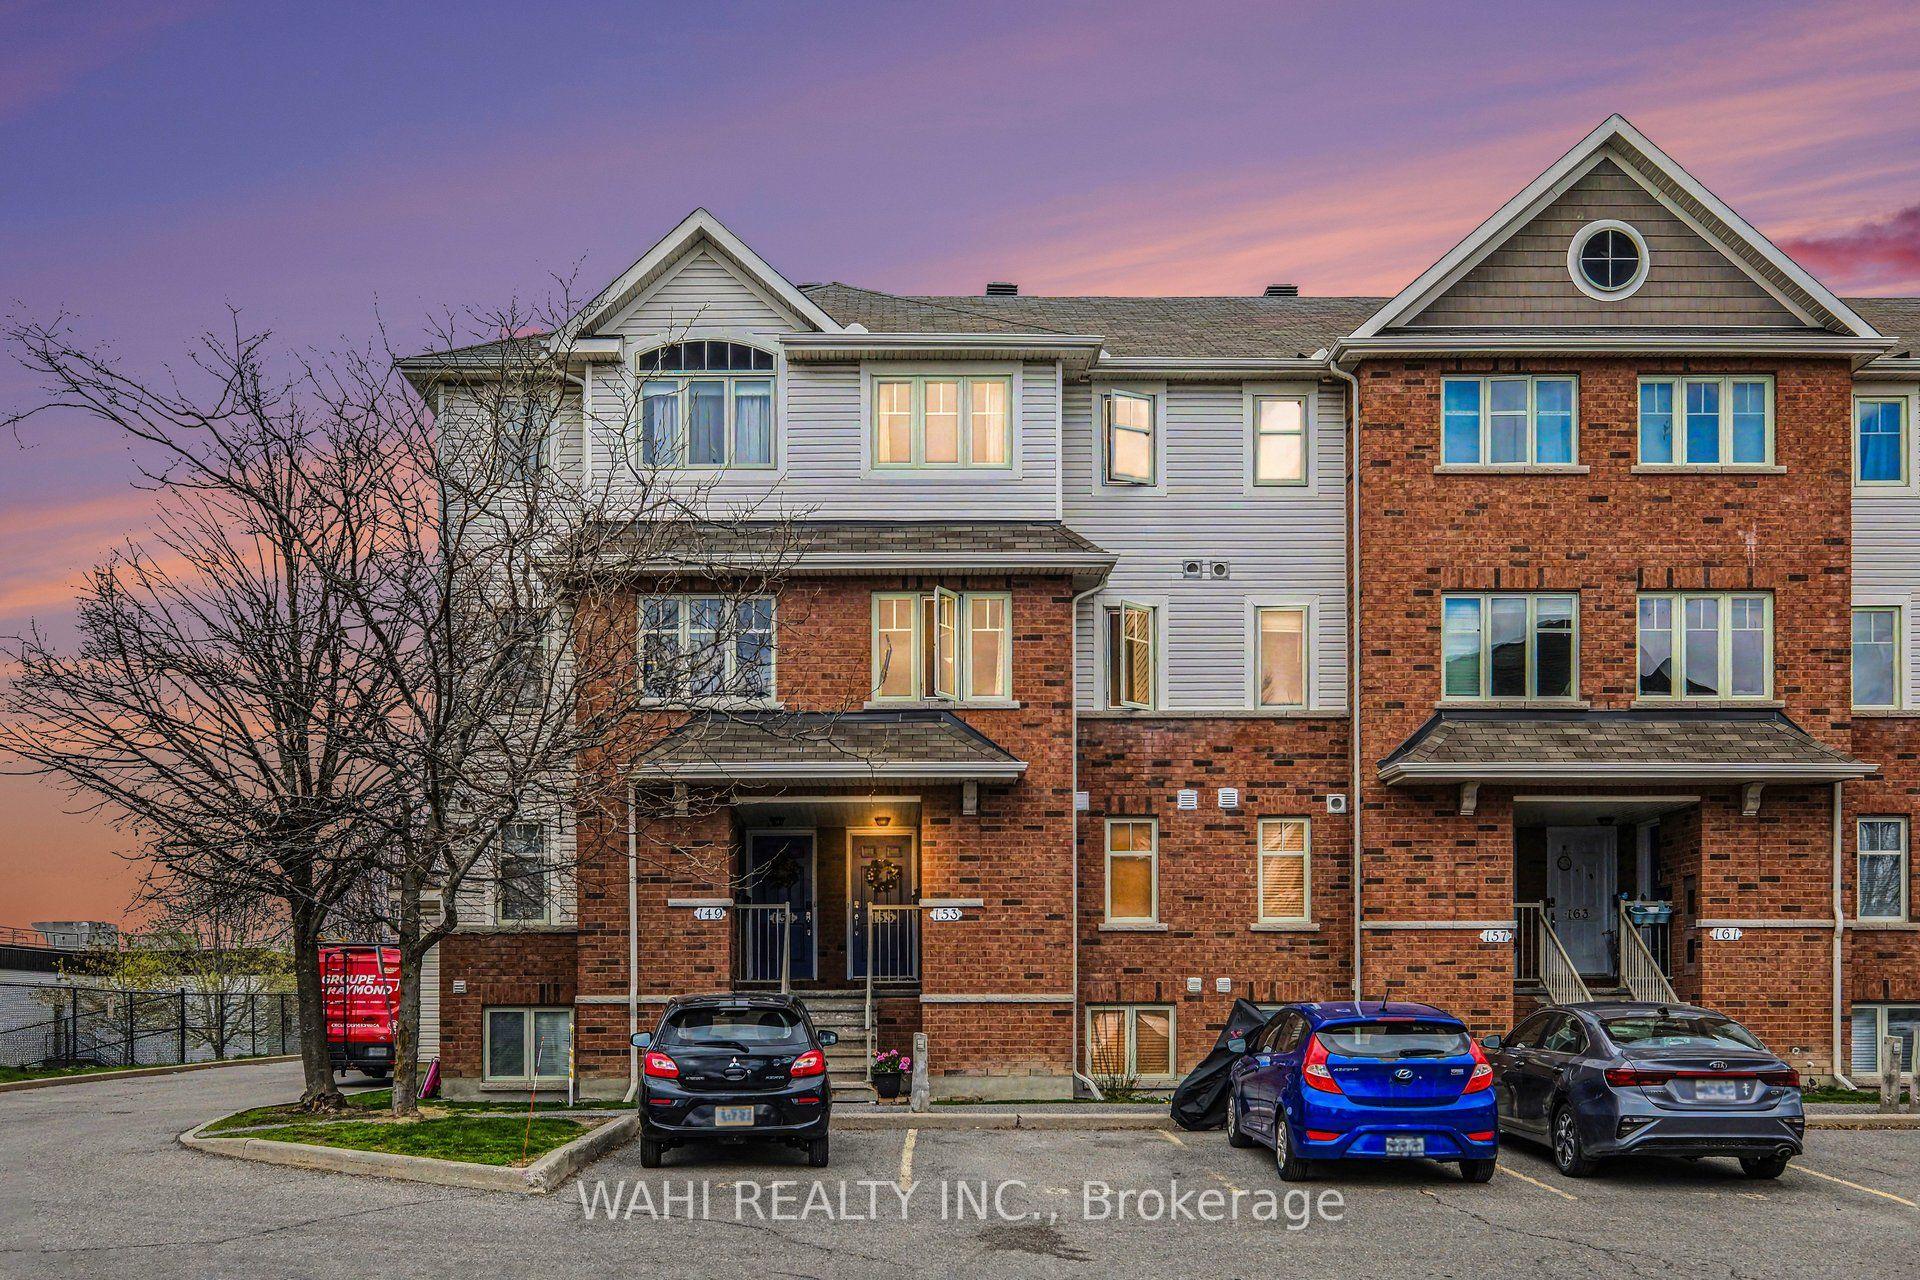
For Sale
Open House Sat 18–20
282 Pembina Private 83 #83
2602 - Riverside South/Gloucester Glen, Blossom Park - Airport and Area, ON
$449,900
1+1Bd
2Ba
1,300+sqft
2Parking
$346/sqft
Condo TownMLS# X13420884Listed 2026-06-0965 DOM
Cooling
Central Air
Basement
Walk-Out
On the market for 65 days — longer than average. The seller may be open to negotiation.
About this home
*** OPEN HOUSE SATURDAY AUG 15th 2-4pm*** Welcome to 282 Pembina Private, a beautifully maintained Urbandale Duet model offering the perfect blend of comfort, convenience, and privacy. This bright end-unit condominium features 2 spacious bedrooms, 2 full bathrooms, and an attached private garage with abundant storage space. Natural light pours through the additional windows that come with this desirable end-unit location, creating an inviting and airy atmosphere throughout. The modern kitchen is highlighted by elegant stone countertops, ample cabinetry, and a large pantry providing exceptional storage for everyday living. The thoughtful layout offers comfortable living and dining spaces, ideal for both relaxing and entertaining. Enjoy outdoor living with a generous private balcony surrounded by mature trees that provide added privacy from neighbouring properties. Take in the summer months on your propane BBQ approved balcony, making grilling easy and convenient. Additional features include a laundry area complete with a laundry tub style sink in the basement bathroom, plenty of storage throughout, and direct access to your private garage. Ideally situated in a highly desirable location, this home offers excellent access to the LRT, major commuting routes, shopping, restaurants, and everyday amenities. Outdoor enthusiasts will appreciate the nearby parks, walking paths, and green spaces, making it easy to enjoy an active lifestyle while remaining connected to the city. Whether you're a first-time buyer, downsizer, or investor, this move-in-ready home offers exceptional value in a sought-after community.
Garage
Features
- Auto Garage Door Remote
- Carpet Free
- Privacy
- Full
- Walk-Out
- Central Air
- 2-Storey
Financials
Annual Taxes
$3,555
Estimated Rental Income
Entire property$2,100 – $2,800/mo
Rental yield5.6% – 7.5%
*Estimates based on comparable rentals in the area. Actual income may vary.
Market Data — Blossom Park - Airport and Area
Days on market65 days
Buyer's MarketSeller's Market
Based on active listings in Blossom Park - Airport and Area. Data updates daily.
Getting around
How walkable, bikeable, and transit-friendly this neighbourhood is.
74
/ 100
Walk Score
Very Walkable
55
/ 100
Transit Score
Good Transit
39
/ 100
Bike Score
Somewhat Bikeable
Scores are estimates based on neighbourhood data and are for informational purposes only.
MLS® data courtesy of the Toronto Regional Real Estate Board (TRREB).
The information provided herein must only be used by consumers that have a bona fide interest in the purchase, sale, or lease of real estate and may not be used for any commercial purpose or any other purpose. Listing information is deemed reliable but is not guaranteed accurate by the Toronto Regional Real Estate Board, the listing brokerage, or this website. The trademarks REALTOR®, REALTORS® and the REALTOR® logo are controlled by The Canadian Real Estate Association (CREA) and identify real estate professionals who are members of CREA. MLS®, Multiple Listing Service®, and the associated logos are owned by CREA. Not intended to solicit properties currently listed for sale or buyers under contract.
You may also like
More homes in Blossom Park - Airport and Area
Hand-picked listings with a similar price range and style.
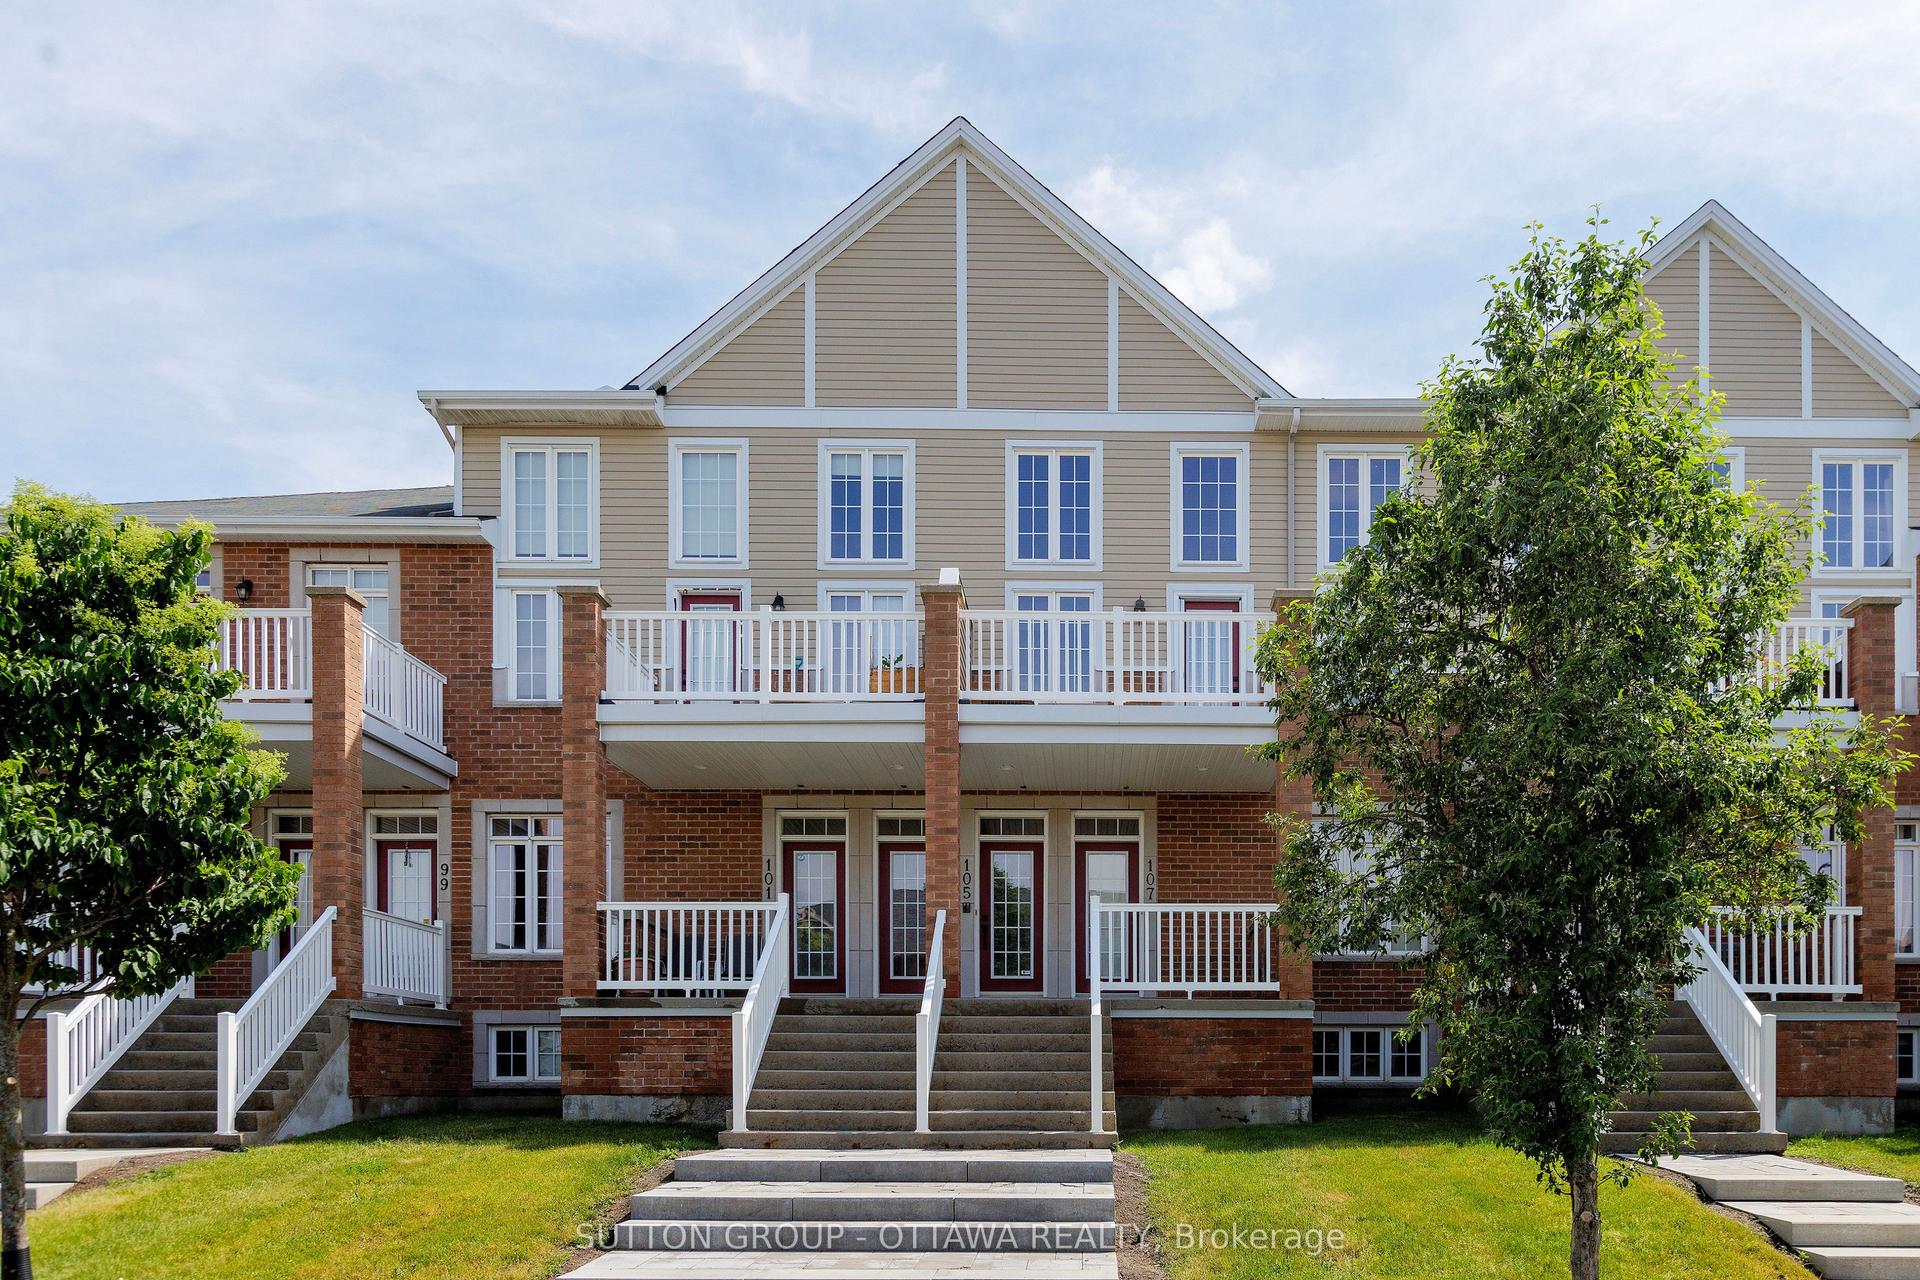
For Sale12 h ago
$463,500
Condo Town
est. $2,032/mo
105 Eye Bright Crescent 25 #25, 2602 - Riverside South/Gloucester Glen
Blossom Park - Airport and Area, ON
2 bd
2 ba
1,700
2
MLS# X13673182Sutton Group - Ottawa Realty
WhatsApp Aman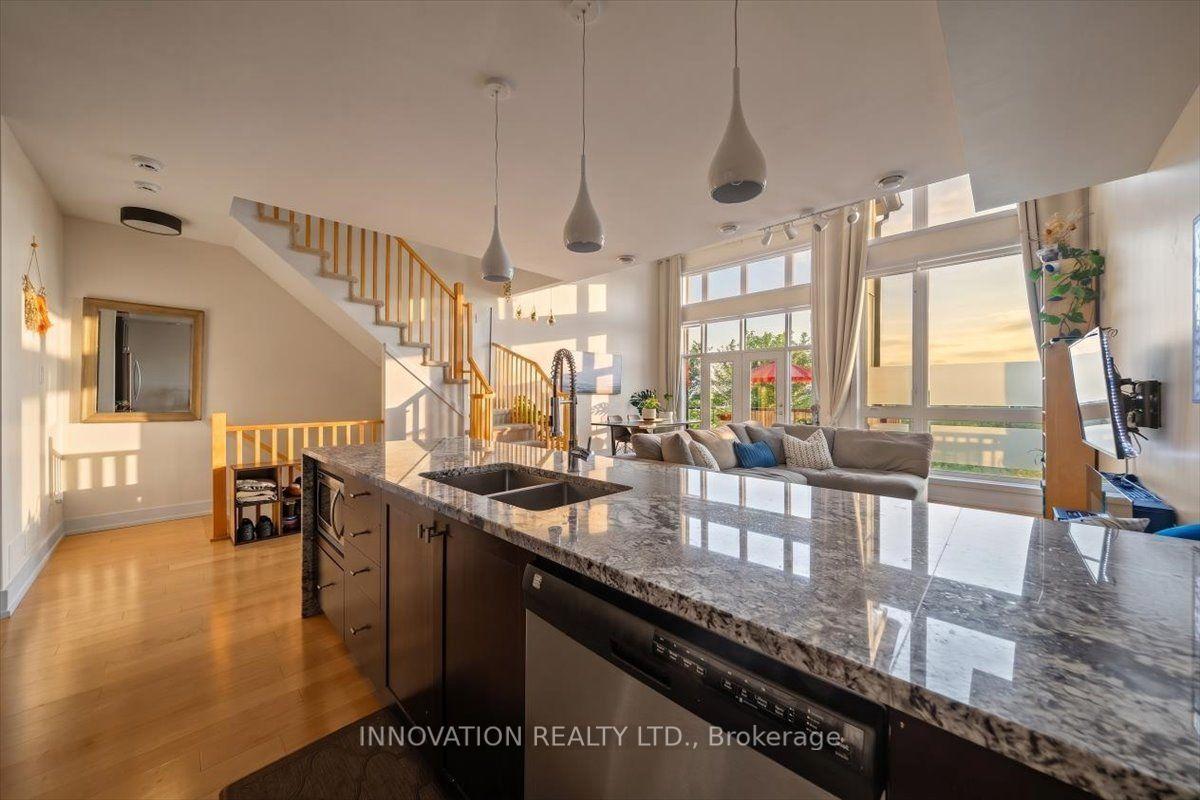
For Sale1 month ago
$524,900
Condo Town
est. $2,301/mo
606 Brian Good Avenue, 2602 - Riverside South/Gloucester Glen
Blossom Park - Airport and Area, ON
2 bd
2 ba
1,900
2
MLS# X13559912Innovation Realty Ltd.
WhatsApp Aman