For Sale
606 Brian Good Avenue
2602 - Riverside South/Gloucester Glen, Blossom Park - Airport and Area, ON
$524,900
2Bd
2Ba
1,900+sqft
2Parking
$276/sqft
Condo TownMLS# X13559912Listed 2026-07-1430 DOM
Heating
On Demand Water Heater
Cooling
Central Air
About this home
Enjoy the carefree lifestyle of condominium living with no snow removal, lawn maintenance, exterior upkeep, or garbage bins to manage-giving you more time to enjoy life. This bright, west-facing home offers beautiful sunset views to green areas, no front neighbours, soaring vaulted ceilings, and an open-concept layout filled with natural light. The stylish kitchen features an extended waterfall island and a touchless faucet, while the living area opens to a private balcony, perfect for relaxing or entertaining. A versatile floor plan includes a main-floor bedroom and full bathroom, plus a spacious loft ideal as a home office, family room, or third bedroom. The private primary retreat offers its own balcony, a walk-in closet with additional wall-to-wall storage, and a luxurious 5-piece ensuite. Smart home features, including a smart thermostat and video doorbell, add everyday convenience. Complete with a private garage, driveway parking, and abundant visitor parking, this exceptional home combines style, comfort, and low-maintenance living in one desirable package.
Garage
Rooms
Main Floor
| Foyer | 2.00 × 3.85 m |
Second Floor
| Kitchen | 3.38 × 2.69 m | |
| Dining Room | 3.86 × 4.21 m | |
| Living Room | 5.15 × 4.61 m | Balcony |
| Bedroom | 4.45 × 3.03 m | Walk-In Closet(s) |
| Bathroom | 3.28 × 1.64 m | 4 Pc Bath |
| Laundry | 1.68 × 2.75 m |
Third Floor
| Loft | 6.23 × 5.43 m | |
| Primary Bedroom | 4.40 × 4.23 m | Balcony |
| Bathroom | 2.00 × 5.20 m | 5 Pc Ensuite |
Other
| Room | — |
Features
- Auto Garage Door Remote
- On Demand Water Heater
- None
- Central Air
- Stacked Townhouse
Financials
Annual Taxes
$3,849
Estimated Rental Income
Entire property$2,600 – $3,500/mo
Rental yield5.9% – 8.0%
*Estimates based on comparable rentals in the area. Actual income may vary.
Market Data — Blossom Park - Airport and Area
Days on market30 days
Buyer's MarketSeller's Market
Based on active listings in Blossom Park - Airport and Area. Data updates daily.
Getting around
How walkable, bikeable, and transit-friendly this neighbourhood is.
79
/ 100
Walk Score
Very Walkable
50
/ 100
Transit Score
Good Transit
50
/ 100
Bike Score
Bikeable
Scores are estimates based on neighbourhood data and are for informational purposes only.
MLS® data courtesy of the Toronto Regional Real Estate Board (TRREB).
The information provided herein must only be used by consumers that have a bona fide interest in the purchase, sale, or lease of real estate and may not be used for any commercial purpose or any other purpose. Listing information is deemed reliable but is not guaranteed accurate by the Toronto Regional Real Estate Board, the listing brokerage, or this website. The trademarks REALTOR®, REALTORS® and the REALTOR® logo are controlled by The Canadian Real Estate Association (CREA) and identify real estate professionals who are members of CREA. MLS®, Multiple Listing Service®, and the associated logos are owned by CREA. Not intended to solicit properties currently listed for sale or buyers under contract.
You may also like
More homes in Blossom Park - Airport and Area
Hand-picked listings with a similar price range and style.
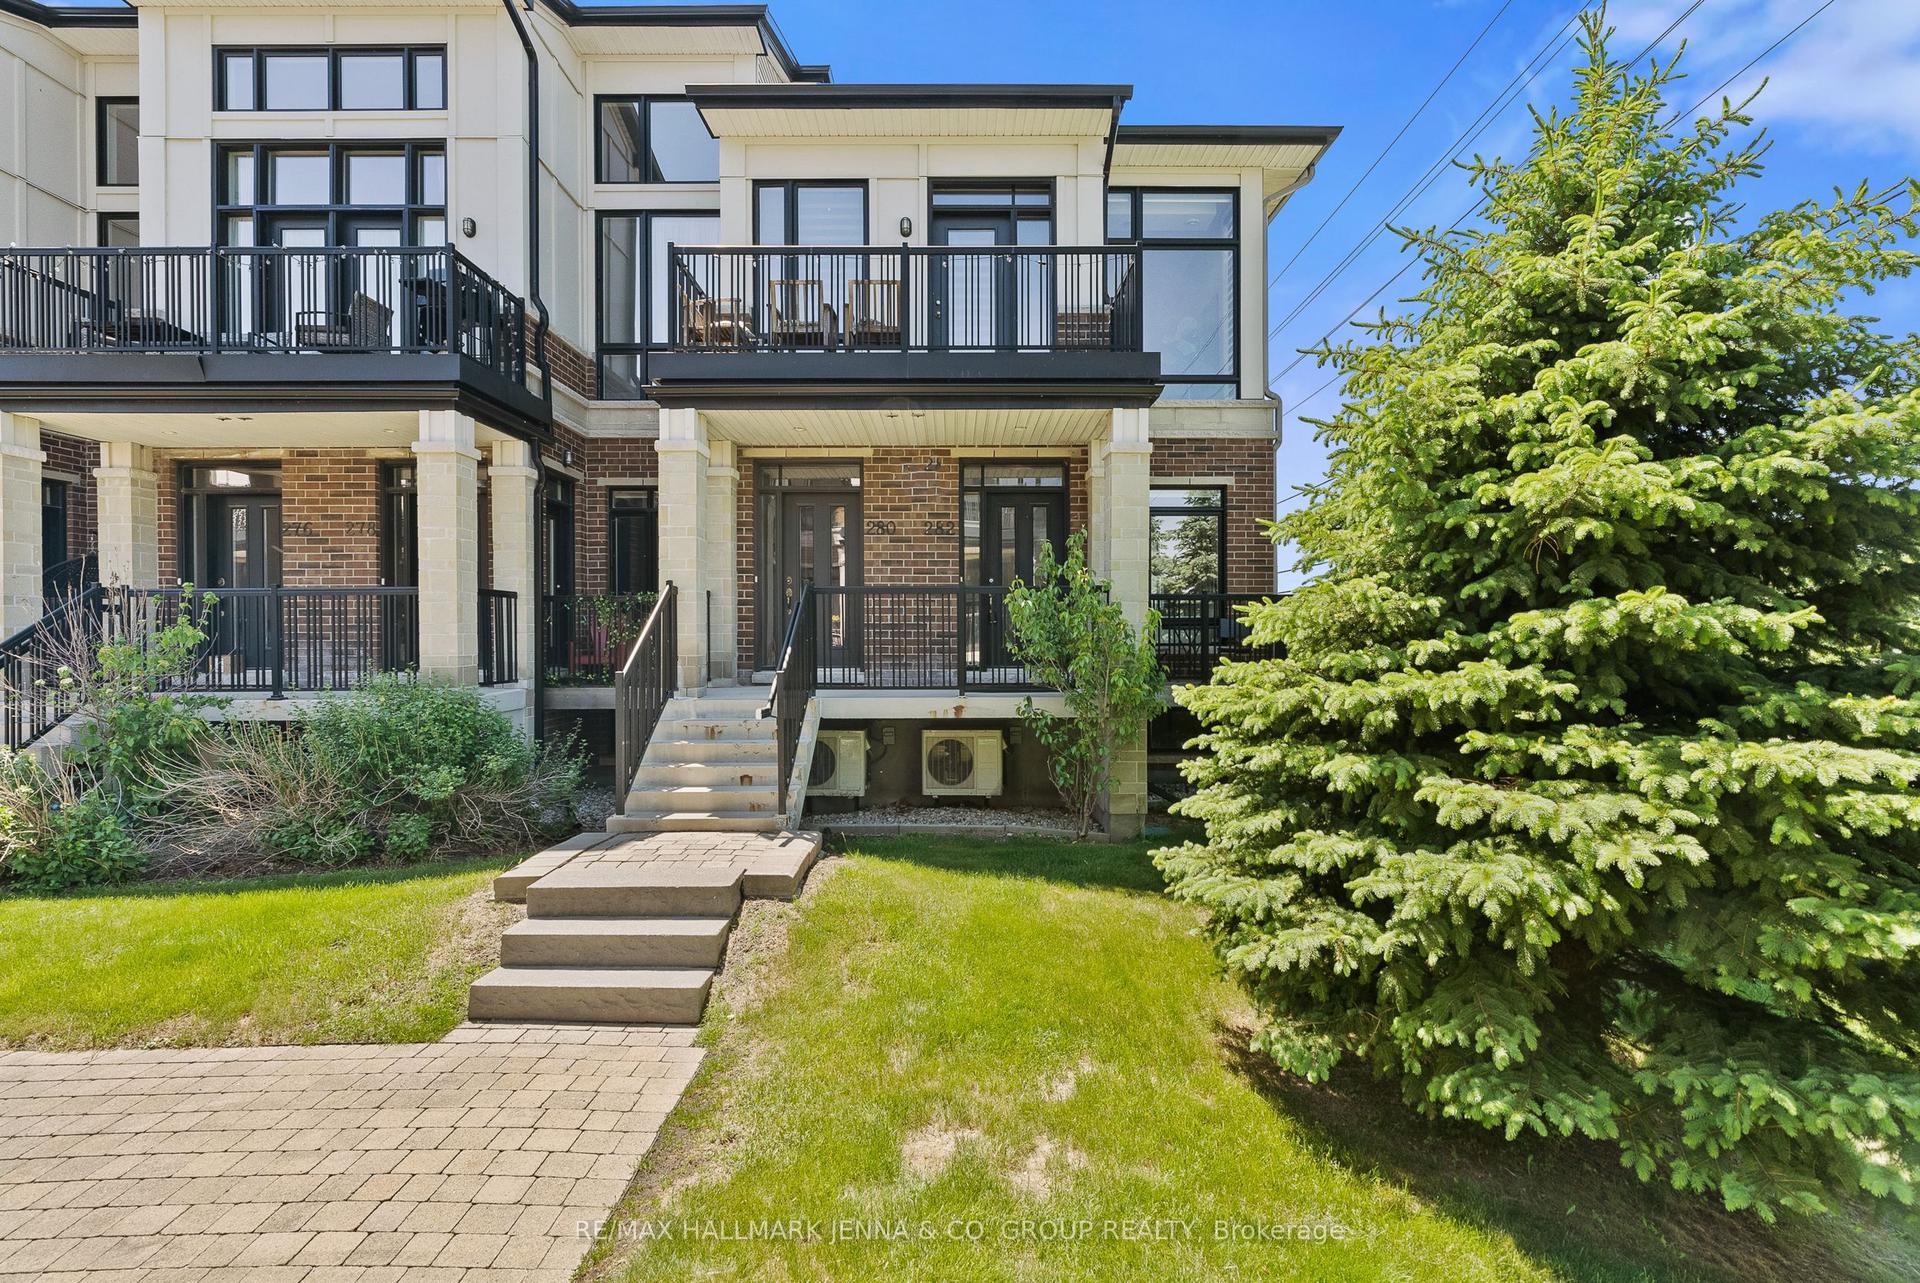
For Sale2 months ago
$449,900
Condo Town
est. $1,972/mo
282 Pembina Private 83 #83, 2602 - Riverside South/Gloucester Glen
Blossom Park - Airport and Area, ON
1+1 bd
2 ba
1,300
2
MLS# X13420884Re/Max Hallmark Jenna & Co. Group…
WhatsApp Aman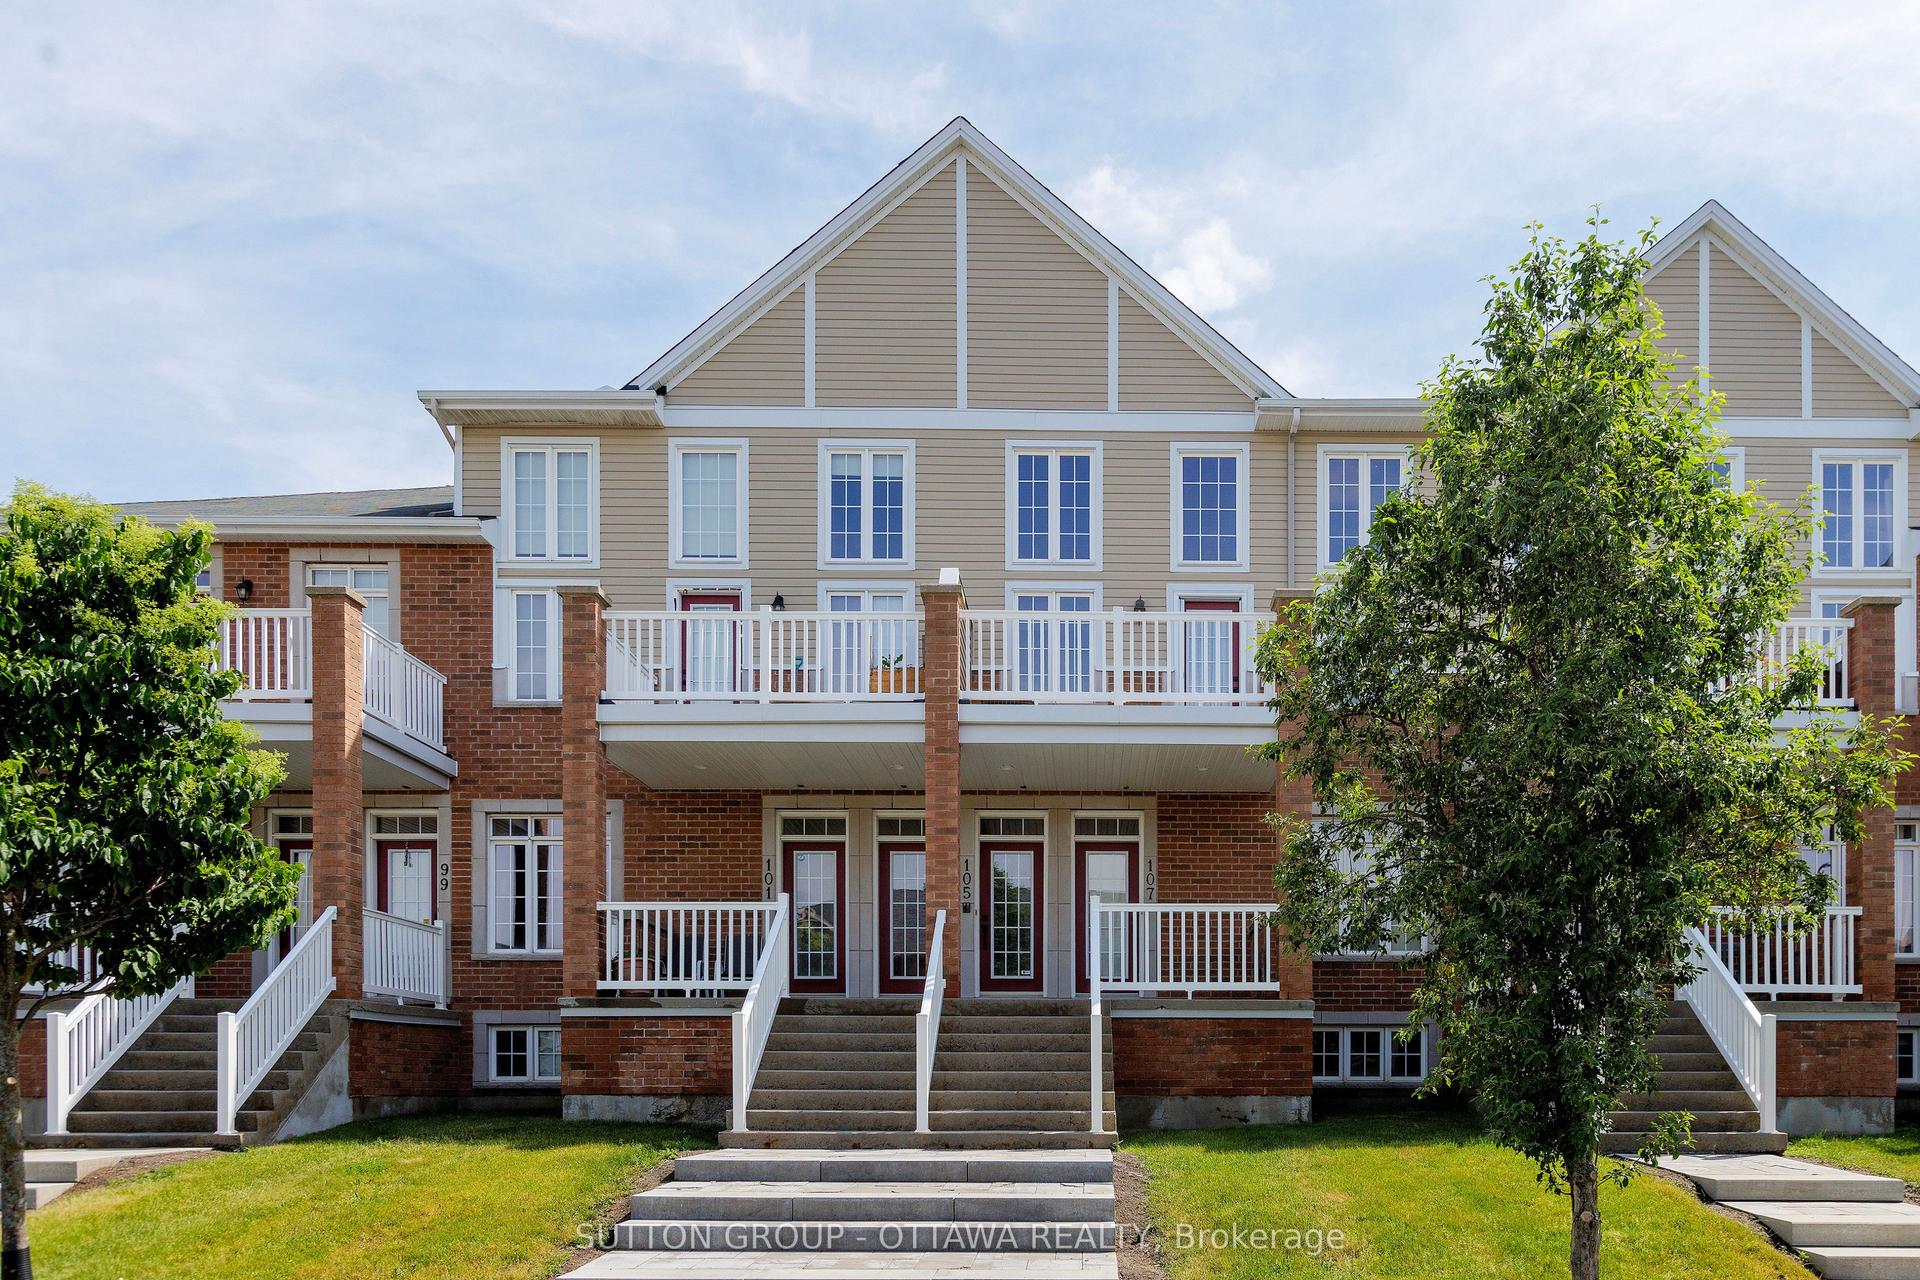
For Sale13 h ago
$463,500
Condo Town
est. $2,032/mo
105 Eye Bright Crescent 25 #25, 2602 - Riverside South/Gloucester Glen
Blossom Park - Airport and Area, ON
2 bd
2 ba
1,700
2
MLS# X13673182Sutton Group - Ottawa Realty
WhatsApp Aman