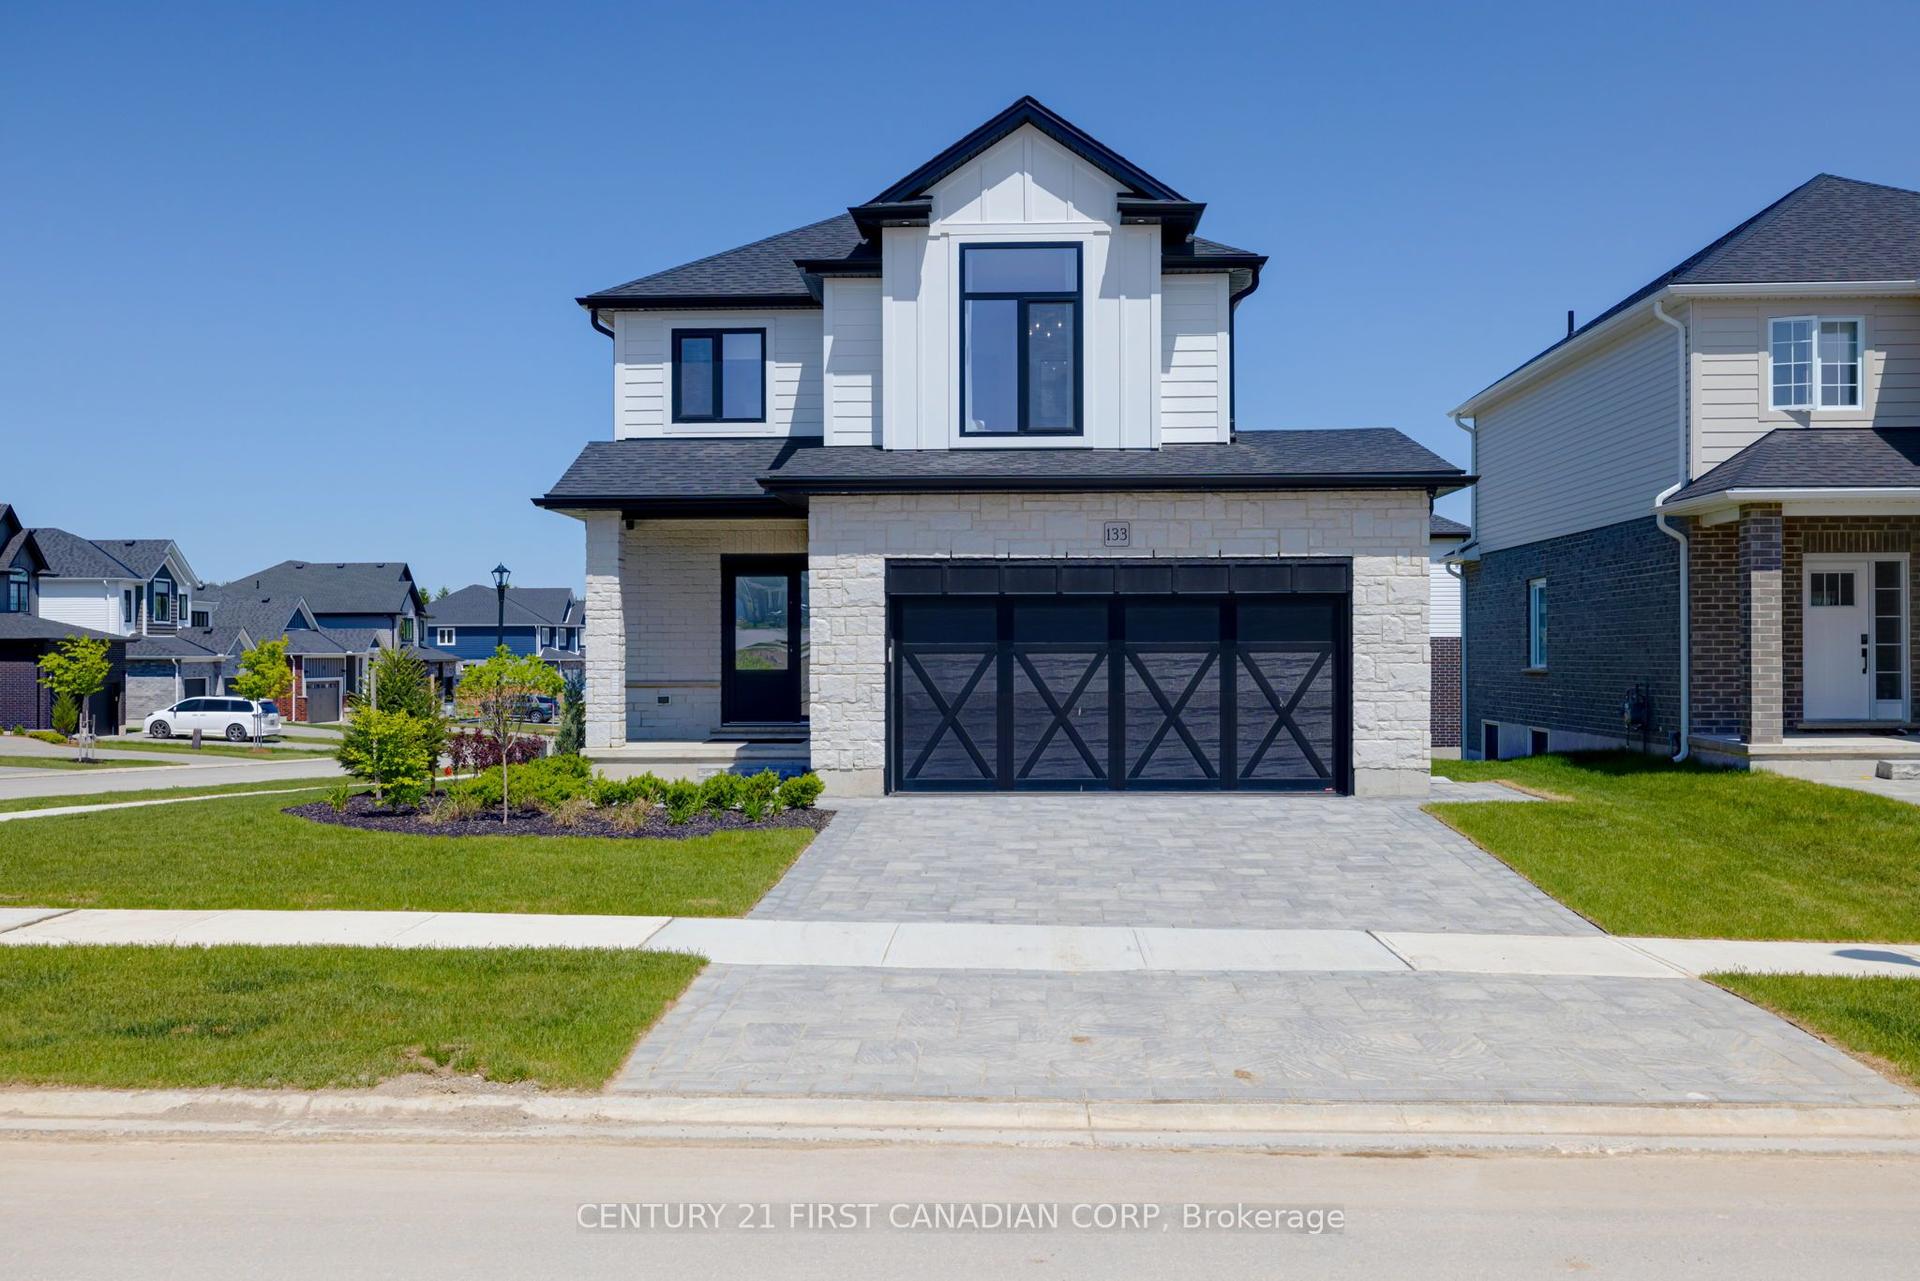
For Sale
Open House Sun 18–20
6 Prince Albert Street
Delaware Town, Middlesex Centre, ON
$950,000
3+2Bd
4Ba
1,750+sqft
12Parking
86 x 135 ftlot
$543/sqft
DetachedMLS# X13421992Listed 2026-06-09100 DOM
Cooling
Central Air
Basement
Finished
On the market for 100 days — longer than average. The seller may be open to negotiation.
About this home
This immaculate home is the perfect fit for a growing family looking to put down roots in an exceptional school district. Enjoy the best of small-town living while being just a short bike ride from the trails, canoeing, and natural beauty of Sharon Creek Conservation Area-an ideal setting for outdoor enthusiasts. Extensively updated, this home features a beautifully modernized kitchen with quartz countertops, convenient main-floor laundry, and a private primary retreat complete with its own laundry facilities and luxurious 4-piece ensuite. The lower level offers a dedicated theatre room, generous storage space, and large egress windows that bring in plenty of natural light. Outside, you'll appreciate the updated concrete driveway, custom landscaping, and accent lighting leading to an extra-deep 45' x 15' attached garage. Additional updates include newer windows throughout, R-32 spray-foam insulation, energy-efficient LED lighting, three fully renovated bathrooms, and a new roof and fence installed in 2020. Kitchen, bathroom, laundry room upstairs 2023; new septic 2021; insulated garage 2024; double sump pump system with alarm 2025; new decks 2026; new electrical panel and updated wiring 2025; new hot tub electrical and slave panel 2026; wired for surround sound in both living room and theatre room, wired Ethernet all upstairs 2025; outdoor speakers for entertainment and security system lorex 2023. With quick access to Highway 402, a backyard oasis, and a long list of thoughtful upgrades, this turnkey property offers the perfect balance of comfort, convenience, and lifestyle.
GarageRenovated
Rooms
Main Floor
| Kitchen | 7.00 × 2.75 m | |
| Living Room | 5.79 × 4.11 m | |
| Dining Room | 5.74 × 3.35 m | |
| Bedroom 2 | 3.80 × 3.80 m | |
| Bedroom 3 | 3.00 × 3.00 m | |
| Bedroom 4 | 4.11 × 3.20 m | |
| Bathroom | 3.20 × 2.40 m | |
| Bathroom | 1.30 × 1.40 m | |
| Laundry | 3.00 × 1.60 m |
Lower
| Primary Bedroom | 3.90 × 3.74 m | |
| Bathroom | 3.00 × 1.60 m | |
| Bathroom | 2.50 × 1.60 m | |
| Game Room | 9.75 × 3.65 m | |
| Media Room | 6.85 × 3.50 m | |
| Bedroom 5 | 3.65 × 3.65 m |
Features
- In-Law Capability
- Storage
- Sump Pump
- Full
- Finished
- Central Air
- Bungalow
Financials
Annual Taxes
$3,879.19
Estimated Rental Income
Entire property$3,200 – $4,800/mo
Rental yield4.0% – 6.1%
*Estimates based on comparable rentals in the area. Actual income may vary.
Market Data — Middlesex Centre
Days on market100 days
Buyer's MarketSeller's Market
Based on active listings in Middlesex Centre. Data updates daily.
Getting around
How walkable, bikeable, and transit-friendly this neighbourhood is.
64
/ 100
Walk Score
Somewhat Walkable
35
/ 100
Transit Score
Some Transit
52
/ 100
Bike Score
Bikeable
Scores are estimates based on neighbourhood data and are for informational purposes only.
MLS® data courtesy of the Toronto Regional Real Estate Board (TRREB).
The information provided herein must only be used by consumers that have a bona fide interest in the purchase, sale, or lease of real estate and may not be used for any commercial purpose or any other purpose. Listing information is deemed reliable but is not guaranteed accurate by the Toronto Regional Real Estate Board, the listing brokerage, or this website. The trademarks REALTOR®, REALTORS® and the REALTOR® logo are controlled by The Canadian Real Estate Association (CREA) and identify real estate professionals who are members of CREA. MLS®, Multiple Listing Service®, and the associated logos are owned by CREA. Not intended to solicit properties currently listed for sale or buyers under contract.
You may also like
More homes in Middlesex Centre
Hand-picked listings with a similar price range and style.
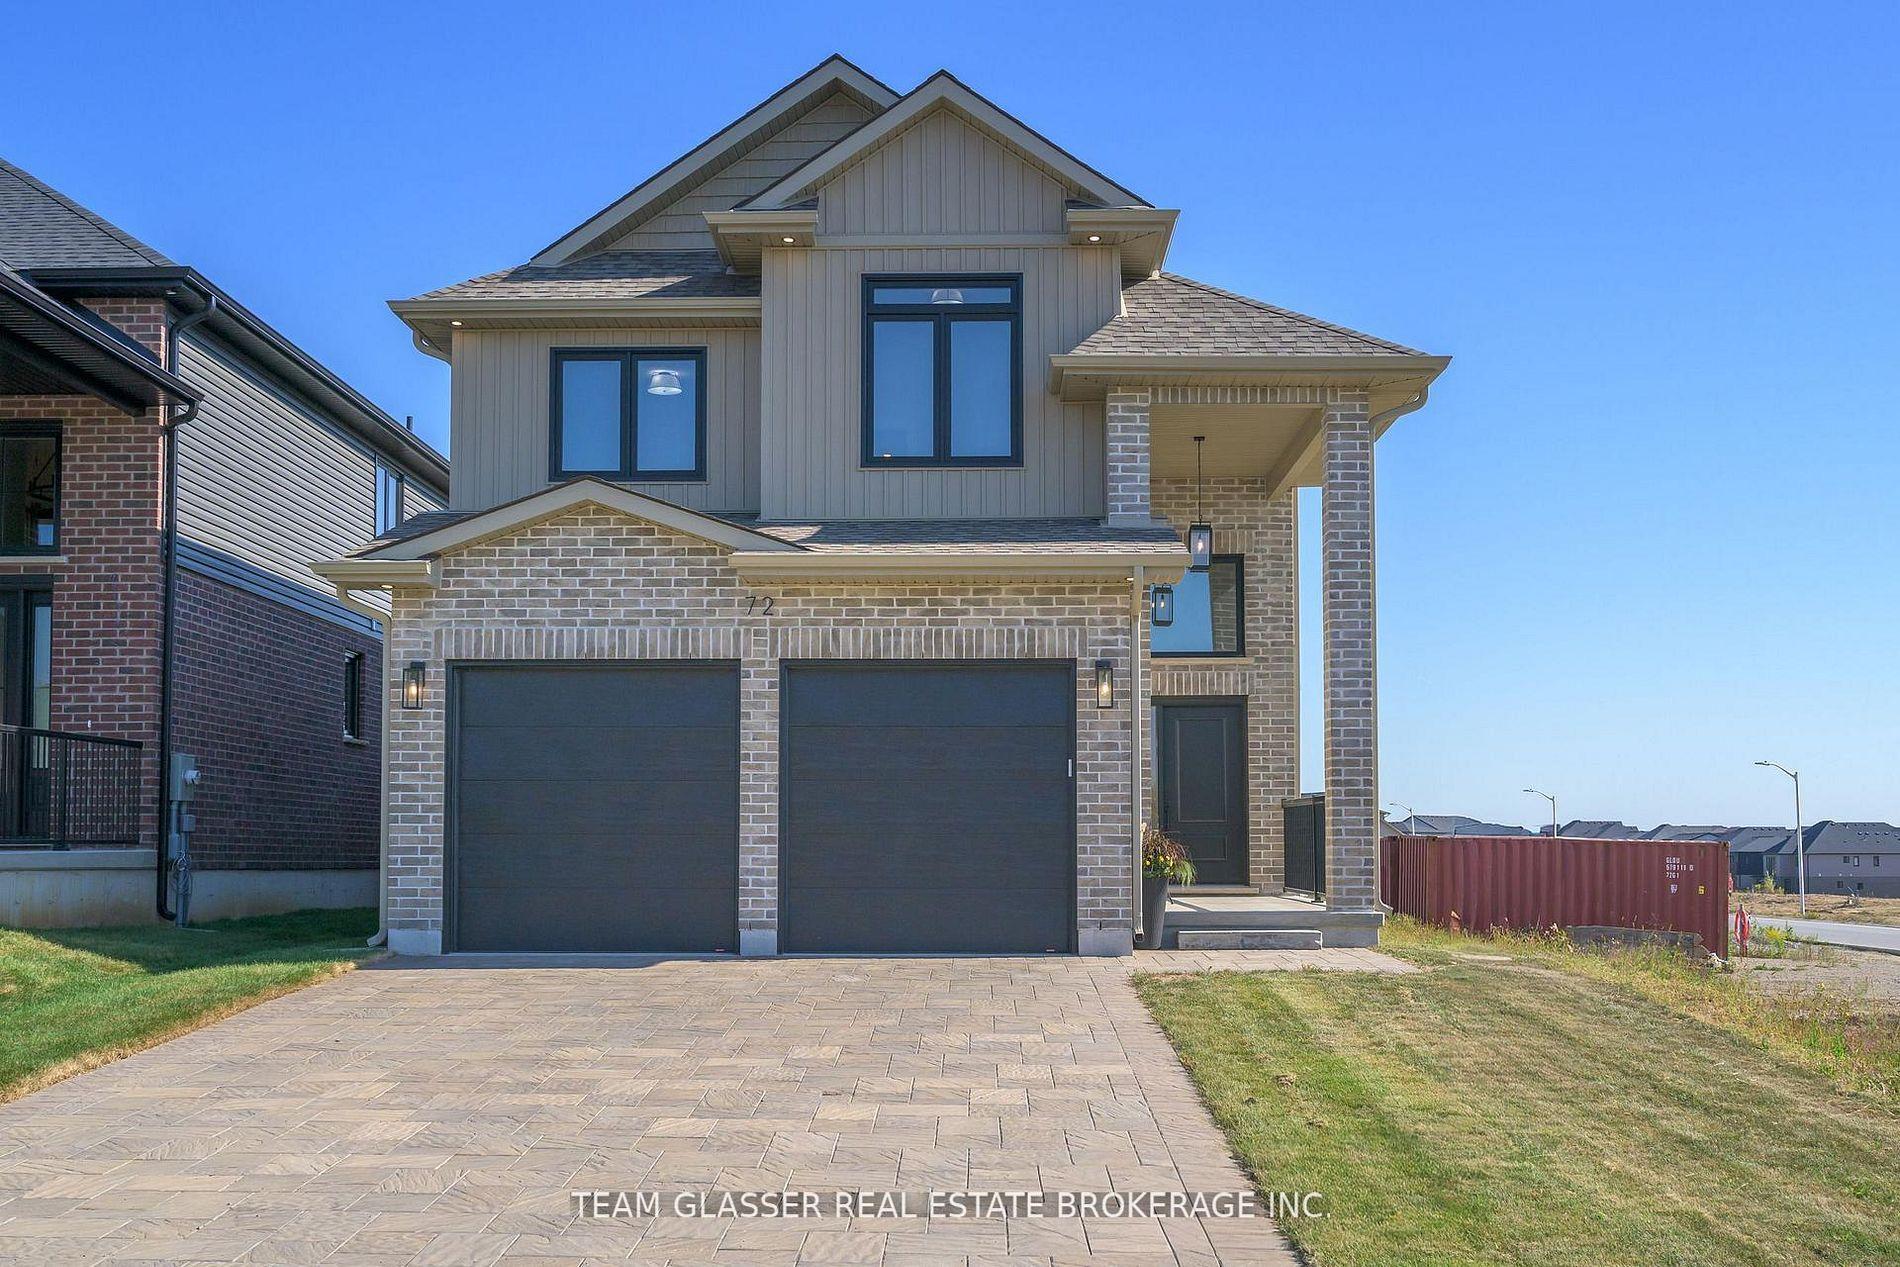
For Sale4 months ago
$815,000
Detached
est. $3,573/mo
72 ALLISTER Drive, Kilworth
Middlesex Centre, ON
4 bd
3 ba
2,250
6
MLS# X13177852Team Glasser Real Estate Brokerag…
WhatsApp Aman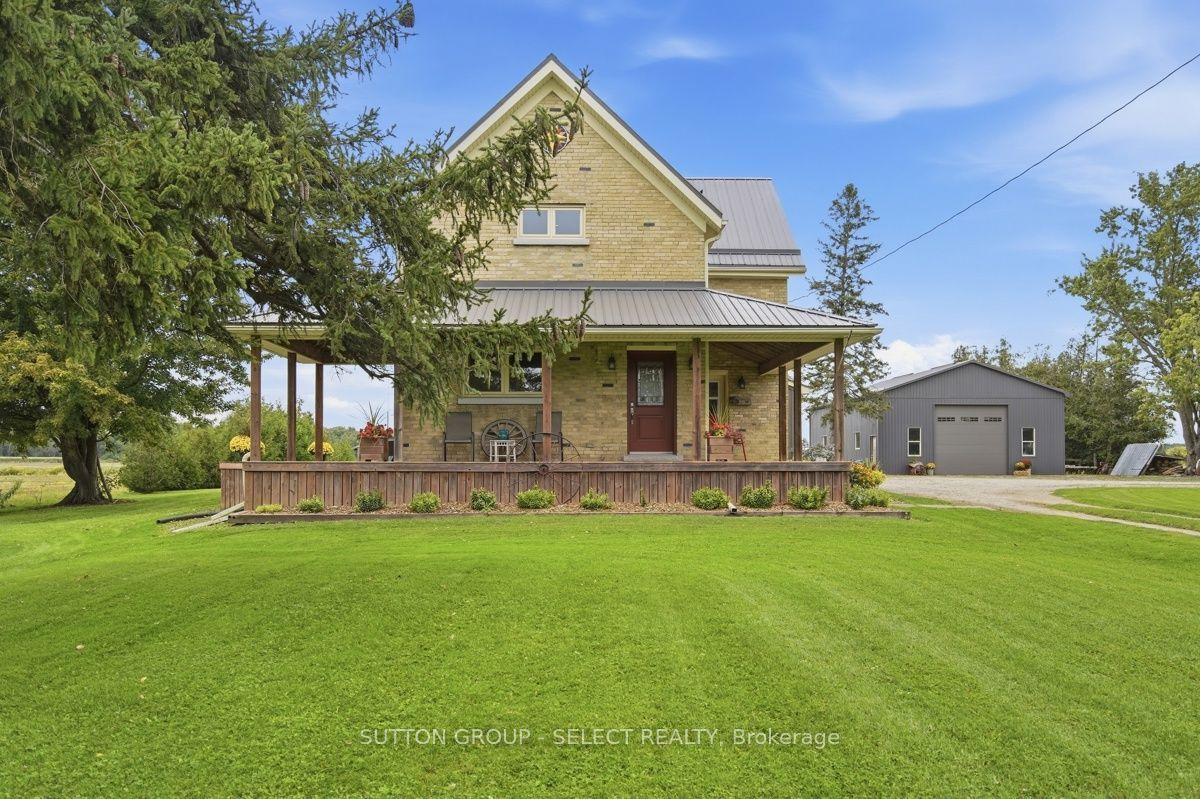
For Sale1 day ago
$989,000
Detached
est. $4,336/mo
15932 Ten Mile Road, Rural Middlesex Centre
Middlesex Centre, ON
3 bd
2 ba
2,250
20
MLS# X13793192Sutton Group - Select Realty
WhatsApp Aman