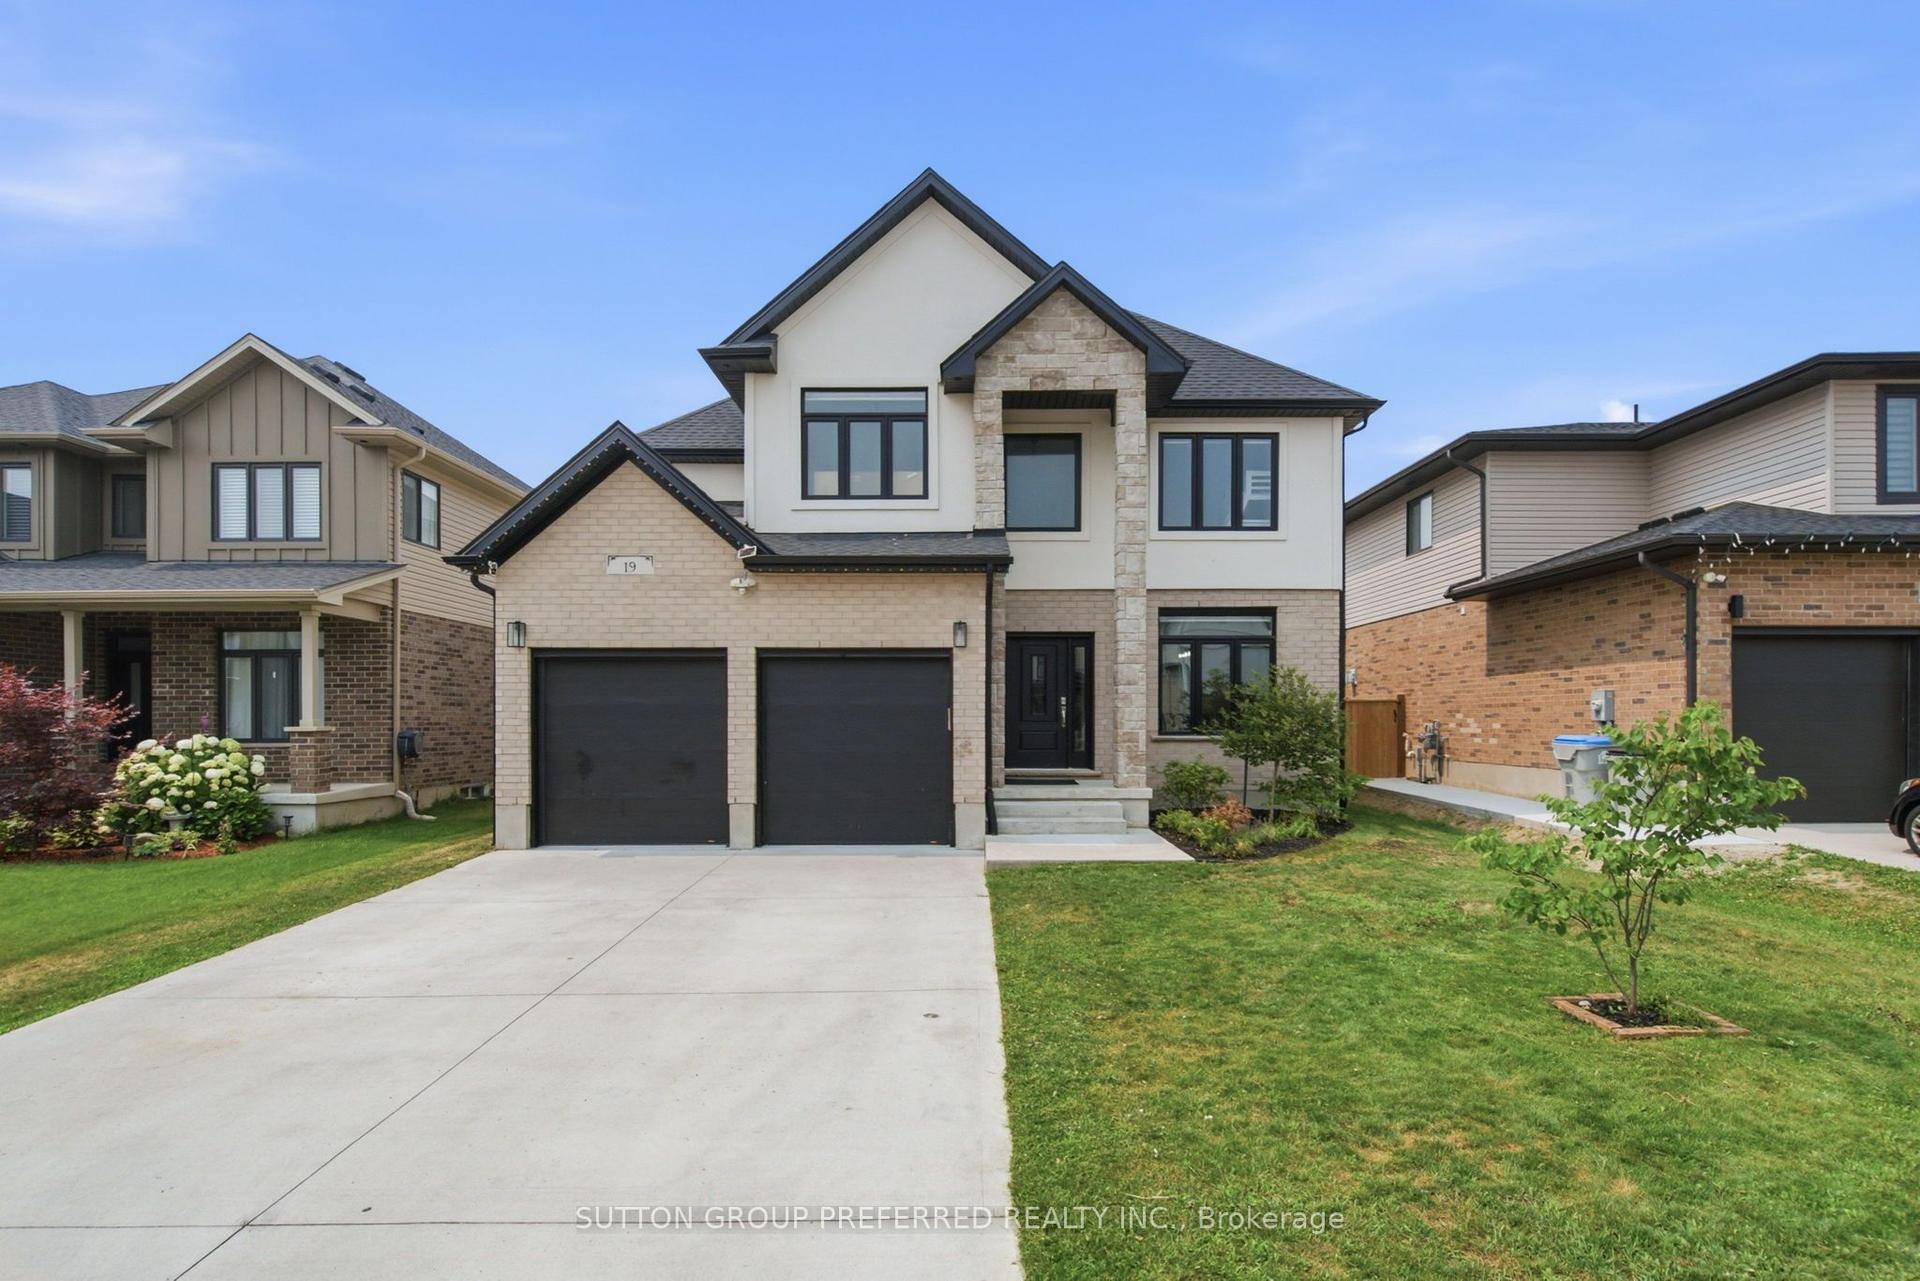
For Sale
Just Listed
15932 Ten Mile Road
Rural Middlesex Centre, Middlesex Centre, ON
$989,000
3Bd
2Ba
2,250+sqft
20Parking
172.5 x 335.41 ftlot
$440/sqft
DetachedMLS# X13793192Listed 2026-09-161 DOM
Heating
Water Heater Owned
Cooling
Central Air
Just listed! New listings in Middlesex Centre often receive offers within the first week.
About this home
Welcome to 15932 Ten Mile Road! This beautifully updated 1890 yellow-brick country home is nestled on 1.34 acres, offering privacy, peace and tranquility. Ideally located just off Clarke Road, this charming 3-bedroom, 2-bathroom home offers a combination of character, modern updates, just minutes away from London, Thorndale and Ilderton. Extensively renovated in 2015, blending timeless character with modern comfort. Major improvements that also improve energy efficiency include, windows, furnace and air conditioning, spray foam insulation installed top to bottom, new plumbing, electrical and metal roof. An inviting wrap-around porch welcomes you into a warm interior featuring pot lights throughout and a country kitchen with white shaker cabinetry, stainless steel appliances, generous storage and a large island. The main-floor primary bedroom offers convenient access to a full bathroom through a cheater ensuite. The spacious living room and mudroom retain the home's original character exposed brick, while the vaulted second-floor family room provides an impressive and versatile space filled with natural light and beautiful country views. Second-floor laundry adds everyday convenience. Enjoy year-round comfort with a versatile dual heating system offering the choice of a HEATMOR wood-fired system or propane powered, with both heating options also providing hot water. Ceiling fans throughout invite you to enjoy the fresh country air, while the wrap-around porch offers the perfect spot to relax and take in the peaceful surroundings. Outside, beautifully maintained lawns and established landscaping surround the home, offering plenty of room to enjoy the outdoors. The impressive 32' x 40' drive shed provides excellent space for vehicles, equipment, hobbies or storage, while the double attached garage and private driveway add even more convenience. A rare opportunity to enjoy peaceful country living and modern comfort, while remaining conveniently close to city amenities.
GarageRenovated
Rooms
Main Floor
| Mud Room | 4.67 × 2.36 m | |
| Living Room | 4.67 × 4.19 m | |
| Kitchen | 5.89 × 4.95 m | |
| Dining Room | 3.36 × 3.29 m | |
| Primary Bedroom | 4.54 × 5.69 m | 3 Pc Ensuite |
| Bathroom | 2.09 × 3.19 m | 3 Pc Bath |
Second Floor
| Family Room | 8.34 × 5.33 m | |
| Bedroom 2 | 4.15 × 4.18 m | |
| Bedroom 3 | 3.81 × 3.62 m | |
| Laundry | 3.08 × 2.81 m | |
| Bathroom | 3.07 × 2.81 m | 4 Pc Bath |
Basement
| Furnace Room | 9.62 × 7.50 m | |
| Utility Room | 4.63 × 3.68 m |
Features
- Water Softener
- Water Heater Owned
- Landscaped
- Full
- Central Air
- 2-Storey
Financials
Annual Taxes
$6,142.89
Estimated Rental Income
Entire property$3,200 – $4,800/mo
Basement apartment$1,800 – $2,500/mo
Rental yield3.9% – 5.8%
*Estimates based on comparable rentals in the area. Actual income may vary.
Market Data — Middlesex Centre
Days on market1 days
Buyer's MarketSeller's Market
Based on active listings in Middlesex Centre. Data updates daily.
Getting around
How walkable, bikeable, and transit-friendly this neighbourhood is.
62
/ 100
Walk Score
Somewhat Walkable
47
/ 100
Transit Score
Some Transit
48
/ 100
Bike Score
Somewhat Bikeable
Scores are estimates based on neighbourhood data and are for informational purposes only.
MLS® data courtesy of the Toronto Regional Real Estate Board (TRREB).
The information provided herein must only be used by consumers that have a bona fide interest in the purchase, sale, or lease of real estate and may not be used for any commercial purpose or any other purpose. Listing information is deemed reliable but is not guaranteed accurate by the Toronto Regional Real Estate Board, the listing brokerage, or this website. The trademarks REALTOR®, REALTORS® and the REALTOR® logo are controlled by The Canadian Real Estate Association (CREA) and identify real estate professionals who are members of CREA. MLS®, Multiple Listing Service®, and the associated logos are owned by CREA. Not intended to solicit properties currently listed for sale or buyers under contract.
You may also like
More homes in Middlesex Centre
Hand-picked listings with a similar price range and style.
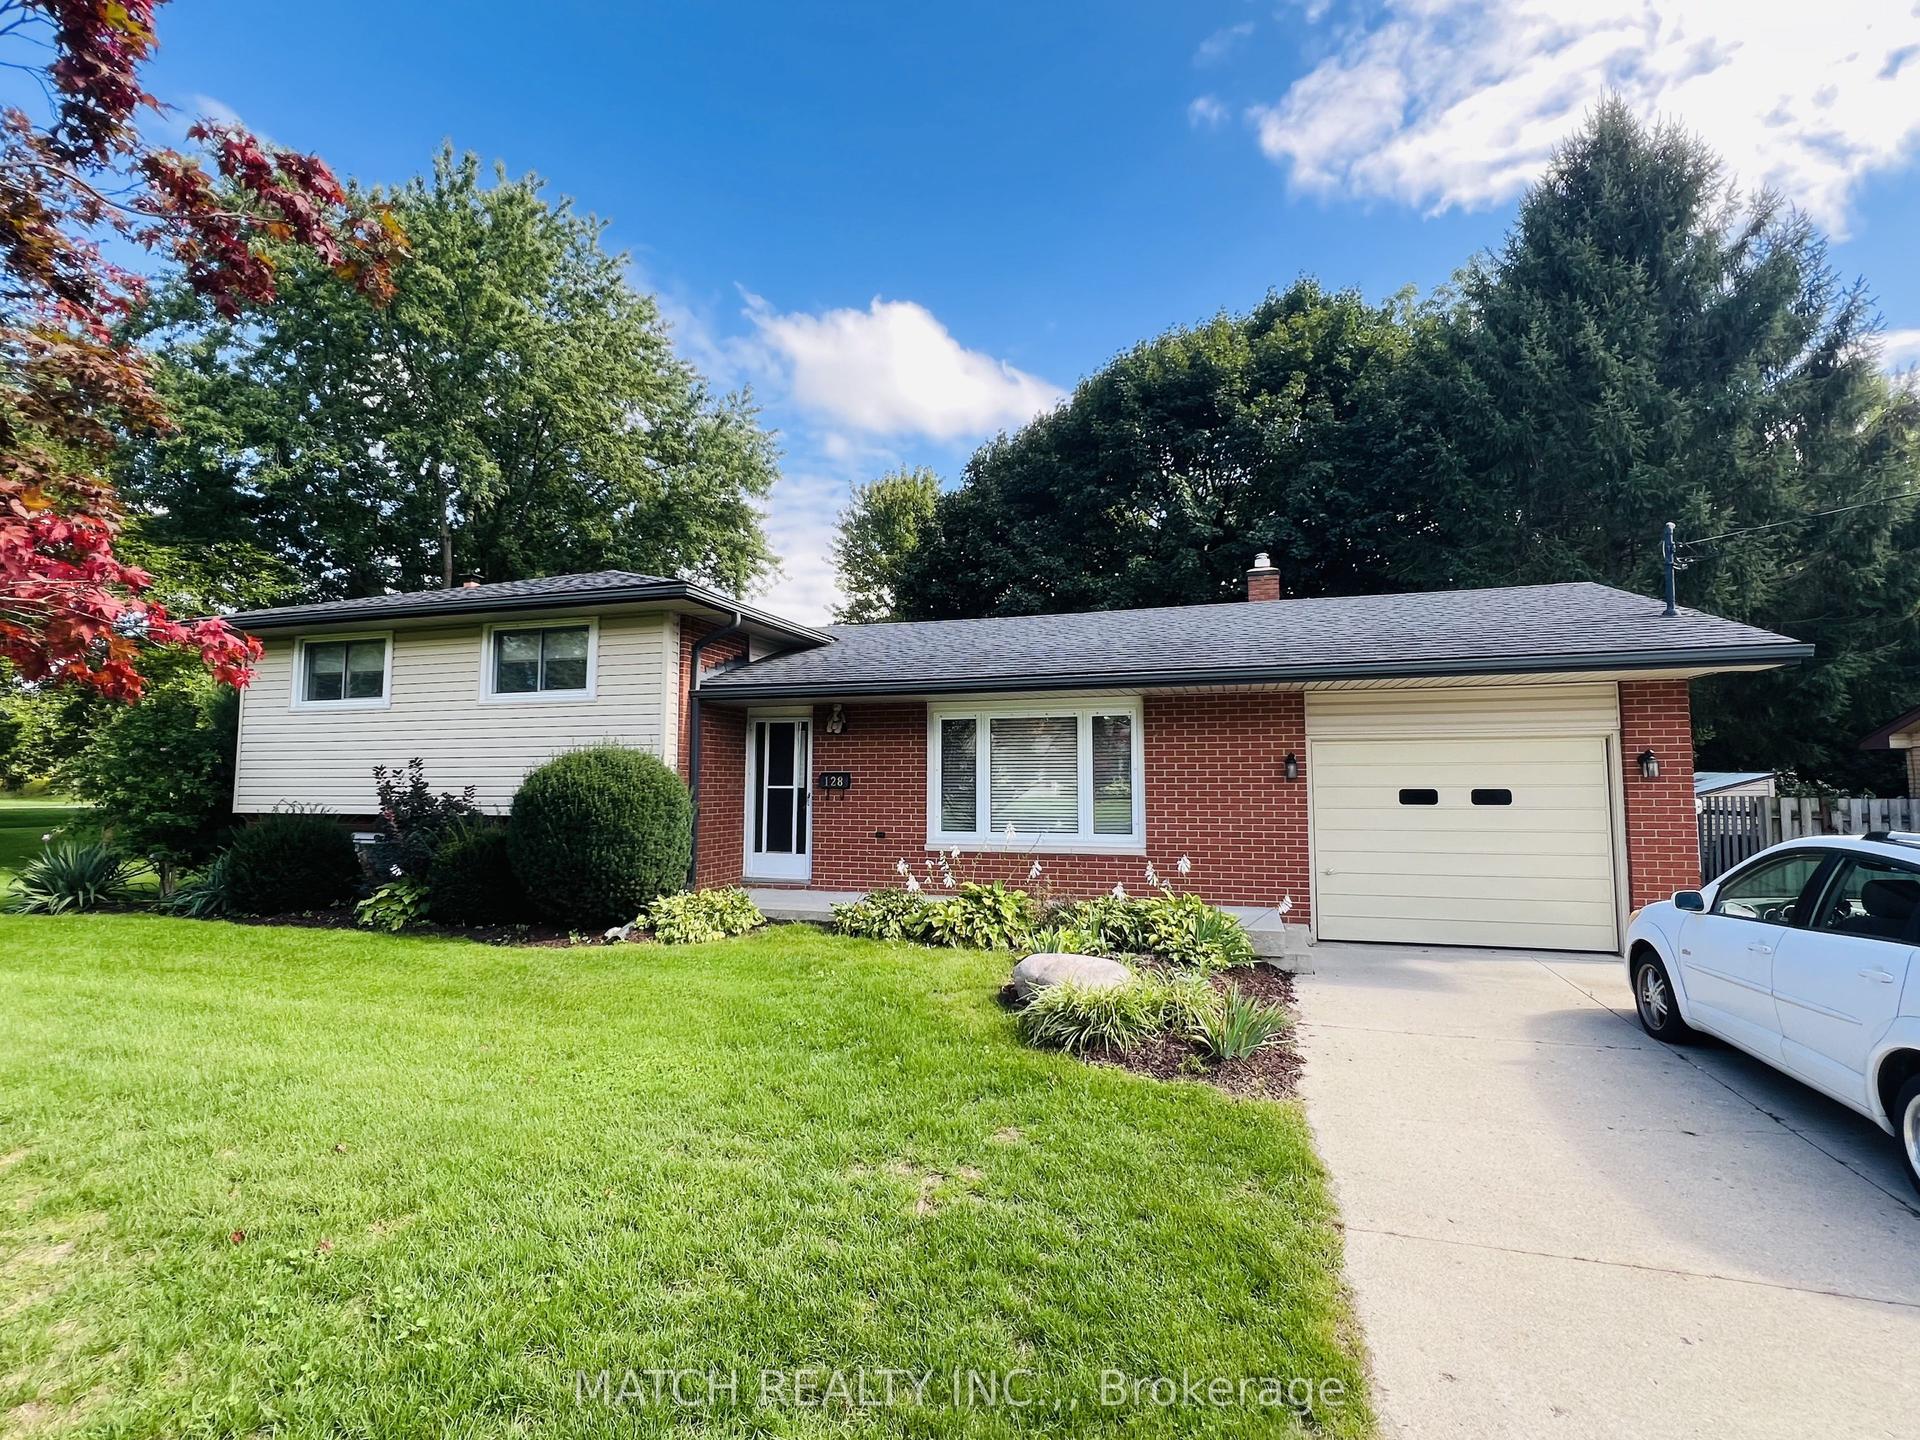
For Sale3 h ago
$799,900
Detached
est. $3,507/mo
128 Erie Avenue, Komoka
Middlesex Centre, ON
3 bd
2 ba
1,300
8
MLS# X13794962Match Realty Inc.,
WhatsApp Aman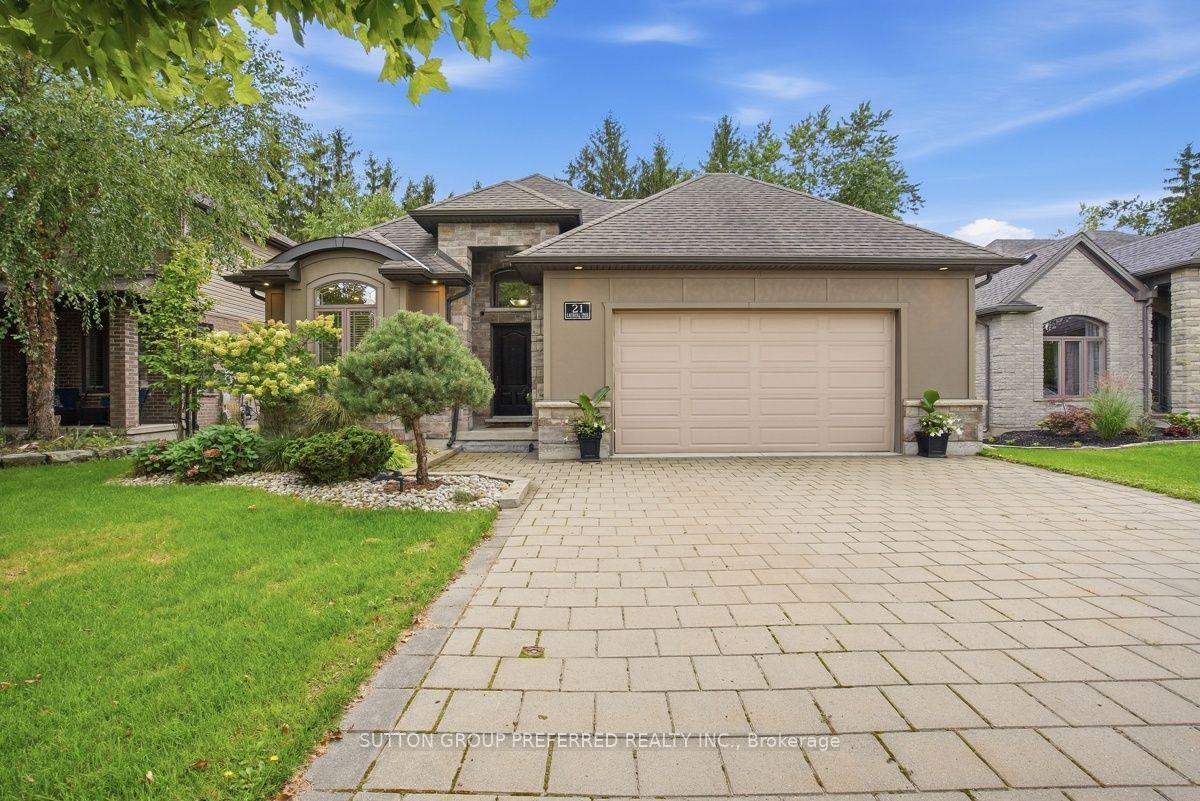
For Sale3 h ago
$889,900
Detached
est. $3,901/mo
21 Caverhill Crescent, Komoka
Middlesex Centre, ON
2+2 bd
3 ba
1,300
6
MLS# X13794662Sutton Group Preferred Realty Inc.
WhatsApp Aman