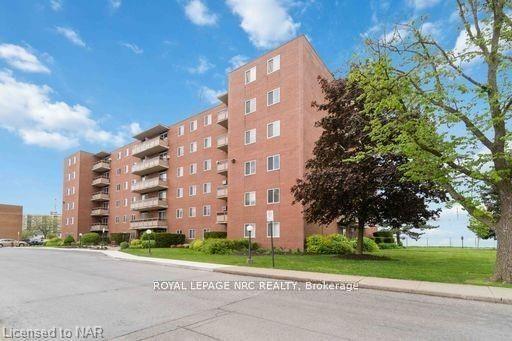
For Sale
456 CARLTON Street 37 #37
445 - Facer, St. Catharines, ON
$255,000
1Bd
1Ba
550+sqft
1Parking
$464/sqft
CondoMLS# X13422356Listed 2026-06-09105 DOM
On the market for 105 days — longer than average. The seller may be open to negotiation.
About this home
Top-floor 1-bedroom, 1-bathroom condo located in the desirable North End of St. Catharines at 456 Carlton Street. This fully renovated unit offers a bright, modern, and move-in-ready living space with tasteful updates throughout. The interior features updated windows, flooring, a freshly painted interior, and a nicely updated kitchen designed with both style and functionality in mind. Large windows provide an abundance of natural light, enhancing the overall sense of space and comfort. Generous living and dining areas offer flexibility for both everyday living and entertaining. The unit also includes a private balcony, ideal for enjoying fresh air, perfect for morning coffee or evening relaxation. Situated in a well-established and highly sought-after neighbourhood, this property is steps from Lester B. Pearson Park and close to the Kiwanis Aquatic Centre, schools, shopping, restaurants, public transit, and easy QEW access. An excellent opportunity for first-time buyers, professionals, or down-sizers seeking affordable living in a convenient and vibrant North End location. No elevator in the building. Condo fees $412.08 monthly.
Renovated
Rooms
Main Floor
| Kitchen | 2.13 × 2.08 m | |
| Bedroom | 3.48 × 4.34 m | |
| Living Room | 3.17 × 4.34 m | |
| Dining Room | 2.13 × 3.12 m | |
| Bathroom | 2.13 × 1.57 m | |
| Other | 3.33 × 1.68 m | |
| Foyer | 3.35 × 0.81 m |
Features
- None
- Lighting
- Patio
- Wall Unit(s)
- Apartment
Financials
Annual Taxes
$1,713.22
Estimated Rental Income
Entire property$2,100 – $2,800/mo
Rental yield9.9% – 13.2%
*Estimates based on comparable rentals in the area. Actual income may vary.
Market Data — St. Catharines
Days on market105 days
Buyer's MarketSeller's Market
Based on active listings in St. Catharines. Data updates daily.
Getting around
How walkable, bikeable, and transit-friendly this neighbourhood is.
70
/ 100
Walk Score
Very Walkable
61
/ 100
Transit Score
Good Transit
39
/ 100
Bike Score
Somewhat Bikeable
Scores are estimates based on neighbourhood data and are for informational purposes only.
MLS® data courtesy of the Toronto Regional Real Estate Board (TRREB).
The information provided herein must only be used by consumers that have a bona fide interest in the purchase, sale, or lease of real estate and may not be used for any commercial purpose or any other purpose. Listing information is deemed reliable but is not guaranteed accurate by the Toronto Regional Real Estate Board, the listing brokerage, or this website. The trademarks REALTOR®, REALTORS® and the REALTOR® logo are controlled by The Canadian Real Estate Association (CREA) and identify real estate professionals who are members of CREA. MLS®, Multiple Listing Service®, and the associated logos are owned by CREA. Not intended to solicit properties currently listed for sale or buyers under contract.
You may also like
More homes in St. Catharines
Hand-picked listings with a similar price range and style.
For Sale12 days ago
$269,900
Condo
est. $1,190/mo
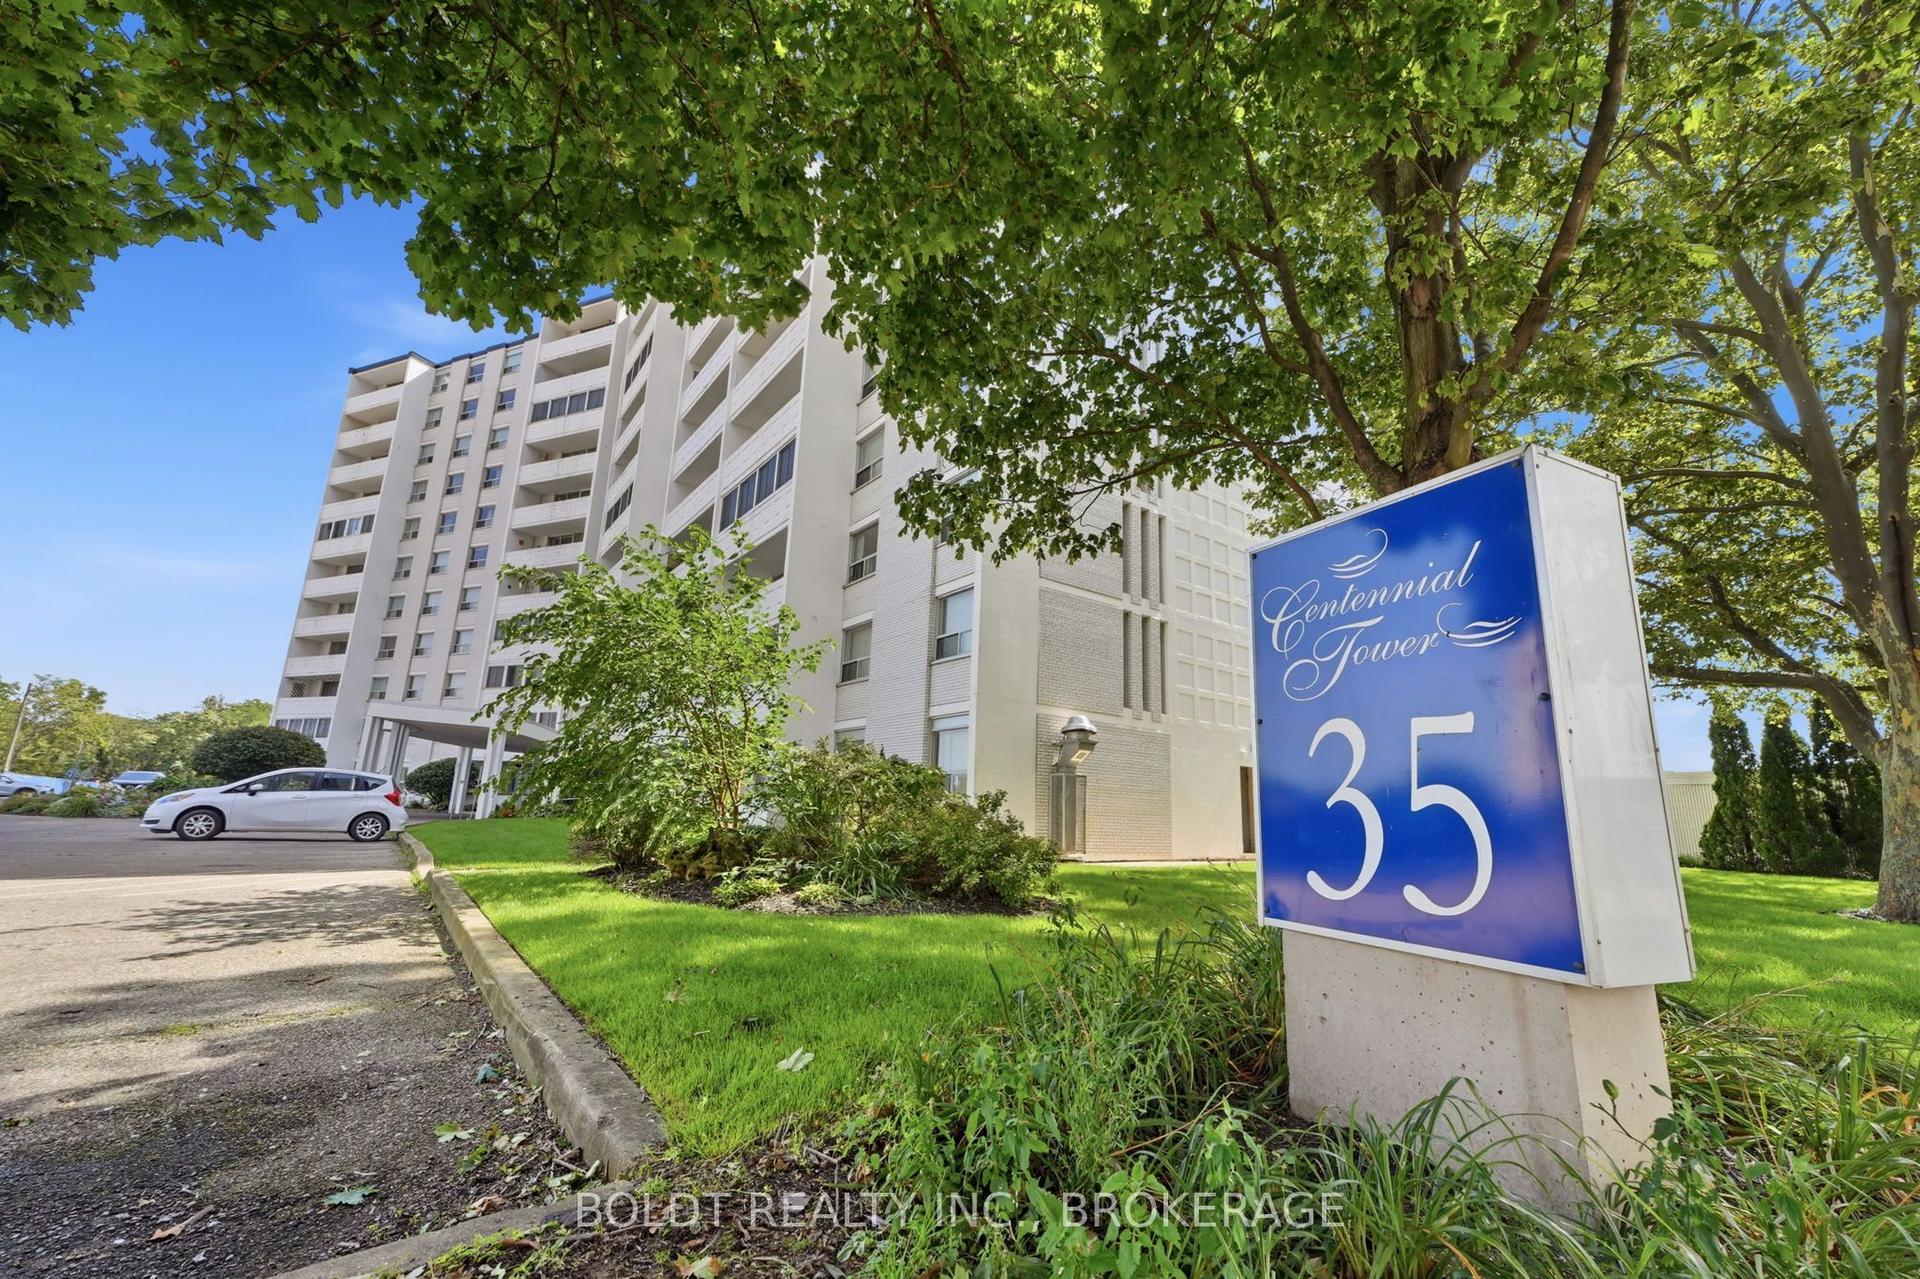
35 Towering Heights Boulevard 1008 #1008, 461 - Glendale/Glenridge
St. Catharines, ON
2 bd
1 ba
950
1
MLS# X13768920Boldt Realty Inc., Brokerage
WhatsApp Aman
For Sale24 days ago
$260,000
Condo
est. $1,147/mo
7 GALE Crescent 502 #502, 450 - E. Chester
St. Catharines, ON
2+1 bd
2 ba
1,100
1
MLS# X13724524Re/Max Niagara Realty Ltd, Broker…
WhatsApp Aman