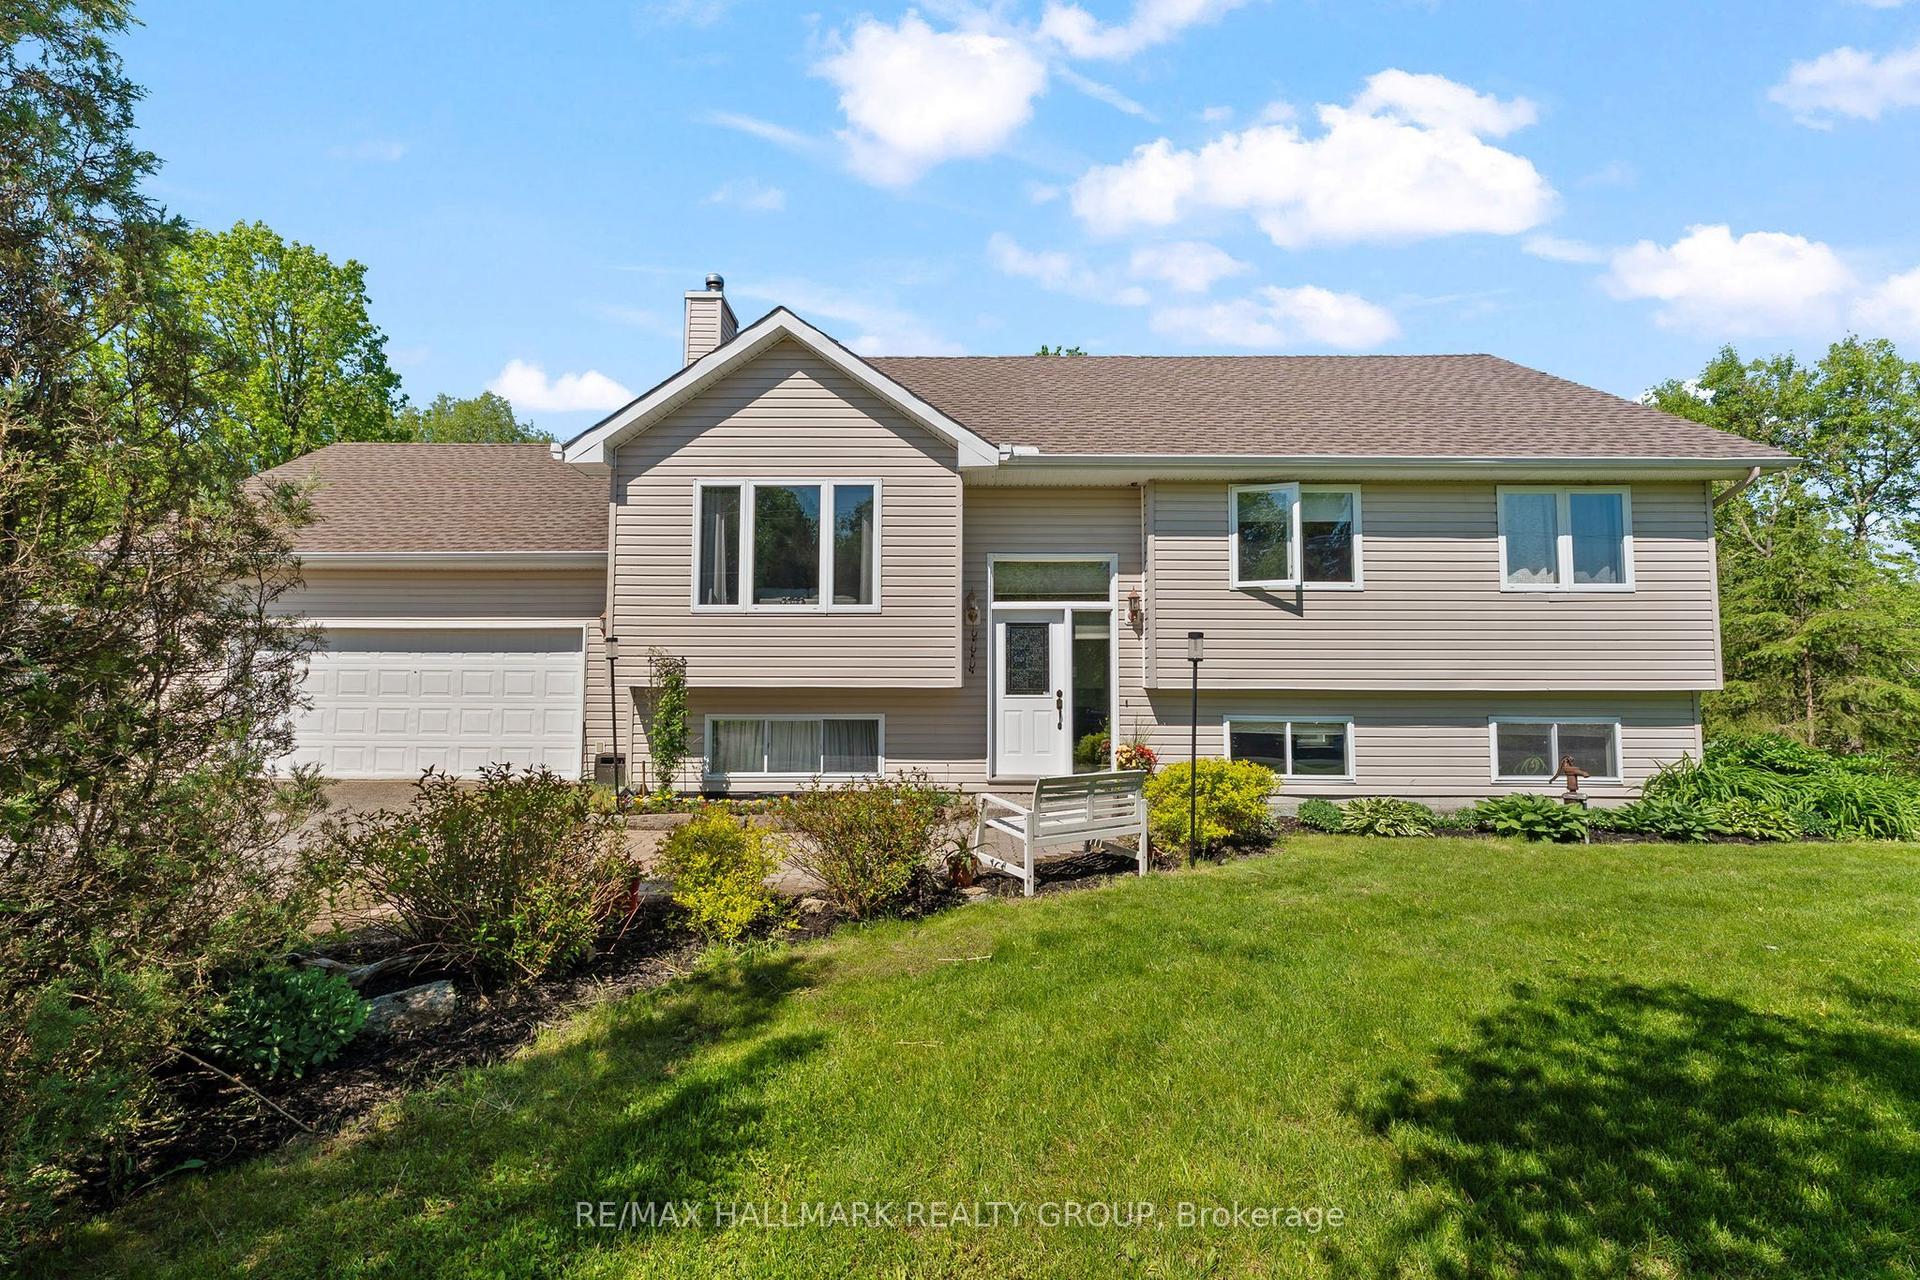
For Sale
104 Sol Lane
9404 - Fitzroy Ward (South East), Carp - Dunrobin - Huntley - Fitzroy and Area, ON
$899,900
4+1Bd
3Ba
3,250+sqft
5Parking
422.41 ft frontagelot
$277/sqft
DetachedMLS# X13423968Listed 2026-06-1037 DOM
Cooling
Central Vacuum
Basement
Walk-Out
On the market for 37 days — longer than average. The seller may be open to negotiation.
About this home
Welcome to this extraordinary custom-built estate home, architecturally designed and constructed by respected local builder. Nestled on a private 3.2-acre treed lot in the sought-after Stonecrest area, this one-of-a-kind residence offers 4+1 bedrooms, walk-out lower level & over 5,000 sq. ft. of living space with exceptional craftsmanship, and modern farmhouse charm. Surrounded by mature trees, this private retreat features a circular driveway, fenced in-ground chlorine pool, and plenty of space for families to grow and enjoy the outdoors. Inside, Brazilian cherry hardwood flooring, soaring ceilings, and custom details create a warm and inviting atmosphere. The stunning living room is highlighted by a dramatic chandelier and vaulted ceiling, while the formal dining room is ideal for entertaining. The updated kitchen features granite countertops, stainless steel appliances, a large centre island, pantry, and abundant cabinetry, flowing seamlessly into the bright eat-in area overlooking the backyard and pool.The sunken family room offers vaulted ceilings, a cozy wood-burning stove, and direct access to the rear deck. A practical mudroom/laundry room with built-in cabinetry, sink, and exterior access completes the main level.Upstairs, a beautiful Brazilian cherry split staircase leads to the private primary suite wing, complete with a walk-in closet and luxurious renovated ensuite featuring heated floors, granite counters, double sinks, custom glass shower, and soaker tub. Three additional spacious bedrooms and a full bathroom with double sinks provide ample space for family living.The walkout lower level includes a large recreation room, gym area, fifth bedroom, tall ceilings, workshop, storage space, utility room, and a rough-in for a future bathroom. Offering privacy, character, and exceptional living space in a quiet family-oriented community, this custom estate is a rare opportunity to enjoy country living without compromise.
PoolRenovatedWalkoutHardwood
Rooms
Main Floor
| Foyer | 2.78 × 2.35 m | W/O To Deck |
| Living Room | 5.61 × 3.73 m | Cathedral Ceiling(s) Hardwood Floor Overlooks Frontyard |
| Kitchen | 4.82 × 4.46 m | Centre Island Combined w/Family Pantry |
| Breakfast | 3.13 × 2.95 m | Overlooks Pool Carpet Free |
| Dining Room | 5.59 × 3.39 m | Hardwood Floor Overlooks Garden Overlooks Pool |
| Family Room | 5.53 × 4.89 m | Wood Stove Hardwood Floor W/O To Deck |
| Laundry | 2.62 × 2.56 m | Combined w/Laundry B/I Vanity Laundry Sink |
| Mud Room | 2.56 × 1.26 m | Combined w/Laundry W/O To Yard |
| Other | 2.73 × 1.90 m | Walk-In Closet(s) |
| Powder Room | 1.93 × 1.57 m |
Second Floor
| Primary Bedroom | 6.22 × 4.04 m | Walk-In Closet(s) 5 Pc Ensuite Overlooks Backyard |
| Bathroom | 4.67 × 2.53 m | 5 Pc Ensuite Double Sink Separate Shower |
| Bedroom 2 | 4.05 × 3.83 m | |
| Bedroom 3 | 4.40 × 3.34 m | |
| Bedroom 4 | 4.42 × 3.36 m | |
| Bathroom | 4.95 × 1.98 m | 4 Pc Bath Double Sink Soaking Tub |
| Loft | 2.34 × 1.72 m | Hardwood Floor |
Lower
| Bedroom 5 | 5.65 × 3.43 m | Carpet Free |
| Recreation | 5.46 × 4.88 m | Walk-Out Carpet Free |
| Exercise Room | 3.93 × 3.14 m | Carpet Free |
| Workshop | 5.65 × 3.75 m | |
| Utility Room | 6.91 × 2.61 m | |
| Furnace Room | 4.43 × 2.66 m | |
| Other | 3.66 × 3.05 m |
Features
- Water Softener
- Storage
- Rough-In Bath
- Propane Tank
- In-Law Capability
- Central Vacuum
- Air Exchanger
- Sump Pump
- Deck
- Porch
- Privacy
- Full
- Walk-Out
- Partially Finished
- Central Air
- 2-Storey
Financials
Annual Taxes
$5,381
Estimated Rental Income
Entire property$4,000 – $6,500/mo
Rental yield5.3% – 8.7%
*Estimates based on comparable rentals in the area. Actual income may vary.
Market Data — Carp - Dunrobin - Huntley - Fitzroy and Area
Days on market37 days
Buyer's MarketSeller's Market
Based on active listings in Carp - Dunrobin - Huntley - Fitzroy and Area. Data updates daily.
Our estimate for this home
Estimated range
$1.82M – $2.12M
Mid-point $1.97M · ~$606/sqft
How this listing compares
$1.82MList · $900K$2.12M
High confidence·Based on 16890 gta-wide comparables
Estimated range is generated automatically from active comparables and is for informational purposes only. Not an appraisal — contact Aman for a full comparative market analysis that factors in condition, renovations, and positioning.
Getting around
How walkable, bikeable, and transit-friendly this neighbourhood is.
55
/ 100
Walk Score
Somewhat Walkable
38
/ 100
Transit Score
Some Transit
55
/ 100
Bike Score
Bikeable
Scores are estimates based on neighbourhood data and are for informational purposes only.
MLS® data courtesy of the Toronto Regional Real Estate Board (TRREB).
The information provided herein must only be used by consumers that have a bona fide interest in the purchase, sale, or lease of real estate and may not be used for any commercial purpose or any other purpose. Listing information is deemed reliable but is not guaranteed accurate by the Toronto Regional Real Estate Board, the listing brokerage, or this website. The trademarks REALTOR®, REALTORS® and the REALTOR® logo are controlled by The Canadian Real Estate Association (CREA) and identify real estate professionals who are members of CREA. MLS®, Multiple Listing Service®, and the associated logos are owned by CREA. Not intended to solicit properties currently listed for sale or buyers under contract.
You may also like
More homes in Carp - Dunrobin - Huntley - Fitzroy and Area
Hand-picked listings with a similar price range and style.
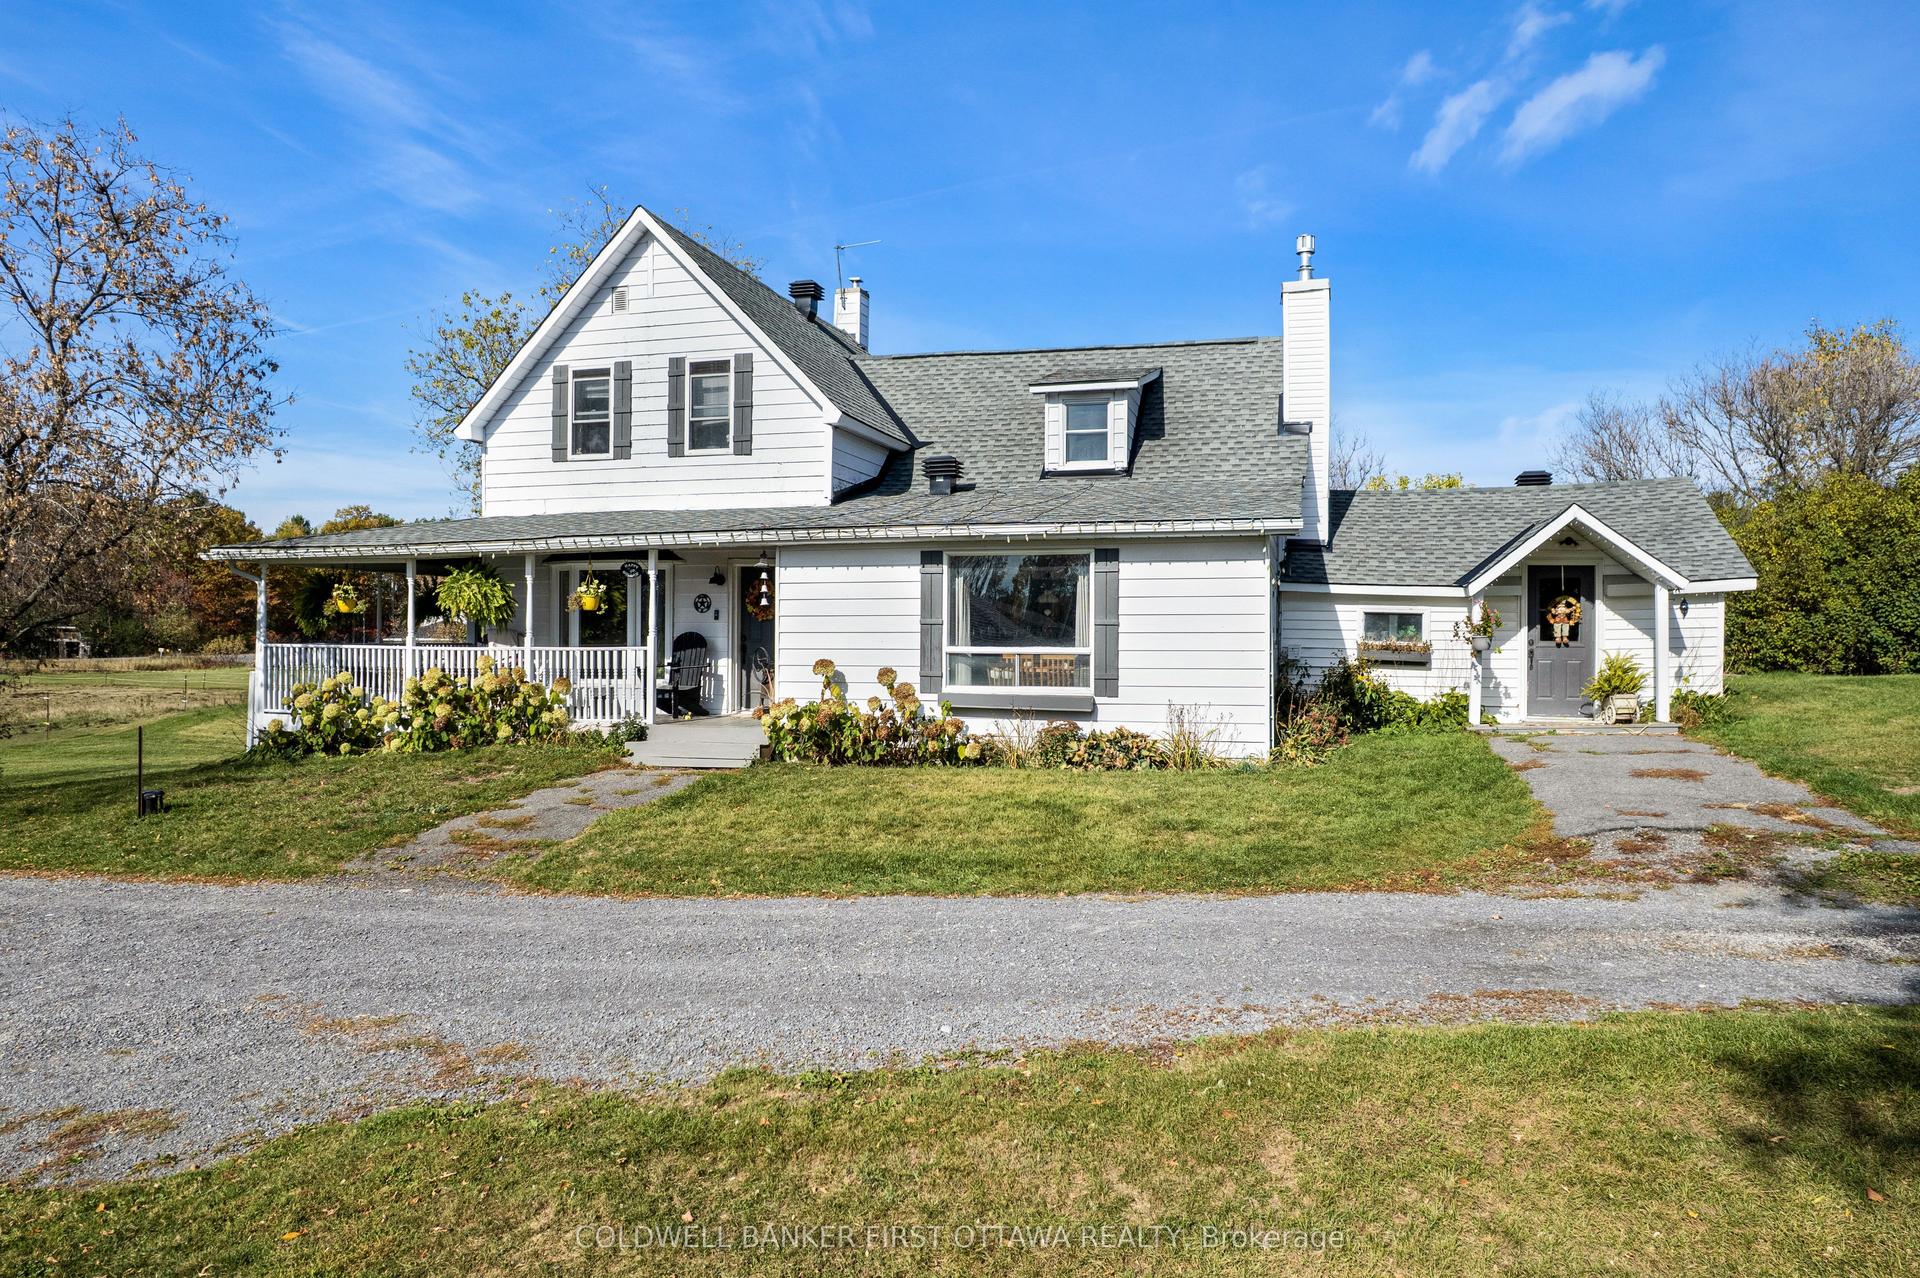
For Sale3 days ago
$698,500
Detached
est. $3,062/mo
3968 Diamondview Road, 9401 - Fitzroy
Carp - Dunrobin - Huntley - Fitzroy and Area, ON
3 bd
2 ba
1,750
10
MLS# X13567304Coldwell Banker First Ottawa Real…
WhatsApp Aman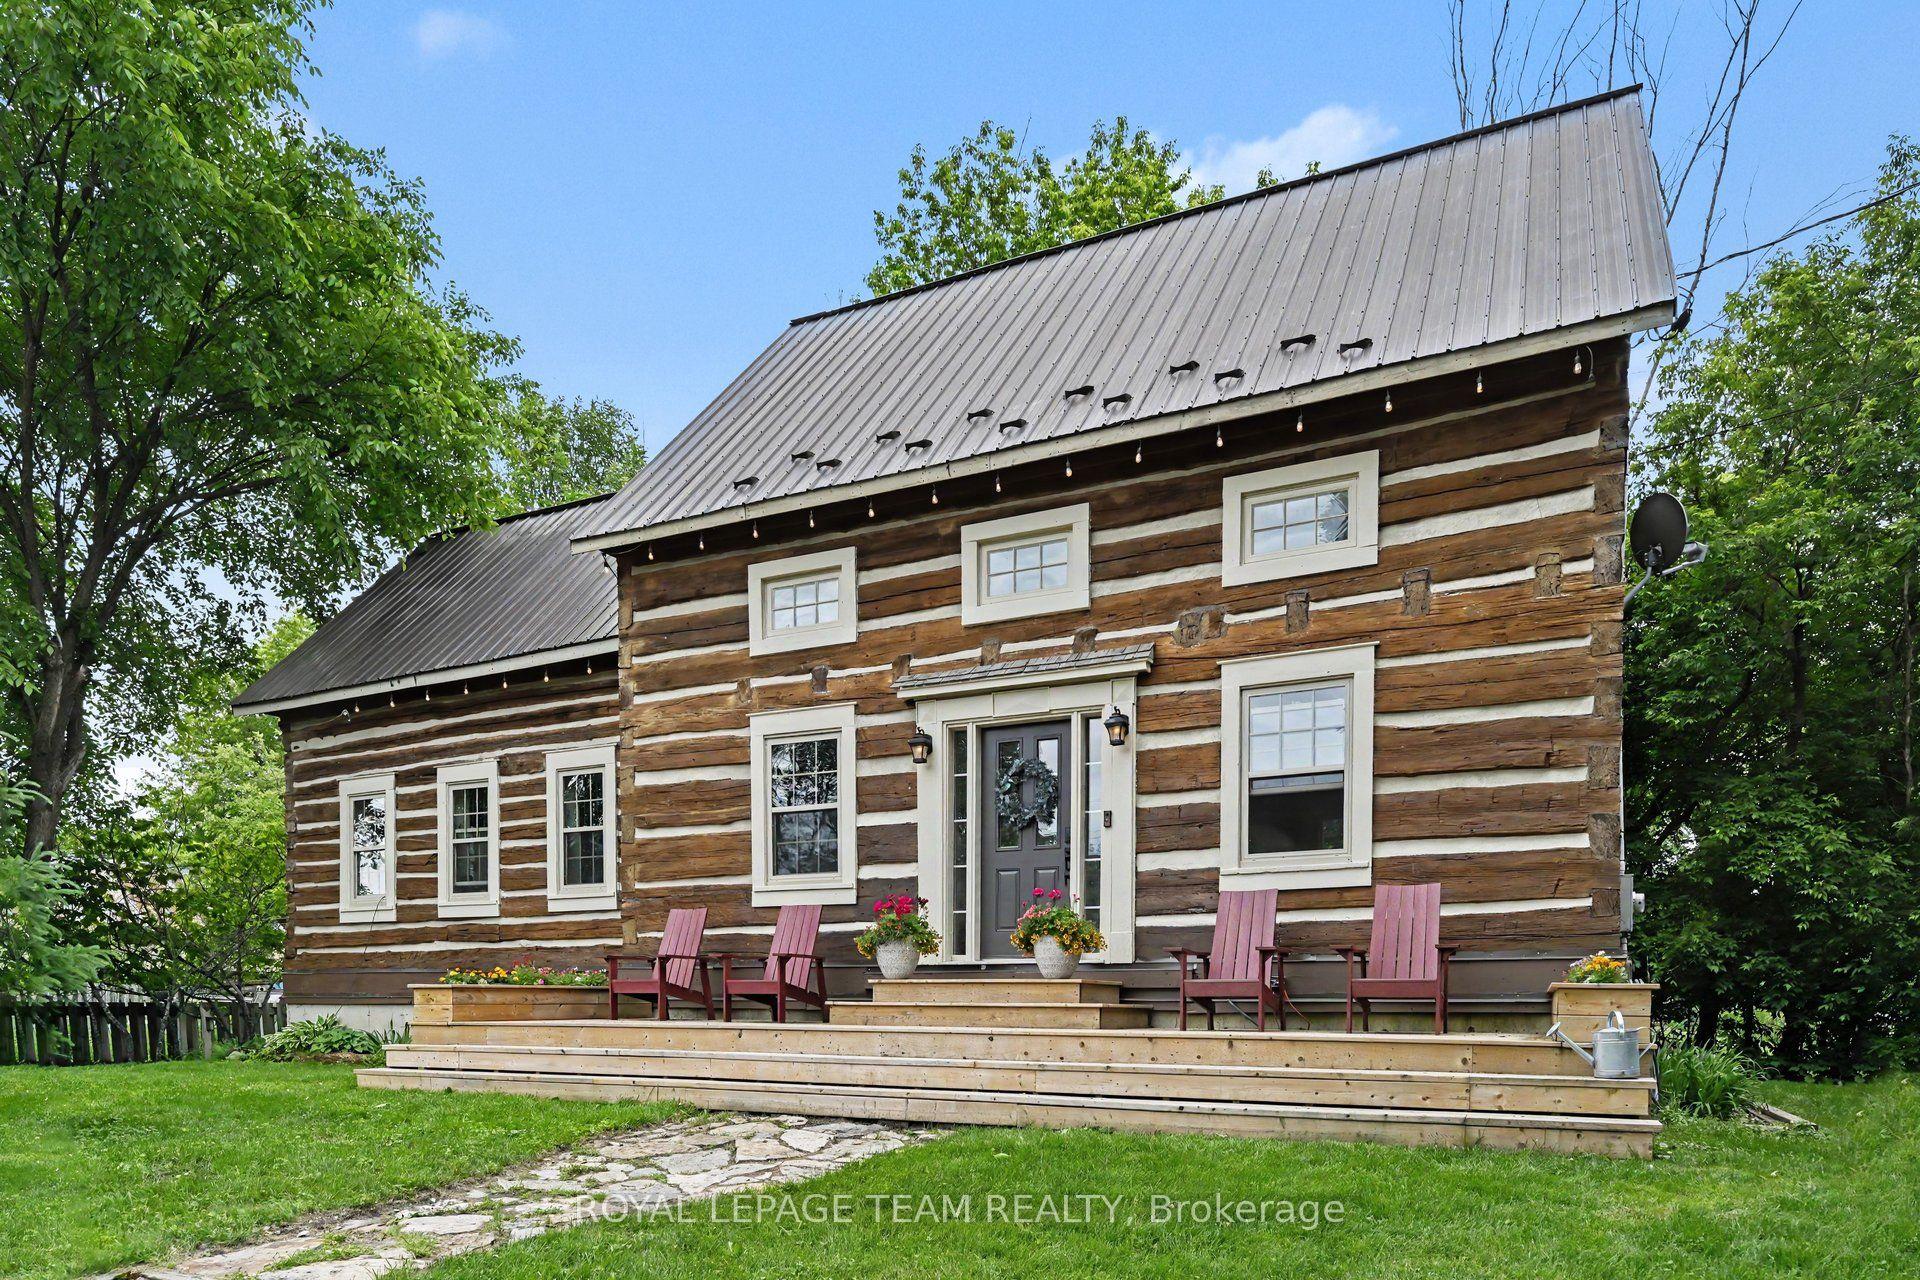
For Sale1 month ago
$775,000
Detached
est. $3,398/mo
140 Creek Drive, 9401 - Fitzroy
Carp - Dunrobin - Huntley - Fitzroy and Area, ON
3 bd
2 ba
1,750
4
MLS# X13458466Royal Lepage Team Realty
WhatsApp Aman