For Sale
561 Wellington Street
Saugeen Shores, Saugeen Shores, ON
$499,000
3Bd
1Ba
900+sqft
2Parking
139.92 x 54 ftlot
$554/sqft
DetachedMLS# X13424010Listed 2026-06-1066 DOM
Heating
Water Heater Owned
Basement
Partial Basement
On the market for 66 days — longer than average. The seller may be open to negotiation.
About this home
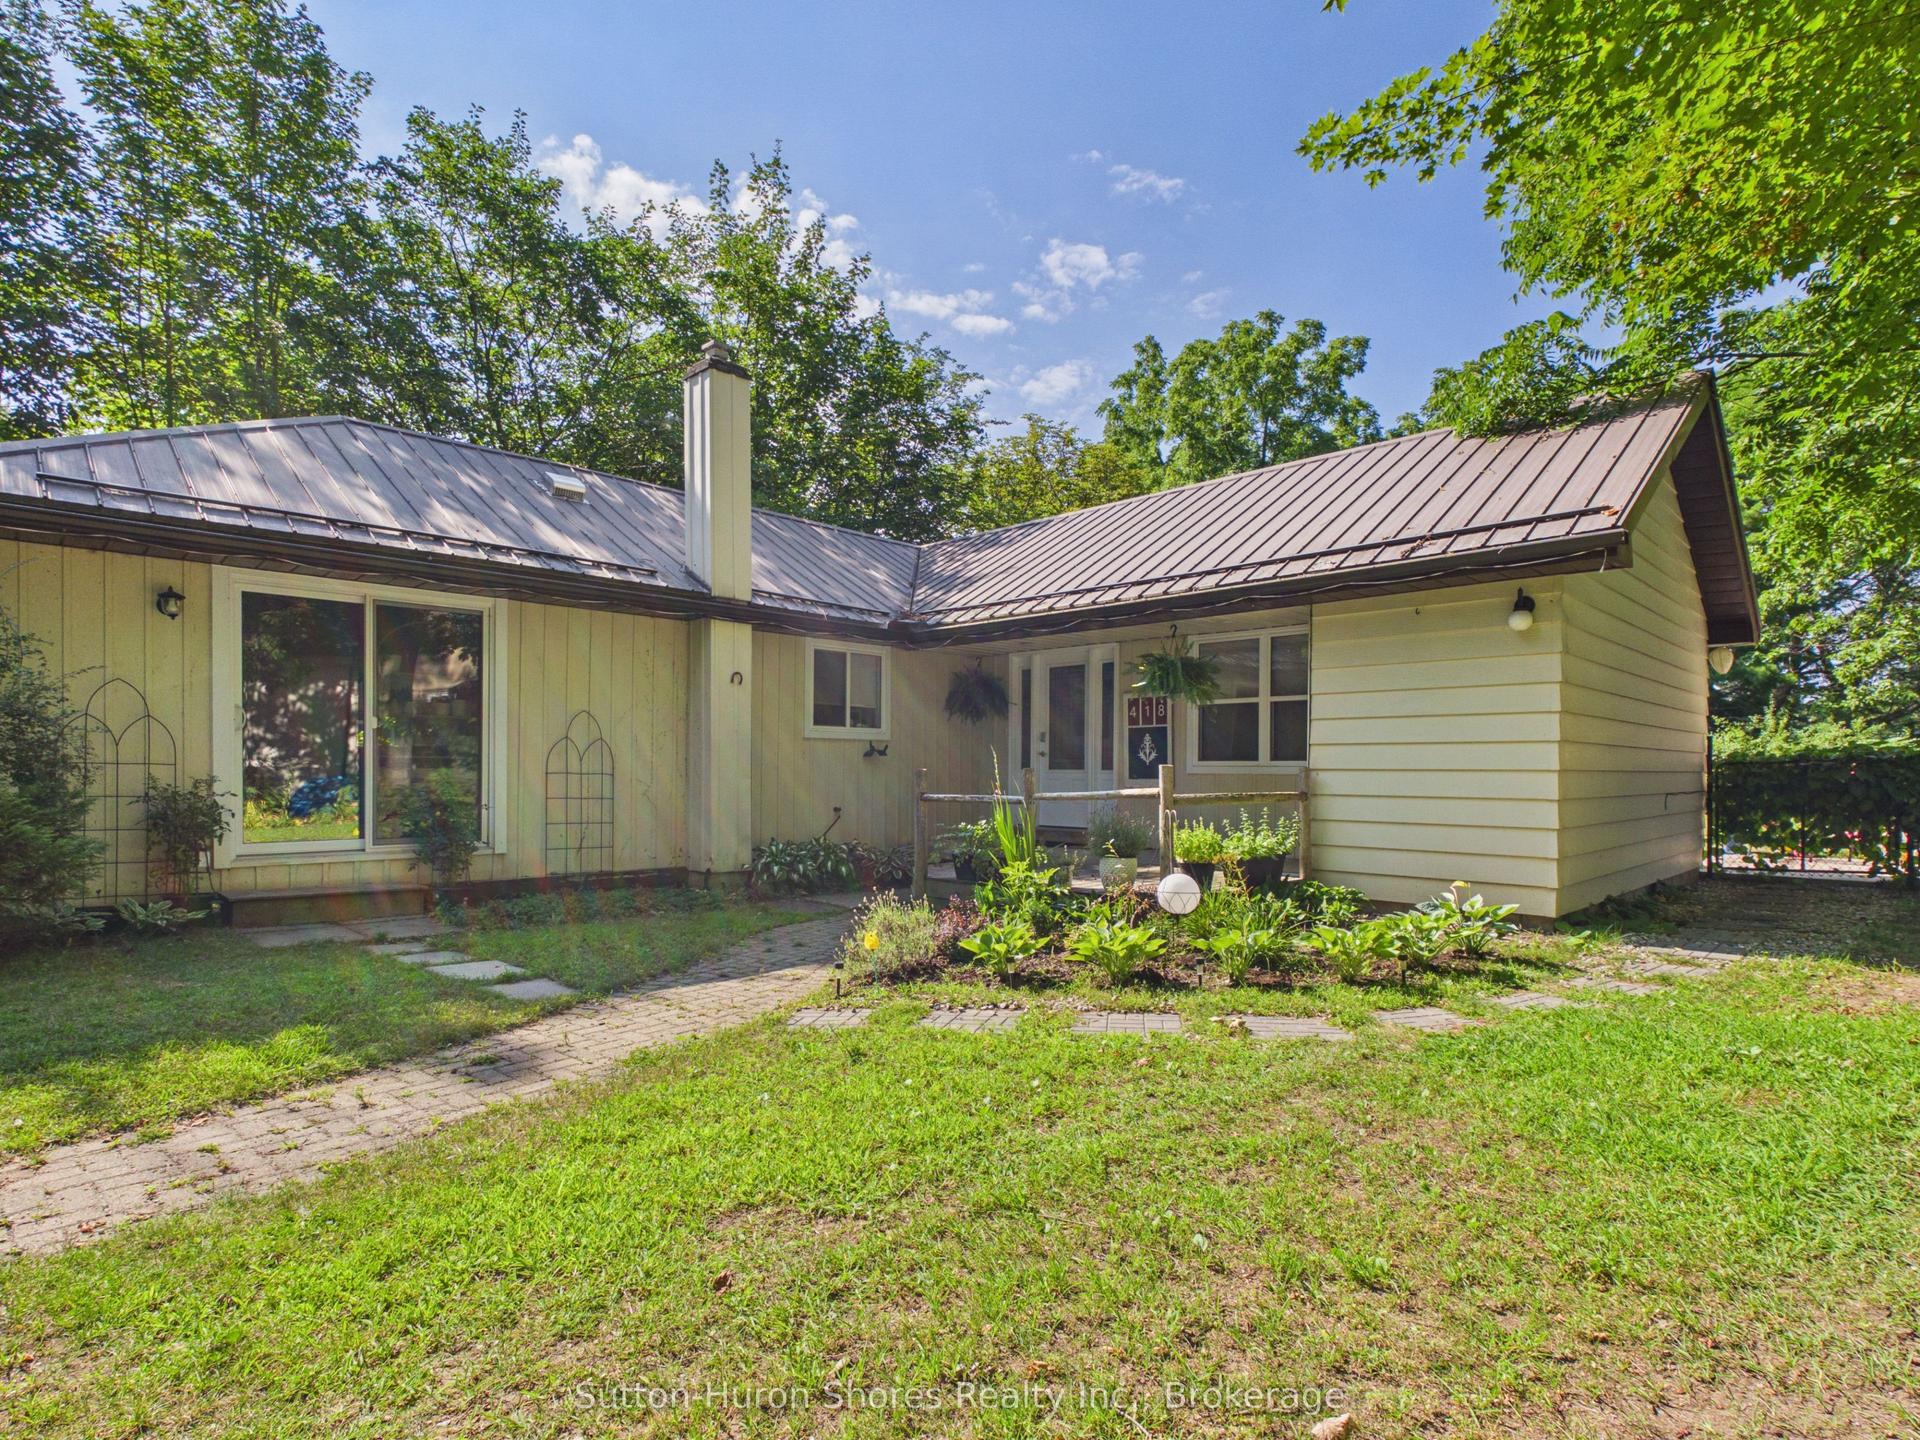
Welcome to this affordable and charming century home, perfectly positioned on a large lot with exciting future potential. Situated on a rectangular parcel with approximately 139.92 feet of frontage on Wellington Street and a depth of 54 feet, this property offers endless possibilities for first-time buyers, young families, investors, or those looking to build equity while planning for the future. This super cute 1.5-storey home features 3 bedrooms, 1- 4 pc bathroom, and a bright, functional layout that is both comfortable and practical. The kitchen is filled with natural light and features an ideal layout for everyday living. Open to the dining area, the space creates a welcoming atmosphere for family meals and entertaining. A convenient walkout from the kitchen provides easy access to the backyard, seamlessly connecting indoor and outdoor living spaces. Recent improvements include updated electrical, all newer windows, and a durable metal roof, providing peace of mind for years to come. All appliances are included, including a newer stainless steel refrigerator. Step outside to enjoy the private side deck with partial fencing, creating the perfect space for barbecuing, entertaining, or relaxing outdoors. The expansive lot offers incredible flexibility with room to build your dream shop with a bunkie above, a large detached garage, or even explore redevelopment opportunities (subject to municipal approvals). Extra storage is a bonus with a nice sized shed, while the partially paved driveway accommodates parking for two vehicles.Backing directly onto the rail trail and walking distance to the soccer fields, ball diamonds, parks, high school and main street, this property offers a lifestyle of convenience and outdoor enjoyment. Whether you're entering the housing market, looking for an investment property, or seeking a lot with future potential, this property delivers exceptional value and opportunity in a desirable location.
GarageWalkout
Rooms
Main Floor
| Dining Room | 3.96 × 2.15 m | |
| Kitchen | 3.35 × 3.30 m | |
| Bathroom | 2.13 × 1.24 m | 4 Pc Bath |
| Living Room | 5.18 × 3.36 m | Hardwood Floor Walk-Out |
| Bedroom | 4.29 × 2.14 m | Hardwood Floor |
Second Floor
| Primary Bedroom | 3.36 × 5.18 m | |
| Bedroom 3 | 2.14 × 5.18 m |
Basement
| Room | 5.18 × 5.18 m | Combined w/Laundry |
Features
- Carpet Free
- Water Heater Owned
- Storage
- Partial Basement
- Unfinished
- Window Unit(s)
- 1 1/2 Storey
Financials
Annual Taxes
$2,327.74
Estimated Rental Income
Entire property$3,200 – $4,800/mo
Basement apartment$1,800 – $2,500/mo
Rental yield7.7% – 11.5%
*Estimates based on comparable rentals in the area. Actual income may vary.
Market Data — Saugeen Shores
Days on market66 days
Buyer's MarketSeller's Market
Based on active listings in Saugeen Shores. Data updates daily.
Getting around
How walkable, bikeable, and transit-friendly this neighbourhood is.
56
/ 100
Walk Score
Somewhat Walkable
45
/ 100
Transit Score
Some Transit
56
/ 100
Bike Score
Bikeable
Scores are estimates based on neighbourhood data and are for informational purposes only.
MLS® data courtesy of the Toronto Regional Real Estate Board (TRREB).
The information provided herein must only be used by consumers that have a bona fide interest in the purchase, sale, or lease of real estate and may not be used for any commercial purpose or any other purpose. Listing information is deemed reliable but is not guaranteed accurate by the Toronto Regional Real Estate Board, the listing brokerage, or this website. The trademarks REALTOR®, REALTORS® and the REALTOR® logo are controlled by The Canadian Real Estate Association (CREA) and identify real estate professionals who are members of CREA. MLS®, Multiple Listing Service®, and the associated logos are owned by CREA. Not intended to solicit properties currently listed for sale or buyers under contract.
You may also like
More homes in Saugeen Shores
Hand-picked listings with a similar price range and style.
For Sale1 month ago
$595,000
Detached
est. $2,608/mo
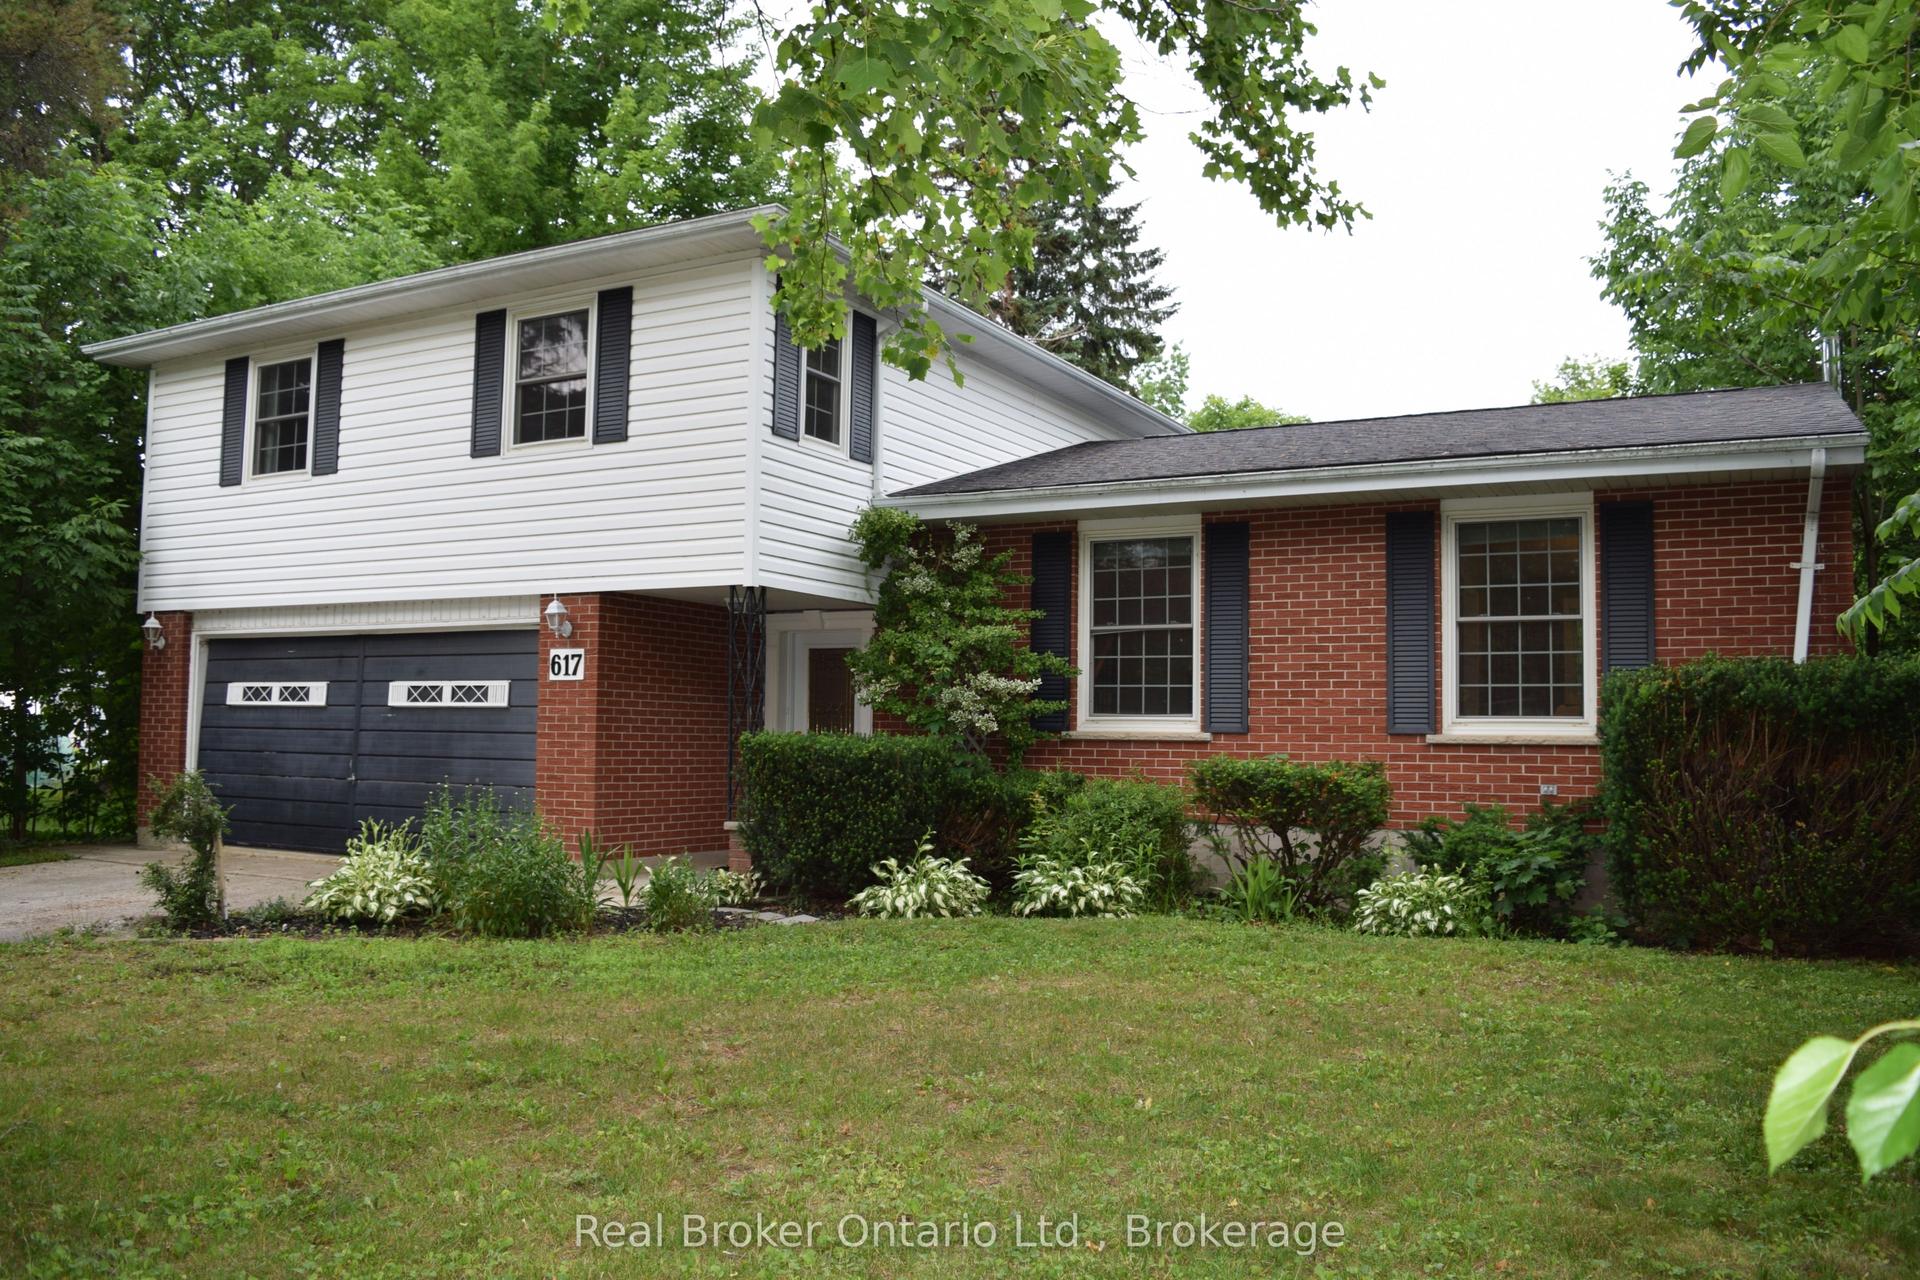
617 Louis Street, Saugeen Shores
Saugeen Shores, ON
4 bd
2 ba
2,250
6
MLS# X13529978Real Broker Ontario Ltd.
WhatsApp Aman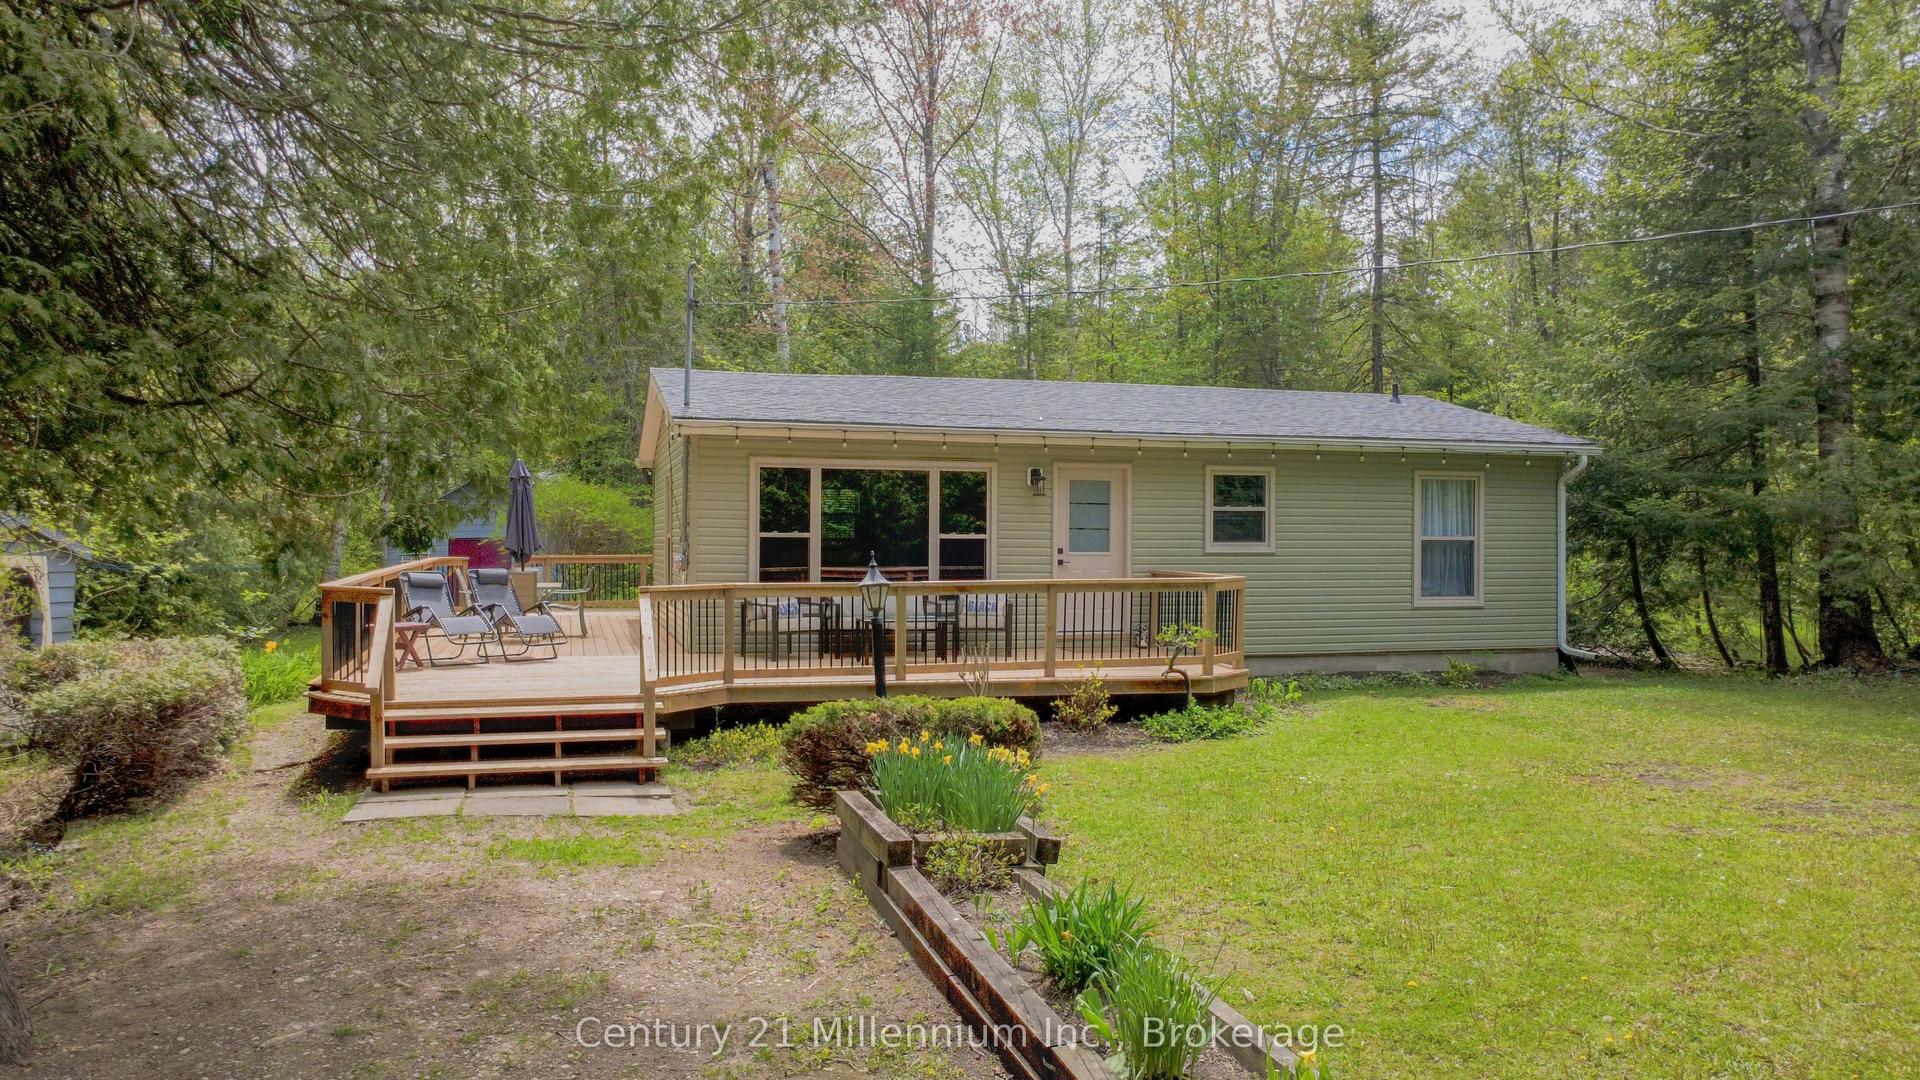
For Sale3 months ago
$599,000
Detached
est. $2,626/mo
28 Jay Street, Saugeen Shores
Saugeen Shores, ON
4 bd
1 ba
1,300
5
MLS# X13173920Century 21 Millennium Inc.
WhatsApp Aman