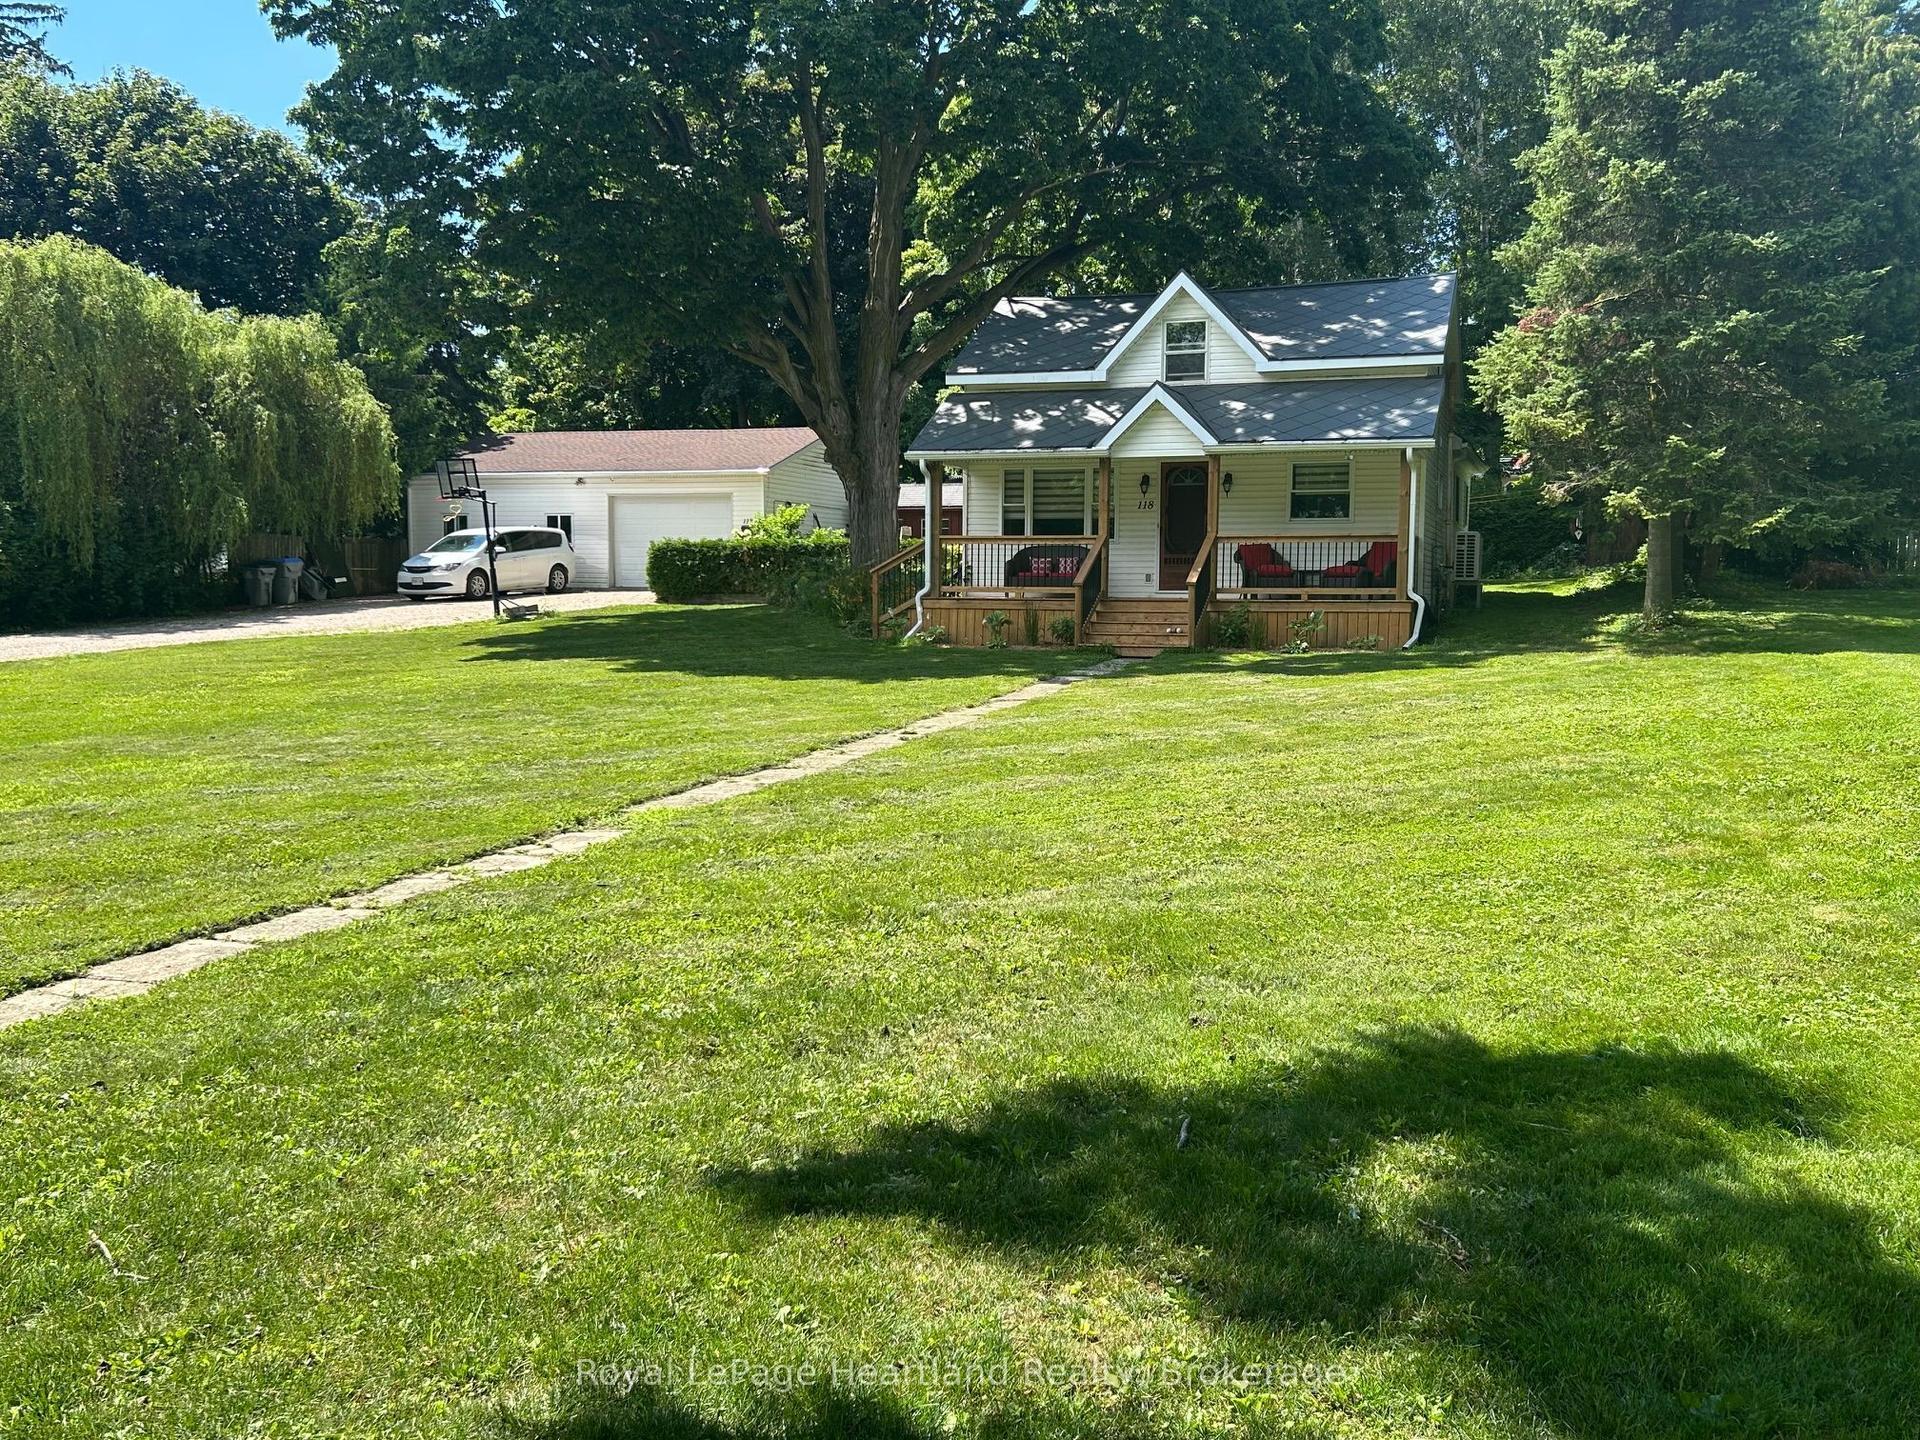
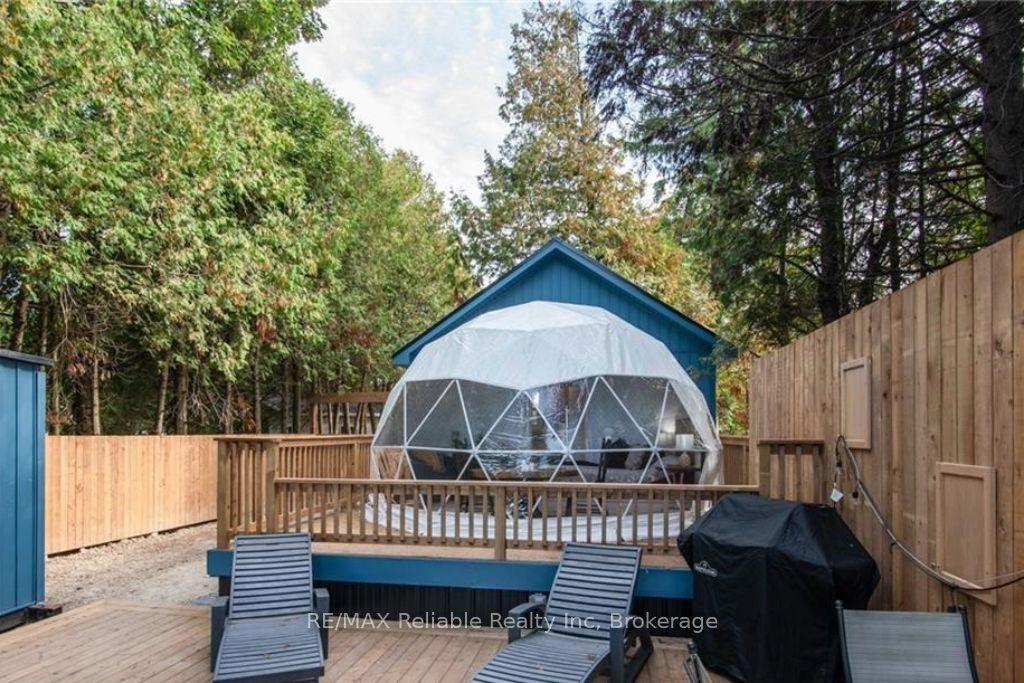
For Sale
155 James Street
Clinton, Central Huron, ON
$559,500
3Bd
1Ba
900+sqft
4Parking
82.5 x 132 ftlot
$622/sqft
DetachedMLS# X13424846Listed 2026-06-1041 DOM
Heating
Water Heater
Cooling
Central Air
Basement
Finished
On the market for 41 days — longer than average. The seller may be open to negotiation.
About this home
This well maintained 1+ 2 bedroom home is available now. Approx 1800 sq feet of living space over 2 floors. So many updates and care have gone into making this a warm & comforting family home for a new family to begin their next chapter. Wood floors through the main living space, wood cabinet, large window's flood the main floor with natural light, electric fireplace with built in side shelves, spacious Primary bedroom (easily accommodates a king size bed) oversized bathroom with whirlpool spa bath and separate shower with tons of storage. The lower level boast's 2 bedrooms and a family room. The largest room has a gas belly fireplace that currently does not work - but the hook up is there. The lower level is also a carpet free area. The Utility room has lots of potential to add a second bathroom as there is a toilet already installed. An oversized garage with a door large enough for most any type of vehicle (originally built for a dump truck) with a loft for additional storage and access to an unexpected fenced in haven. Patio area, lush grass and landscaped yard are a treat and perfect for warm weather entertaining.
GarageFireplace
Rooms
Main Floor
| Kitchen | 4.51 × 2.26 m | B/I Dishwasher Combined w/Dining |
| Living Room | 5.42 × 3.78 m | Fireplace |
| Primary Bedroom | 3.54 × 4.27 m | |
| Foyer | 3.02 × 2.01 m | |
| Bathroom | 3.69 × 3.05 m | 4 Pc Bath |
Basement
| Bedroom 2 | 4.15 × 3.41 m | |
| Bedroom 3 | 3.08 × 4.33 m | |
| Family Room | 3.41 × 5.21 m | |
| Utility Room | 6.10 × 2.80 m |
Features
- Auto Garage Door Remote
- Carpet Free
- Primary Bedroom - Main Floor
- Rough-In Bath
- Storage
- Water Heater
- Finished
- Central Air
- Bungalow-Raised
Financials
Annual Taxes
$2,827
Estimated Rental Income
Entire property$3,200 – $4,800/mo
Basement apartment$1,800 – $2,500/mo
Rental yield6.9% – 10.3%
*Estimates based on comparable rentals in the area. Actual income may vary.
Market Data — Central Huron
Days on market41 days
Buyer's MarketSeller's Market
Based on active listings in Central Huron. Data updates daily.
Our estimate for this home
Estimated range
$519K – $604K
Mid-point $561K · ~$624/sqft
How this listing compares
$519KList · $560K$604K
High confidence·Based on 7523 gta-wide comparables
Estimated range is generated automatically from active comparables and is for informational purposes only. Not an appraisal — contact Aman for a full comparative market analysis that factors in condition, renovations, and positioning.
Getting around
How walkable, bikeable, and transit-friendly this neighbourhood is.
57
/ 100
Walk Score
Somewhat Walkable
36
/ 100
Transit Score
Some Transit
43
/ 100
Bike Score
Somewhat Bikeable
Scores are estimates based on neighbourhood data and are for informational purposes only.
MLS® data courtesy of the Toronto Regional Real Estate Board (TRREB).
The information provided herein must only be used by consumers that have a bona fide interest in the purchase, sale, or lease of real estate and may not be used for any commercial purpose or any other purpose. Listing information is deemed reliable but is not guaranteed accurate by the Toronto Regional Real Estate Board, the listing brokerage, or this website. The trademarks REALTOR®, REALTORS® and the REALTOR® logo are controlled by The Canadian Real Estate Association (CREA) and identify real estate professionals who are members of CREA. MLS®, Multiple Listing Service®, and the associated logos are owned by CREA. Not intended to solicit properties currently listed for sale or buyers under contract.
You may also like
More homes in Central Huron
Hand-picked listings with a similar price range and style.
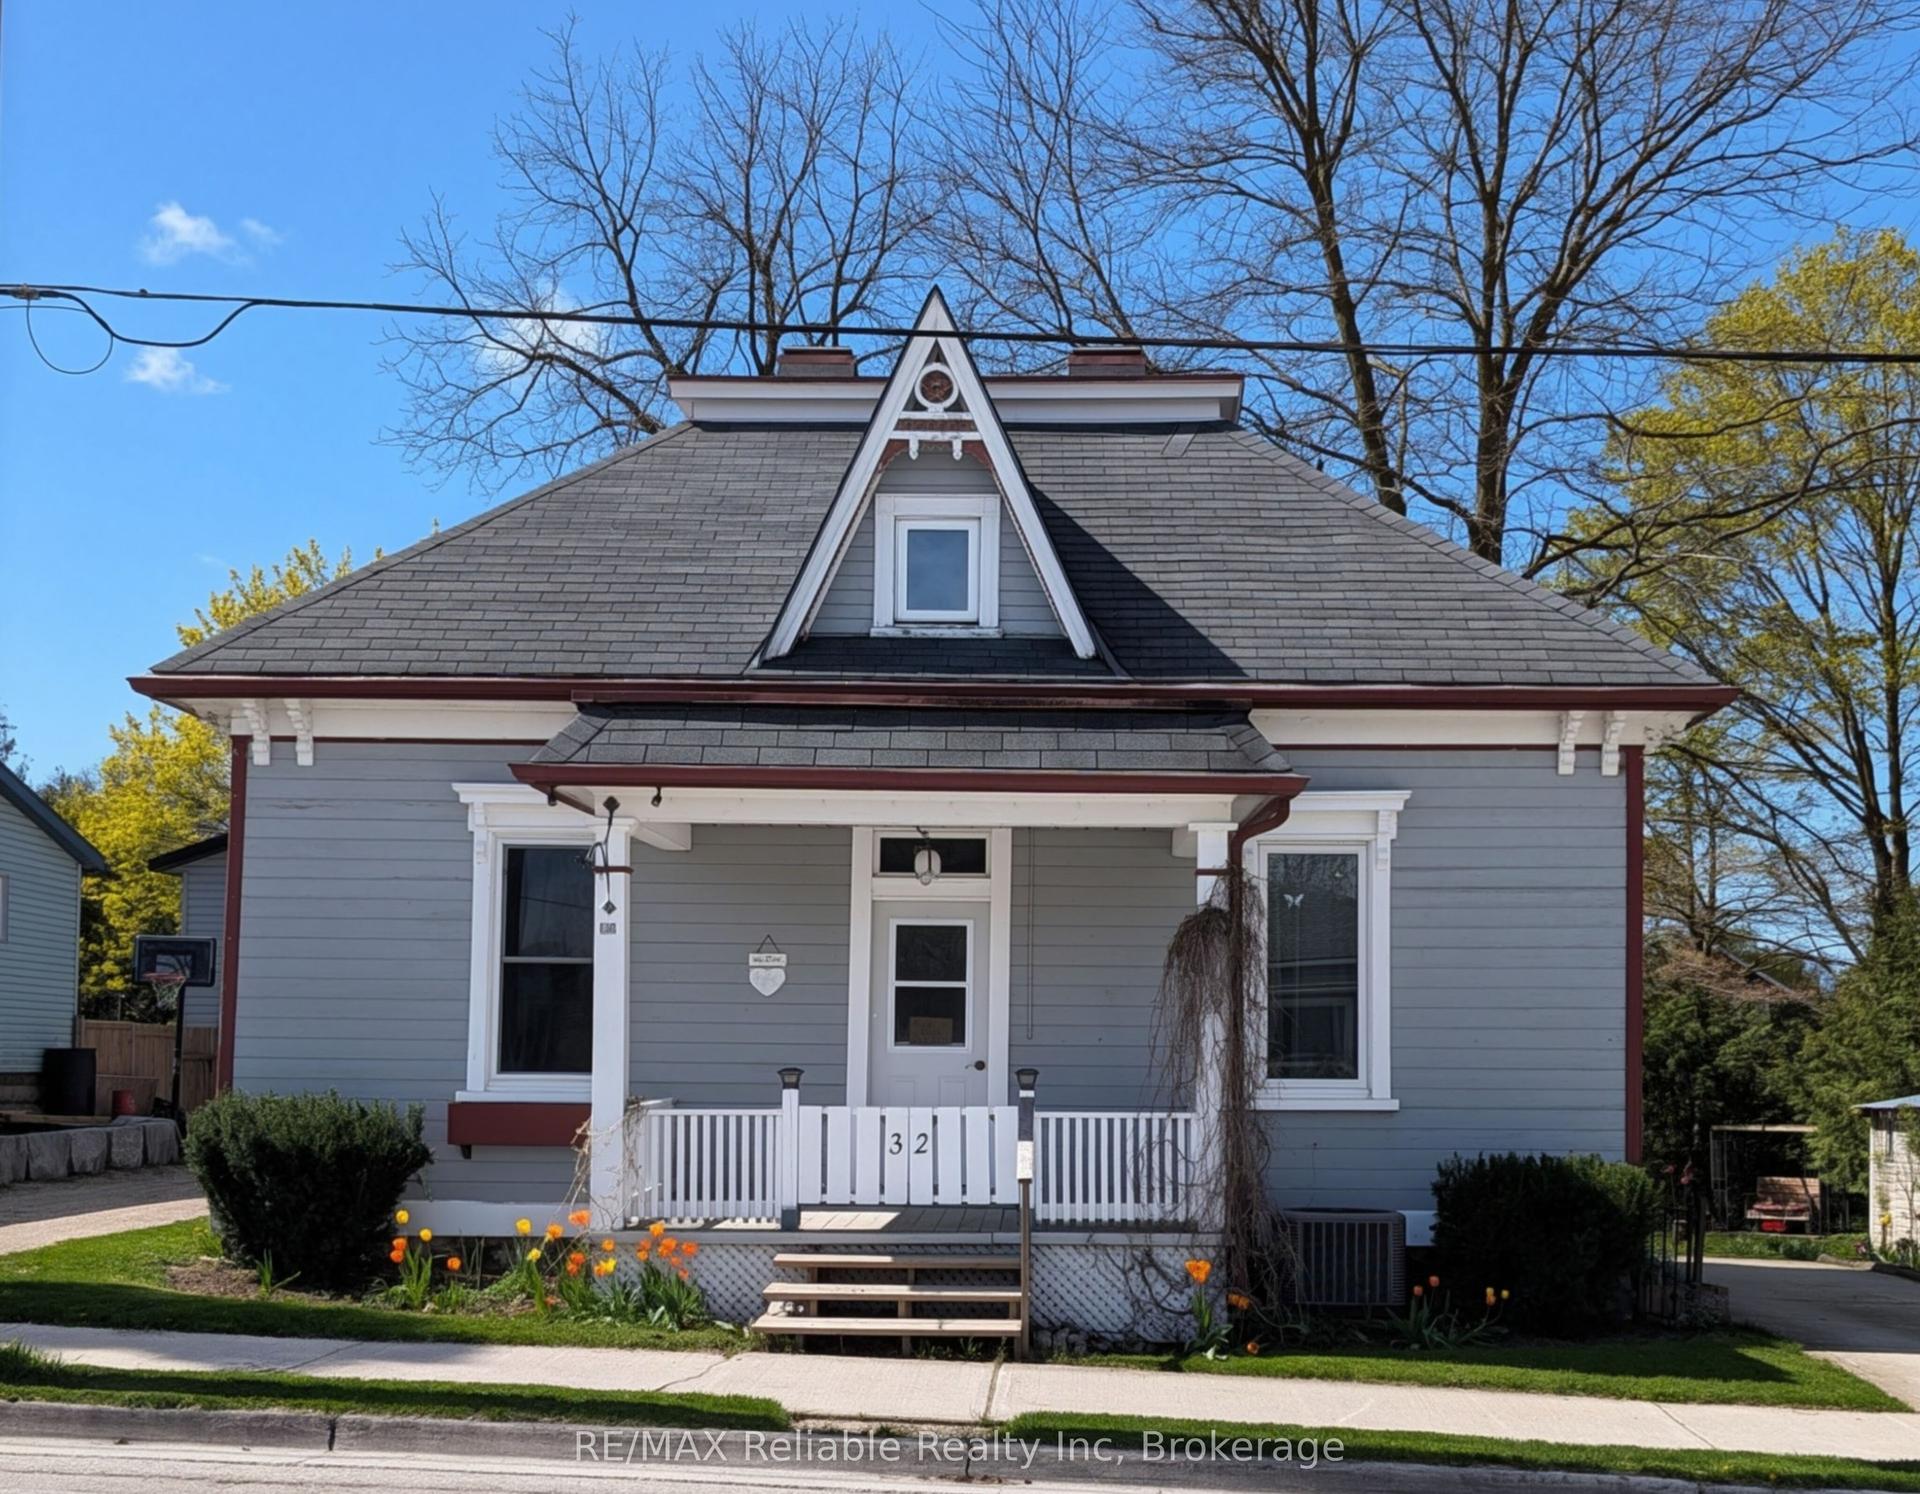
For Sale2 months ago
$449,900
Detached
est. $1,972/mo
32 Rattenbury Street W, Clinton
Central Huron, ON
3 bd
2 ba
1,750
2
MLS# X13118226RE/MAX Reliable Realty Inc
WhatsApp Aman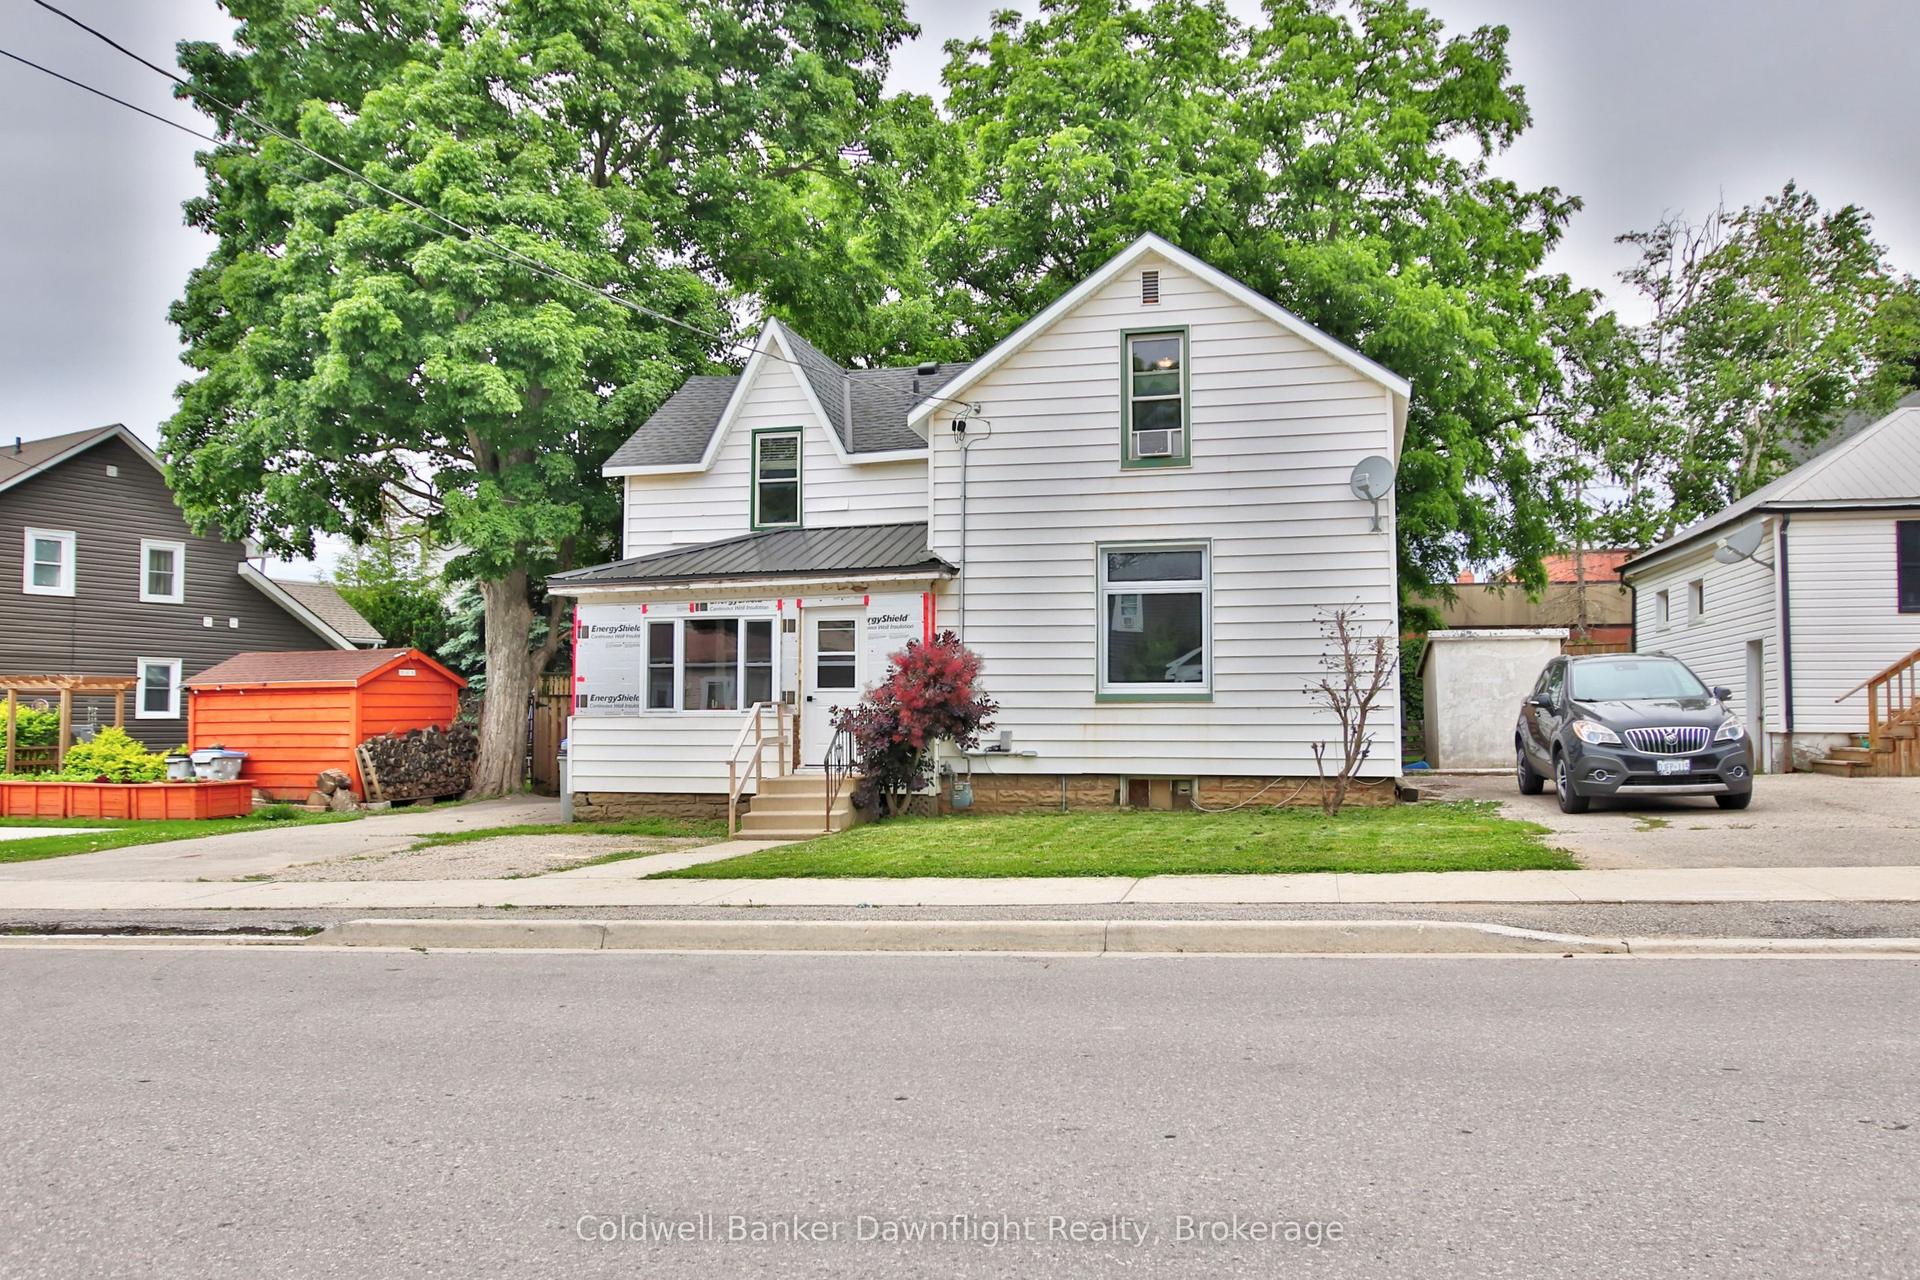
For Sale27 days ago
$459,900
Detached
est. $2,016/mo
15 Cutter Street, Clinton
Central Huron, ON
3 bd
2 ba
1,750
3
MLS# X13491270Coldwell Banker Dawnflight Realty…
WhatsApp Aman