For Sale
118 ISAAC Street
Clinton, Central Huron, ON
$539,000
3Bd
1Ba
1,300+sqft
8Parking
112 x 165 ftlot
$415/sqft
DetachedMLS# X13550956Listed 2026-07-1011 DOM
Cooling
Central Air
Basement
Unfinished
About this home
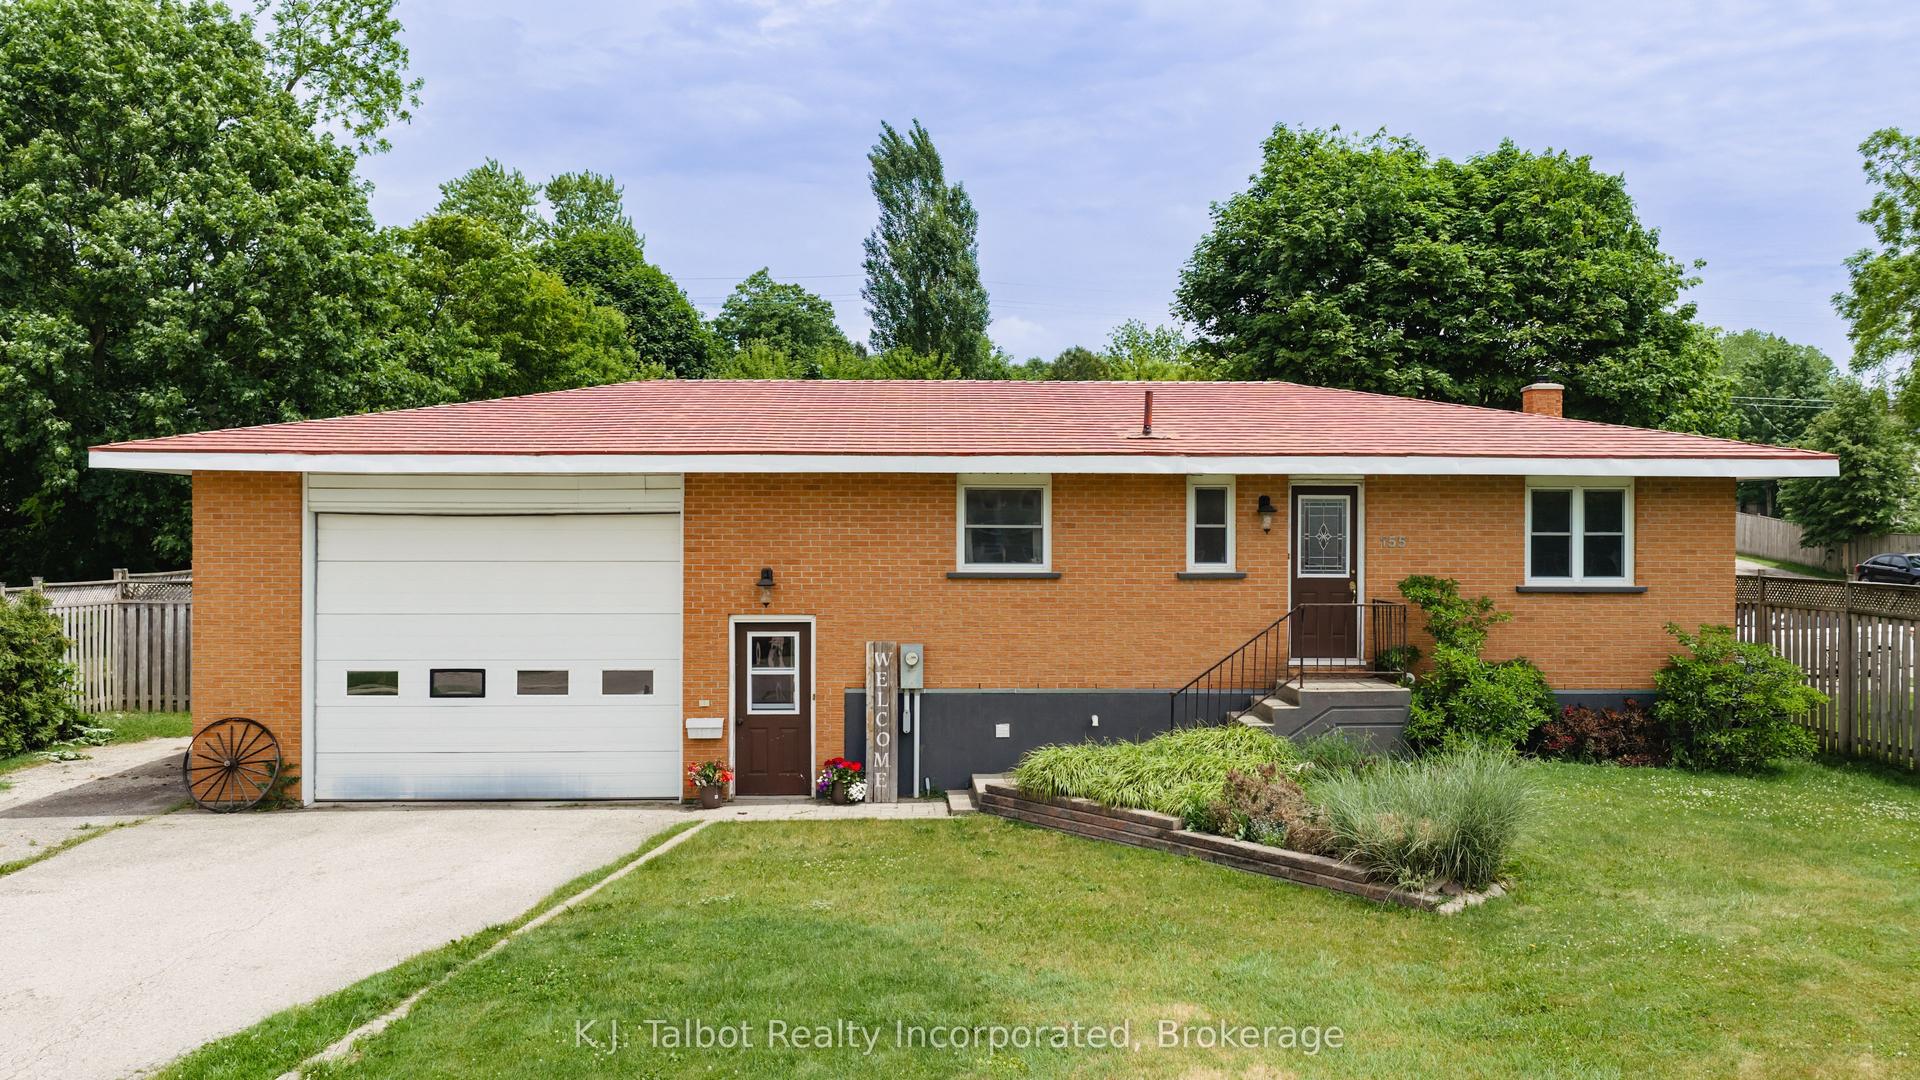
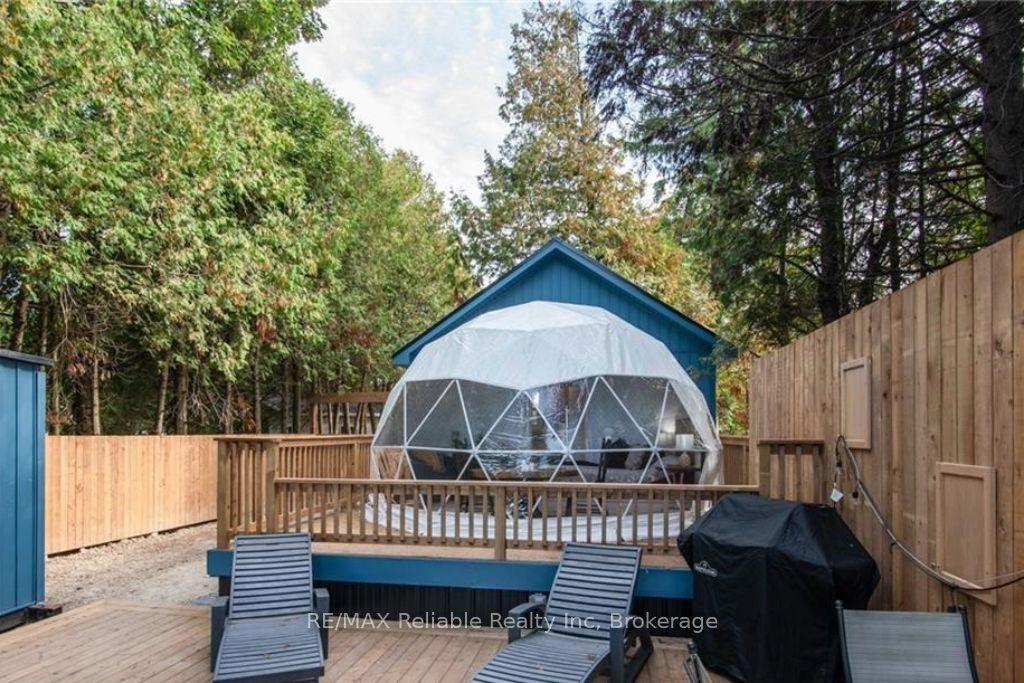
Enjoy the perfect blend of town convenience and country charm with this well-maintained home situated on a rare double lot, offering exceptional privacy, peace, and quiet. Designed for comfortable everyday living and entertaining, this property features numerous recent improvements, including a 2024 heat pump, new Diamond Steel roof (2025), new front porch (2026), and added attic insulation for improved energy efficiency. A standout feature is the exceptional detached workshop that is 36' by 26' with 8' by 12' door, with 220 v plug, insulated and has in-floor heating, offering endless possibilities for a man-cave, hobbies, projects, storage, or entertaining family and friends. The property also includes a fully functional henhouse, making it perfect for those looking to embrace a little country living while remaining close to all the conveniences of town. Adding even more value, the recently updated town water and sewer infrastructure provides additional peace of mind for years to come. Whether you're dreaming of a little more space, a little more privacy, or a place where you can truly enjoy both town convenience and country charm, this one-of-a-kind property is ready to welcome you home.
Rooms
Main Floor
| Kitchen | 3.61 × 2.44 m | |
| Dining Room | 3.81 × 3.61 m | |
| Laundry | 2.64 × 1.96 m | |
| Bedroom | 3.25 × 3.91 m | |
| Den | 2.72 × 2.44 m | |
| Other | 2.01 × 1.37 m | |
| Bathroom | 0.00 × 0.00 m | 4 Pc Bath |
Second Floor
| Bedroom | 2.87 × 4.52 m | |
| Bedroom | 4.09 × 4.52 m |
Features
- Auto Garage Door Remote
- Deck
- Lighting
- Porch
- Privacy
- Unfinished
- Partial Basement
- Central Air
- 1 1/2 Storey
Financials
Annual Taxes
$3,182.47
Estimated Rental Income
Entire property$3,200 – $4,800/mo
Basement apartment$1,800 – $2,500/mo
Rental yield7.1% – 10.7%
*Estimates based on comparable rentals in the area. Actual income may vary.
Market Data — Central Huron
Days on market11 days
Buyer's MarketSeller's Market
Based on active listings in Central Huron. Data updates daily.
Our estimate for this home
Estimated range
$761K – $884K
Mid-point $823K · ~$633/sqft
How this listing compares
$761KList · $539K$884K
High confidence·Based on 7523 gta-wide comparables
Estimated range is generated automatically from active comparables and is for informational purposes only. Not an appraisal — contact Aman for a full comparative market analysis that factors in condition, renovations, and positioning.
Getting around
How walkable, bikeable, and transit-friendly this neighbourhood is.
57
/ 100
Walk Score
Somewhat Walkable
48
/ 100
Transit Score
Some Transit
53
/ 100
Bike Score
Bikeable
Scores are estimates based on neighbourhood data and are for informational purposes only.
MLS® data courtesy of the Toronto Regional Real Estate Board (TRREB).
The information provided herein must only be used by consumers that have a bona fide interest in the purchase, sale, or lease of real estate and may not be used for any commercial purpose or any other purpose. Listing information is deemed reliable but is not guaranteed accurate by the Toronto Regional Real Estate Board, the listing brokerage, or this website. The trademarks REALTOR®, REALTORS® and the REALTOR® logo are controlled by The Canadian Real Estate Association (CREA) and identify real estate professionals who are members of CREA. MLS®, Multiple Listing Service®, and the associated logos are owned by CREA. Not intended to solicit properties currently listed for sale or buyers under contract.
You may also like
More homes in Central Huron
Hand-picked listings with a similar price range and style.
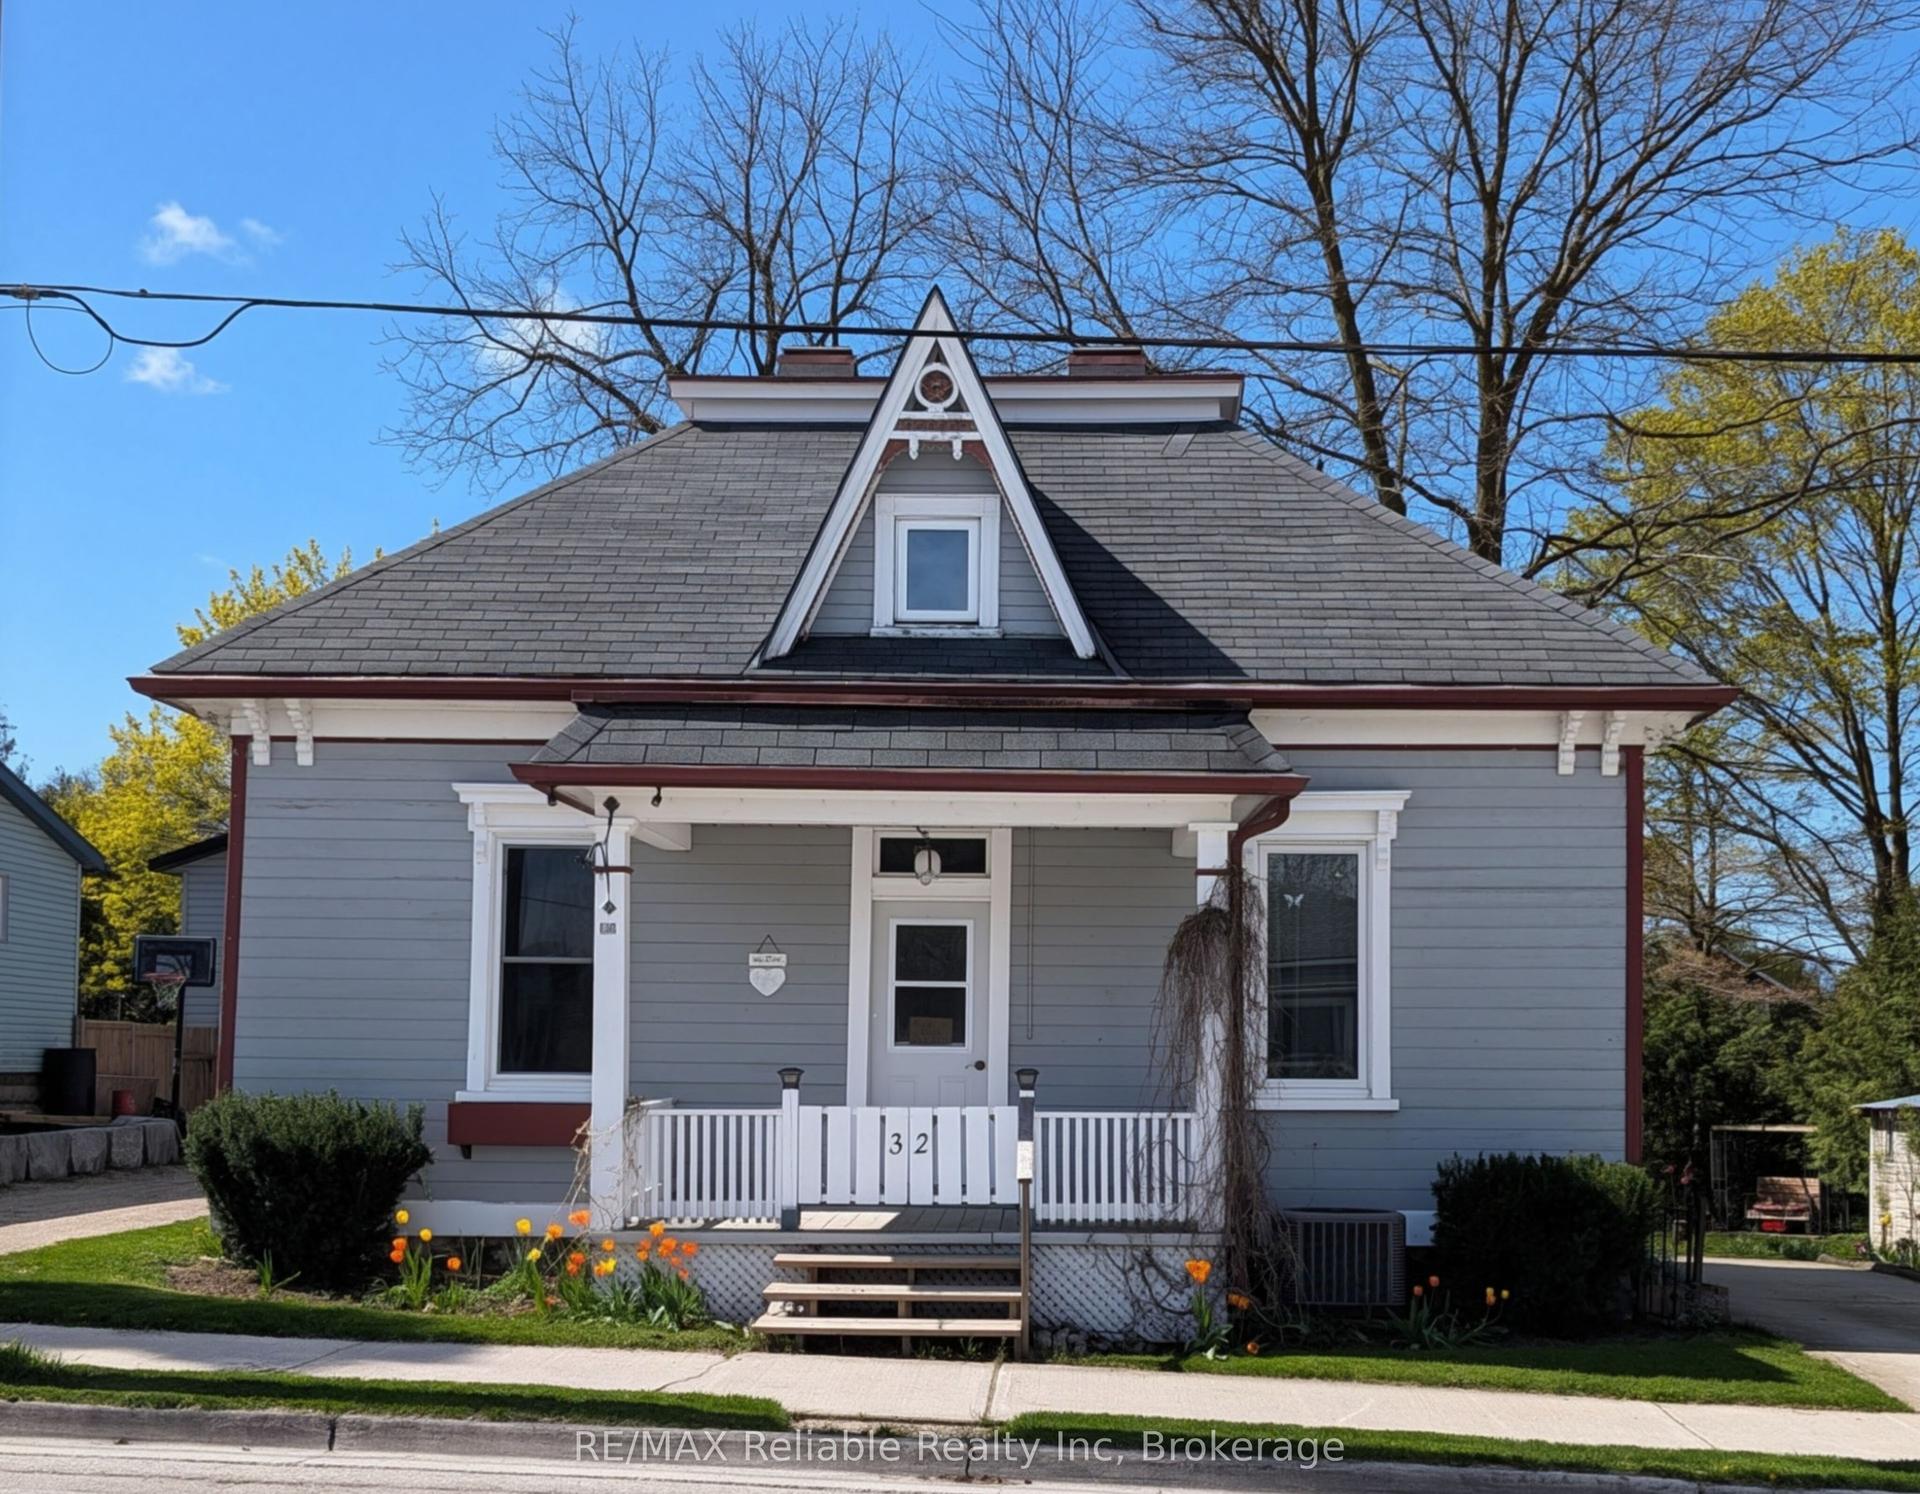
For Sale2 months ago
$449,900
Detached
est. $1,972/mo
32 Rattenbury Street W, Clinton
Central Huron, ON
3 bd
2 ba
1,750
2
MLS# X13118226RE/MAX Reliable Realty Inc
WhatsApp Aman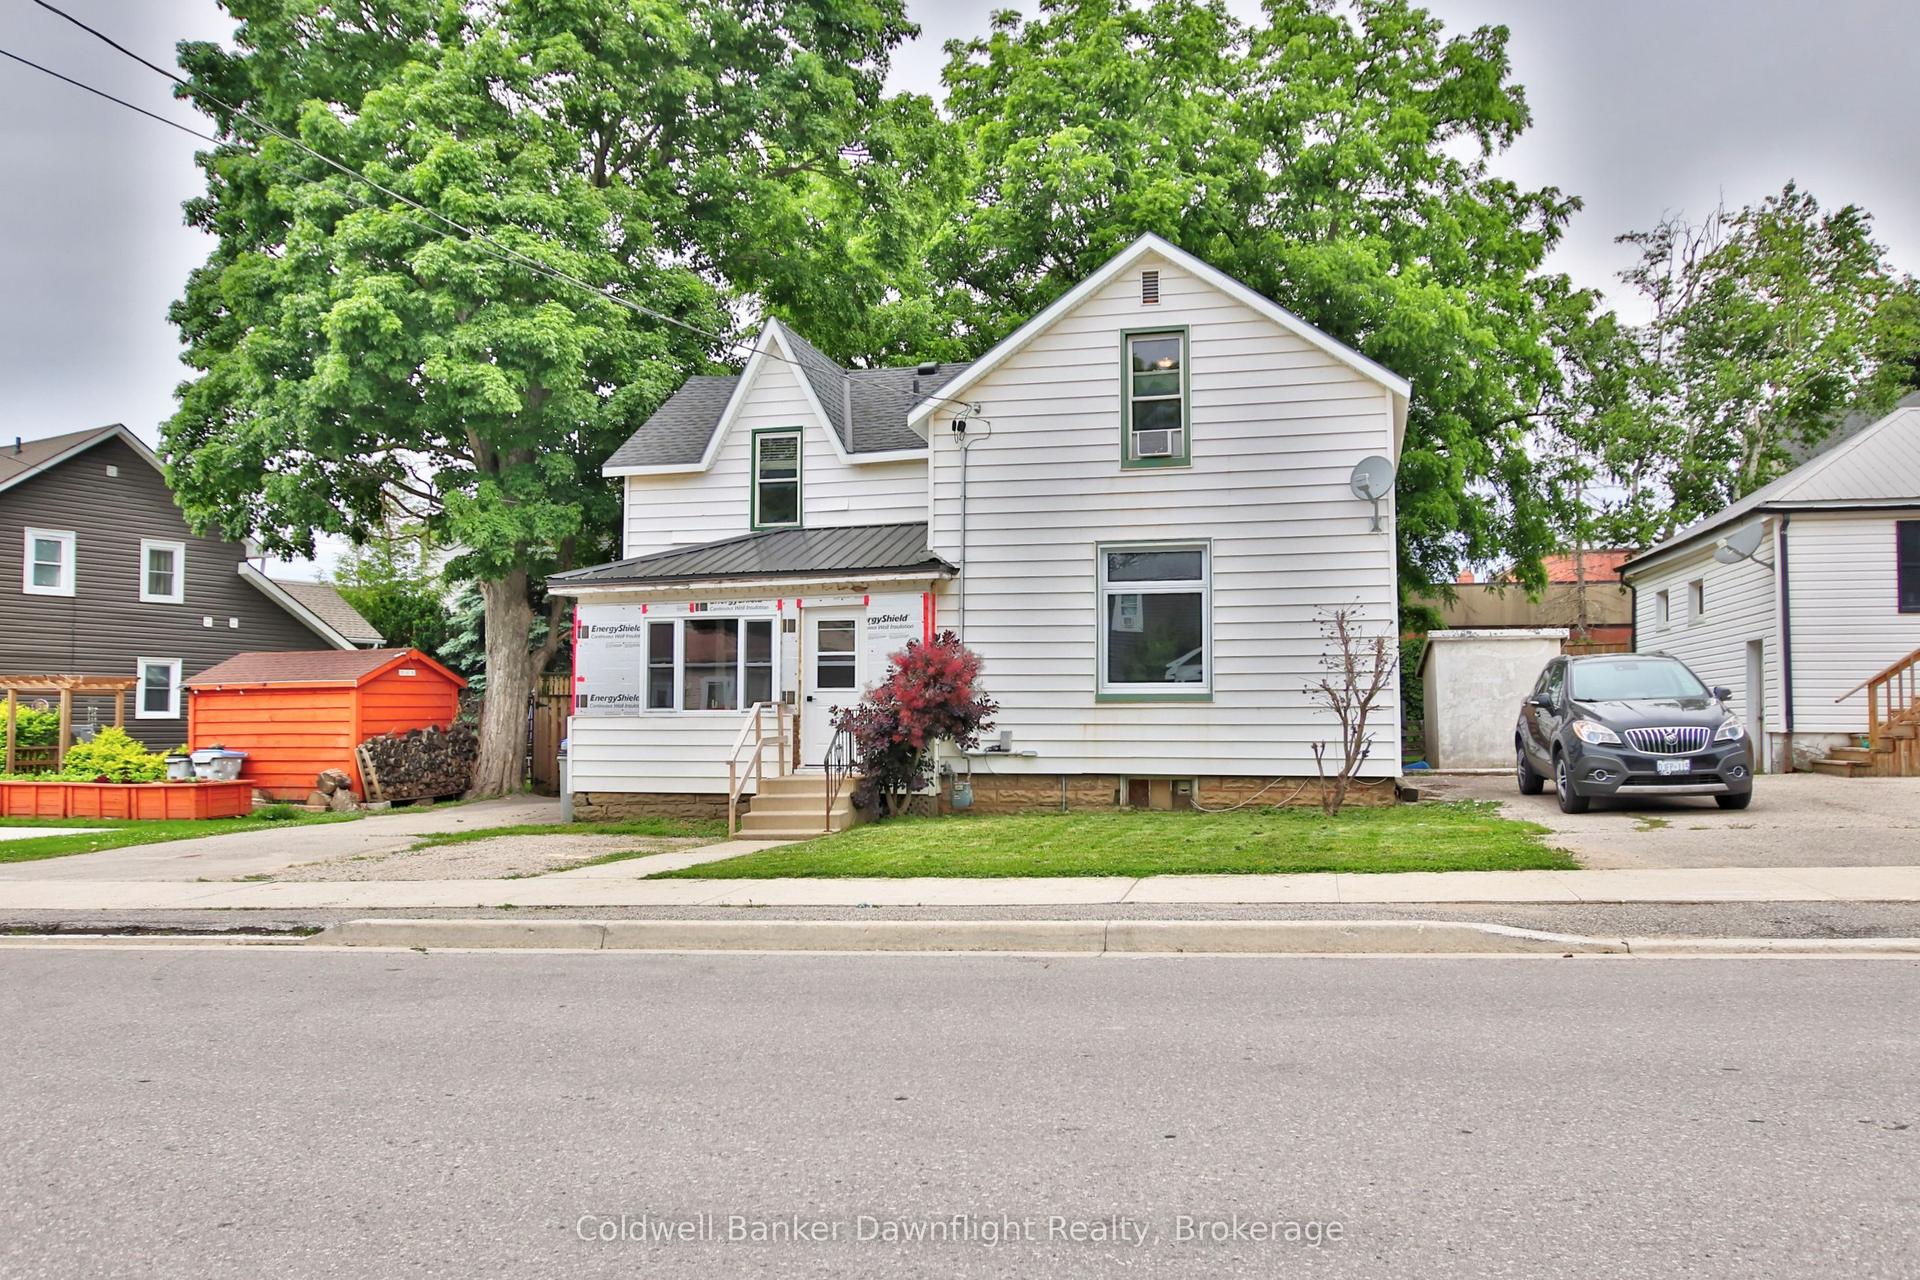
For Sale27 days ago
$459,900
Detached
est. $2,016/mo
15 Cutter Street, Clinton
Central Huron, ON
3 bd
2 ba
1,750
3
MLS# X13491270Coldwell Banker Dawnflight Realty…
WhatsApp Aman