For Sale
389 Daly Avenue
4003 - Sandy Hill, Lower Town - Sandy Hill, ON
$1,125,000
5Bd
3Ba
3,250+sqft
2Parking
26.42 x 99 ftlot
$346/sqft
MultiplexMLS# X13425212Listed 2026-06-1050 DOM
Heating
Water Heater Owned
Basement
Unfinished
On the market for 50 days — longer than average. The seller may be open to negotiation.
About this home
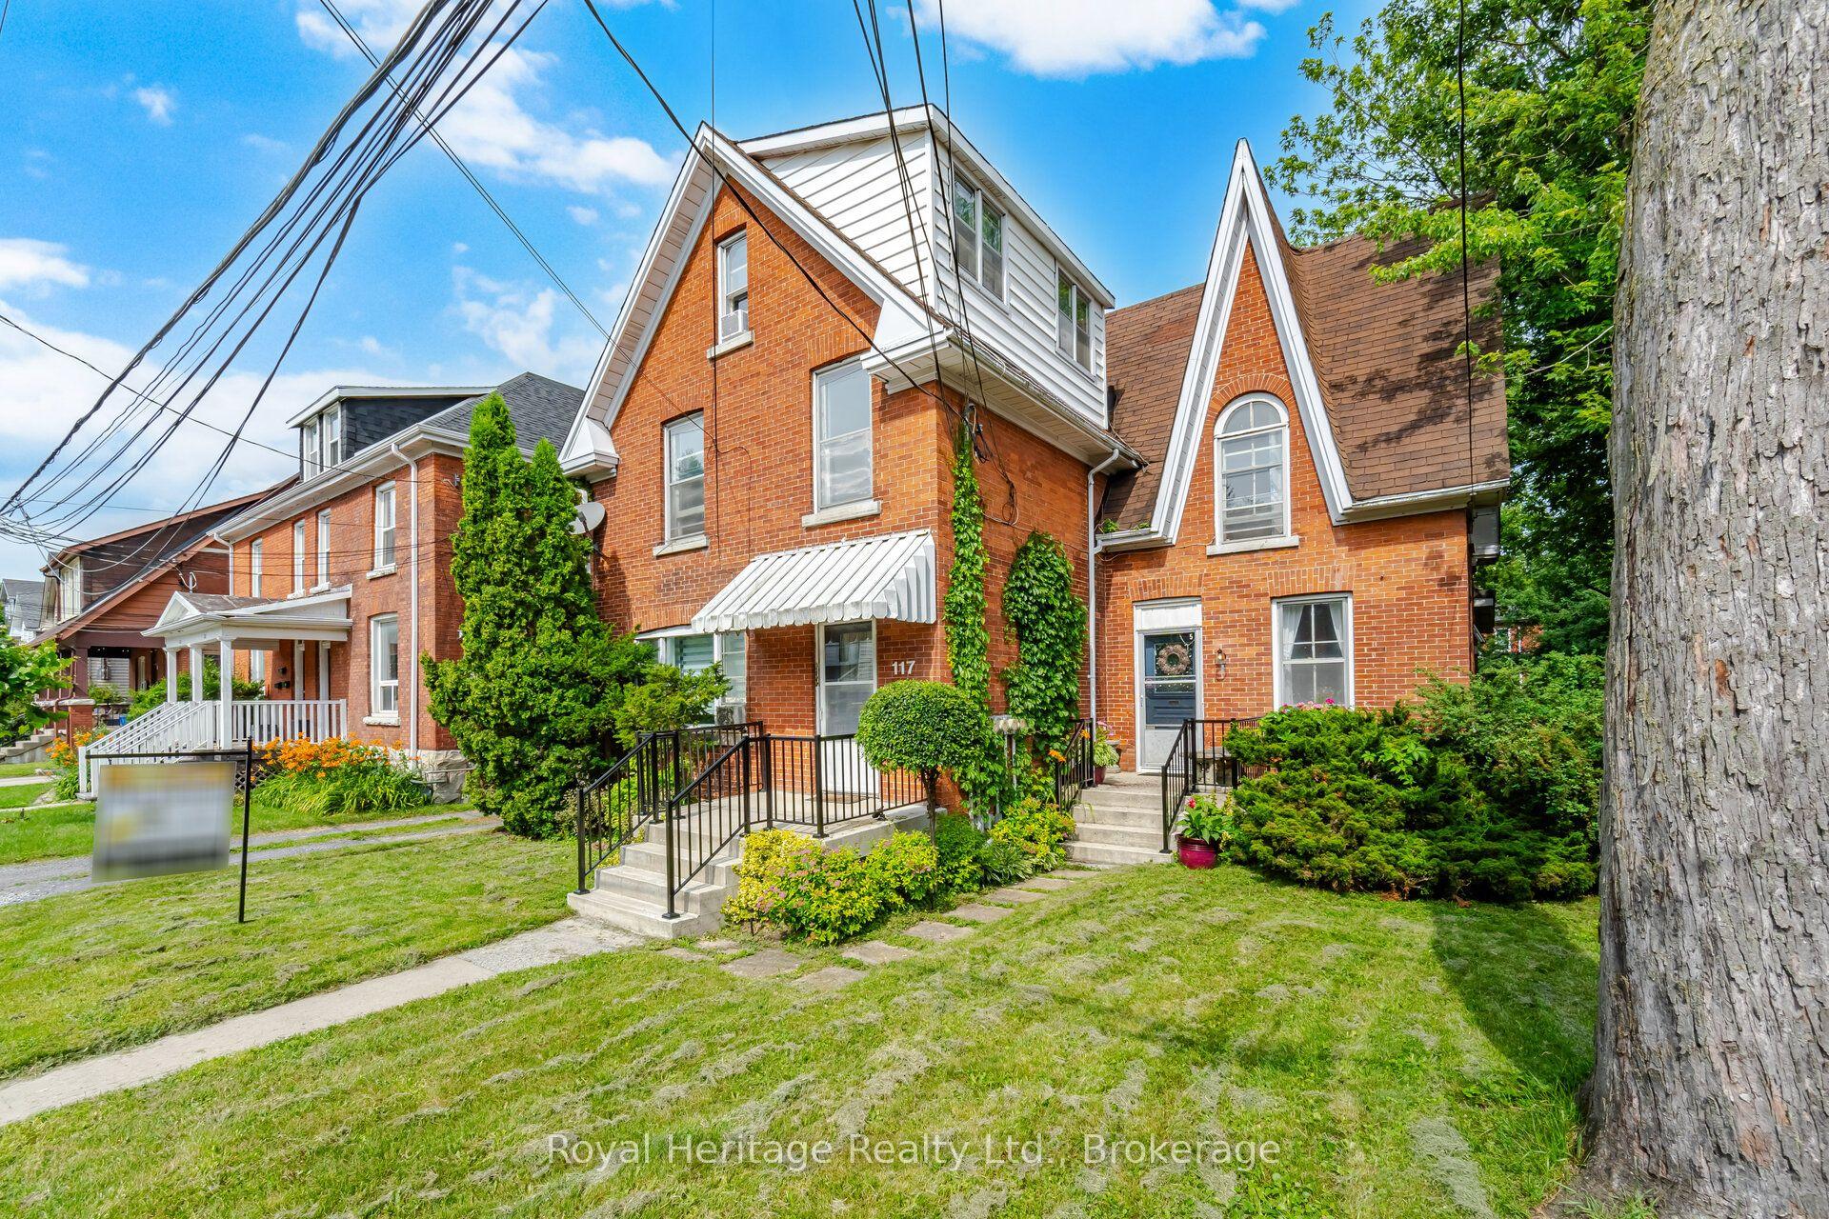
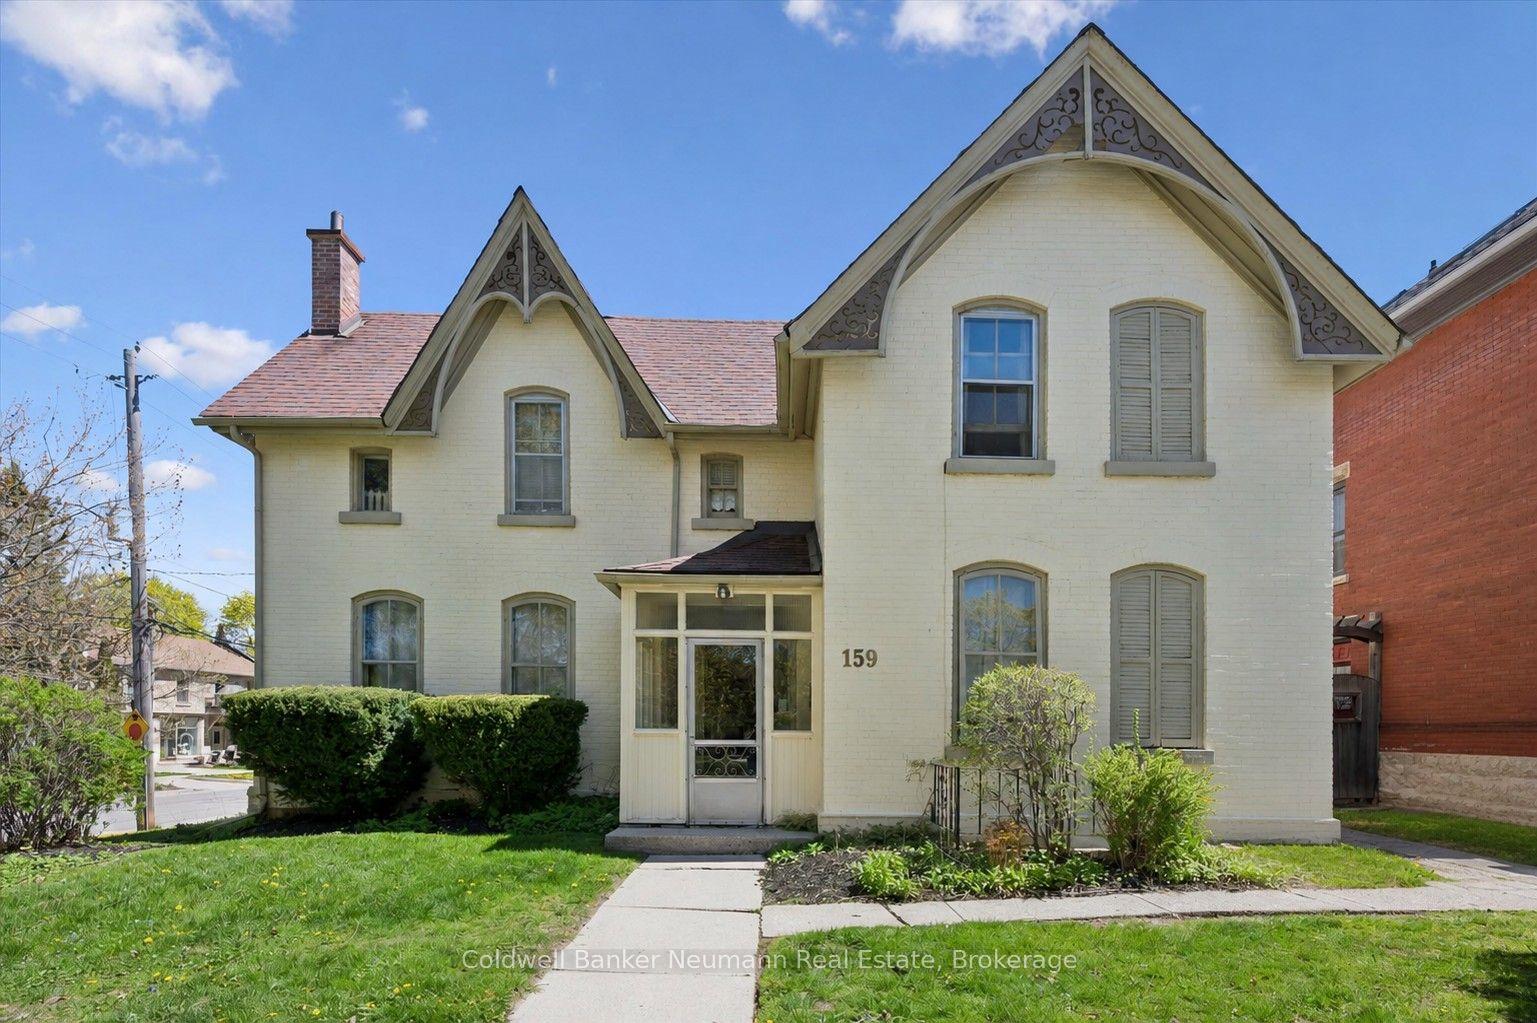
Exceptional investment and owner-occupier opportunity featuring a desirable unit mix of two 1-bedroom suites and one spacious 3-bedroom suite, generating nearly $82,000 in annual gross rental income. Located in the heart of Sandy Hill, one of Ottawa's most sought-after rental markets, this well-maintained brick triplex is steps from the University of Ottawa, Strathcona Park, the Rideau River, downtown amenities, transit, restaurants, shopping, and entertainment. The property features a ground-floor 1-bedroom suite, a premium 2-storey upper 3-bedroom suite with a large private balcony, and a rear-entry 2-storey 1-bedroom suite. All units offer in-suite laundry, while the property includes 2 on-site parking spaces. A rare advantage for buyers is that Units 1 and 2 are expected to be vacant as of August 1st, providing flexibility to occupy, renovate, increase rents, accommodate extended family, or create an attractive owner-occupier opportunity. The upper unit is particularly impressive, featuring exposed brick walls, hardwood flooring, spacious principal rooms, a bright open-concept layout, and a private balcony rarely found in income properties. Significant capital improvements include a new shingle roof in 2026 (flat roof age unknown, but membrane is in good condition), replacement of the main plumbing stack from the top floor to the basement, and a major foundation stabilization project along the driveway side. The work included excavation, foundation reinforcement, steel piling, waterproofing, drainage improvements, and restoration, representing a substantial investment in the property's long-term integrity. With separately metered hydro for each unit and vacant possession of Units 1 and 2 anticipated for August 1st, this property offers exceptional flexibility for investors and owner-occupiers alike. A rare opportunity to acquire a character-filled income property with strong fundamentals and future upside in the heart of Ottawa.
Hardwood
Rooms
Main Floor
| Living Room | 4.22 × 3.44 m | |
| Kitchen | 3.31 × 2.46 m | |
| Bedroom | 4.22 × 3.13 m | |
| Bathroom | 1.60 × 2.98 m |
Second Floor
| Living Room | 4.25 × 4.46 m | |
| Dining Room | 4.25 × 2.86 m | |
| Kitchen | 4.87 × 3.34 m | |
| Bedroom | 3.77 × 4.89 m | |
| Bathroom | 1.97 × 2.42 m |
Third Floor
| Bedroom | 5.34 × 4.46 m | |
| Bedroom | 3.76 × 3.06 m | |
| Bedroom | 4.69 × 4.43 m | |
| Bathroom | 2.49 × 3.30 m |
Other
| Living Room | 2.73 × 4.08 m | |
| Dining Room | 1.68 × 2.93 m | |
| Kitchen | 3.54 × 2.96 m |
Features
- Carpet Free
- Separate Hydro Meter
- Water Heater Owned
- Unfinished
- Wall Unit(s)
- 3-Storey
Financials
Annual Taxes
$9,686.84
Estimated Rental Income
Entire property$4,500 – $7,000/mo
Rental yield4.8% – 7.5%
*Estimates based on comparable rentals in the area. Actual income may vary.
Market Data — Lower Town - Sandy Hill
Days on market50 days
Buyer's MarketSeller's Market
Based on active listings in Lower Town - Sandy Hill. Data updates daily.
Our estimate for this home
Estimated range
$1.33M – $1.54M
Mid-point $1.44M · ~$442/sqft
How this listing compares
$1.33MList · $1.13M$1.54M
High confidence·Based on 488 gta-wide comparables
Estimated range is generated automatically from active comparables and is for informational purposes only. Not an appraisal — contact Aman for a full comparative market analysis that factors in condition, renovations, and positioning.
Getting around
How walkable, bikeable, and transit-friendly this neighbourhood is.
51
/ 100
Walk Score
Somewhat Walkable
42
/ 100
Transit Score
Some Transit
45
/ 100
Bike Score
Somewhat Bikeable
Scores are estimates based on neighbourhood data and are for informational purposes only.
MLS® data courtesy of the Toronto Regional Real Estate Board (TRREB).
The information provided herein must only be used by consumers that have a bona fide interest in the purchase, sale, or lease of real estate and may not be used for any commercial purpose or any other purpose. Listing information is deemed reliable but is not guaranteed accurate by the Toronto Regional Real Estate Board, the listing brokerage, or this website. The trademarks REALTOR®, REALTORS® and the REALTOR® logo are controlled by The Canadian Real Estate Association (CREA) and identify real estate professionals who are members of CREA. MLS®, Multiple Listing Service®, and the associated logos are owned by CREA. Not intended to solicit properties currently listed for sale or buyers under contract.
You may also like
More homes in Lower Town - Sandy Hill
Hand-picked listings with a similar price range and style.
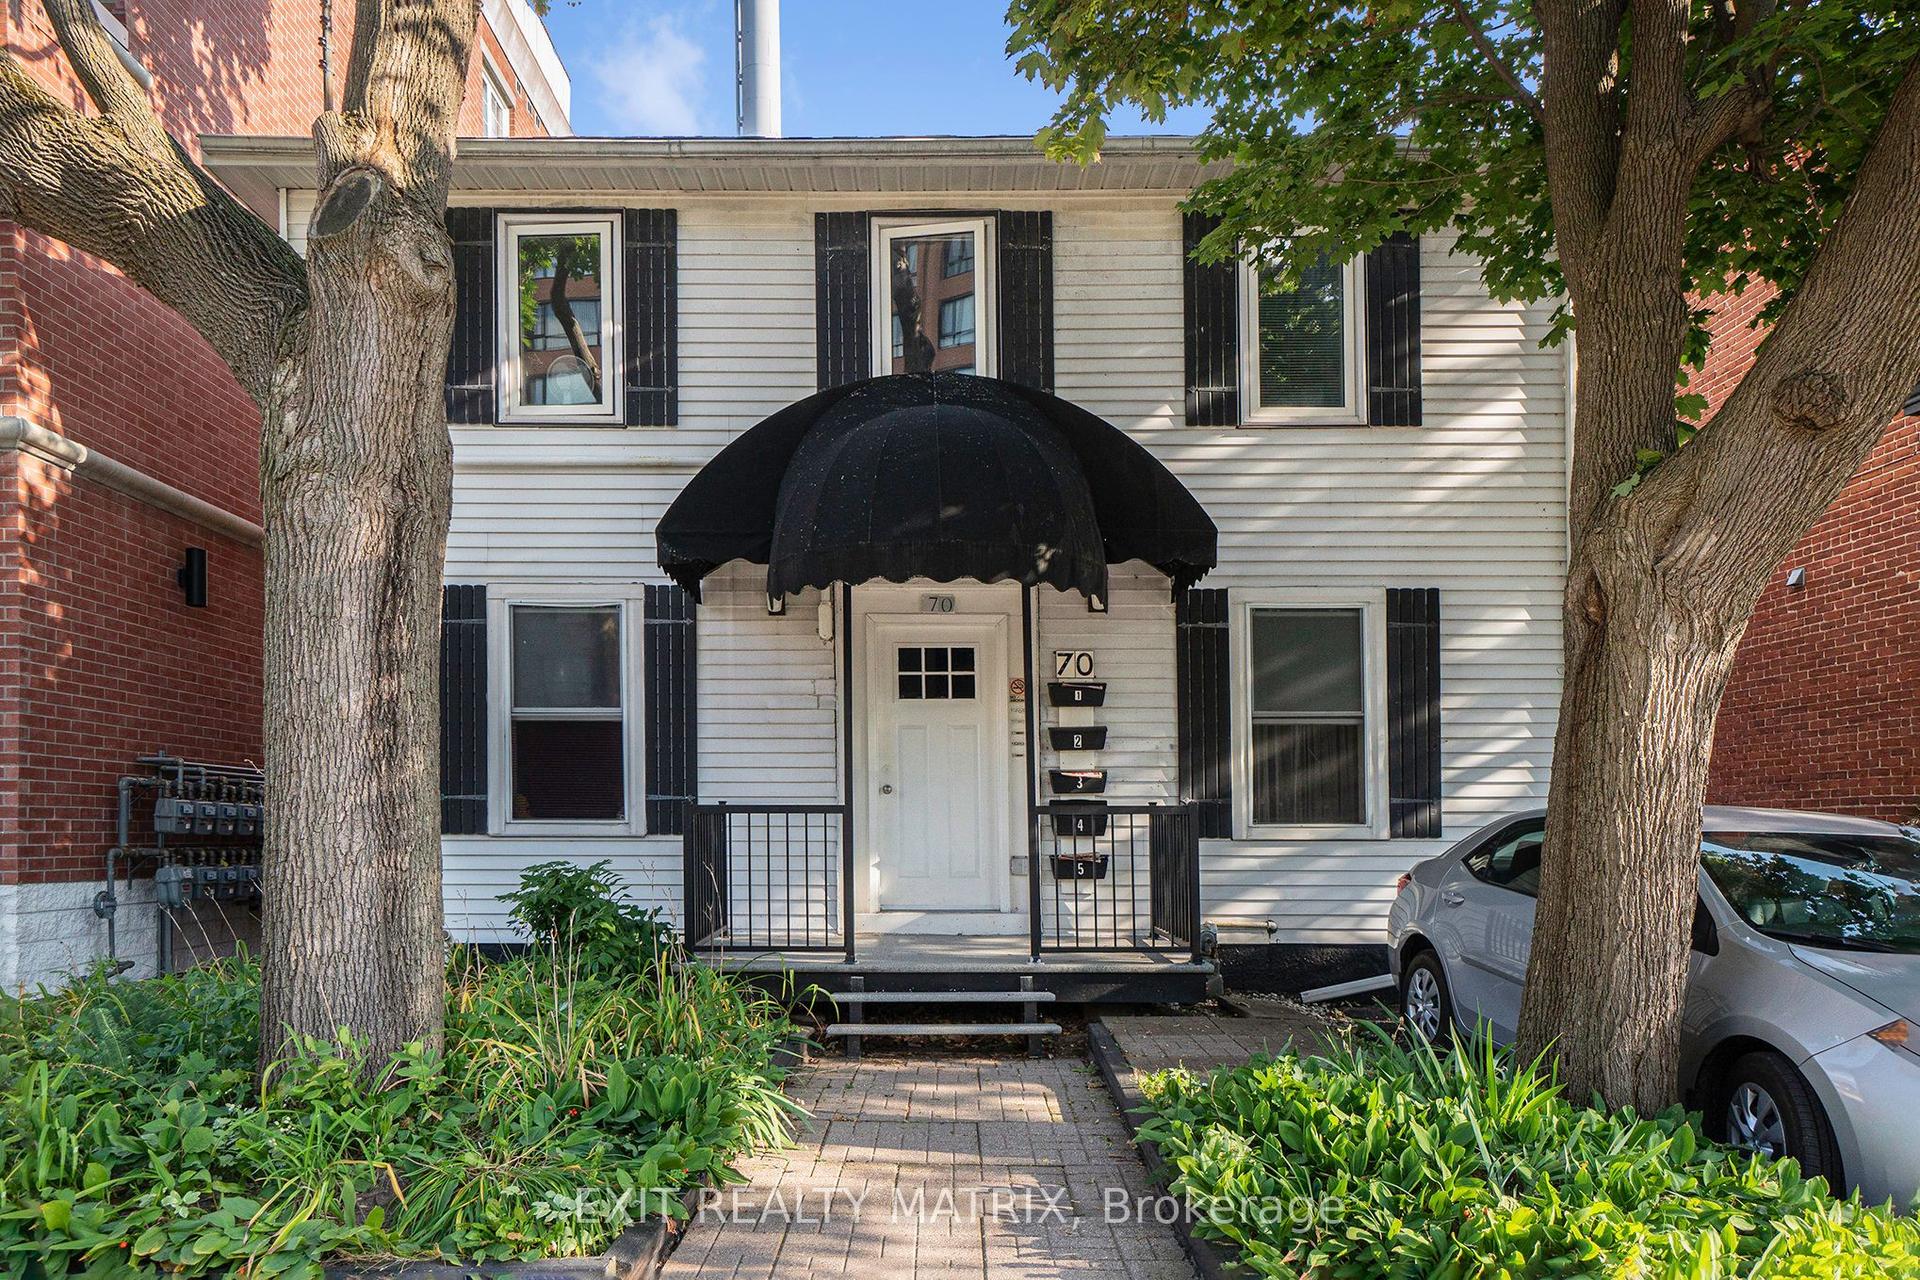
For Sale3 months ago
$1,149,900
Multiplex
est. $5,041/mo
70 Bolton Street, 4001 - Lower Town/Byward Market
Lower Town - Sandy Hill, ON
6 bd
5 ba
—
3
MLS# X13064832Exit Realty Matrix
WhatsApp Aman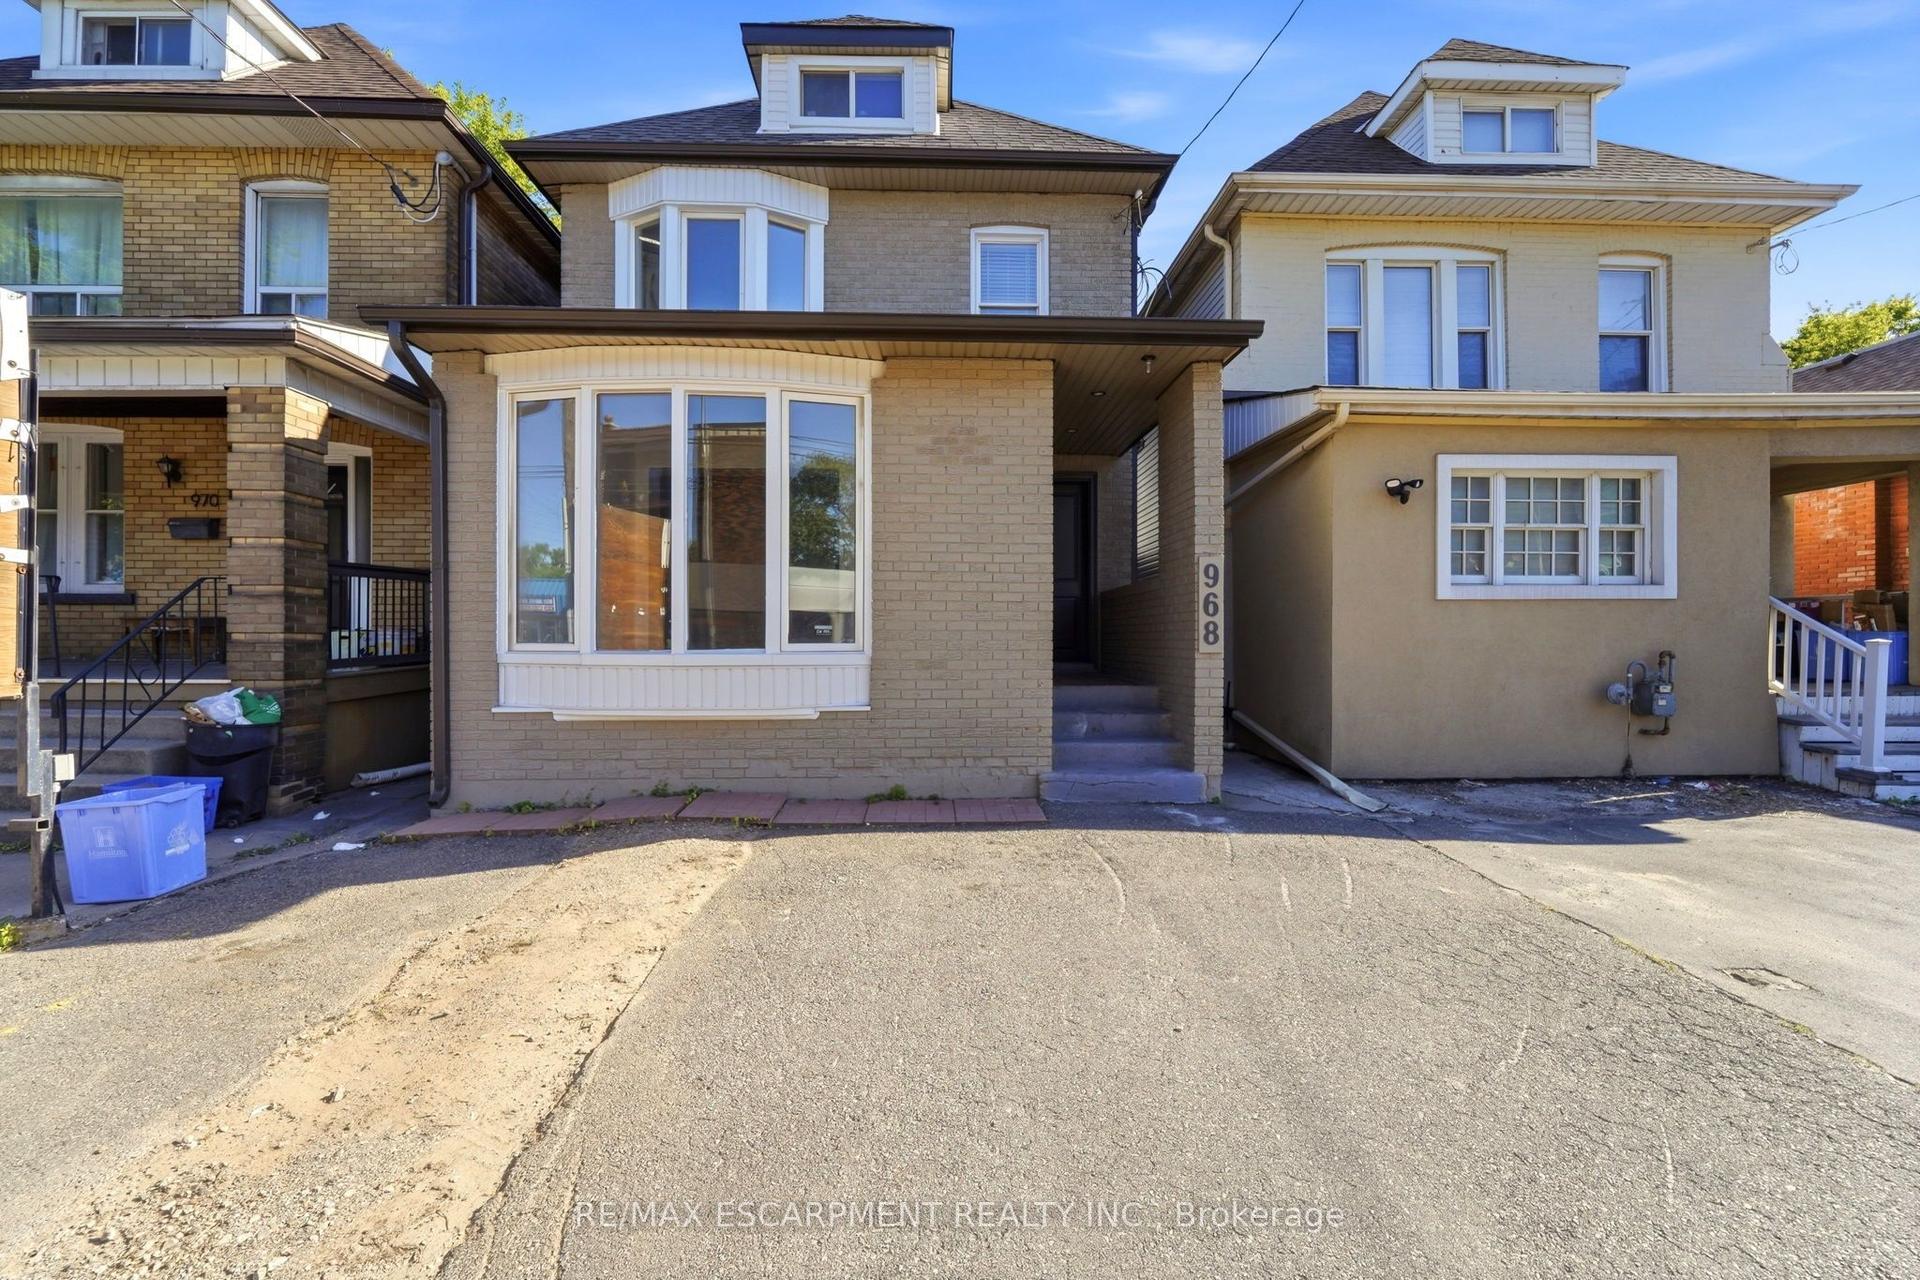
For Sale9 days ago
$849,999
Multiplex
est. $3,726/mo
968 MAIN Street E, Blakeley
Hamilton, ON
4+1 bd
4 ba
2,750
5
MLS# X13590874Re/Max Escarpment Realty Inc.
WhatsApp Aman