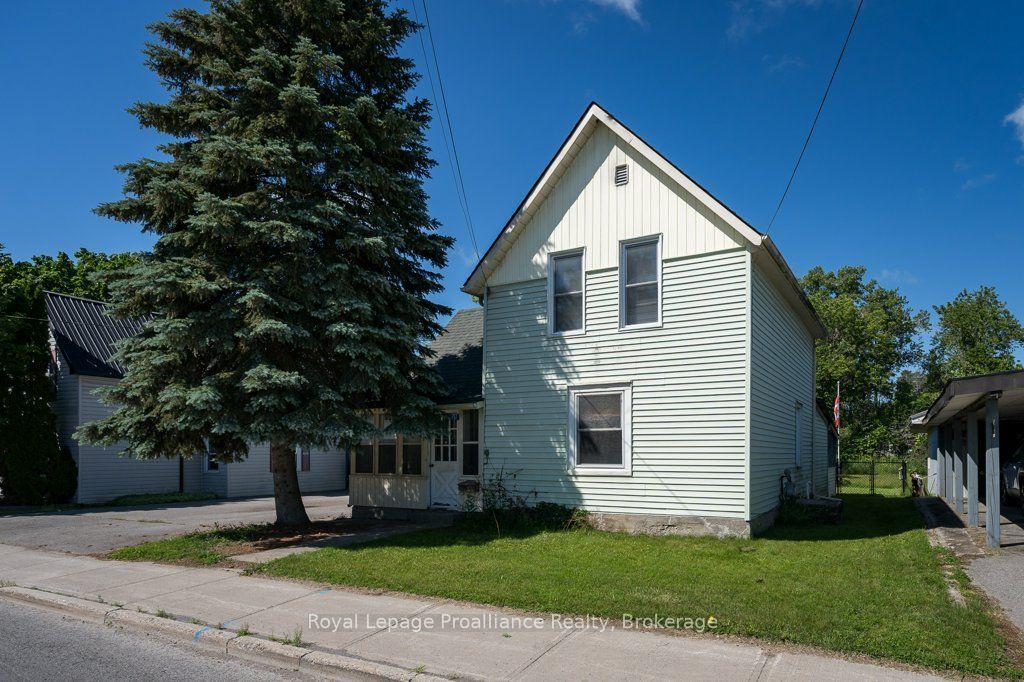
For Sale
934 County 38 Road
Campbellford, Trent Hills, ON
$219,900
2Bd
1Ba
900+sqft
6Parking
102 x 60 ftlot
$244/sqft
DetachedMLS# X13426146Listed 2026-06-1055 DOM
Heating
Water Heater Owned
On the market for 55 days — longer than average. The seller may be open to negotiation.
About this home
102 Feet of Trent-Severn Waterfront. Private Boat Slip. Under $240K.There aren't many opportunities left to own direct waterfront on the Trent-Severn Waterway at this price, and this one delivers the full cottage experience from day one. Set on 102 feet of protected shoreline just minutes from the vibrant village of Campbellford, this charming 2-bedroom, 1-bathroom three-season cottage is thoughtfully maintained and move-in ready for the season ahead. Whether you're looking for your first waterfront escape, a simpler summer base, or a weekend retreat you can afford this is it. Step inside to find a bright, functional layout with two comfortable bedrooms and a sunroom designed for exactly the kind of slow, unhurried mornings cottage country is made for. Step outside onto the spacious deck overlooking the water, and you'll understand immediately why people fall in love with this stretch of the Trent-Severn. Swim off your own shoreline. Fish from the dock. Your private boat slip puts you directly onto one of Ontario's most celebrated waterways. Evenings, there's a firepit waiting and sunsets over the water that remind you why you made this decision. Steel roof, newer windows, and a large hydro-equipped shed offer serious storage and workshop potential. Septic installed 2009 with all documentation in place. Public boat launch just steps north. Minutes from Campbellford with a full hospital, restaurants, Ferris Provincial Park, and the iconic Ranney Gorge Suspension Bridge. AI-generated concept images have been included to showcase the potential of this cottage. **They are artistic renderings only and do not depict the property's current condition.** License agreement on the Land.
Waterfront
Rooms
Main Floor
| Sunroom | 4.24 × 1.99 m | Laminate Large Window Open Concept |
| Kitchen | 3.51 × 2.39 m | Window Laminate Backsplash |
| Living Room | 4.24 × 3.34 m | Broadloom Open Concept Picture Window |
| Primary Bedroom | 2.55 × 2.55 m | Laminate Window |
| Bedroom 2 | 2.22 × 2.22 m | Laminate Window |
| Bathroom | 2.64 × 2.52 m |
Features
- Primary Bedroom - Main Floor
- Water Heater Owned
- None
- Window Unit(s)
- Bungalow
Financials
Annual Taxes
$1,480.47
Estimated Rental Income
Entire property$2,600 – $3,800/mo
Rental yield14.2% – 20.7%
*Estimates based on comparable rentals in the area. Actual income may vary.
Market Data — Trent Hills
Days on market55 days
Buyer's MarketSeller's Market
Based on active listings in Trent Hills. Data updates daily.
Our estimate for this home
Estimated range
$380K – $441K
Mid-point $410K · ~$456/sqft
How this listing compares
$380KList · $220K$441K
Medium confidence·Based on 24 campbellford comparables
Estimated range is generated automatically from active comparables and is for informational purposes only. Not an appraisal — contact Aman for a full comparative market analysis that factors in condition, renovations, and positioning.
Getting around
How walkable, bikeable, and transit-friendly this neighbourhood is.
52
/ 100
Walk Score
Somewhat Walkable
43
/ 100
Transit Score
Some Transit
54
/ 100
Bike Score
Bikeable
Scores are estimates based on neighbourhood data and are for informational purposes only.
MLS® data courtesy of the Toronto Regional Real Estate Board (TRREB).
The information provided herein must only be used by consumers that have a bona fide interest in the purchase, sale, or lease of real estate and may not be used for any commercial purpose or any other purpose. Listing information is deemed reliable but is not guaranteed accurate by the Toronto Regional Real Estate Board, the listing brokerage, or this website. The trademarks REALTOR®, REALTORS® and the REALTOR® logo are controlled by The Canadian Real Estate Association (CREA) and identify real estate professionals who are members of CREA. MLS®, Multiple Listing Service®, and the associated logos are owned by CREA. Not intended to solicit properties currently listed for sale or buyers under contract.
You may also like
More homes in Trent Hills
Hand-picked listings with a similar price range and style.
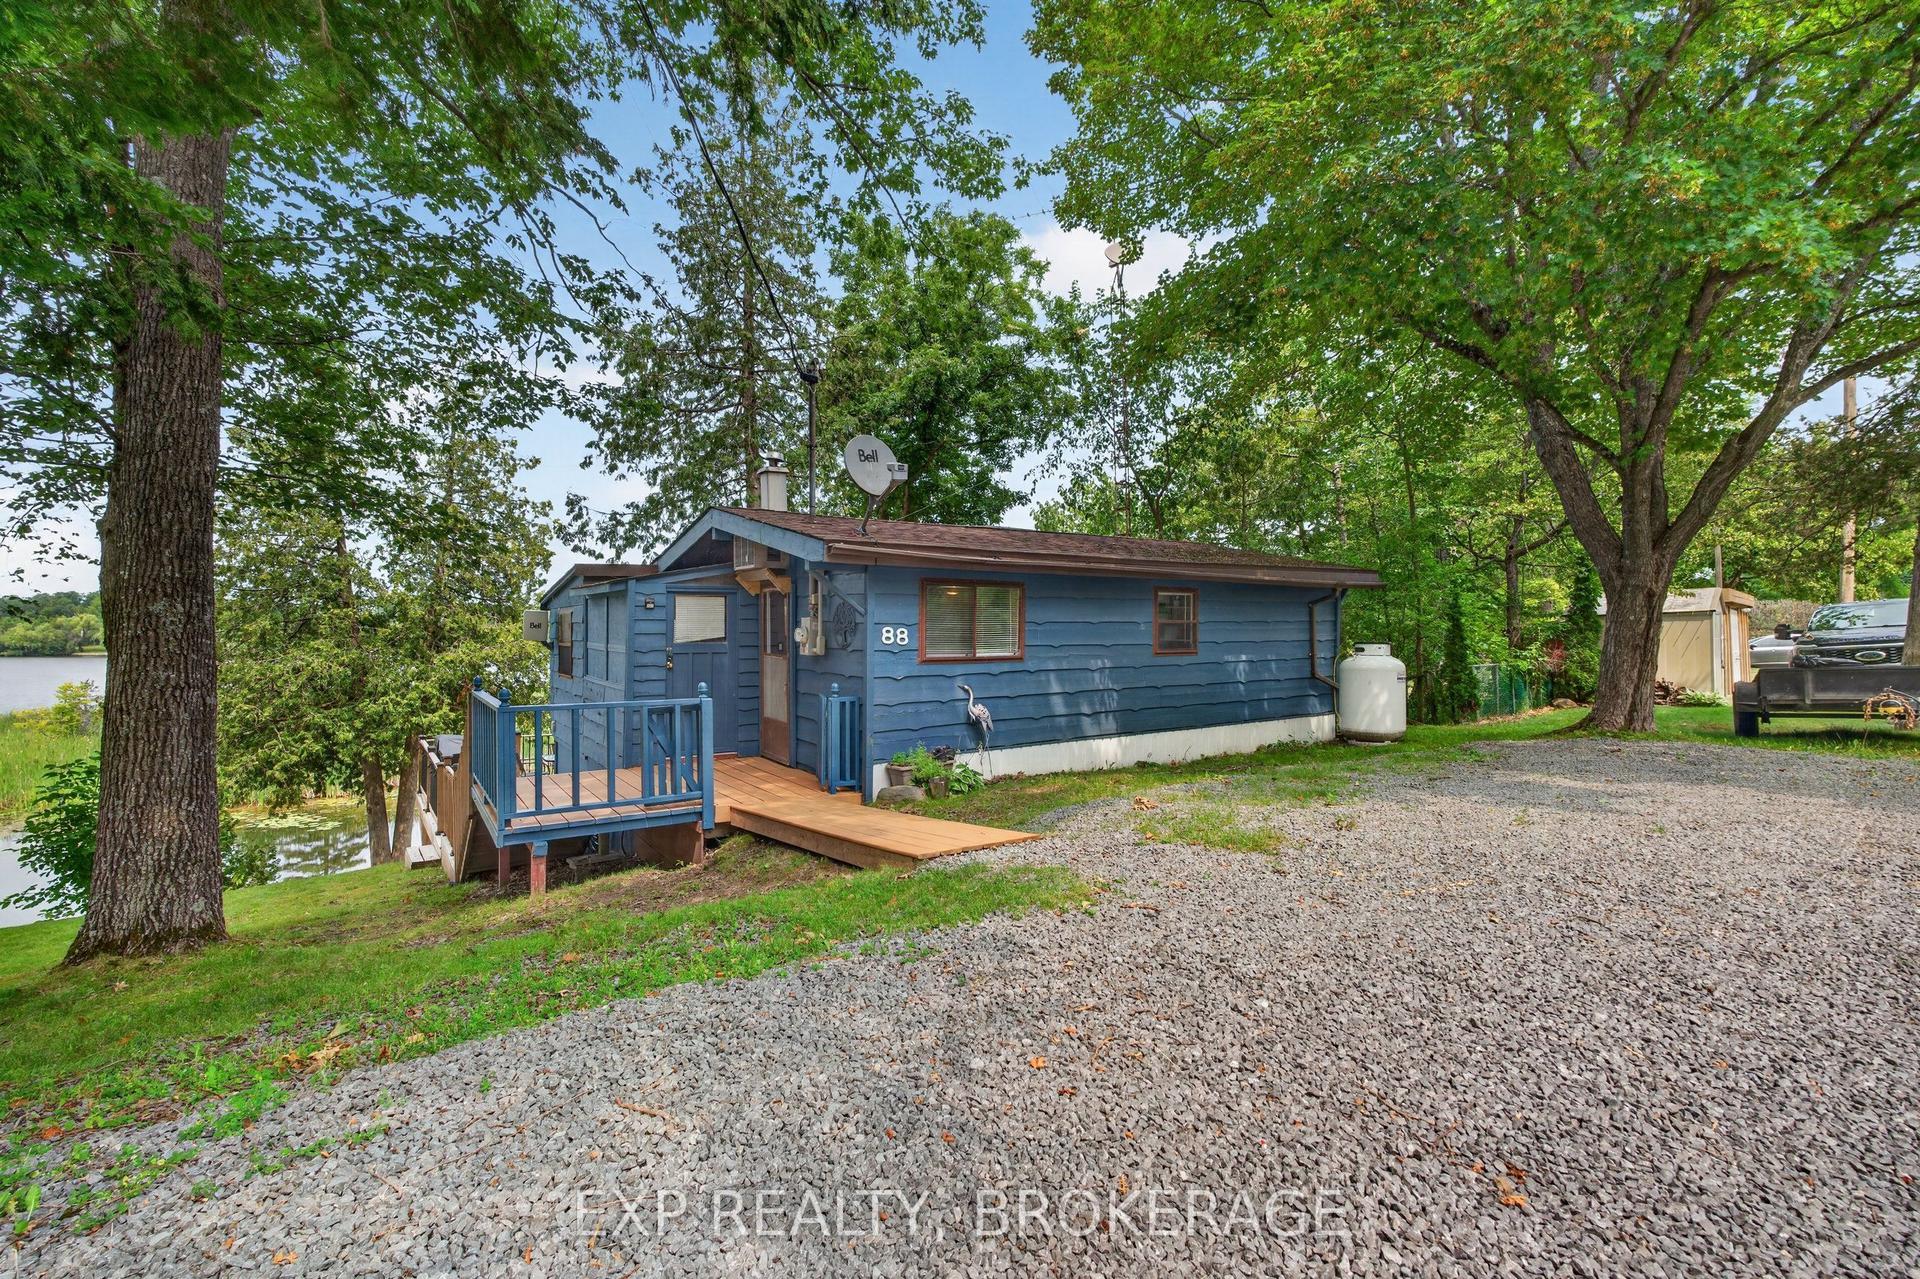
For Sale5 days ago
$195,000
Detached
est. $871/mo
88 CANAL Road, Campbellford
Trent Hills, ON
3 bd
1 ba
900
4
MLS# X13624014Exp Realty, Brokerage
WhatsApp Aman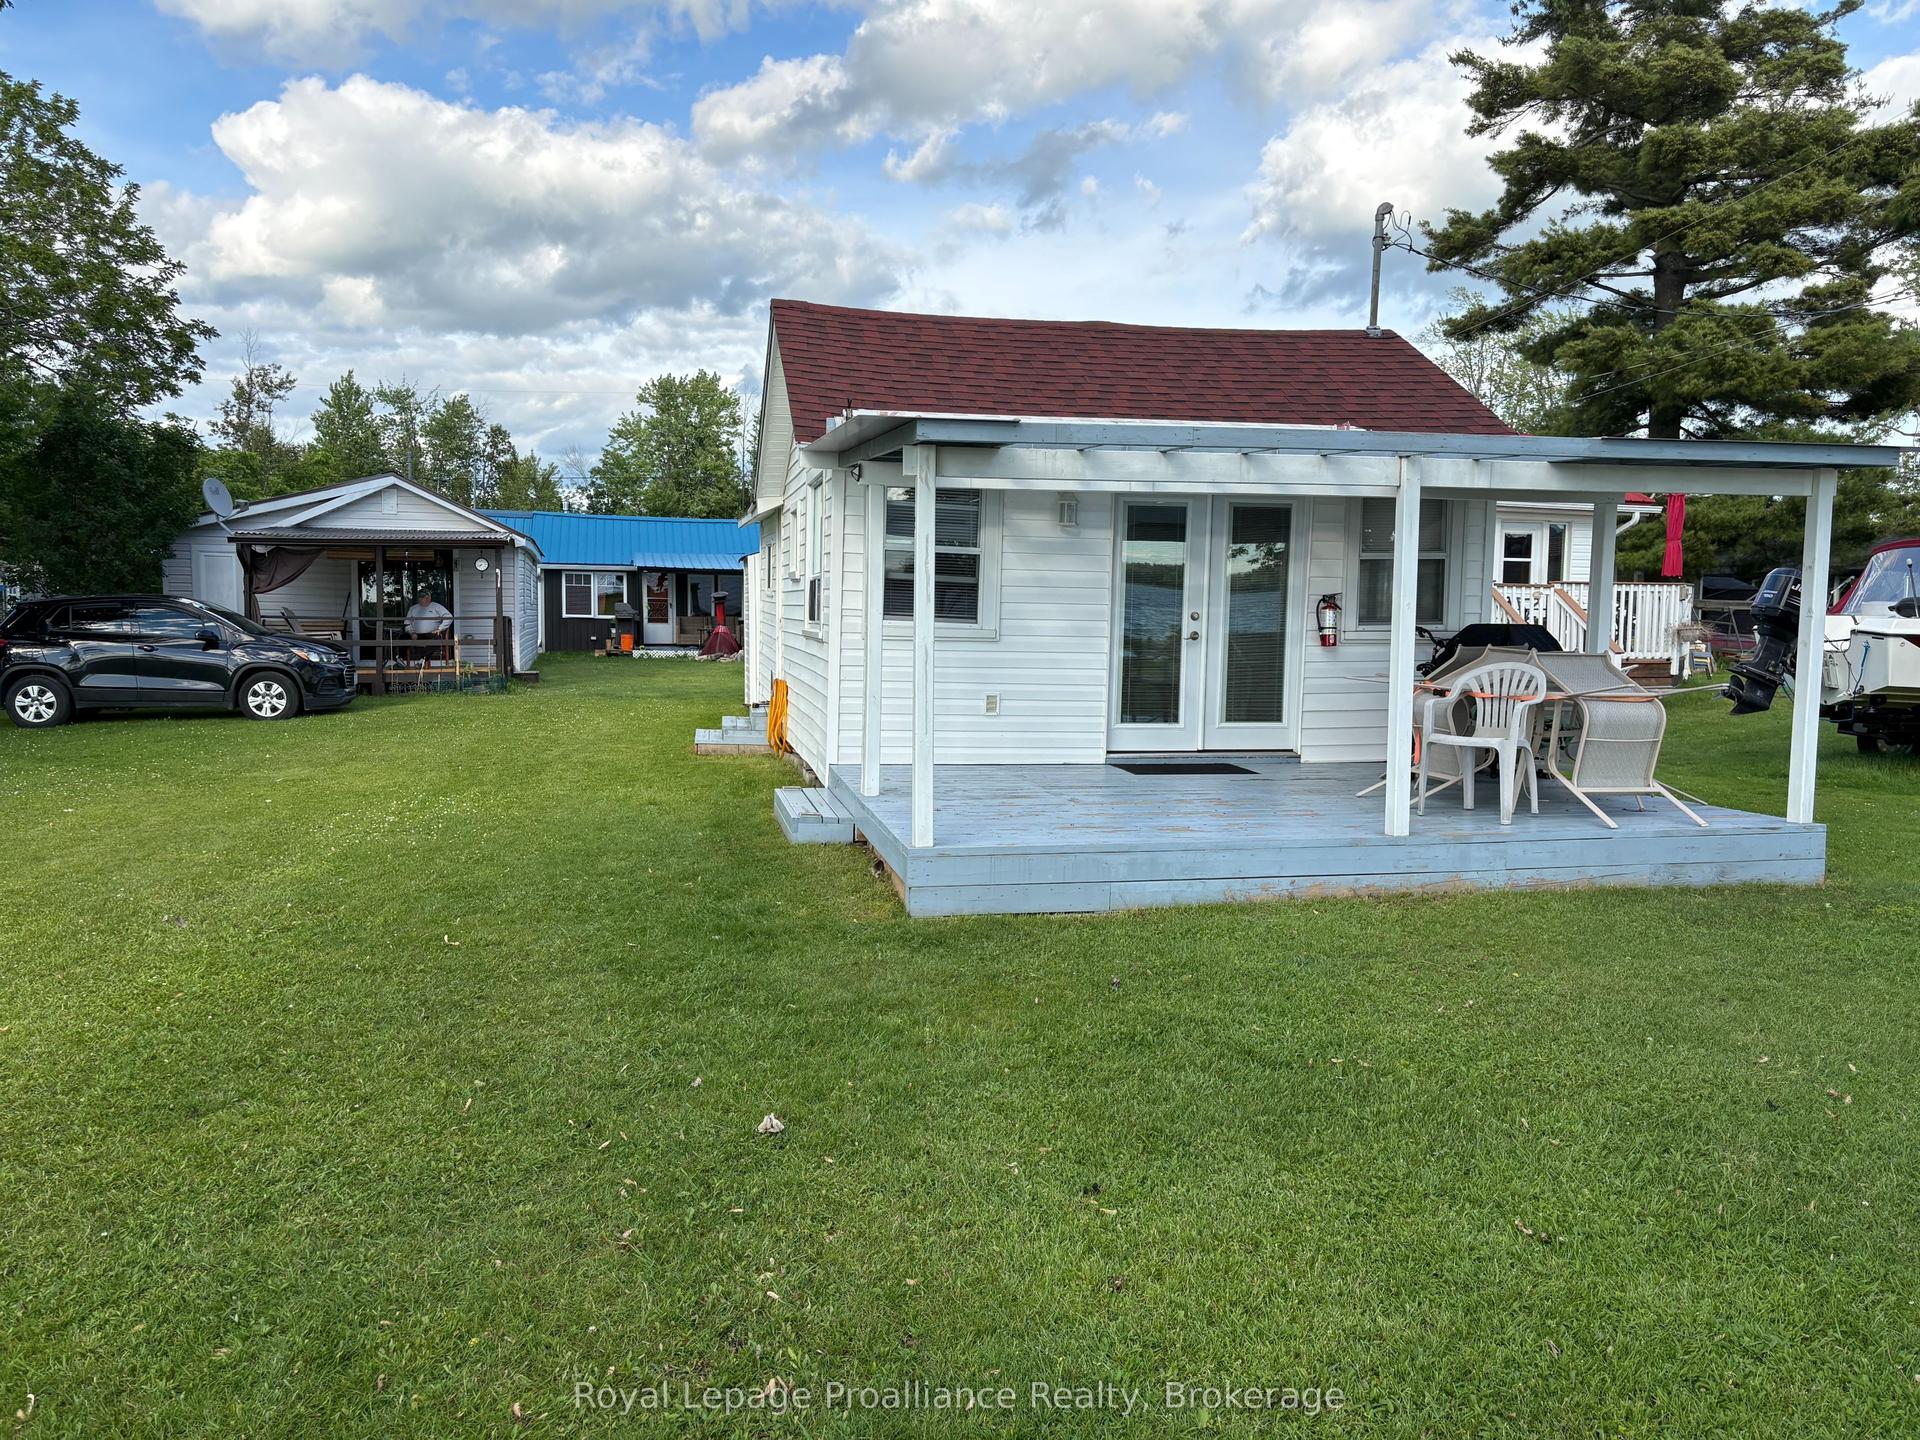
For Sale2 months ago
$219,000
Detached
est. $973/mo
22 Lake Road 15 #15, Rural Trent Hills
Trent Hills, ON
2 bd
1 ba
—
2
MLS# X13456358Royal Lepage Proalliance Realty
WhatsApp Aman