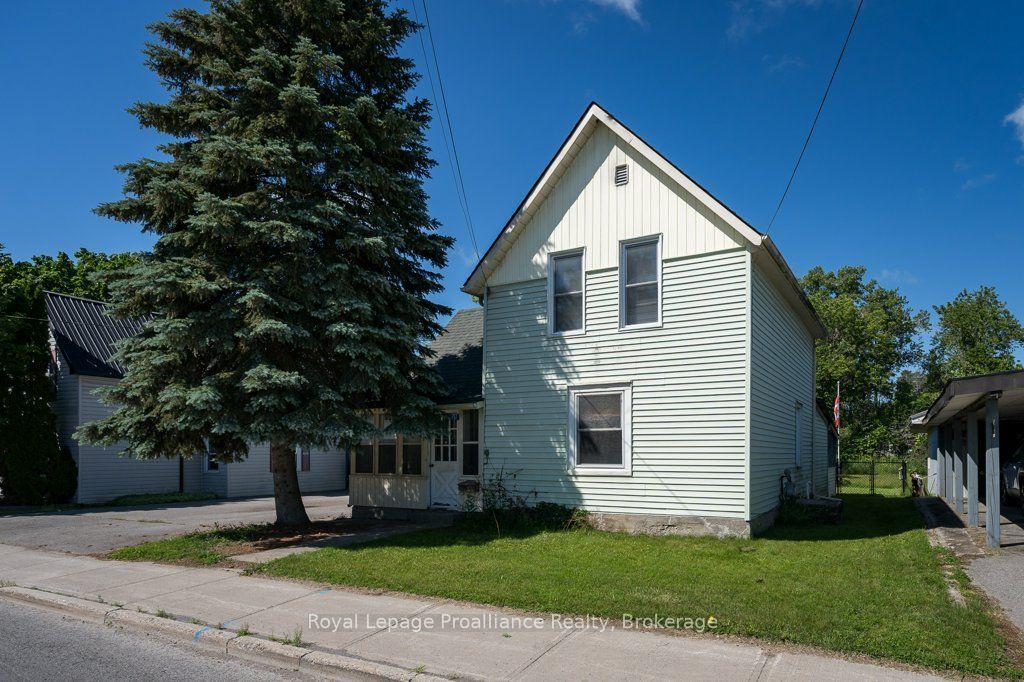
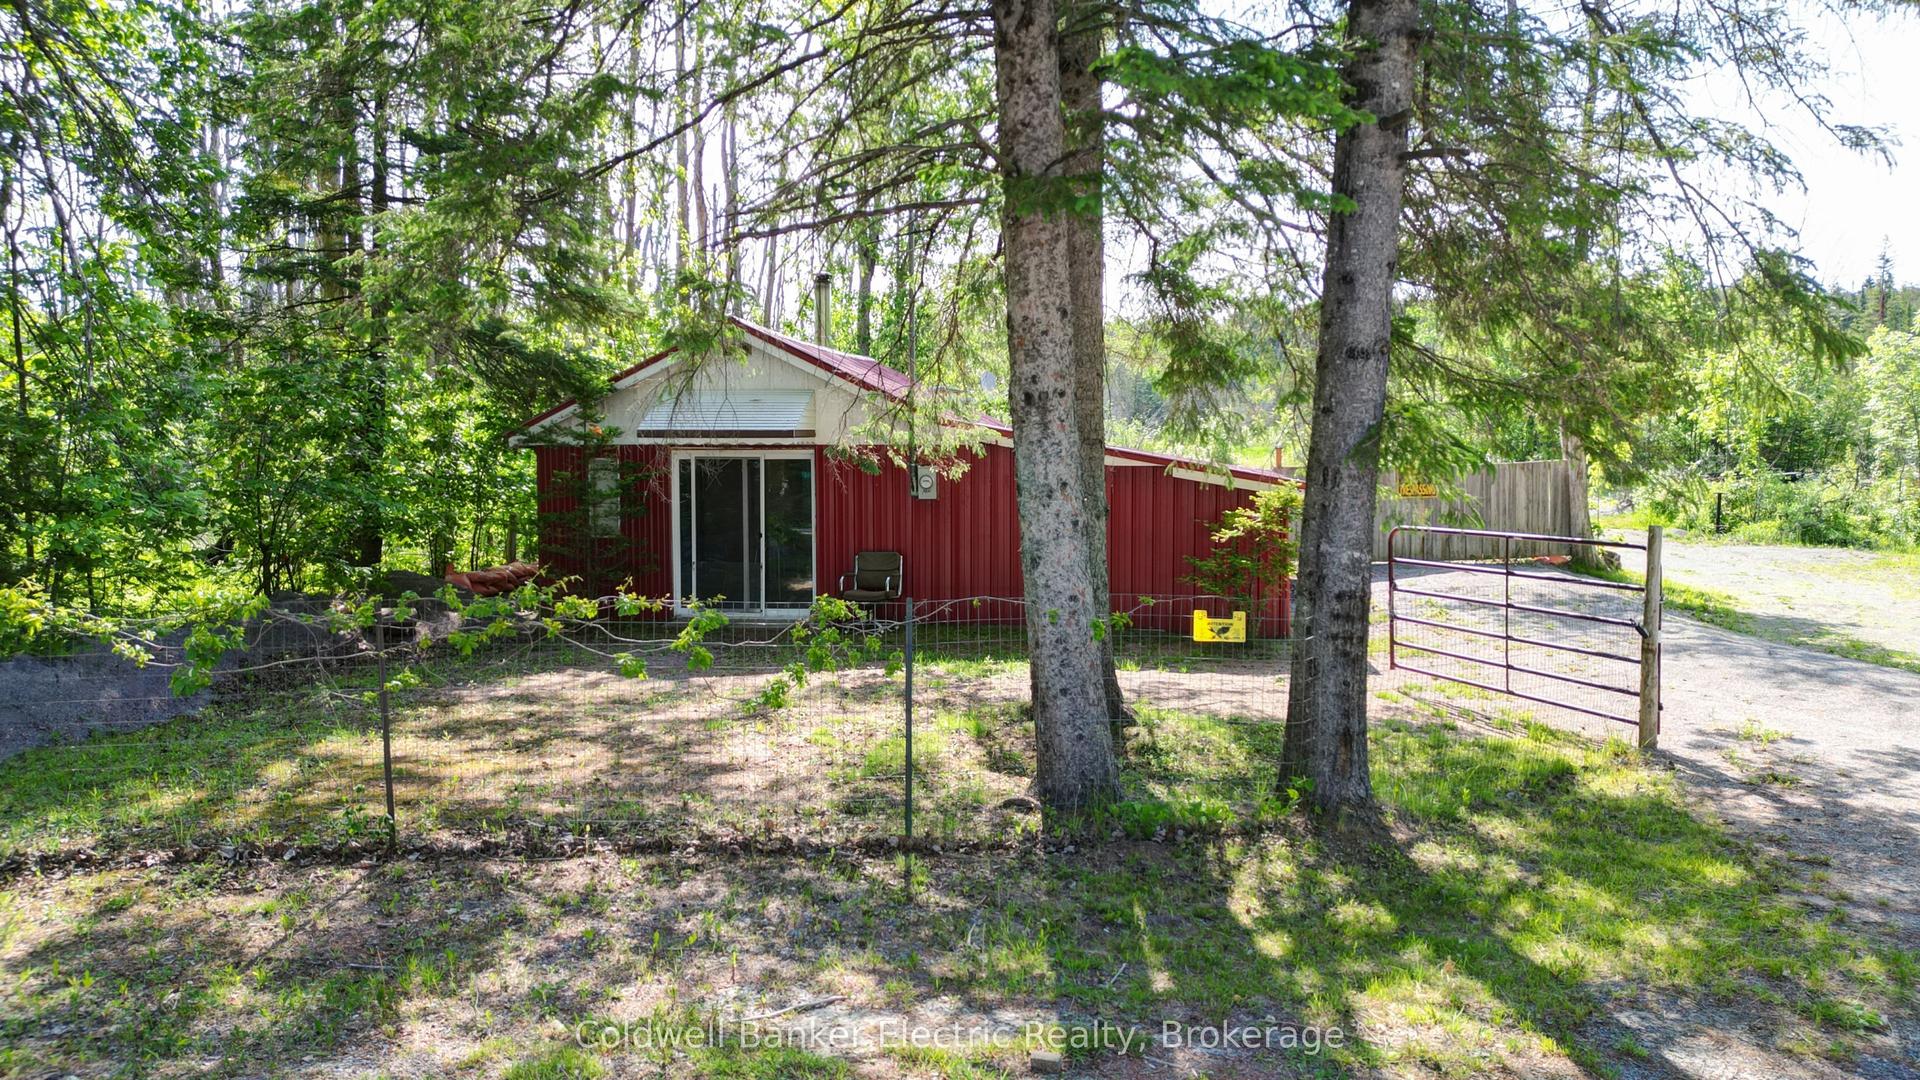
For Sale
Just Listed
88 CANAL Road
Campbellford, Trent Hills, ON
$195,000
3Bd
1Ba
900+sqft
4Parking
105 x 76 ftlot
$217/sqft
DetachedMLS# X13624014Listed 2026-07-314 DOM
Heating
Water Heater Owned
About this home
Some of life's best memories are made at the lake. Early morning coffee as the mist rises off the water. Kids spending the day kayaking, skiing, and fishing. Evenings on the deck, with family and friends as boats quietly make their way through the nearby locks. If that sounds like the lifestyle you've been dreaming about, this waterfront retreat on beautiful Seymour Lake deserves your attention. Offering 3 bedrooms, a 3-piece bathroom, and year-round access via a municipally maintained road, this well-maintained, land-leased cottage lets you enjoy every season instead of watching the fun slip away when the campground closes. Heated by a cozy propane stove with electric baseboard heat for added comfort, it's the perfect place to escape whether it's a warm July weekend or a crisp autumn afternoon. The spacious water-facing deck is made for family barbecues, with laughter that carries across the lake, and evenings spent watching the sunset reflect across the water. A second, more private deck off the living room offers a peaceful place to enjoy your morning coffee while taking in beautiful views of Seymour Lake and the boats navigating the Trent-Severn Waterway. Fishing enthusiasts will appreciate the excellent walleye, northern pike, muskellunge, bass, and crappie fishing, while boaters can explore miles of interconnected waterways right from their own shoreline. Two generously sized storage sheds provide plenty of room for your gear, and much of the furniture and household contents are included, allowing you to start making memories from the day you take possession. Just 10 minutes from Campbellford for shopping, dining, and everyday conveniences, this property offers an opportunity that many seasonal campers will immediately recognize. The annual land lease is comparable to what many pay for a seasonal campsite; here you will enjoy your own private waterfront cottage with year-round access, beautiful lake views, and the freedom to come and go whenever you choose.
Waterfront
Rooms
Main Floor
| Kitchen | 2.47 × 4.78 m | |
| Dining Room | 2.42 × 4.78 m | |
| Living Room | 2.33 × 5.10 m | |
| Primary Bedroom | 2.34 × 3.73 m | |
| Bedroom 2 | 2.35 × 2.46 m | |
| Bedroom 3 | 2.45 × 2.46 m | |
| Bathroom | 1.02 × 2.37 m | 3 Pc Bath |
Features
- Primary Bedroom - Main Floor
- Water Heater Owned
- Deck
- Recreational Area
- Seasonal Living
- None
- Window Unit(s)
- Bungalow
Financials
Annual Taxes
$1,895.77
Estimated Rental Income
Entire property$3,200 – $4,800/mo
Rental yield19.7% – 29.5%
*Estimates based on comparable rentals in the area. Actual income may vary.
Market Data — Trent Hills
Days on market4 days
Buyer's MarketSeller's Market
Based on active listings in Trent Hills. Data updates daily.
Our estimate for this home
Estimated range
$374K – $435K
Mid-point $405K · ~$450/sqft
How this listing compares
$374KList · $195K$435K
Medium confidence·Based on 26 campbellford comparables
Estimated range is generated automatically from active comparables and is for informational purposes only. Not an appraisal — contact Aman for a full comparative market analysis that factors in condition, renovations, and positioning.
Getting around
How walkable, bikeable, and transit-friendly this neighbourhood is.
58
/ 100
Walk Score
Somewhat Walkable
45
/ 100
Transit Score
Some Transit
42
/ 100
Bike Score
Somewhat Bikeable
Scores are estimates based on neighbourhood data and are for informational purposes only.
MLS® data courtesy of the Toronto Regional Real Estate Board (TRREB).
The information provided herein must only be used by consumers that have a bona fide interest in the purchase, sale, or lease of real estate and may not be used for any commercial purpose or any other purpose. Listing information is deemed reliable but is not guaranteed accurate by the Toronto Regional Real Estate Board, the listing brokerage, or this website. The trademarks REALTOR®, REALTORS® and the REALTOR® logo are controlled by The Canadian Real Estate Association (CREA) and identify real estate professionals who are members of CREA. MLS®, Multiple Listing Service®, and the associated logos are owned by CREA. Not intended to solicit properties currently listed for sale or buyers under contract.
You may also like
More homes in Trent Hills
Hand-picked listings with a similar price range and style.
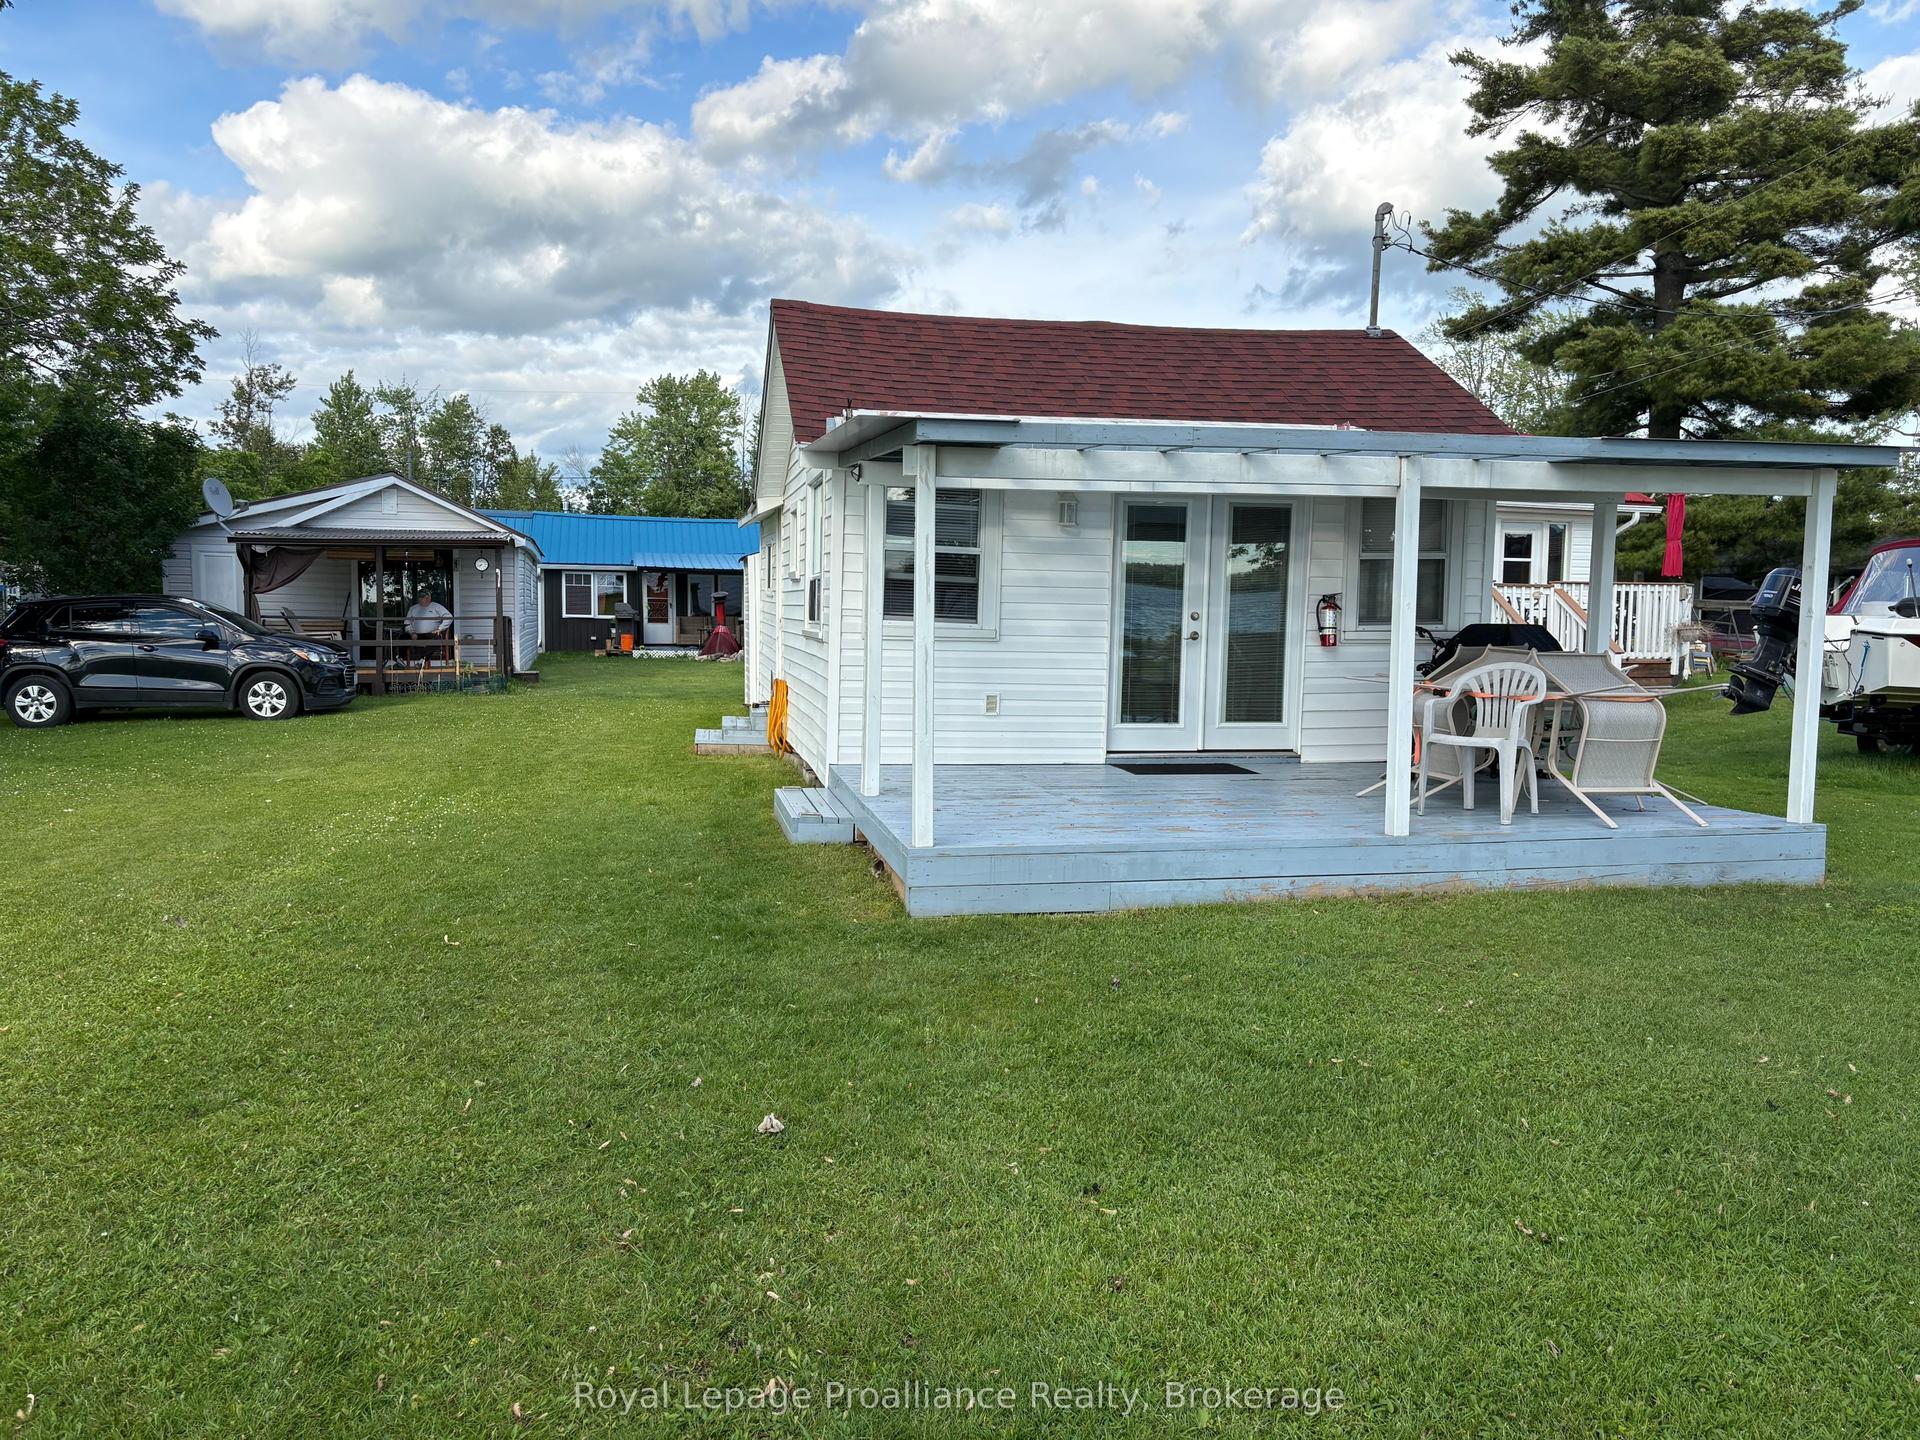
For Sale2 months ago
$219,000
Detached
est. $973/mo
22 Lake Road 15 #15, Rural Trent Hills
Trent Hills, ON
2 bd
1 ba
—
2
MLS# X13456358Royal Lepage Proalliance Realty
WhatsApp Aman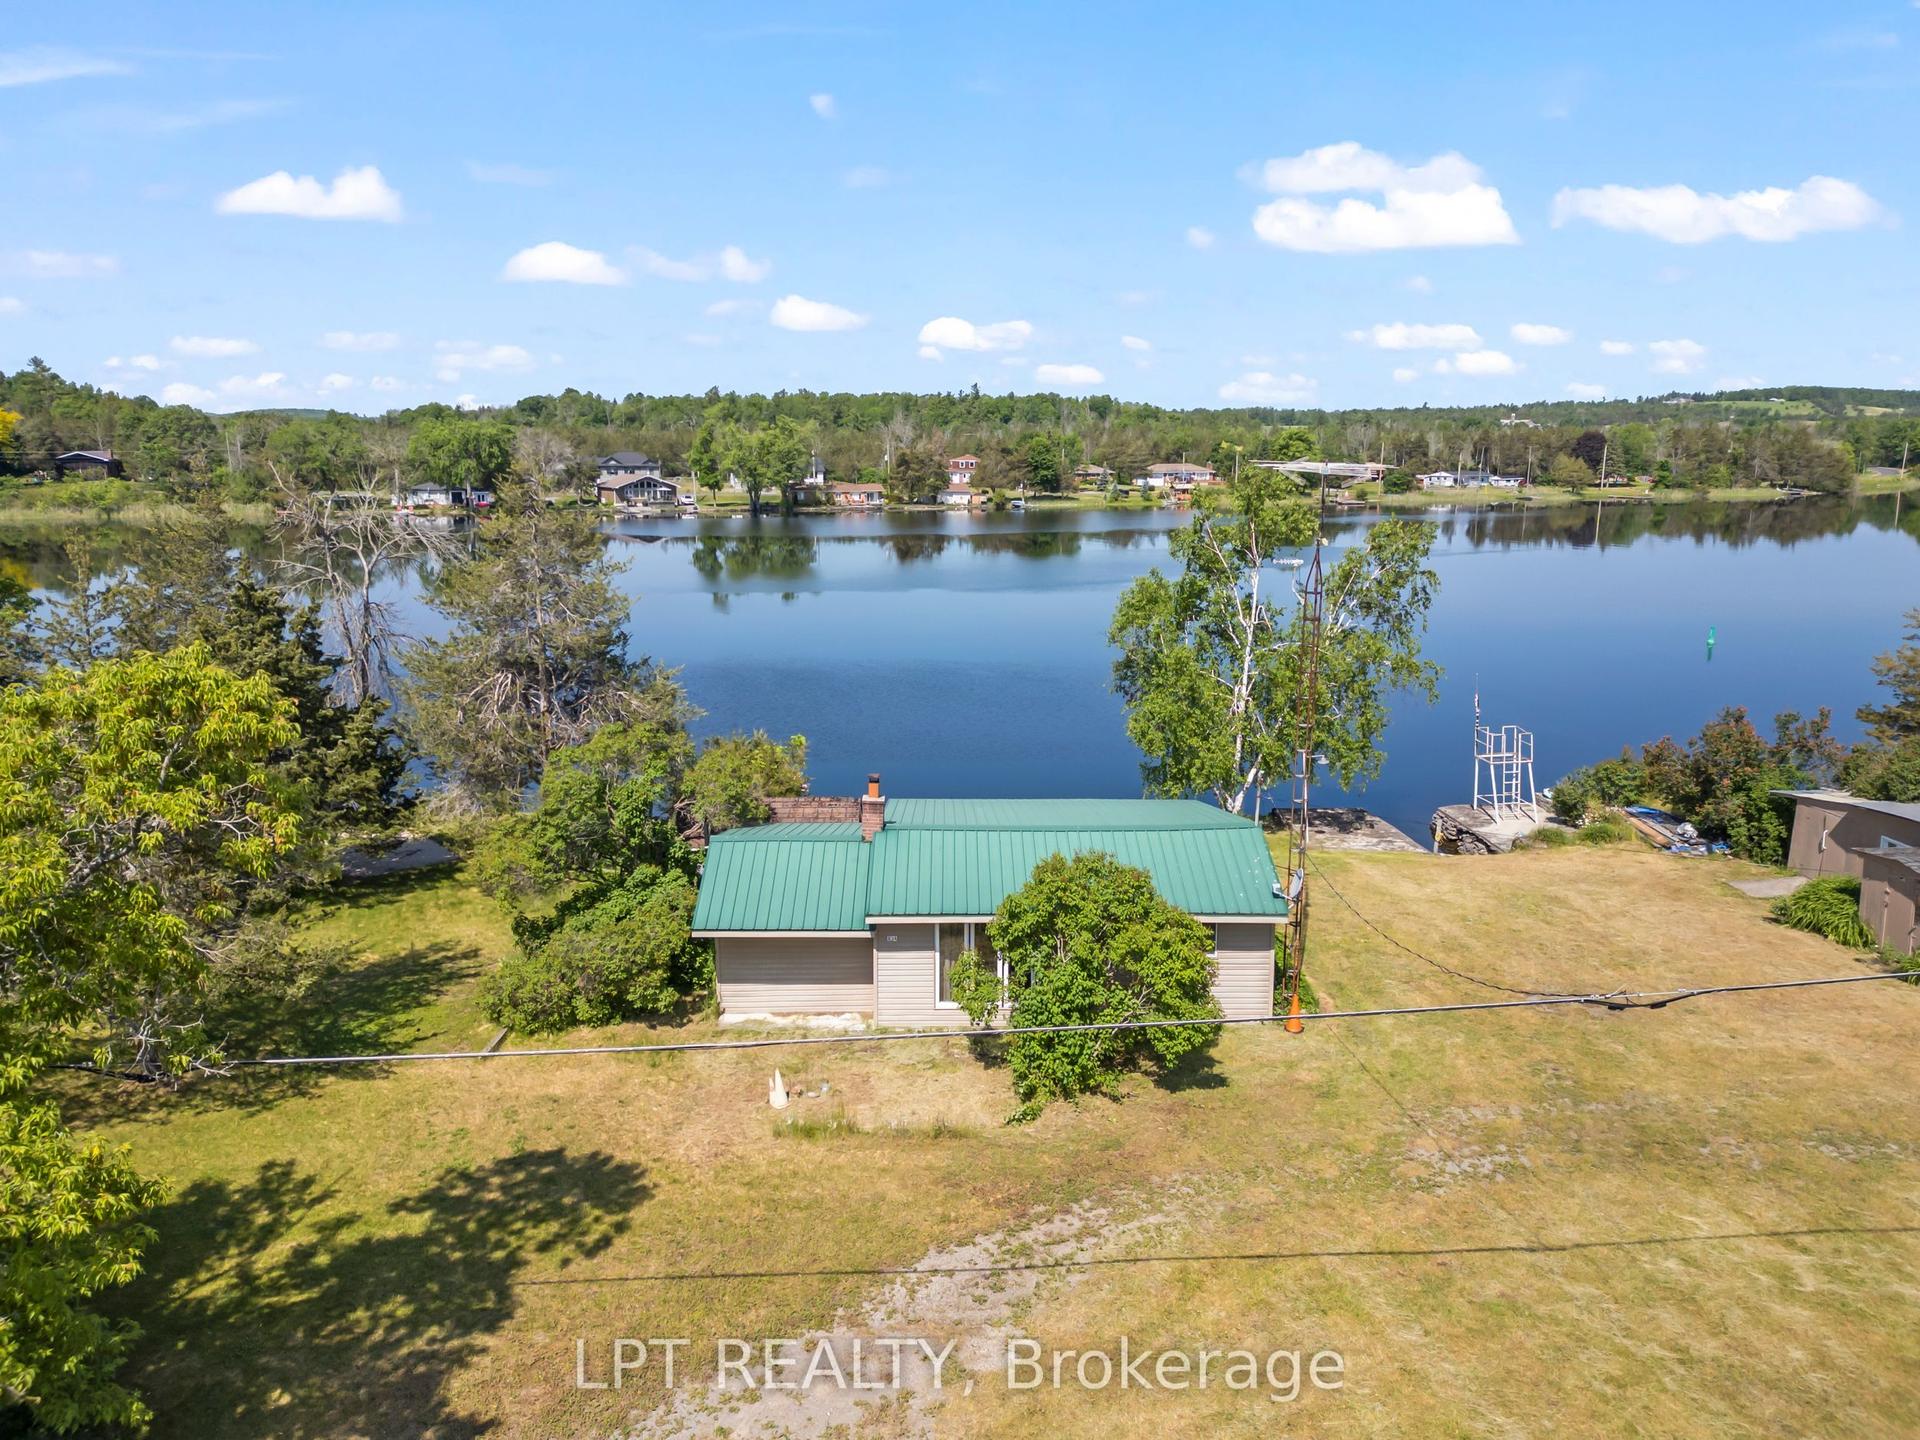
For Sale2 months ago
$219,900
Detached
est. $977/mo
934 County 38 Road, Campbellford
Trent Hills, ON
2 bd
1 ba
900
6
MLS# X13426146Lpt Realty
WhatsApp Aman