For Sale
1863 Ballymote Avenue
North C, London North, ON
$949,900
4Bd
4Ba
2,250+sqft
8Parking
52.99 x 151.46 ftlot
$422/sqft
DetachedMLS# X13428498Listed 2026-06-1063 DOM
Cooling
Central Air
Basement
Finished
On the market for 63 days — longer than average. The seller may be open to negotiation.
About this home
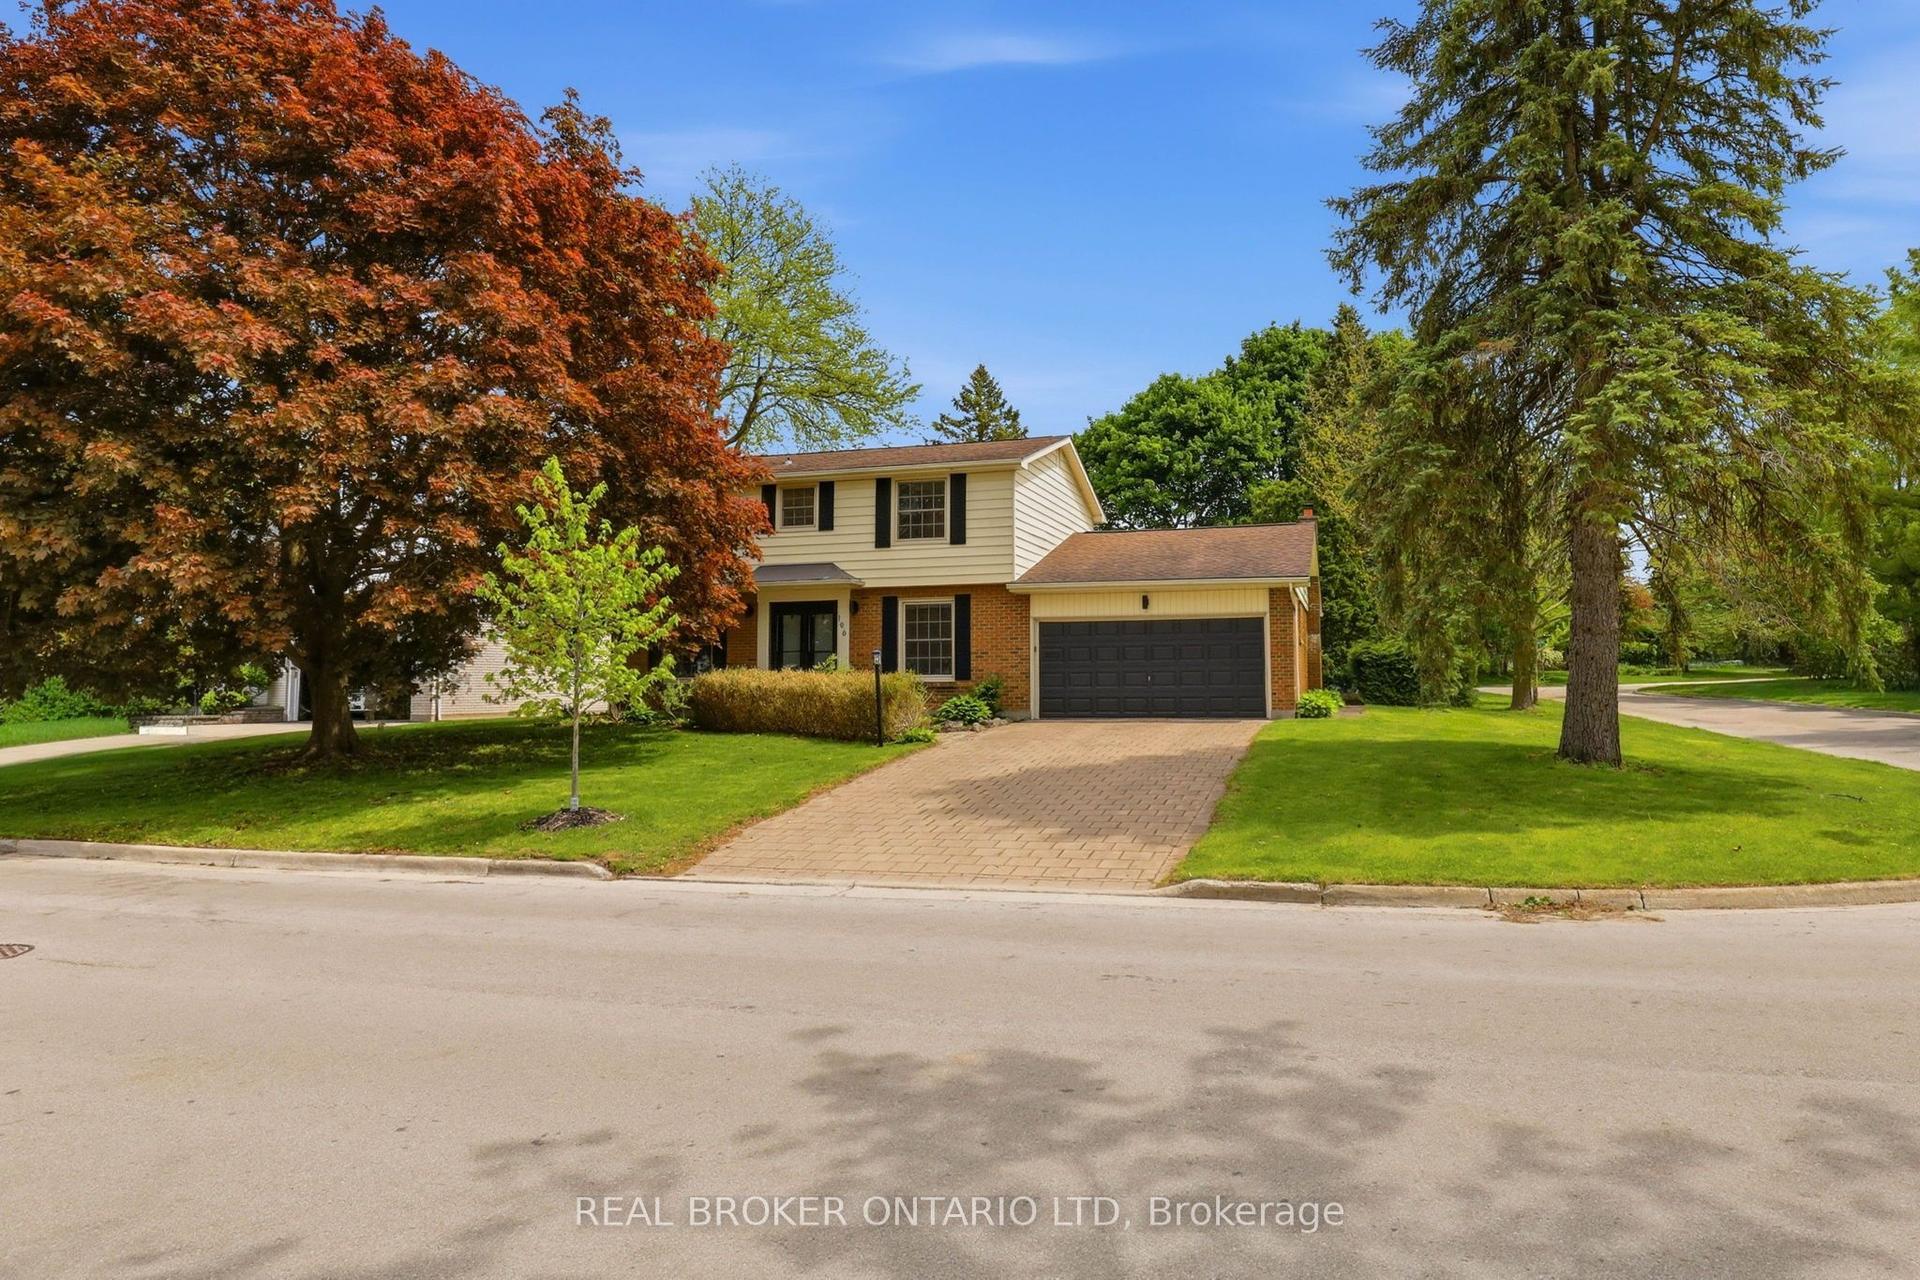
Classic red brick family home in the heart of North London's sought-after Ballymote Neighbourhood! Tucked into one of Northeast London's most desirable communities, renowned for its quality builds, lush green spaces, proximity to top-rated schools and the Stoney Creek Community Centre & YMCA just minutes away; this home checks every box for families who want it all. Covered two-storey entrance and elongated driveway offer parking for six cars, all set on an extra-large, deep lot that is fully fenced and features a show-stopping backyard with a deck with glass and aluminum railing, stamped concrete patio, gazebo, rear shed, thoughtful landscaping and stonescaping, lush lawn and a dedicated play area. Step inside to a soaring, sunlit foyer where rich hardwood floors flow throughout the main and upper levels, a distinct formal dining room with crown moulding and a beautiful open-concept living area with a wall of oversized windows and transoms, smooth ceilings with pot lights and a gas fireplace anchoring the great room. The kitchen impresses with white cabinetry, contrasting island, pendant and under-valence lighting, granite counters, stainless appliances, an oversized double porcelain apron sink and a walk-in pantry; all open to the oversized family room, keeping everyone connected whether you're hosting or relaxing. The fantastic second floor delivers a generous primary suite with a luxurious five-piece ensuite and double sinks, with all levels benefiting from the look-out lot's above-grade lower-level windows. The finished basement extends your living space with a wet bar, three-piece bathroom and a versatile bedroom or home office. With parks, trails, the Llyndinshire Golf & Country Club, everyday shopping at Stoney Creek Commercial Centre and easy access to Adelaide and Highbury all within minutes, this location truly delivers the full package.RSA.
HardwoodFireplace
Rooms
Main Floor
| Family Room | 5.99 × 4.67 m | Fireplace Hardwood Floor |
| Kitchen | 5.69 × 4.67 m | Sliding Doors Tile Floor |
| Dining Room | 3.20 × 4.52 m | Crown Moulding Hardwood Floor |
| Bathroom | 0.00 × 0.00 m | 2 Pc Bath |
Second Floor
| Primary Bedroom | 4.90 × 4.84 m | Hardwood Floor Walk-In Closet(s) |
| Bedroom | 3.51 × 3.58 m | Hardwood Floor |
| Bedroom | 3.17 × 4.67 m | Hardwood Floor |
| Bedroom 2 | 3.28 × 4.52 m | Hardwood Floor |
| Bathroom | 0.00 × 0.00 m | 5 Pc Ensuite |
| Bathroom | 0.00 × 0.00 m | 4 Pc Bath |
Basement
| Recreation | 11.05 × 4.67 m | Fireplace Laminate |
| Bedroom | 5.26 × 3.48 m | Laminate |
| Bathroom | 0.00 × 0.00 m | 3 Pc Bath |
| Utility Room | 2.06 × 2.01 m |
Features
- Auto Garage Door Remote
- Carpet Free
- Sump Pump
- Water Softener
- Deck
- Finished
- Full
- Central Air
- 2-Storey
Financials
Annual Taxes
$9,132
Estimated Rental Income
Entire property$4,000 – $6,500/mo
Basement apartment$1,800 – $2,500/mo
Rental yield5.1% – 8.2%
*Estimates based on comparable rentals in the area. Actual income may vary.
Market Data — London North
Days on market63 days
Buyer's MarketSeller's Market
Based on active listings in London North. Data updates daily.
Getting around
How walkable, bikeable, and transit-friendly this neighbourhood is.
64
/ 100
Walk Score
Somewhat Walkable
39
/ 100
Transit Score
Some Transit
52
/ 100
Bike Score
Bikeable
Scores are estimates based on neighbourhood data and are for informational purposes only.
MLS® data courtesy of the Toronto Regional Real Estate Board (TRREB).
The information provided herein must only be used by consumers that have a bona fide interest in the purchase, sale, or lease of real estate and may not be used for any commercial purpose or any other purpose. Listing information is deemed reliable but is not guaranteed accurate by the Toronto Regional Real Estate Board, the listing brokerage, or this website. The trademarks REALTOR®, REALTORS® and the REALTOR® logo are controlled by The Canadian Real Estate Association (CREA) and identify real estate professionals who are members of CREA. MLS®, Multiple Listing Service®, and the associated logos are owned by CREA. Not intended to solicit properties currently listed for sale or buyers under contract.
You may also like
More homes in London North
Hand-picked listings with a similar price range and style.
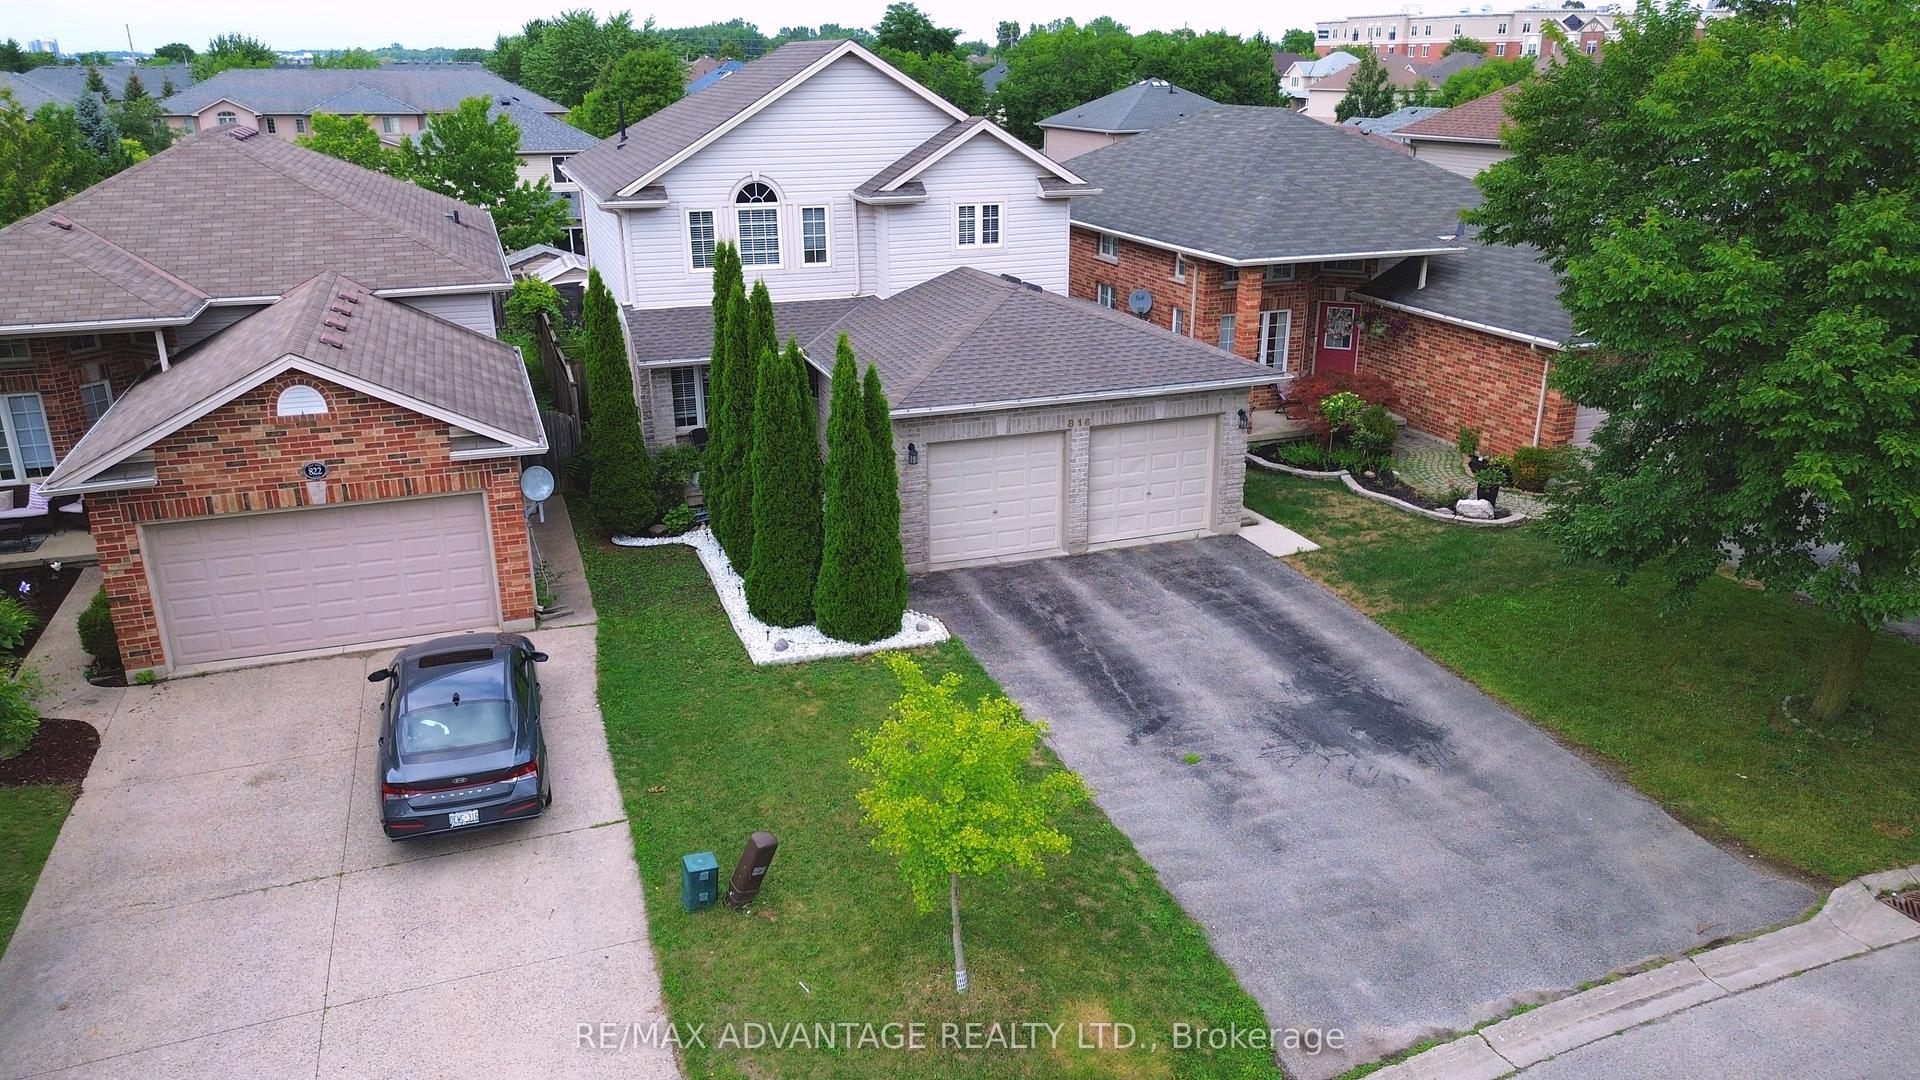
For Sale3 days ago
$815,000
Detached
est. $3,573/mo
816 Wild Rose Lane S, North M
London North, ON
4 bd
4 ba
2,250
6
MLS# X13655476Re/Max Advantage Realty Ltd.
WhatsApp Aman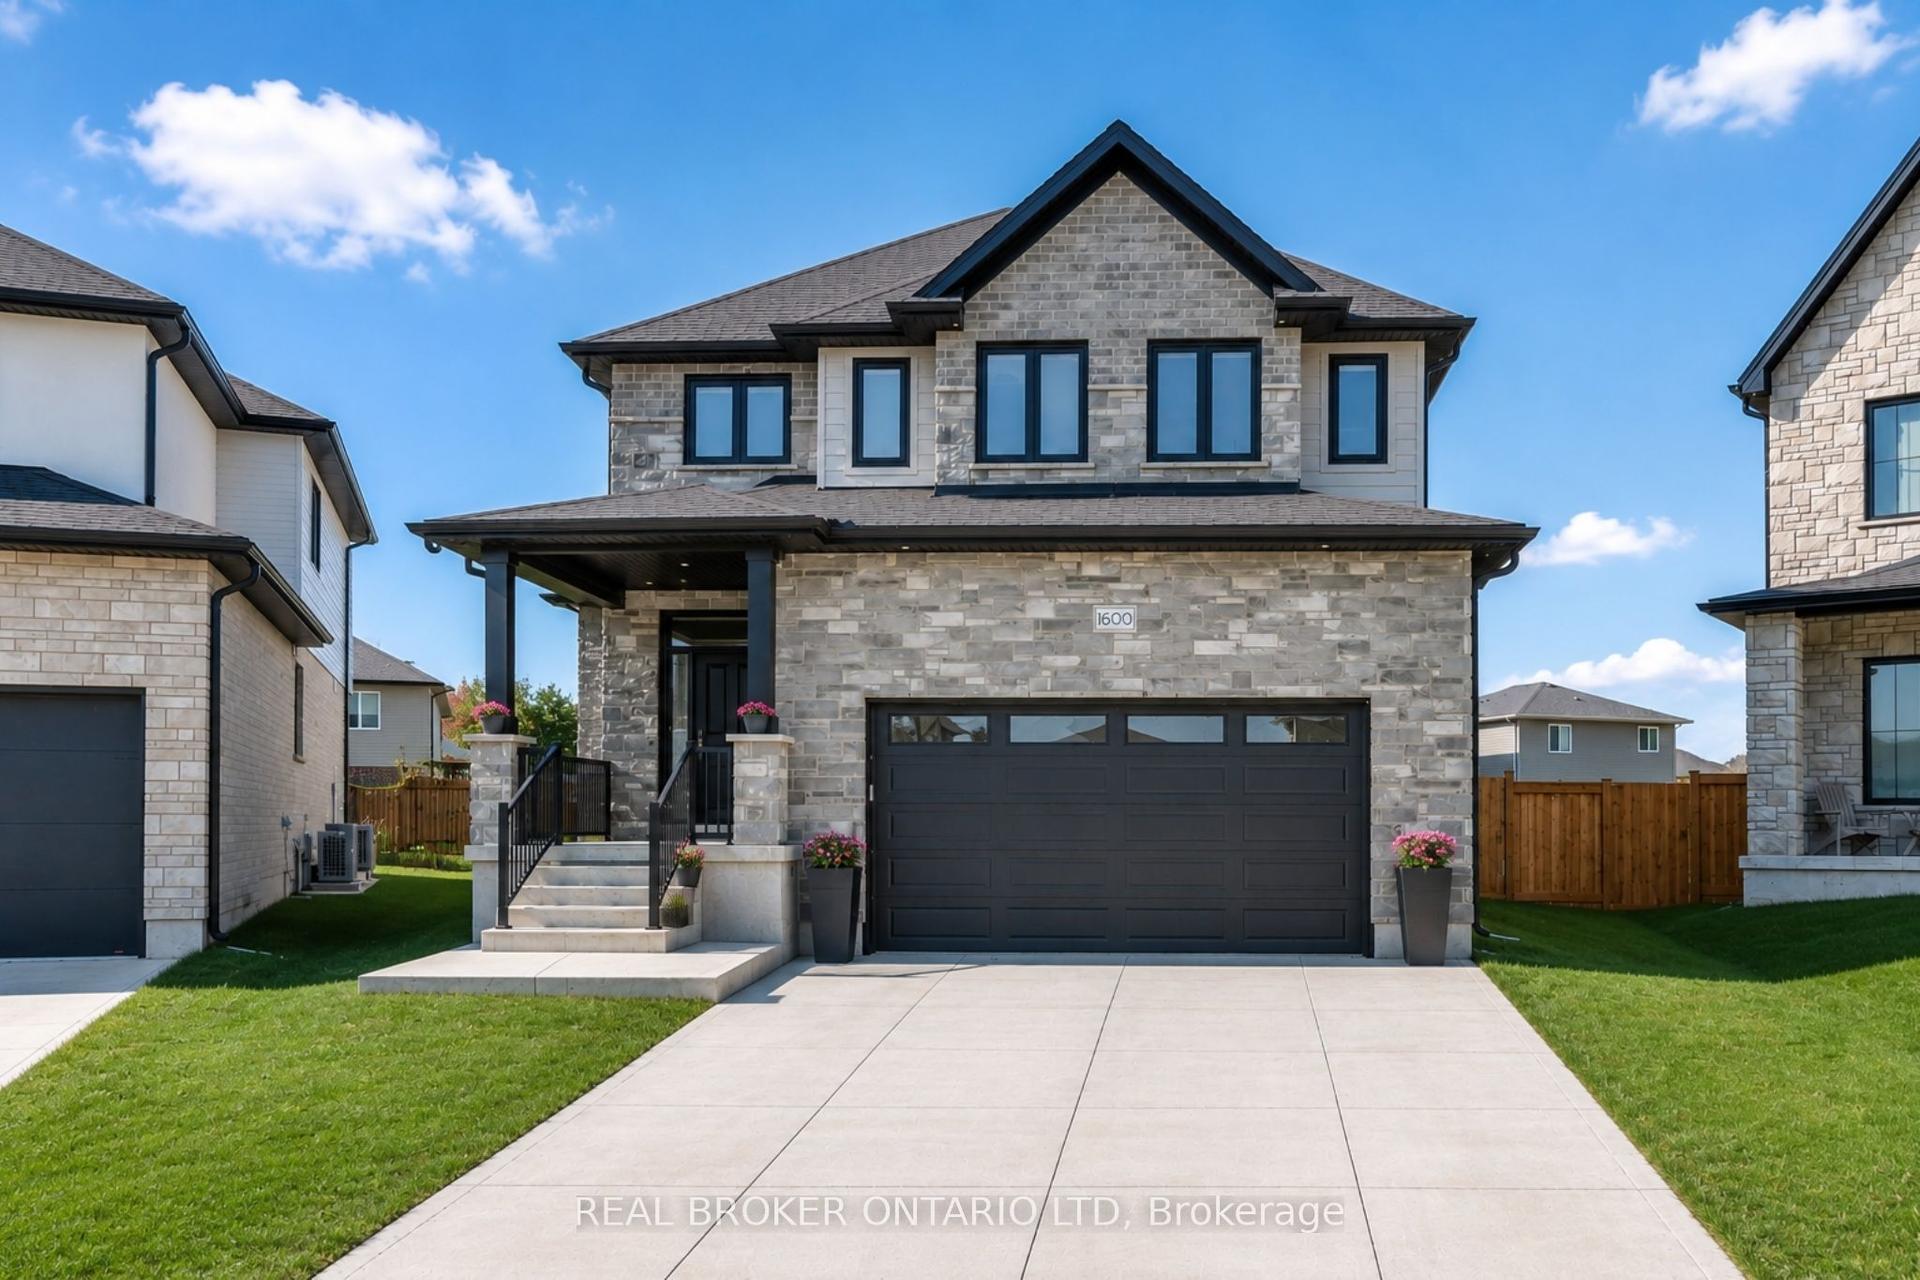
For Sale2 months ago
$1,079,000
Detached
est. $4,730/mo
1600 Medway Park Drive, North S
London North, ON
4 bd
4 ba
2,750
6
MLS# X13476978Real Broker Ontario Ltd
WhatsApp Aman