For Sale
196 Wychwood Park
North J, London North, ON
$959,900
3+1Bd
3Ba
1,750+sqft
6Parking
79.09 x 124.47 ftlot
$549/sqft
DetachedMLS# X13610932Listed 2026-07-2815 DOM
Cooling
Central Air
Basement
Finished
About this home
Welcome to 196 Wychwood Park, a fully renovated Wasko-built home in Sherwood Forest, one of North London's most sought-after communities. Set on a premium 79' x 124' corner lot surrounded by mature pines, maples, and cedars, this move-in-ready home offers exceptional privacy and timeless curb appeal just minutes from Western University, University Hospital, Medway Valley trails, and highly regarded Orchard Park Public School. Inside, the thoughtfully updated 3+1 bedroom, 2.5 bathroom layout features new hardwood flooring on the main level, refinished hardwood upstairs, a renovated eat-in kitchen with modern finishes, bright formal living and dining rooms, and a welcoming family room with an open-flame gas fireplace and walkout to the fully fenced backyard. The custom primary suite offers a dressing room, additional closet space, and a renovated 4-piece ensuite, while two additional bedrooms and an updated main bathroom complete the second floor. The finished lower level provides two spacious recreation rooms with flexibility for a fourth bedroom, media room, home office, gym, or guest space, along with ample storage. A mudroom with main floor laundry, inside access to the double garage, a wide paver stone driveway, and mature landscaping complete the home. Meticulously maintained and extensively updated throughout, this is a rare opportunity to own a turn-key home in one of North London's most established family neighbourhoods, renowned for its mature streetscape, excellent schools, and extensive trail network. Warm, functional, and move-in ready, 196 Wychwood is ready to welcome its next owners.
GarageRenovatedWalkoutCorner LotHardwoodFireplace
Rooms
Main Floor
| Kitchen | 5.96 × 3.19 m | |
| Living Room | 3.74 × 3.72 m | |
| Dining Room | 3.72 × 3.19 m | |
| Family Room | 4.59 × 3.58 m | |
| Mud Room | 3.52 × 2.22 m |
Second Floor
| Primary Bedroom | 5.59 × 4.97 m | |
| Bedroom | 3.73 × 3.40 m | |
| Bedroom | 3.41 × 2.83 m |
Basement
| Recreation | 5.97 × 3.46 m | |
| Bedroom | 7.03 × 3.73 m | |
| Utility Room | 5.96 × 3.19 m |
Features
- Other
- Finished
- Central Air
- 2-Storey
Financials
Annual Taxes
$4,971
Estimated Rental Income
Entire property$3,200 – $4,800/mo
Basement apartment$1,800 – $2,500/mo
Rental yield4.0% – 6.0%
*Estimates based on comparable rentals in the area. Actual income may vary.
Market Data — London North
Days on market15 days
Buyer's MarketSeller's Market
Based on active listings in London North. Data updates daily.
Getting around
How walkable, bikeable, and transit-friendly this neighbourhood is.
60
/ 100
Walk Score
Somewhat Walkable
35
/ 100
Transit Score
Some Transit
44
/ 100
Bike Score
Somewhat Bikeable
Scores are estimates based on neighbourhood data and are for informational purposes only.
MLS® data courtesy of the Toronto Regional Real Estate Board (TRREB).
The information provided herein must only be used by consumers that have a bona fide interest in the purchase, sale, or lease of real estate and may not be used for any commercial purpose or any other purpose. Listing information is deemed reliable but is not guaranteed accurate by the Toronto Regional Real Estate Board, the listing brokerage, or this website. The trademarks REALTOR®, REALTORS® and the REALTOR® logo are controlled by The Canadian Real Estate Association (CREA) and identify real estate professionals who are members of CREA. MLS®, Multiple Listing Service®, and the associated logos are owned by CREA. Not intended to solicit properties currently listed for sale or buyers under contract.
You may also like
More homes in London North
Hand-picked listings with a similar price range and style.
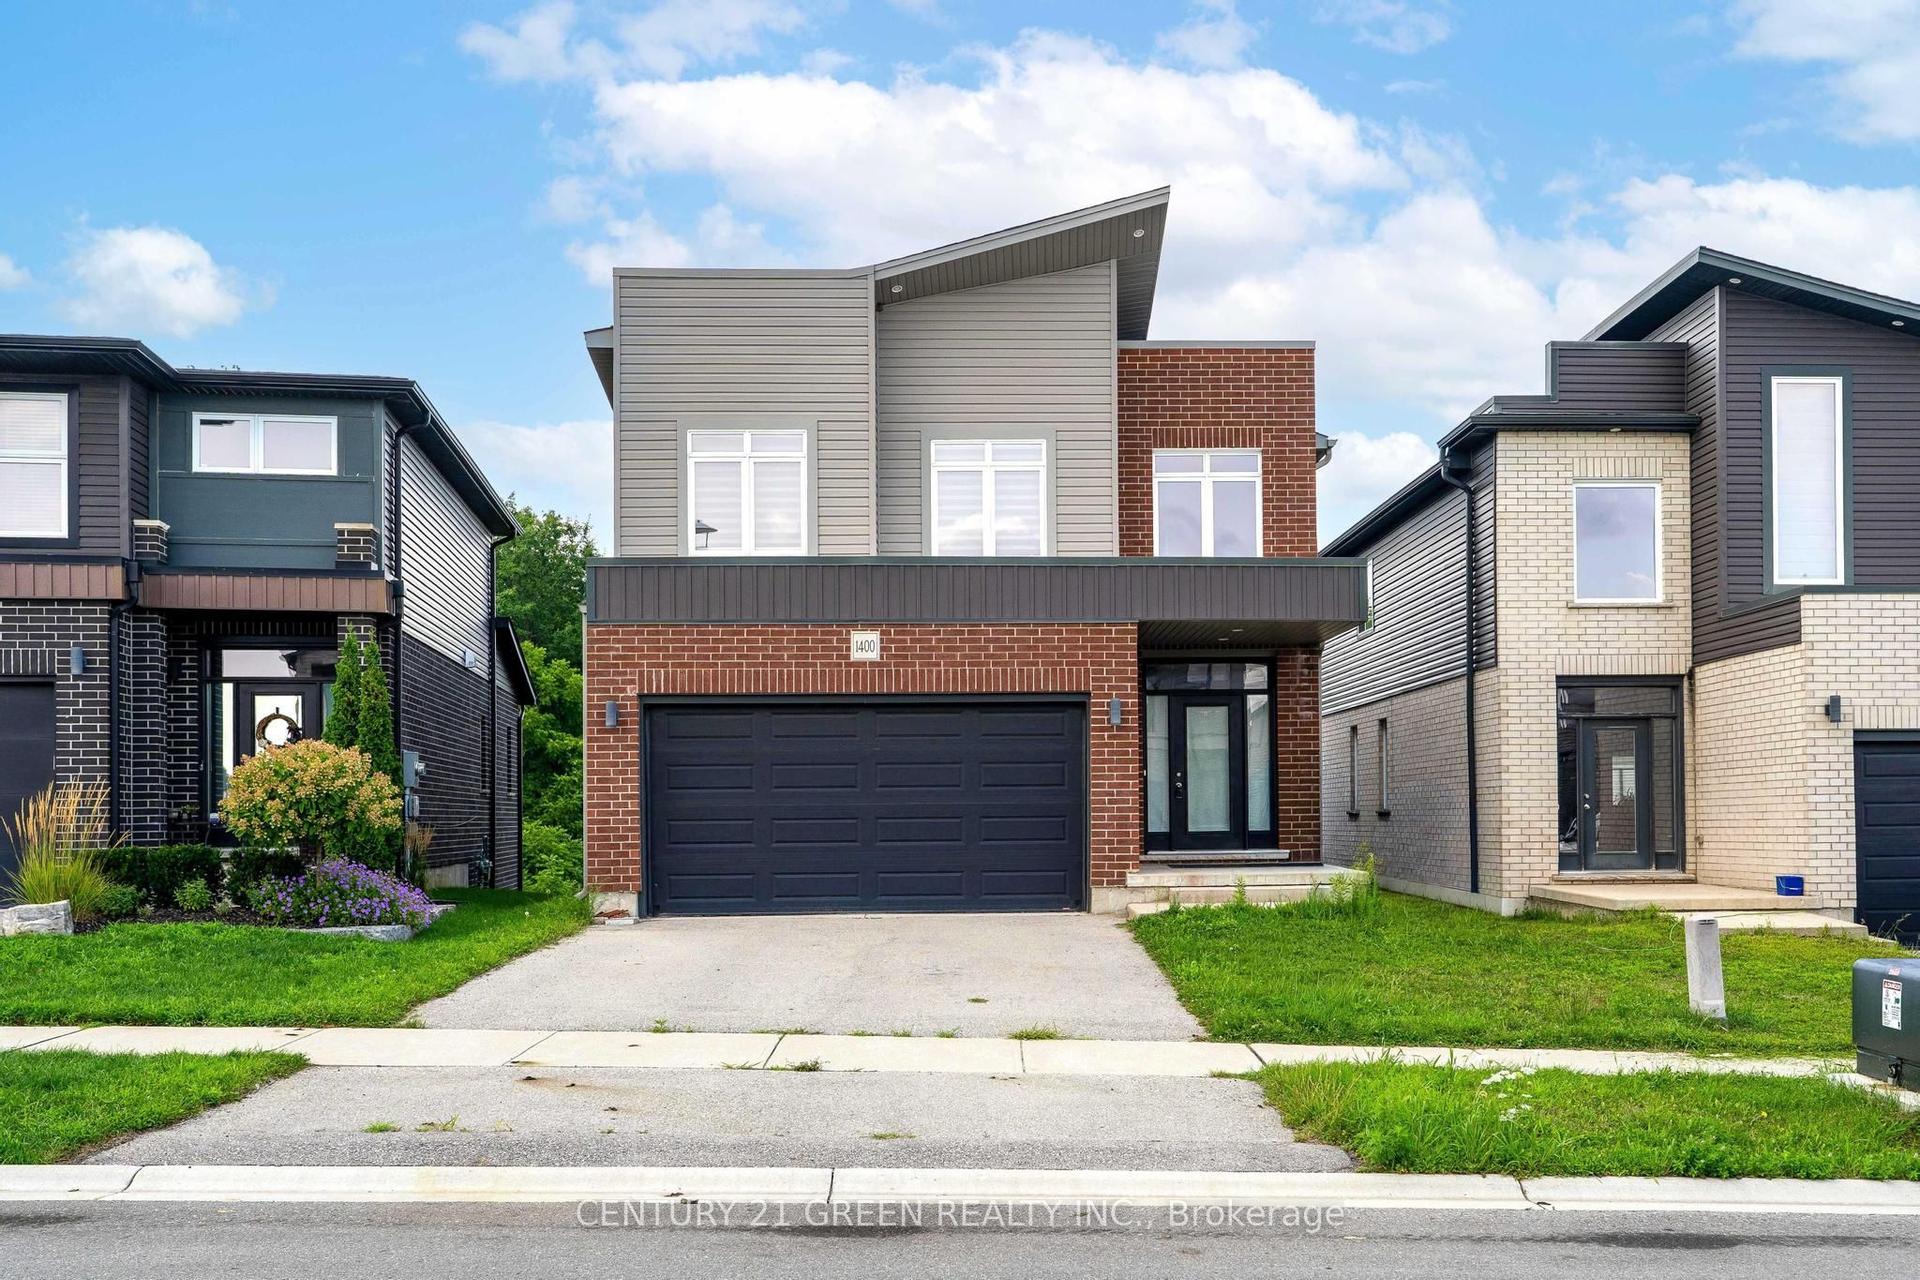
For Sale12 h ago
$890,000
Detached
est. $3,902/mo
1400 Sandbar Street, North I
London North, ON
4 bd
3 ba
2,250
6
MLS# X13668846Century 21 Green Realty Inc.
WhatsApp Aman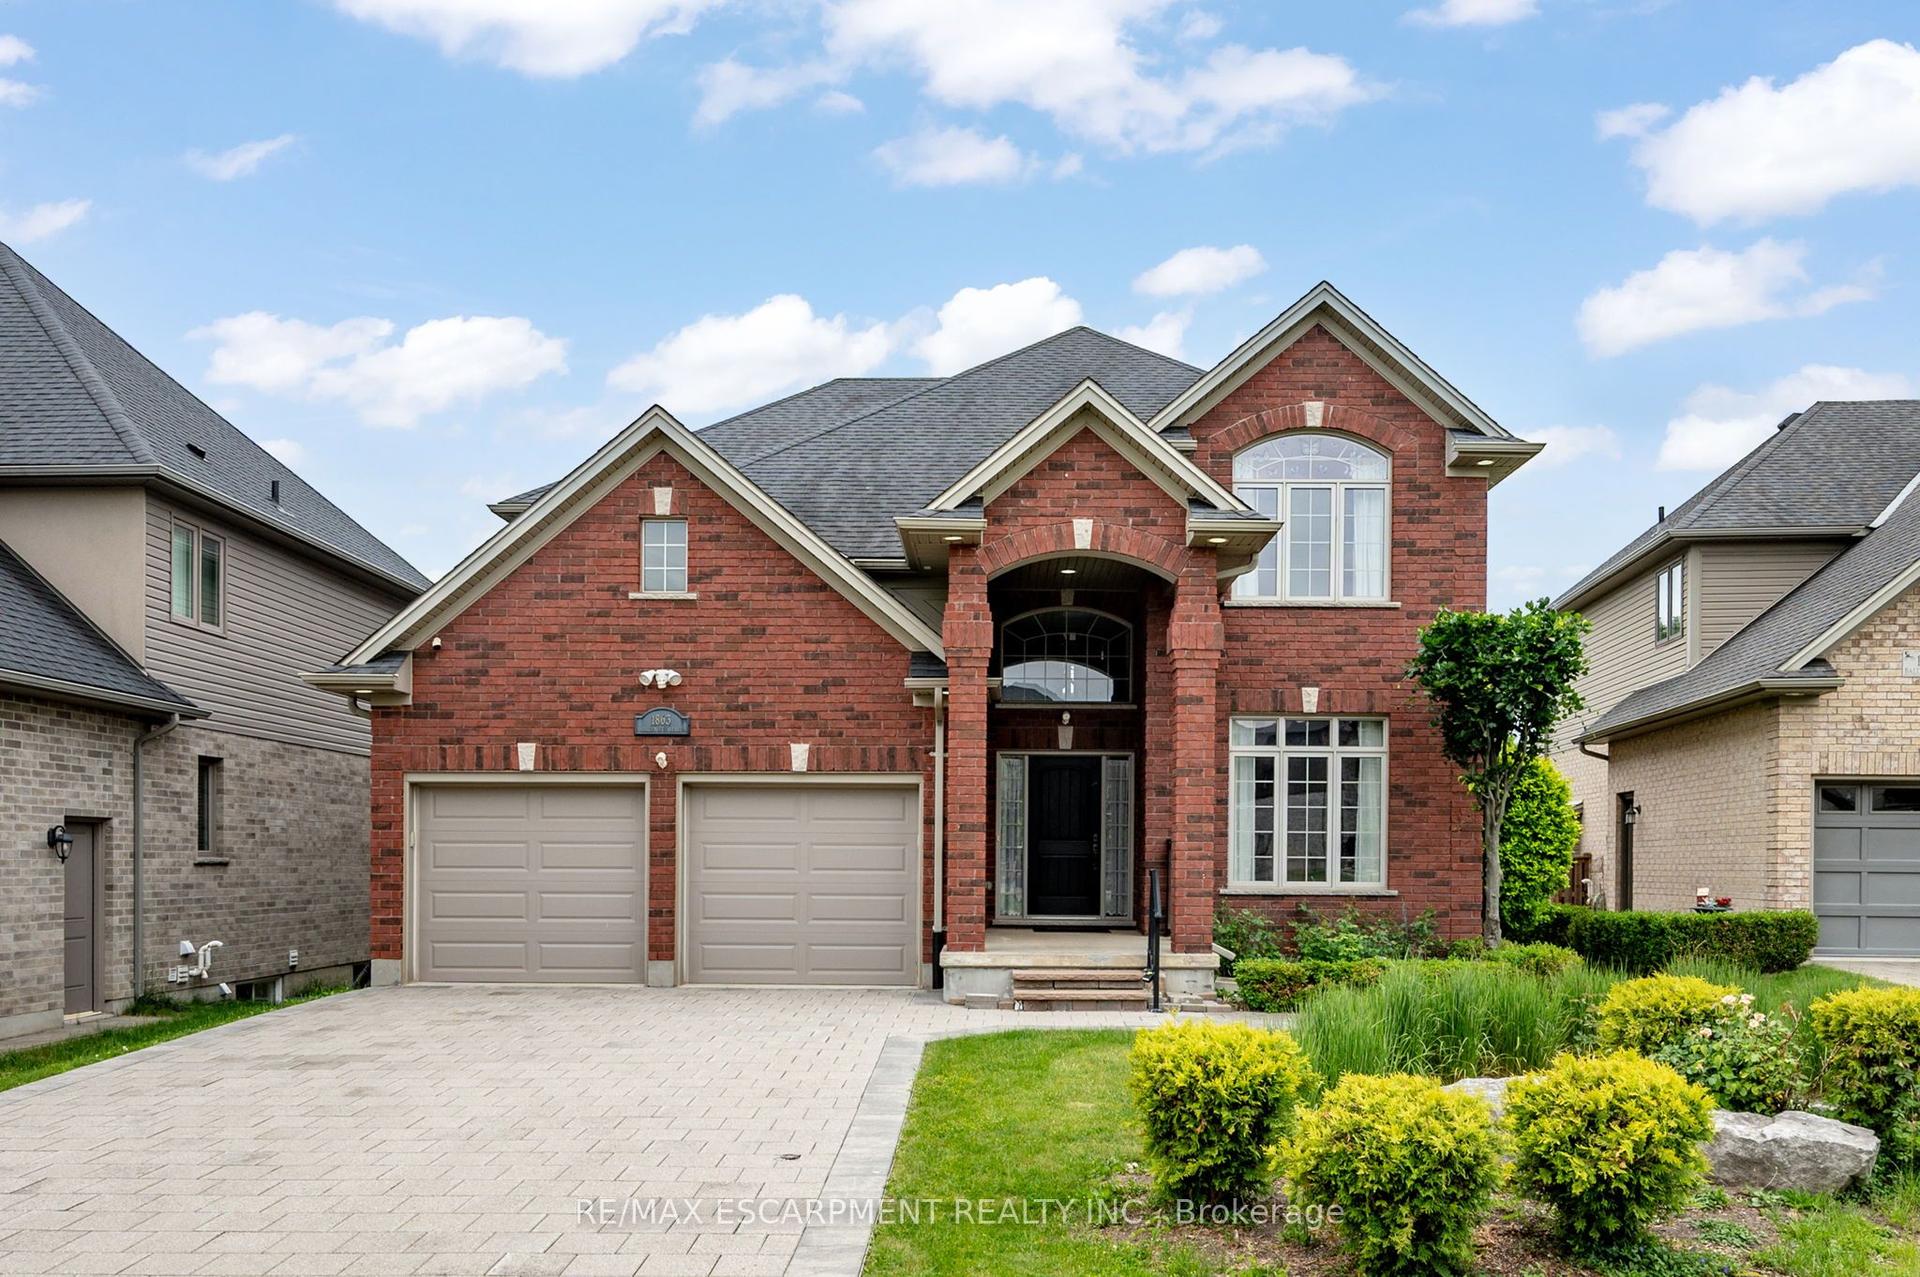
For Sale2 months ago
$949,900
Detached
est. $4,164/mo
1863 Ballymote Avenue, North C
London North, ON
4 bd
4 ba
2,250
8
MLS# X13428498Re/Max Escarpment Realty Inc.
WhatsApp Aman