For Sale
14 Tupper Drive
558 - Confederation Heights, Thorold, ON
$999,999
3Bd
3Ba
2,250+sqft
7Parking
60 x 118 ftlot
$444/sqft
DetachedMLS# X13429856Listed 2026-06-1169 DOM
Heating
Water Heater Owned
Cooling
Central Vacuum
Basement
Finished
On the market for 69 days — longer than average. The seller may be open to negotiation.
About this home
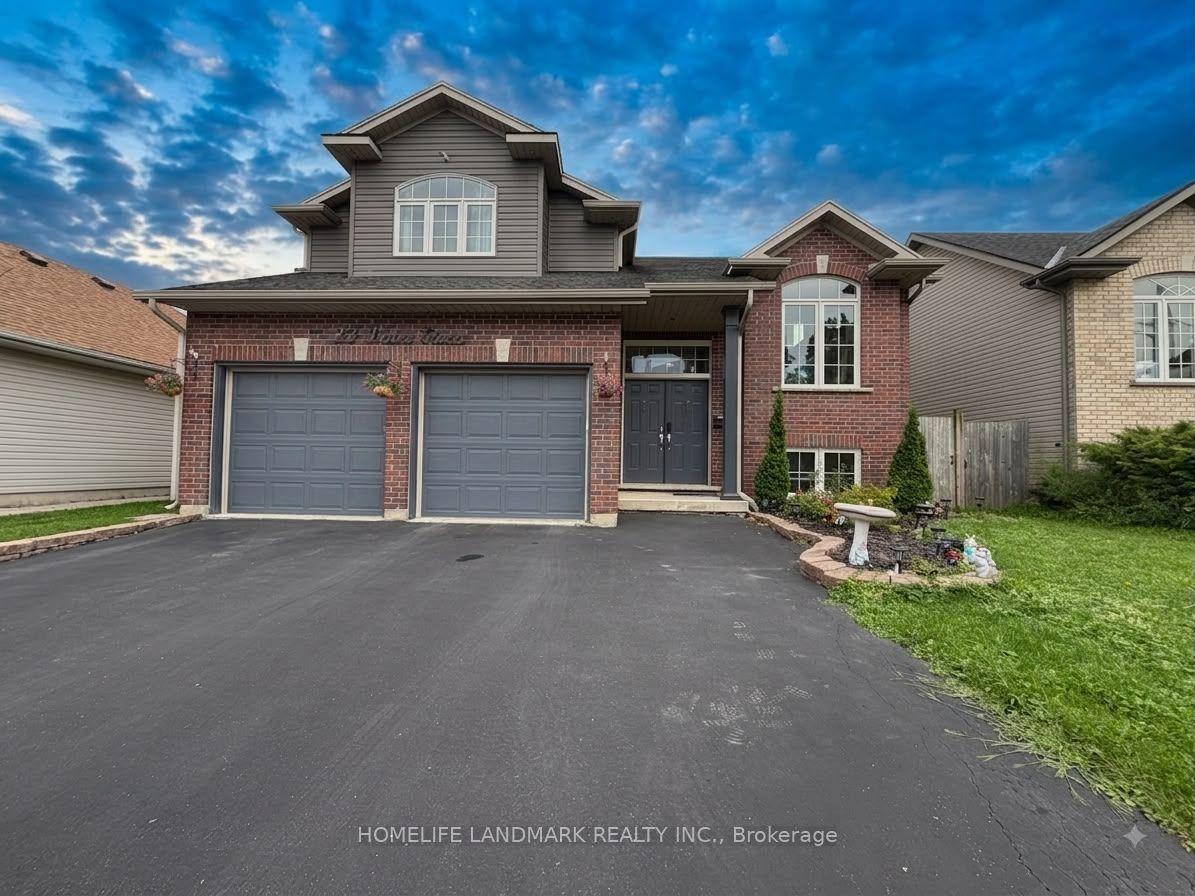
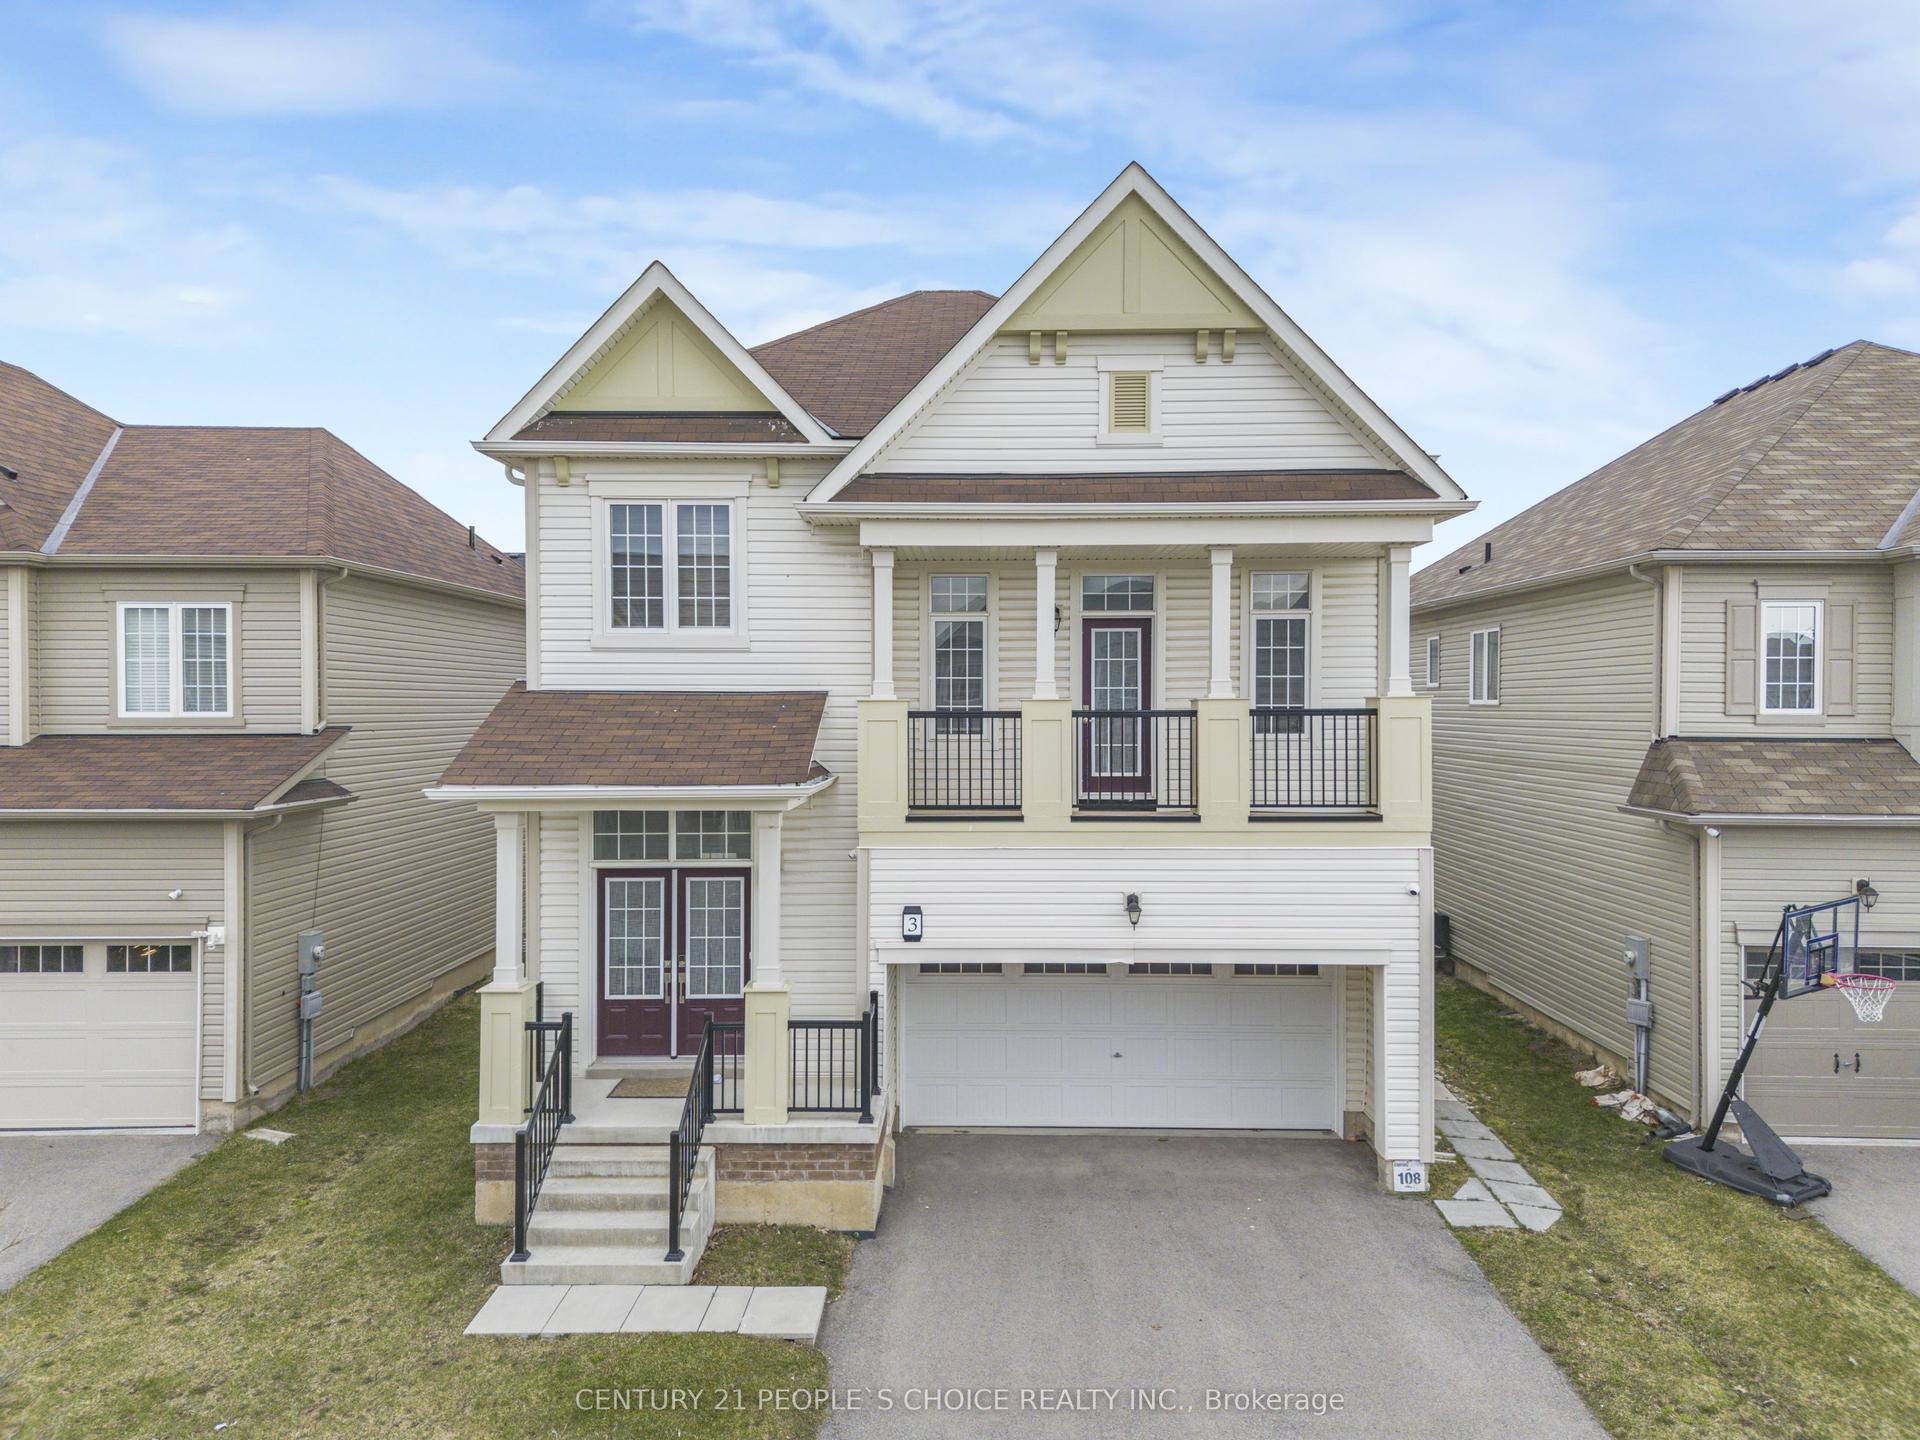
Welcome to 14 Tupper Drive, tucked away on a quiet, tree-lined street in one of Thorold's most desirable and established areas, this impeccably cared for, one-owner custom built home offers a rare combination of meticulous maintenance and timeless warmth. The pride of ownership is unmistakable from the moment you approach the property, which features beautiful professional landscaping kept lush and vibrant by an extensive built-in irrigation system. Stepping through the front doors, you are welcomed by a grand foyer entrance highlighted by a stunning winding oak staircase. Designed for both comfortable family living and effortless convenience, the home boasts three spacious bedrooms, three full bathrooms, a central vacuum system, and the added peace of mind of a pre-wired security system. The highly functional main floor features a seamless walk-out providing direct access to both the garage and the backyard oasis, where you can relax or entertain rain or shine on the beautiful covered back deck. The lower level opens up a world of opportunity, featuring a fully finished basement uniquely designed with a potential rental unit or in-law suite, providing excellent privacy, independence, and flexibility for extended family or a savvy income helper.This peaceful, family-friendly setting perfectly pairs neighborhood tranquility with everyday accessibility, sitting just steps from local parks and scenic trails while offering quick connections to Brock University and Highway 406. With its immaculate condition, premium features, and incredible investment potential, this remarkable residence is the perfect place to call your new Niagara home.Book your showing now! Call Mike @ 905-651-6698
GarageIn-law Suite
Rooms
Main Floor
| Living Room | 4.11 × 3.60 m | |
| Dining Room | 4.11 × 3.65 m | |
| Kitchen | 4.11 × 3.33 m | |
| Breakfast | 3.75 × 3.33 m | |
| Family Room | 6.24 × 4.72 m | |
| Foyer | 7.36 × 3.86 m |
Second Floor
| Primary Bedroom | 4.01 × 4.36 m | |
| Bedroom 2 | 3.65 × 4.16 m | |
| Bedroom 3 | 4.01 × 4.03 m |
Basement
| Recreation | 11.70 × 6.57 m | |
| Den | 3.42 × 2.71 m | |
| Utility Room | 3.73 × 4.14 m | |
| Utility Room | 6.62 × 4.52 m | |
| Cold Room/Cantina | 7.77 × 1.62 m |
Features
- Auto Garage Door Remote
- Central Vacuum
- In-Law Capability
- Storage
- Water Heater Owned
- Deck
- Landscaped
- Lawn Sprinkler System
- Finished
- Central Air
- 2-Storey
Financials
Annual Taxes
$7,154
Estimated Rental Income
Entire property$3,200 – $4,800/mo
Basement apartment$1,800 – $2,500/mo
Rental yield3.8% – 5.8%
*Estimates based on comparable rentals in the area. Actual income may vary.
Market Data — Thorold
Days on market69 days
Buyer's MarketSeller's Market
Based on active listings in Thorold. Data updates daily.
Getting around
How walkable, bikeable, and transit-friendly this neighbourhood is.
55
/ 100
Walk Score
Somewhat Walkable
38
/ 100
Transit Score
Some Transit
55
/ 100
Bike Score
Bikeable
Scores are estimates based on neighbourhood data and are for informational purposes only.
MLS® data courtesy of the Toronto Regional Real Estate Board (TRREB).
The information provided herein must only be used by consumers that have a bona fide interest in the purchase, sale, or lease of real estate and may not be used for any commercial purpose or any other purpose. Listing information is deemed reliable but is not guaranteed accurate by the Toronto Regional Real Estate Board, the listing brokerage, or this website. The trademarks REALTOR®, REALTORS® and the REALTOR® logo are controlled by The Canadian Real Estate Association (CREA) and identify real estate professionals who are members of CREA. MLS®, Multiple Listing Service®, and the associated logos are owned by CREA. Not intended to solicit properties currently listed for sale or buyers under contract.
You may also like
More homes in Thorold
Hand-picked listings with a similar price range and style.
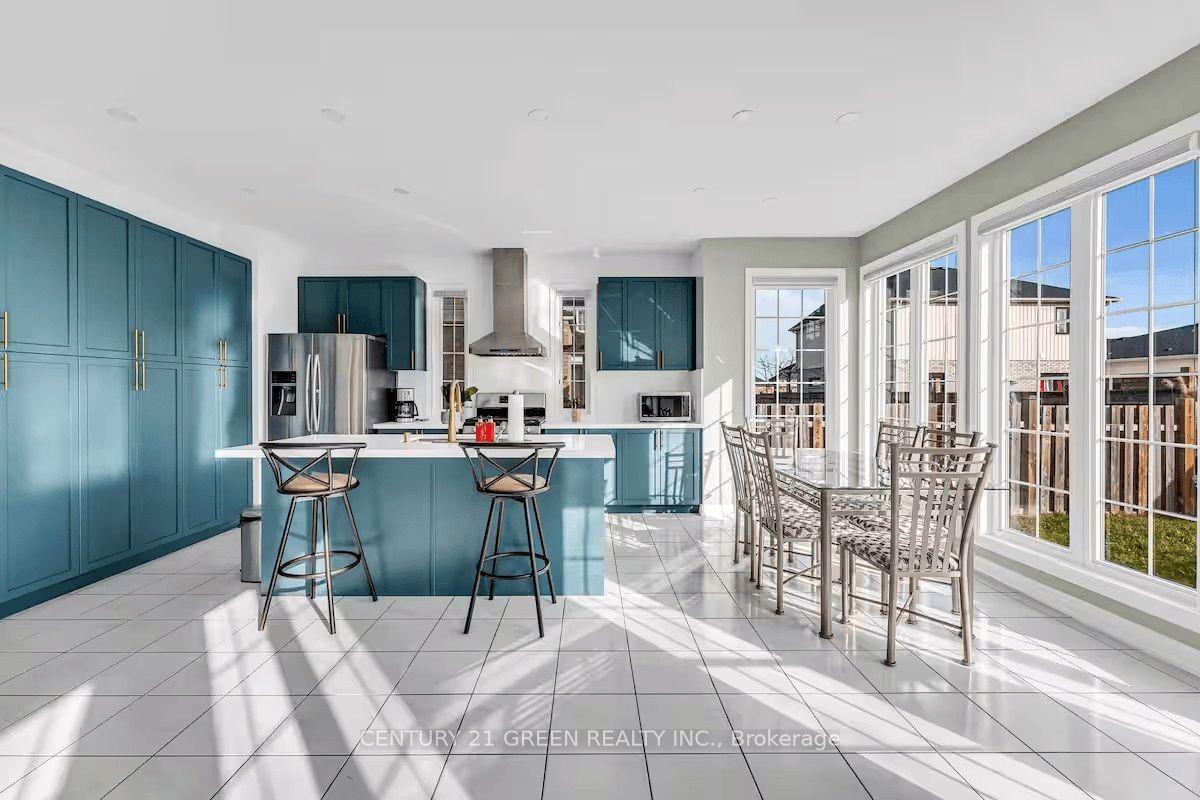
For Sale6 days ago
$1,189,000
Detached
est. $5,213/mo
5 Sunset Way, 560 - Rolling Meadows
Thorold, ON
6 bd
4 ba
3,250
4
MLS# X13673888Century 21 Green Realty Inc.
WhatsApp Aman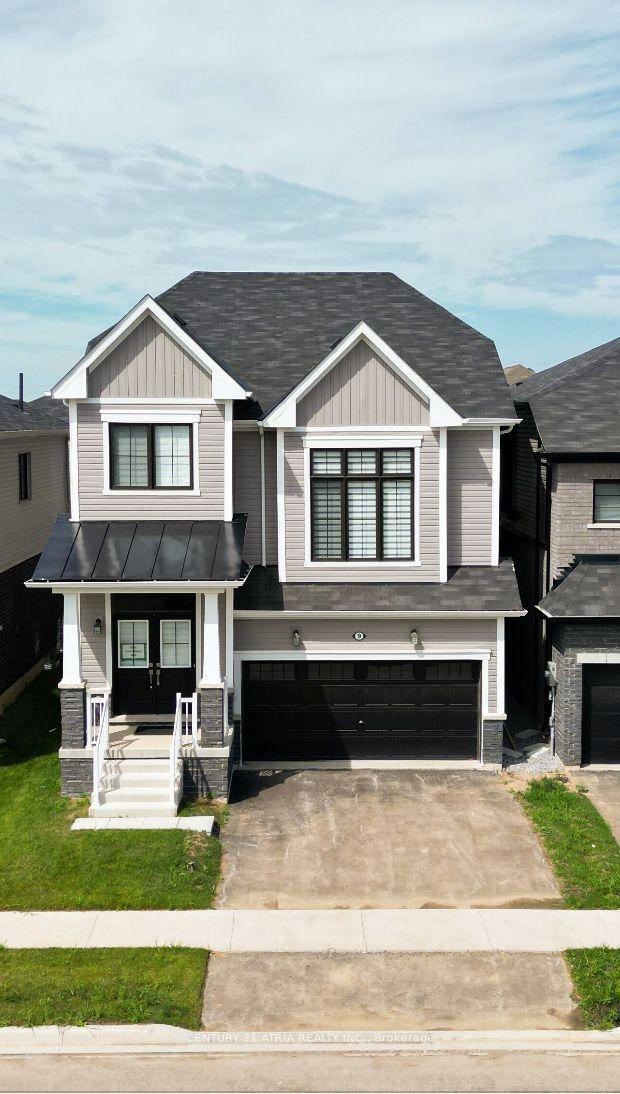
For Sale6 months ago
$820,000
Detached
est. $3,595/mo
9 Ever Sweet Way, 560 - Rolling Meadows
Thorold, ON
4 bd
3 ba
2,750
4
MLS# X12797058Century 21 Atria Realty Inc.
WhatsApp Aman