For Sale
Just Listed
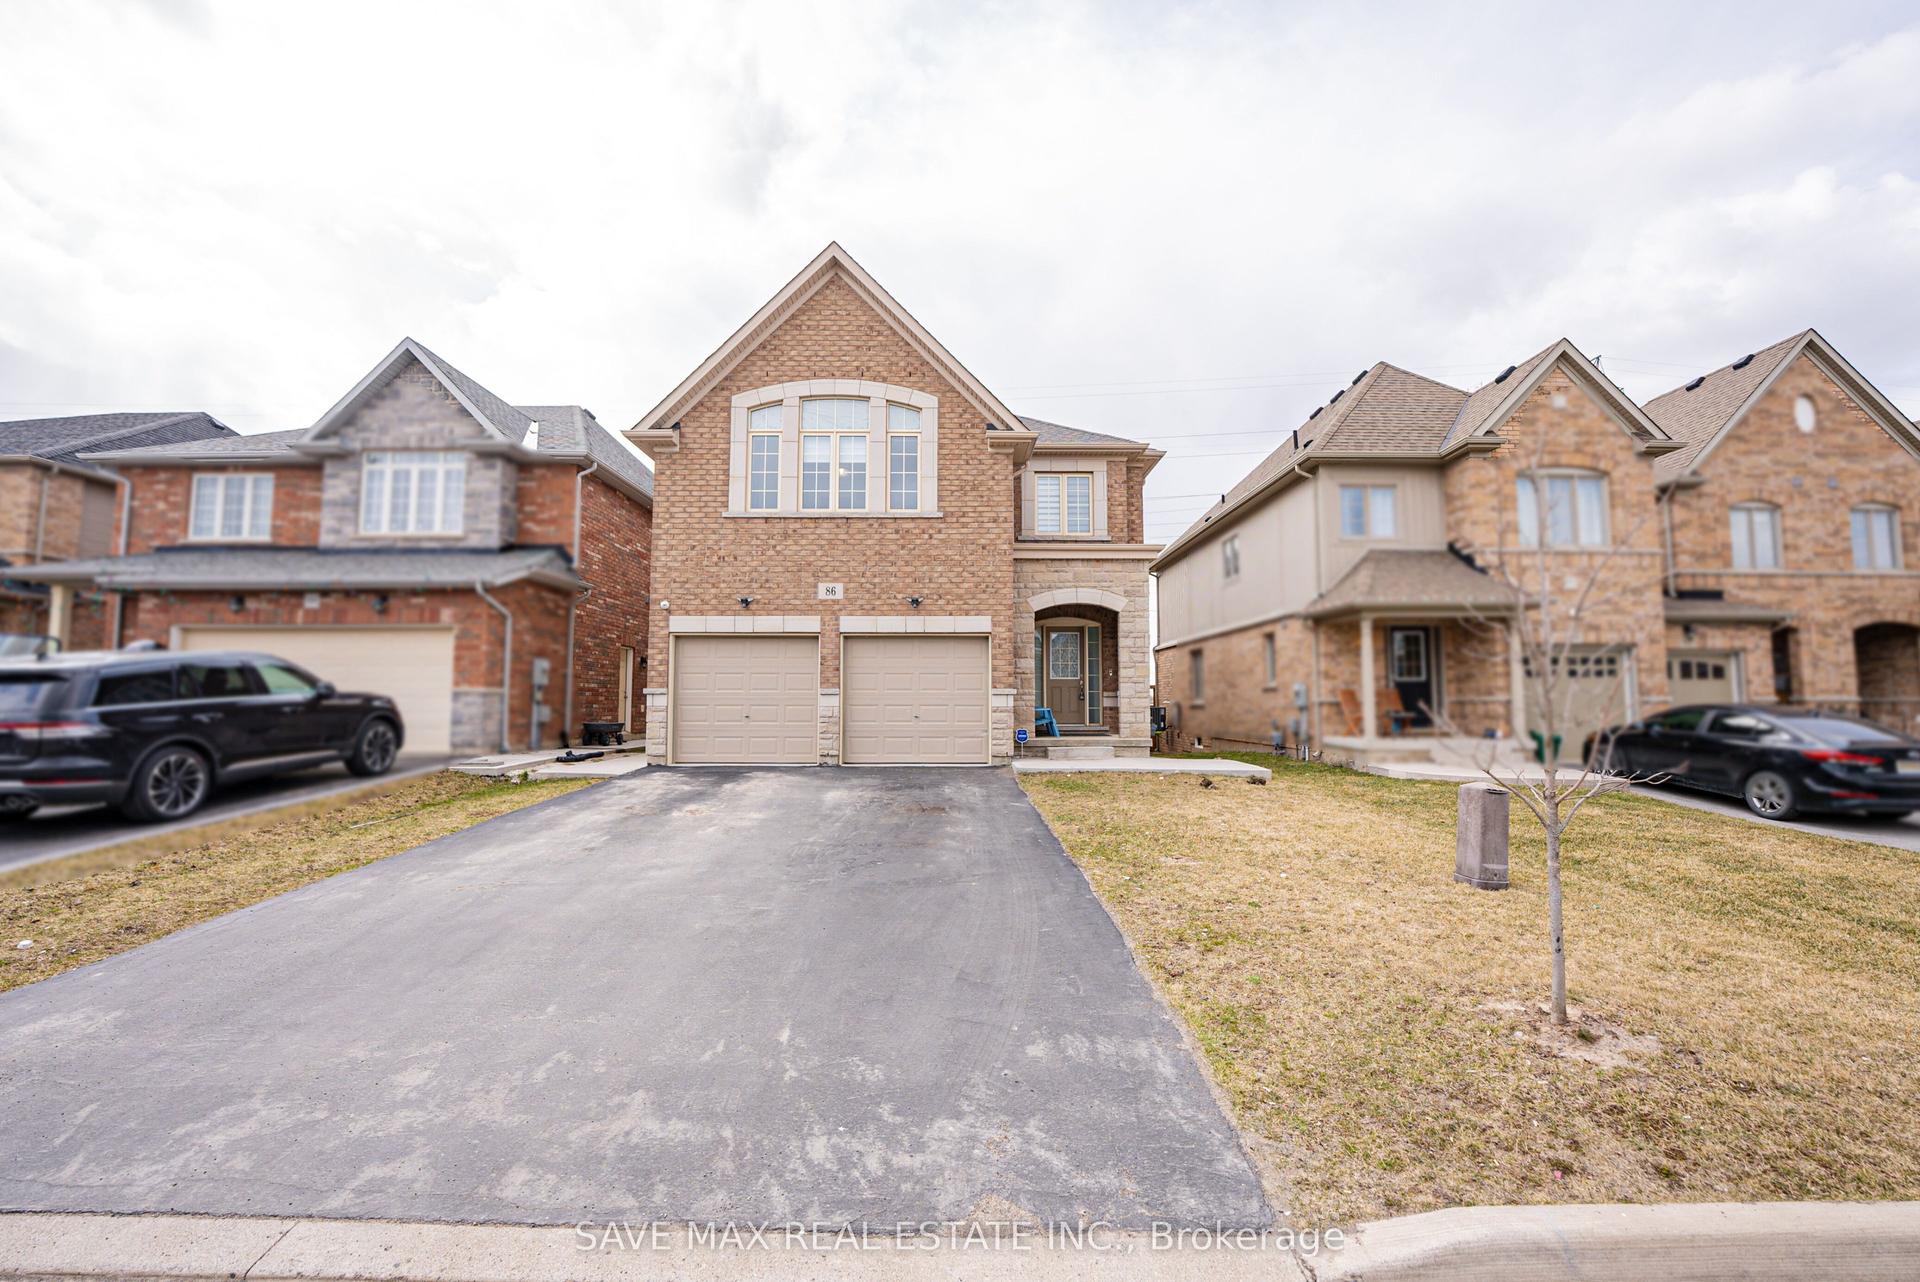
5 Sunset Way
560 - Rolling Meadows, Thorold, ON
$1,189,000
6Bd
4Ba
3,250+sqft
4Parking
50 x 110 ftlot
$366/sqft
DetachedMLS# X13673888Listed 2026-08-136 DOM
Cooling
Central Air
Basement
Unfinished
About this home
This spacious and thoughtfully designed home offers approximately 3,100 sq. ft. of living space, featuring 6 beds & 3.5 baths. The current owners have invested over $100,000 in quality upgrades, and the home is being offered fully furnished with high-end furnishings, making it truly move-in ready or an outstanding investment opportunity. The bright, open-concept main floor showcases a modern kitchen with a centre island, breakfast bar, and built-in pantry overlooking the inviting family room with a cozy gas fireplace. A separate living room and formal dining room provide excellent space for entertaining, while a private main-floor office (which can also be used as an additional bedroom) and a convenient laundry room complete this functional layout. An elegant oak staircase with wrought-iron railings leads to the second level, where you'll find five generously sized bedrooms, three full bathrooms, and a versatile sitting area perfect for a home office, reading nook, or study space. Outside, enjoy a double-car garage, a fully fenced backyard, and a premium location directly across from the neighbourhood park,surrounded by beautiful executive homes-an ideal setting for families. This well-maintained property has previously operated as a successful short-term rental. According to the seller, it has historically generated an average gross Airbnb income of approximately $100,000 /year. Located in the growing community of Thorold, the property offers excellent potential as a primary residence, vacation home, or investment property. Historical rental income is based on information provided by the seller and is not guaranteed. Buyers are advised to conduct their own due diligence regarding short-term rental licensing,municipal bylaws etc. "In addition, the basement has an approved plan with the City, featuring 3 bedrooms, 3 washrooms, a dining area, and a kitchen, with a separate side entrance. The stud work has also been completed."
GarageFireplace
Rooms
Main Floor
| Family Room | 3.89 × 6.17 m | |
| Living Room | 3.51 × 3.53 m | |
| Bedroom | 4.44 × 3.00 m | |
| Laundry | 1.83 × 3.05 m | |
| Dining Room | 3.51 × 3.76 m | |
| Kitchen | 5.82 × 4.95 m |
Second Floor
| Bedroom 5 | 3.35 × 3.20 m | |
| Bedroom 2 | 4.44 × 2.97 m | |
| Primary Bedroom | 5.23 × 4.39 m | |
| Loft | 1.91 × 3.66 m | |
| Bedroom 4 | 3.38 × 3.51 m | |
| Bedroom 3 | 4.62 × 3.43 m |
Features
- Auto Garage Door Remote
- Unfinished
- Central Air
- 2-Storey
Financials
Annual Taxes
$8,500
Estimated Rental Income
Entire property$4,500 – $7,000/mo
Rental yield4.5% – 7.1%
*Estimates based on comparable rentals in the area. Actual income may vary.
Market Data — Thorold
Days on market6 days
Buyer's MarketSeller's Market
Based on active listings in Thorold. Data updates daily.
Getting around
How walkable, bikeable, and transit-friendly this neighbourhood is.
55
/ 100
Walk Score
Somewhat Walkable
38
/ 100
Transit Score
Some Transit
43
/ 100
Bike Score
Somewhat Bikeable
Scores are estimates based on neighbourhood data and are for informational purposes only.
MLS® data courtesy of the Toronto Regional Real Estate Board (TRREB).
The information provided herein must only be used by consumers that have a bona fide interest in the purchase, sale, or lease of real estate and may not be used for any commercial purpose or any other purpose. Listing information is deemed reliable but is not guaranteed accurate by the Toronto Regional Real Estate Board, the listing brokerage, or this website. The trademarks REALTOR®, REALTORS® and the REALTOR® logo are controlled by The Canadian Real Estate Association (CREA) and identify real estate professionals who are members of CREA. MLS®, Multiple Listing Service®, and the associated logos are owned by CREA. Not intended to solicit properties currently listed for sale or buyers under contract.
You may also like
More homes in Thorold
Hand-picked listings with a similar price range and style.
For Sale3 months ago
$999,000
Detached
est. $4,380/mo
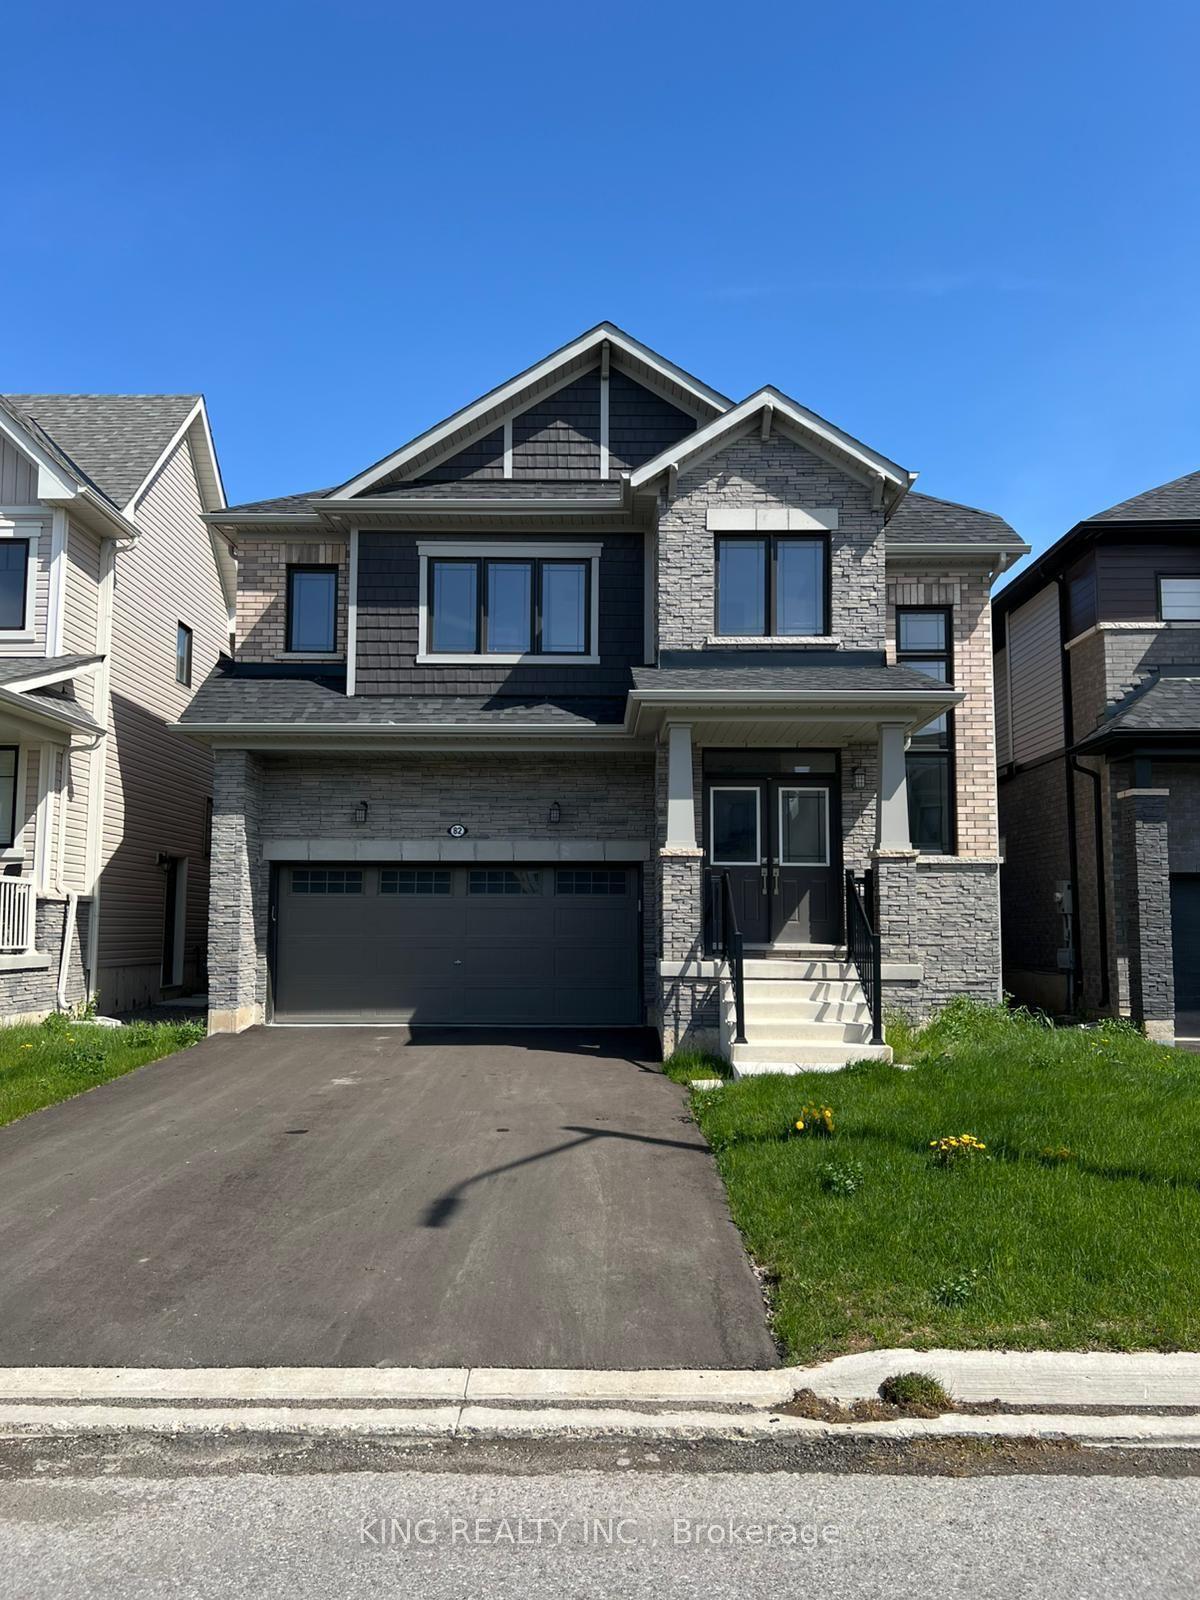
82 SUNFLOWER Crescent, 562 - Hurricane/Merrittville
Thorold, ON
5 bd
4 ba
2,750
4
MLS# X13102772King Realty Inc.
WhatsApp Aman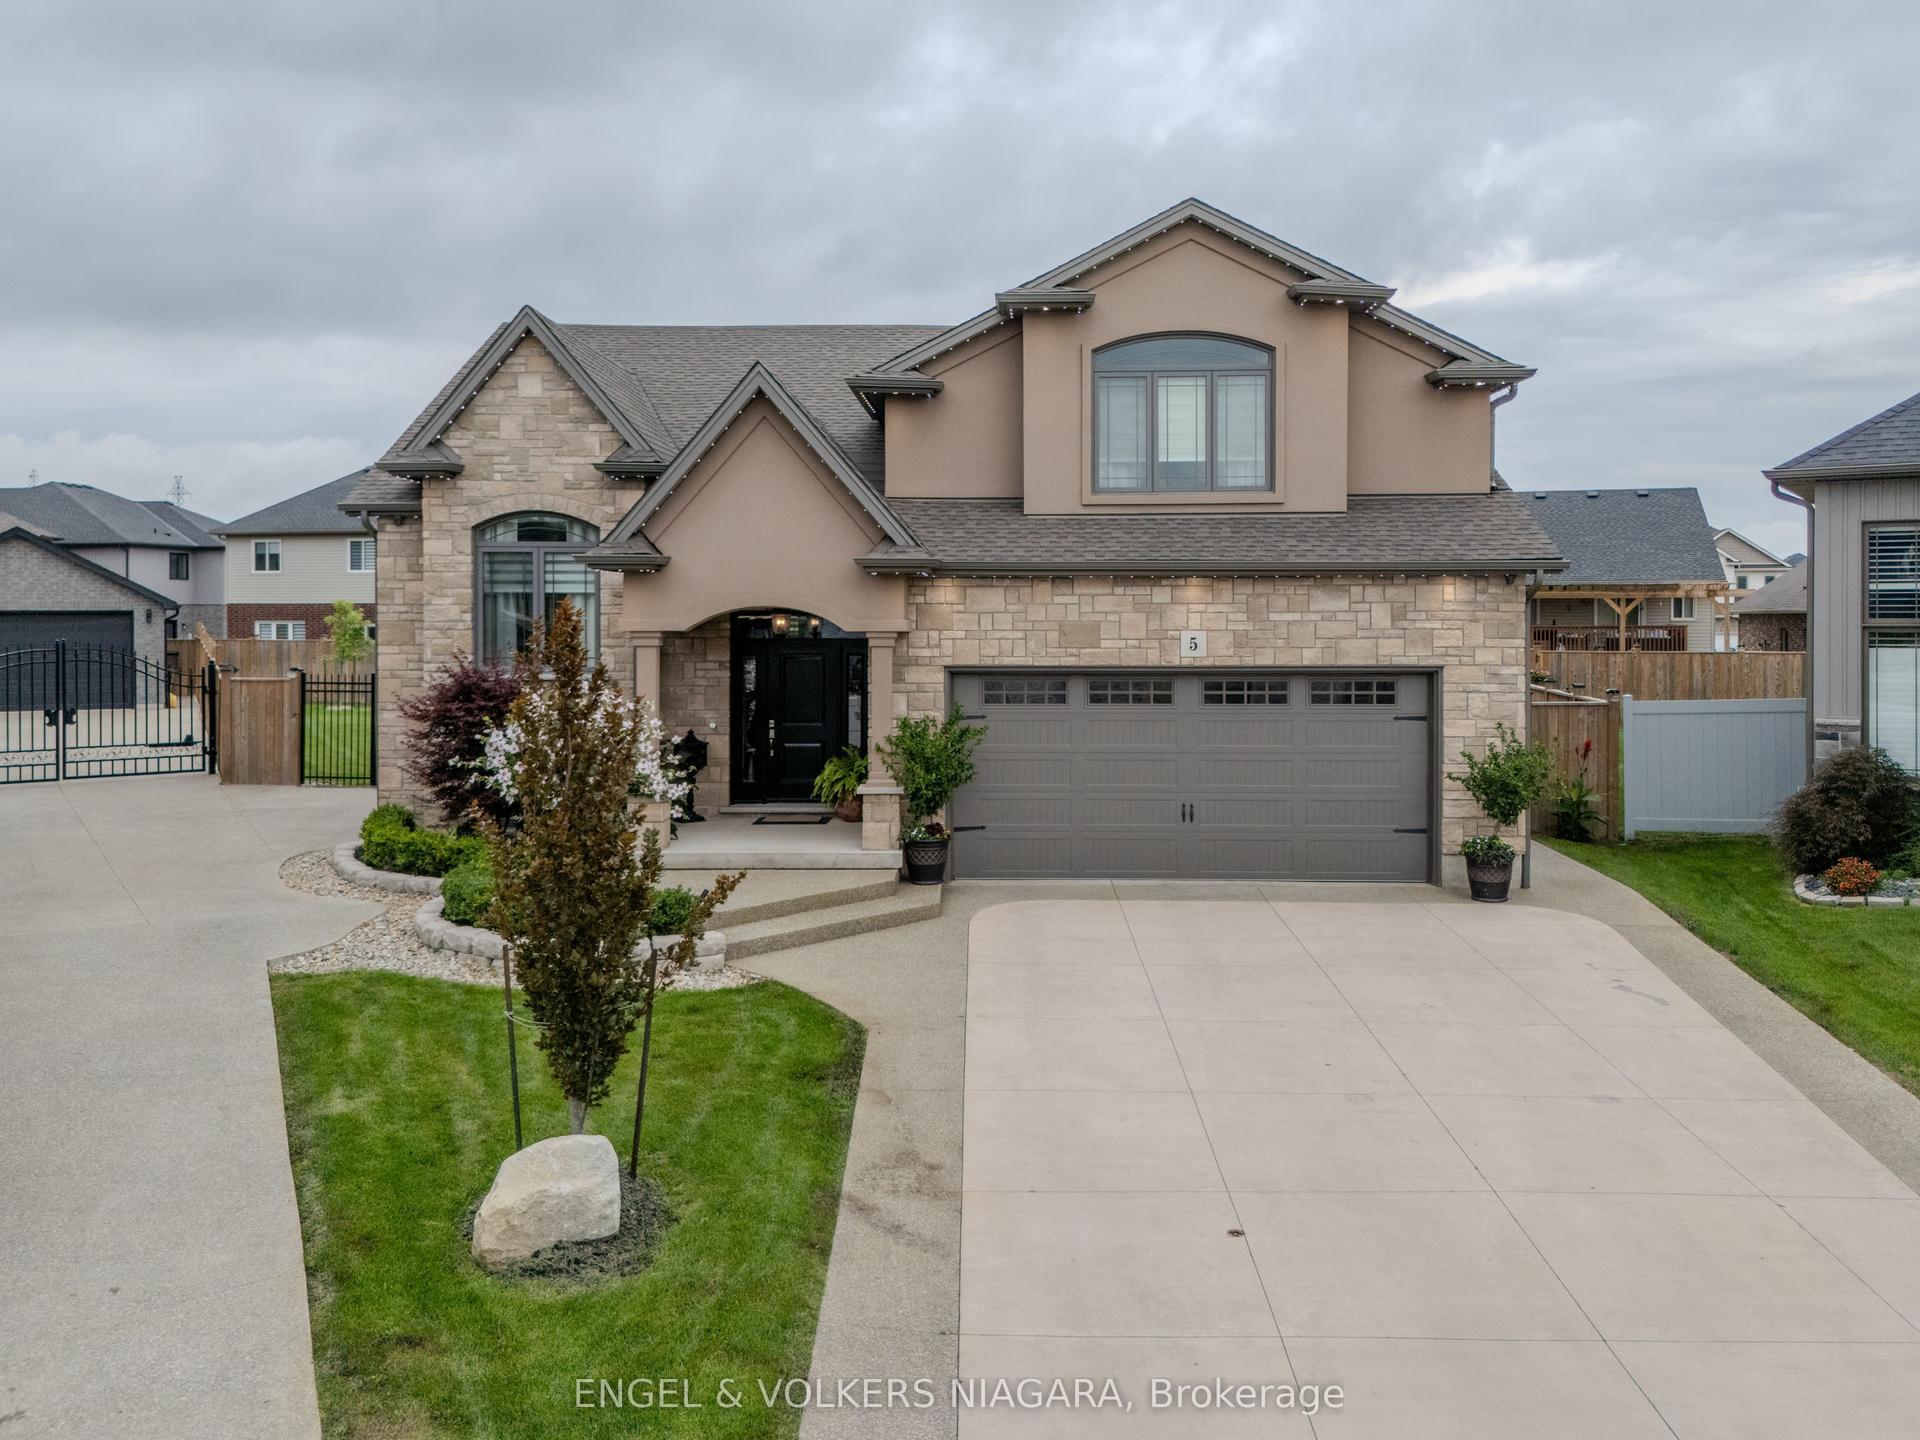
For Sale7 days ago
$1,199,000
Detached
est. $5,256/mo
5 Delicious Court, 560 - Rolling Meadows
Thorold, ON
3+2 bd
3 ba
2,250
6
MLS# X13667118Engel & Volkers Niagara
WhatsApp Aman