For Sale
276 Owl Lake Road
Armour, Armour, ON
$1,595,000
5Bd
4Ba
3,250+sqft
20Parking
335 x 516 ftlot
$491/sqft
DetachedMLS# X13429866Listed 2026-06-1163 DOM
Cooling
Air Exchanger
On the market for 63 days — longer than average. The seller may be open to negotiation.
About this home
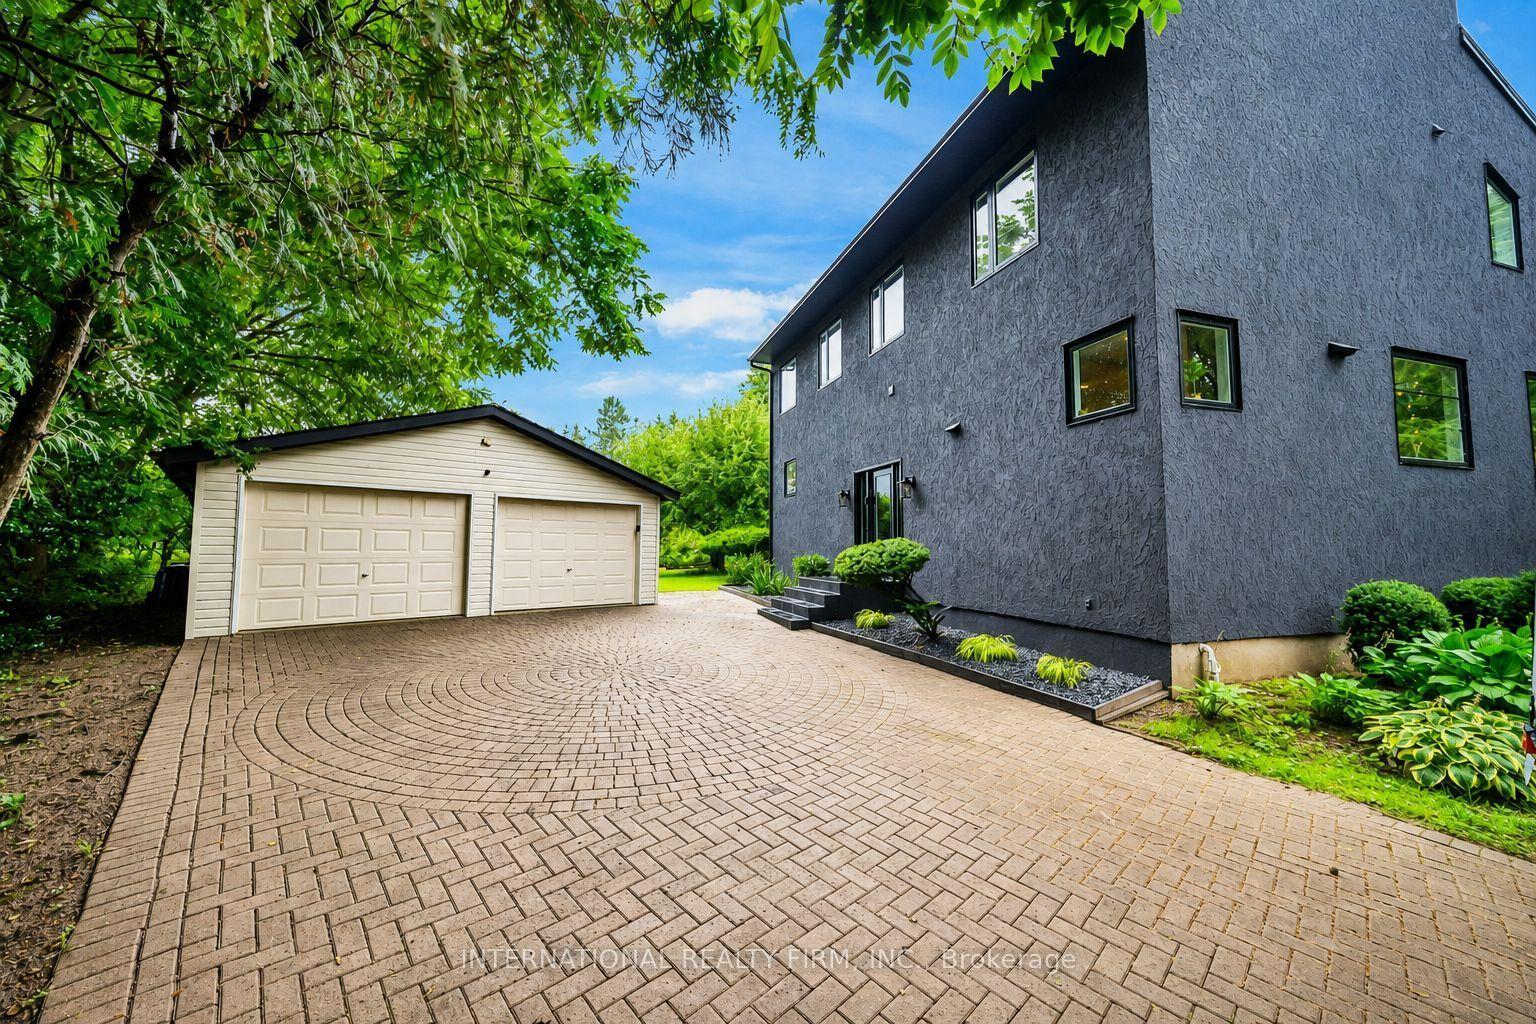
Welcome to Pinewood Acres, an extraordinary custom-built estate nestled on approximately 4.1 private acres in the heart of rural Katrine. Surrounded by towering trees and accessed by a private driveway, this exceptional property offers the perfect blend of luxury, privacy, and year-round recreation. Showcasing over 3,000 sq ft of beautifully designed living space, the home impresses with soaring ceilings, a dramatic floor-to-ceiling stone fireplace, expansive windows, and a sophisticated modern aesthetic throughout. The stunning chef's kitchen features a statement island, walk-in pantry, and premium JennAir appliances. Extensive pot lighting, automatic closet lighting, custom closet organizer systems, in-floor heating, and a Generac backup generator further elevate the home's comfort and convenience.The versatile floor plan includes two luxurious primary suites with walk-in closets and ensuites, including one on the main level, making the home ideal for multi-generational living or guests. A standout feature is the incredible approximately 2,600 sq ft heated shop and garage. Complete with oversized bays, drive-through door, in-floor heat, mezzanine, and a two-piece bath, this remarkable space offers endless possibilities. Whether you're a car enthusiast dreaming of vehicle lifts, envisioning a wet bar and entertainment area, operating a home-based business, or simply seeking room for recreational toys and equipment, this is a space rarely found and impossible to duplicate at this level. Located in the sought-after Almaguin Highlands, enjoy close proximity to Doe Lake, boating, fishing, ATV and snowmobile trails, hiking, hunting, and endless outdoor recreation. Convenient access to Highway 11 makes travel to Huntsville, North Bay, and surrounding amenities effortless. A rare opportunity to own a luxurious private retreat where exceptional craftsmanship, natural beauty, and limitless potential combine to create an unparalleled lifestyle!*some photos virtually rendered
GarageFireplace
Rooms
Main Floor
| Kitchen | 4.88 × 5.06 m | Eat-in Kitchen Pot Lights Pantry |
| Breakfast | 4.88 × 2.74 m | Walk-Out |
| Living Room | 5.73 × 6.40 m | Vaulted Ceiling(s) Fireplace Window Floor to Ceiling |
| Bedroom 2 | 3.72 × 3.96 m | Pocket Doors Semi Ensuite |
| Bedroom 3 | 2.96 × 4.60 m | Combined w/Office |
Second Floor
| Primary Bedroom | 4.15 × 5.36 m | 4 Pc Ensuite Double Sink Walk-In Closet(s) |
| Bedroom 4 | 4.11 × 5.36 m | |
| Bedroom 5 | 3.29 × 4.66 m | |
| Laundry | 2.07 × 2.83 m | Linen Closet |
Features
- Air Exchanger
- Auto Garage Door Remote
- Built-In Oven
- Generator - Full
- Privacy
- Year Round Living
- Recreational Area
- None
- Wall Unit(s)
- 2-Storey
Financials
Annual Taxes
$5,495
Estimated Rental Income
Entire property$4,500 – $7,000/mo
Rental yield3.4% – 5.3%
*Estimates based on comparable rentals in the area. Actual income may vary.
Market Data — Armour
Days on market63 days
Buyer's MarketSeller's Market
Based on active listings in Armour. Data updates daily.
Getting around
How walkable, bikeable, and transit-friendly this neighbourhood is.
52
/ 100
Walk Score
Somewhat Walkable
37
/ 100
Transit Score
Some Transit
56
/ 100
Bike Score
Bikeable
Scores are estimates based on neighbourhood data and are for informational purposes only.
MLS® data courtesy of the Toronto Regional Real Estate Board (TRREB).
The information provided herein must only be used by consumers that have a bona fide interest in the purchase, sale, or lease of real estate and may not be used for any commercial purpose or any other purpose. Listing information is deemed reliable but is not guaranteed accurate by the Toronto Regional Real Estate Board, the listing brokerage, or this website. The trademarks REALTOR®, REALTORS® and the REALTOR® logo are controlled by The Canadian Real Estate Association (CREA) and identify real estate professionals who are members of CREA. MLS®, Multiple Listing Service®, and the associated logos are owned by CREA. Not intended to solicit properties currently listed for sale or buyers under contract.
You may also like
More homes in Armour
Hand-picked listings with a similar price range and style.
For Sale28 days ago
$1,585,000
Detached
est. $6,949/mo
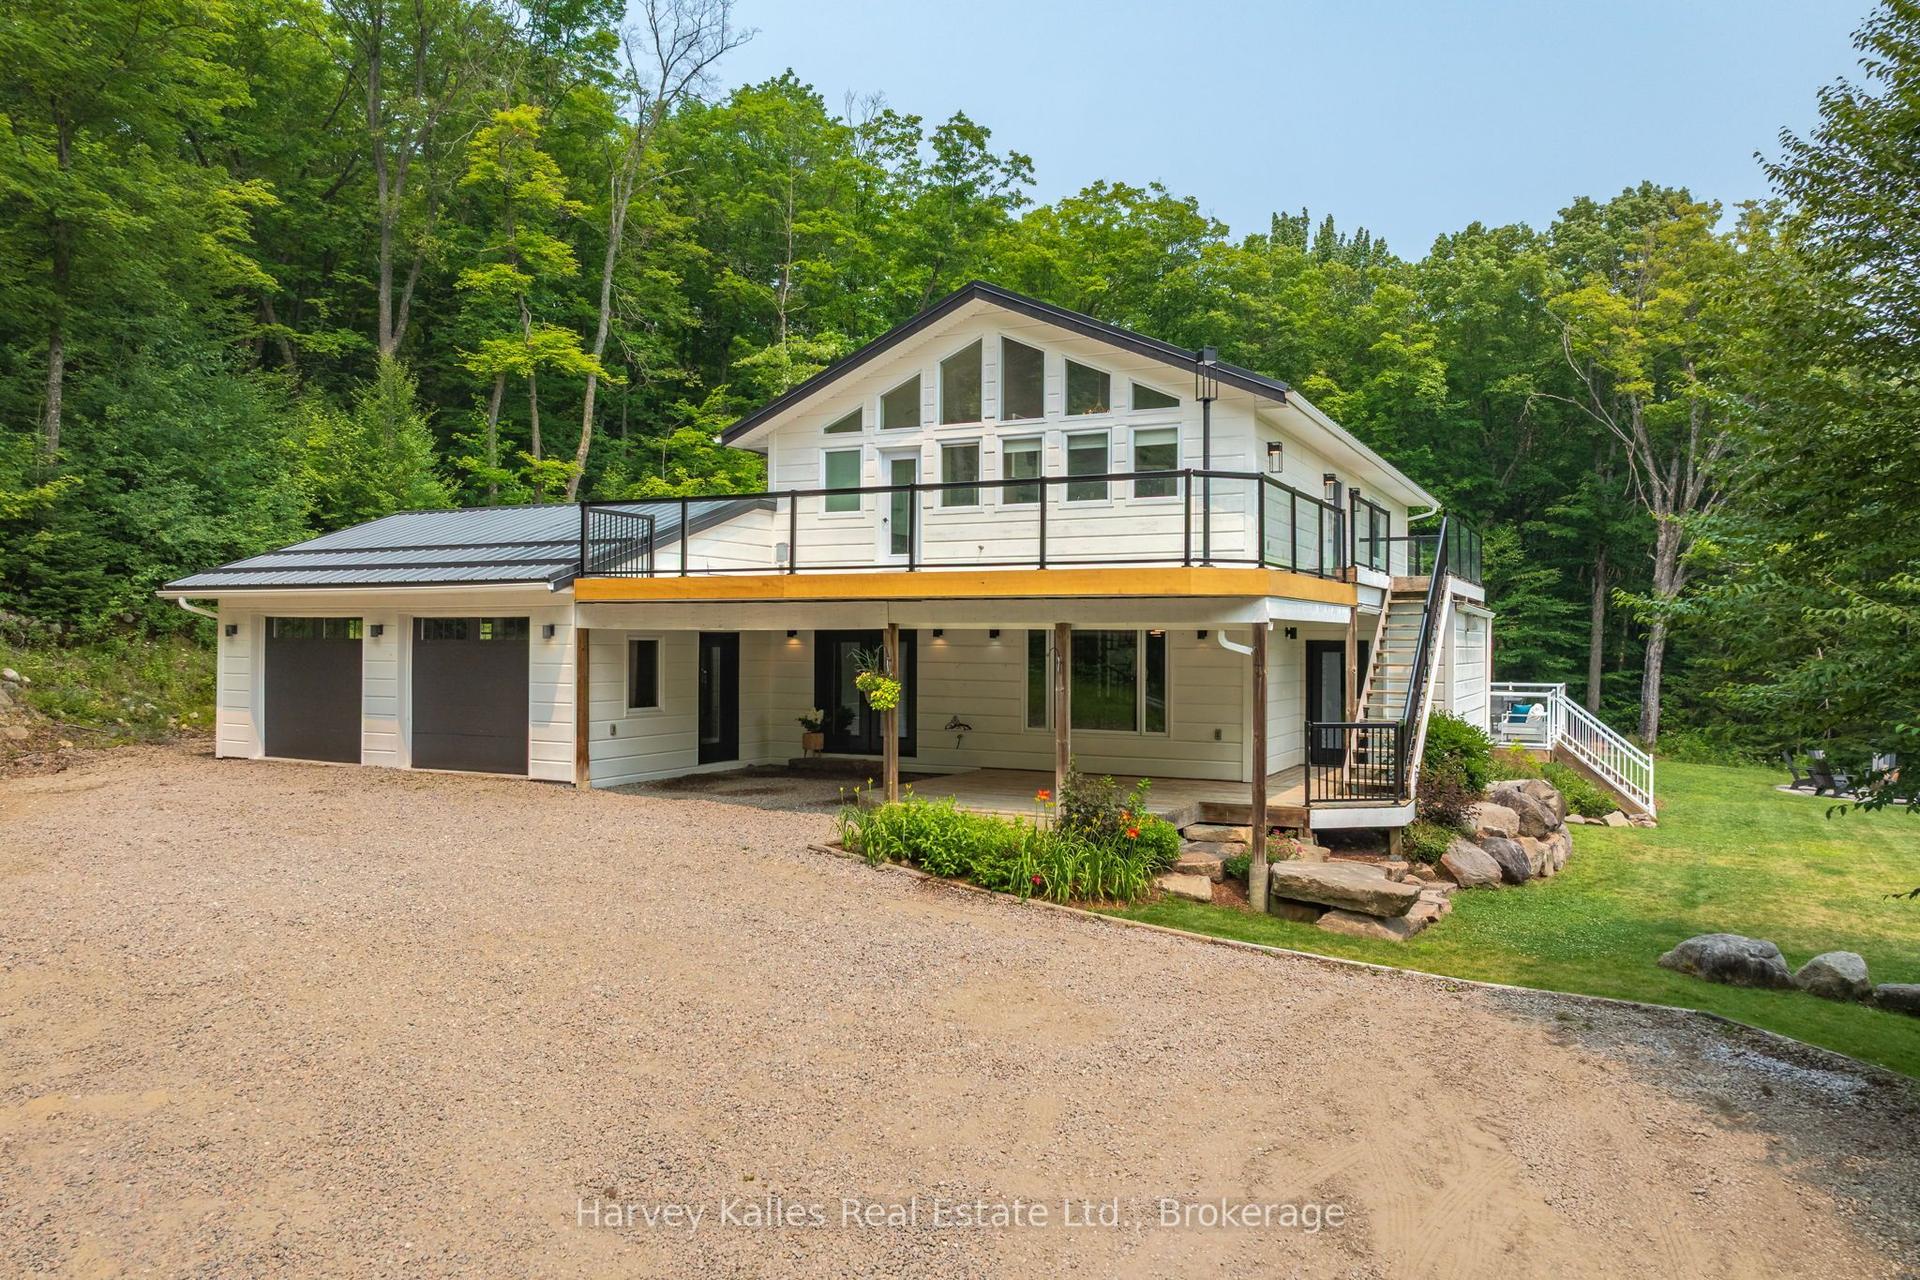
1106 North Pickerel Lake Road, Armour
Armour, ON
4+1 bd
4 ba
2,750
10
MLS# X13576394Harvey Kalles Real Estate Ltd.
WhatsApp Aman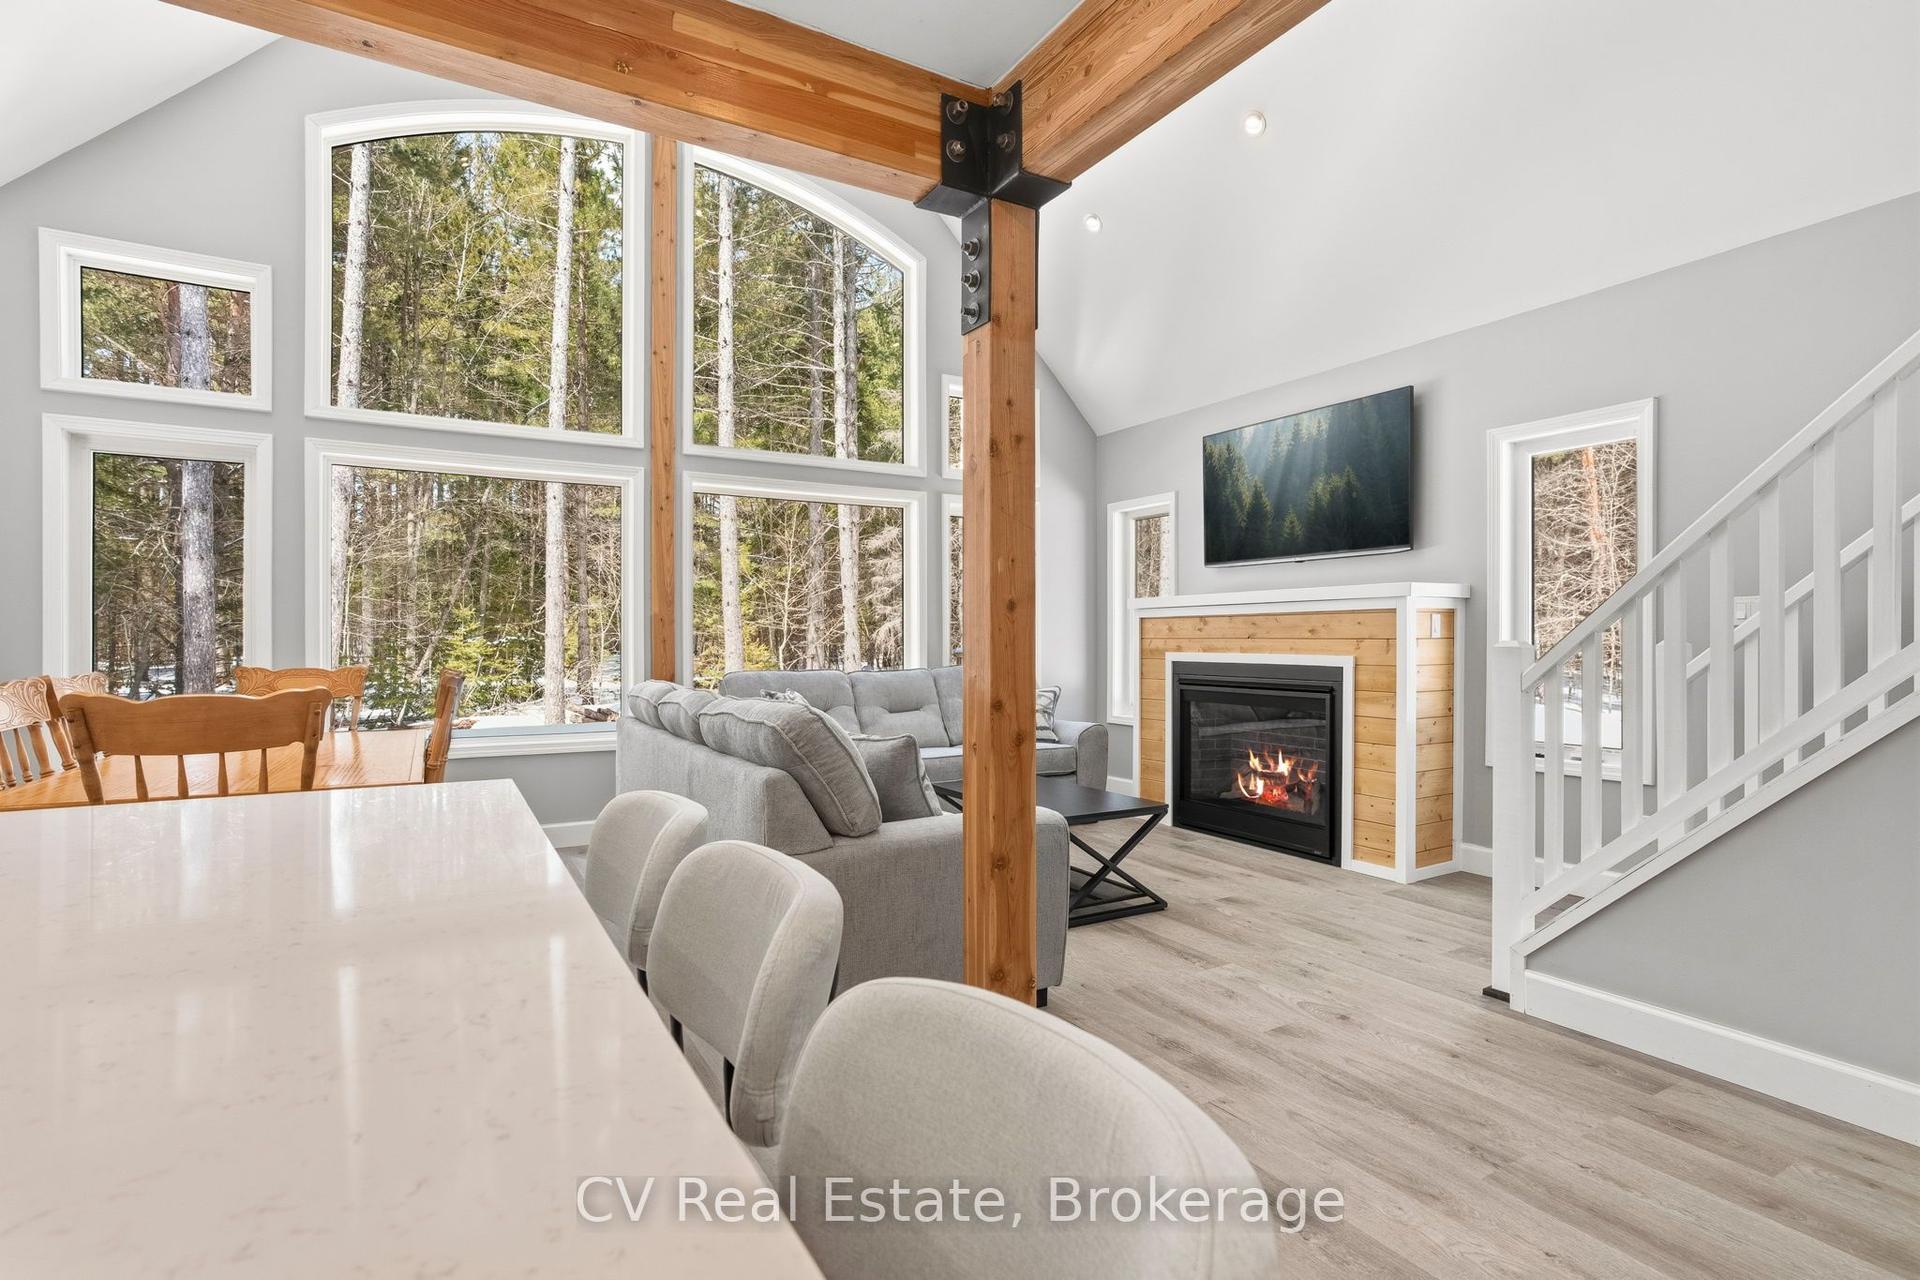
For Sale2 months ago
$1,299,000
Detached
est. $5,695/mo
1158 Chetwynd Road, Armour
Armour, ON
4 bd
3 ba
1,300
10
MLS# X13465558CV Real Estate
WhatsApp Aman