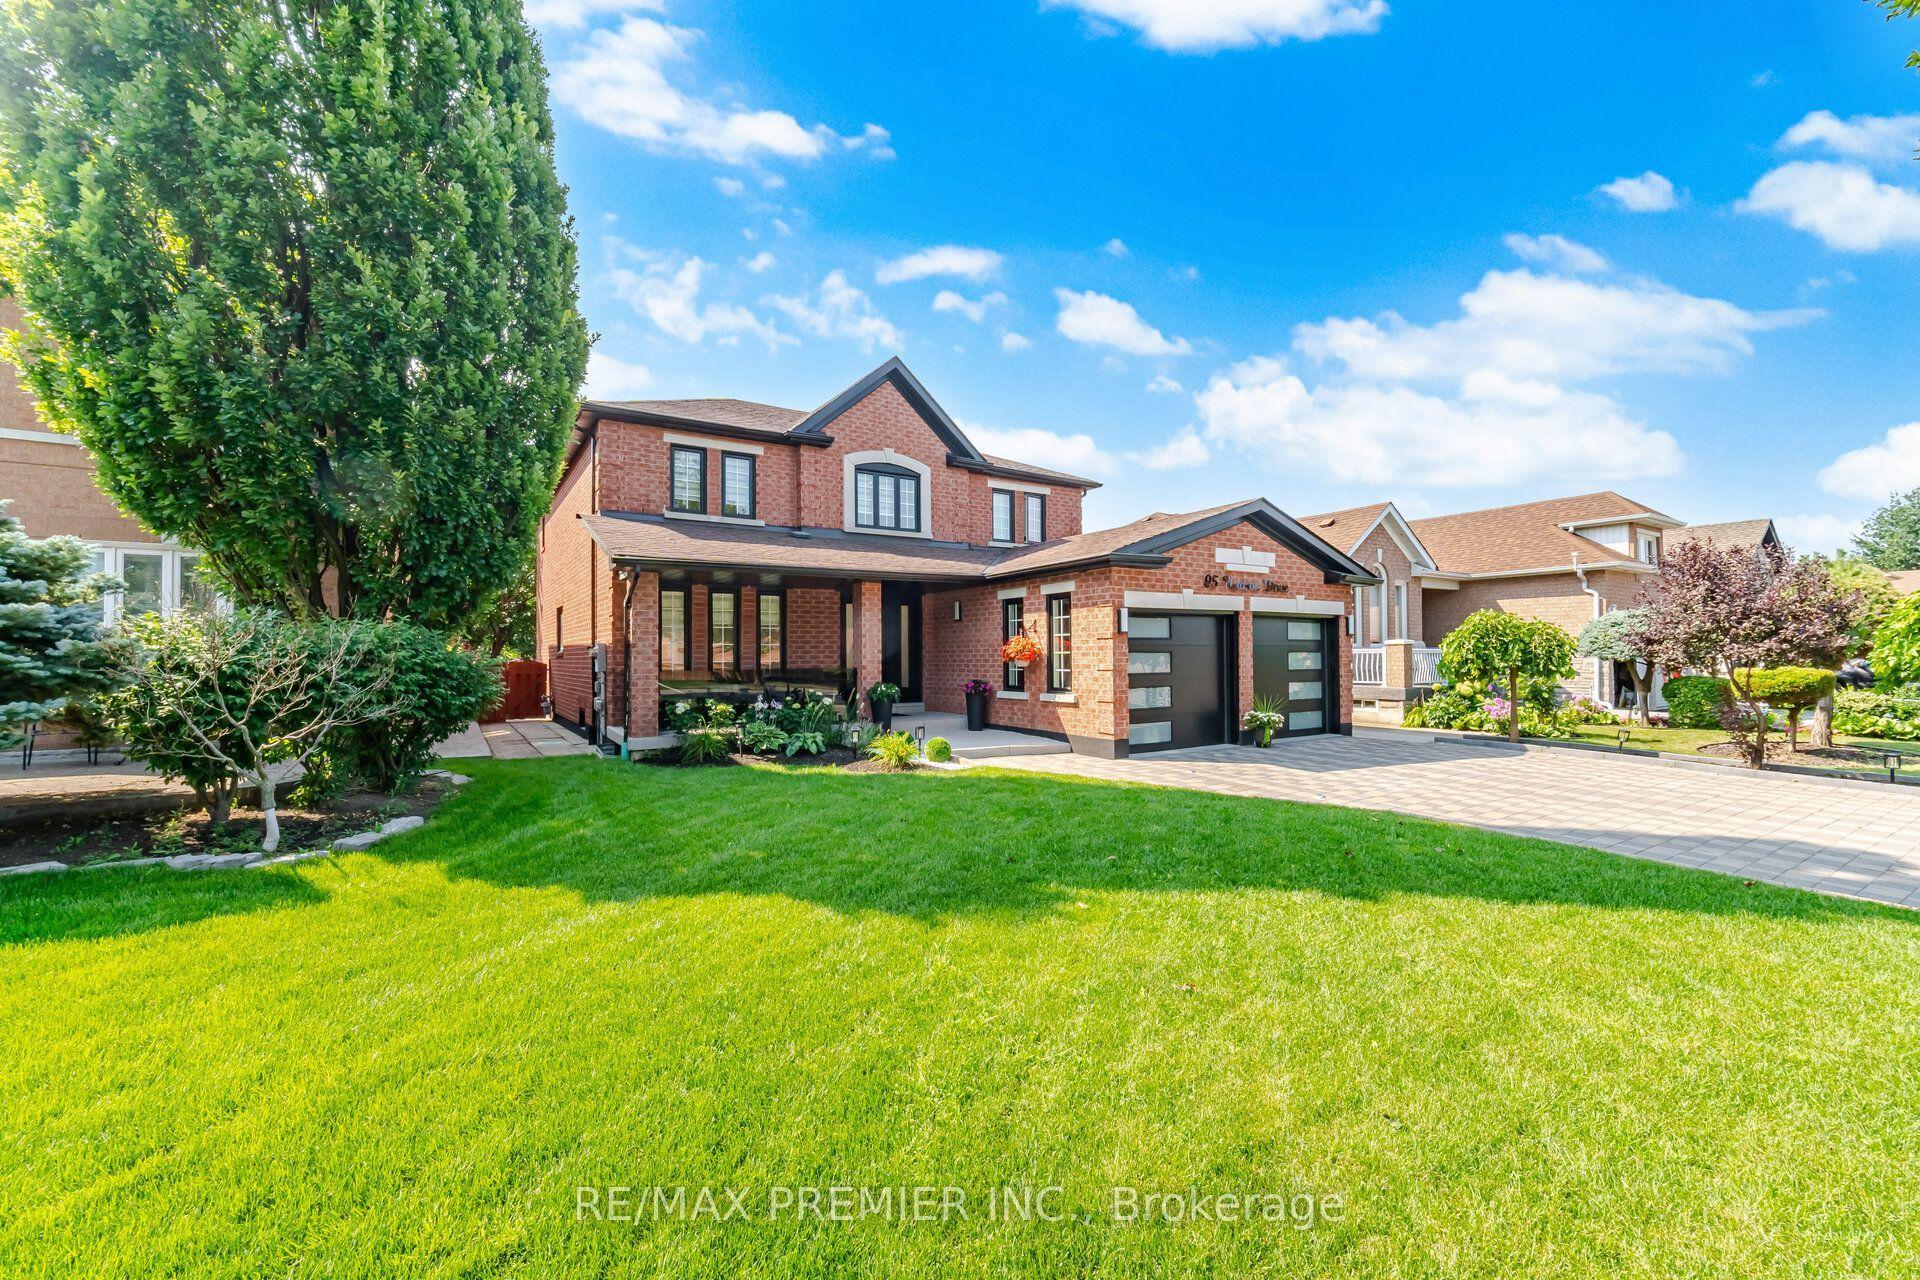
For Sale
1106 North Pickerel Lake Road
Armour, Armour, ON
$1,585,000
4+1Bd
4Ba
2,750+sqft
10Parking
1307 x 3315 ftlot
$576/sqft
DetachedMLS# X13576394Listed 2026-07-1727 DOM
Heating
On Demand Water Heater
Basement
Partial Basement
About this home
Set well back from the road on 100 acres, this modern country farmhouse offers complete privacy, with trails winding through the property, a rustic cabin tucked into the woods, and room to explore gardening, raising livestock, and enjoying a more self-sufficient lifestyle. Designed with family living in mind, the main floor brings the kitchen, dining, and living spaces together in a functional and connected layout. A modern country kitchen features built-in, high-end appliances, a large island and ample storage, while the dining area opens onto a large deck overlooking a level lawn suited to kids, gatherings, and outdoor entertaining. Warm wood ceilings, a stone fireplace, and a thoughtful mix of modern finishes and country character carry throughout the home. On the second level, four bedrooms are arranged to suit both family living and guests. The primary suite includes vaulted ceilings, a private deck space, a walk-through closet with built-in shelving, a 3-piece ensuite, and laundry. Two children's bedrooms are connected via a walk-through design, with built-in bunk beds in each room and a fun hidden play nook. A fourth guest bedroom features vaulted ceilings and built-in cabinetry, while a 5-piece bathroom includes a soaker tub, a separate shower, and a water closet. The partial basement adds a cozy recreation room with a wet bar, a bright fifth bedroom, and a 3-piece bathroom. The attached, heated two-car garage includes interior entry to the home and a rear overhead door, making it easy to pull vehicles, trailers, lawn equipment, or recreational toys through. From the forest trails and ultimate privacy to the cabin in the woods and the open yard surrounding the home, this property is designed to be enjoyed well beyond its walls.
GarageFireplace
Rooms
Main Floor
| Living Room | 6.38 × 8.27 m | |
| Dining Room | 4.08 × 6.78 m | |
| Kitchen | 4.12 × 6.66 m | |
| Bathroom | 2.35 × 2.13 m | 2 Pc Bath |
Second Floor
| Primary Bedroom | 6.28 × 4.03 m | 3 Pc Ensuite Walk-In Closet(s) |
| Bathroom | 3.43 × 2.47 m | 3 Pc Ensuite |
| Loft | 4.86 × 5.94 m | |
| Bedroom 2 | 3.87 × 4.07 m | |
| Bedroom 3 | 3.21 × 4.09 m | |
| Bedroom 4 | 3.21 × 4.09 m | |
| Bathroom | 4.05 × 4.05 m | 5 Pc Bath |
Lower
| Family Room | 4.10 × 5.70 m | |
| Bedroom 5 | 3.00 × 4.22 m | |
| Bathroom | 2.97 × 1.38 m | 3 Pc Bath |
Features
- On Demand Water Heater
- Deck
- Privacy
- Year Round Living
- Partial Basement
- Finished
- None
- 2-Storey
Financials
Annual Taxes
$1,817.92
Estimated Rental Income
Entire property$4,000 – $6,500/mo
Basement apartment$1,800 – $2,500/mo
Rental yield3.0% – 4.9%
*Estimates based on comparable rentals in the area. Actual income may vary.
Market Data — Armour
Days on market27 days
Buyer's MarketSeller's Market
Based on active listings in Armour. Data updates daily.
Getting around
How walkable, bikeable, and transit-friendly this neighbourhood is.
61
/ 100
Walk Score
Somewhat Walkable
38
/ 100
Transit Score
Some Transit
53
/ 100
Bike Score
Bikeable
Scores are estimates based on neighbourhood data and are for informational purposes only.
MLS® data courtesy of the Toronto Regional Real Estate Board (TRREB).
The information provided herein must only be used by consumers that have a bona fide interest in the purchase, sale, or lease of real estate and may not be used for any commercial purpose or any other purpose. Listing information is deemed reliable but is not guaranteed accurate by the Toronto Regional Real Estate Board, the listing brokerage, or this website. The trademarks REALTOR®, REALTORS® and the REALTOR® logo are controlled by The Canadian Real Estate Association (CREA) and identify real estate professionals who are members of CREA. MLS®, Multiple Listing Service®, and the associated logos are owned by CREA. Not intended to solicit properties currently listed for sale or buyers under contract.
You may also like
More homes in Armour
Hand-picked listings with a similar price range and style.
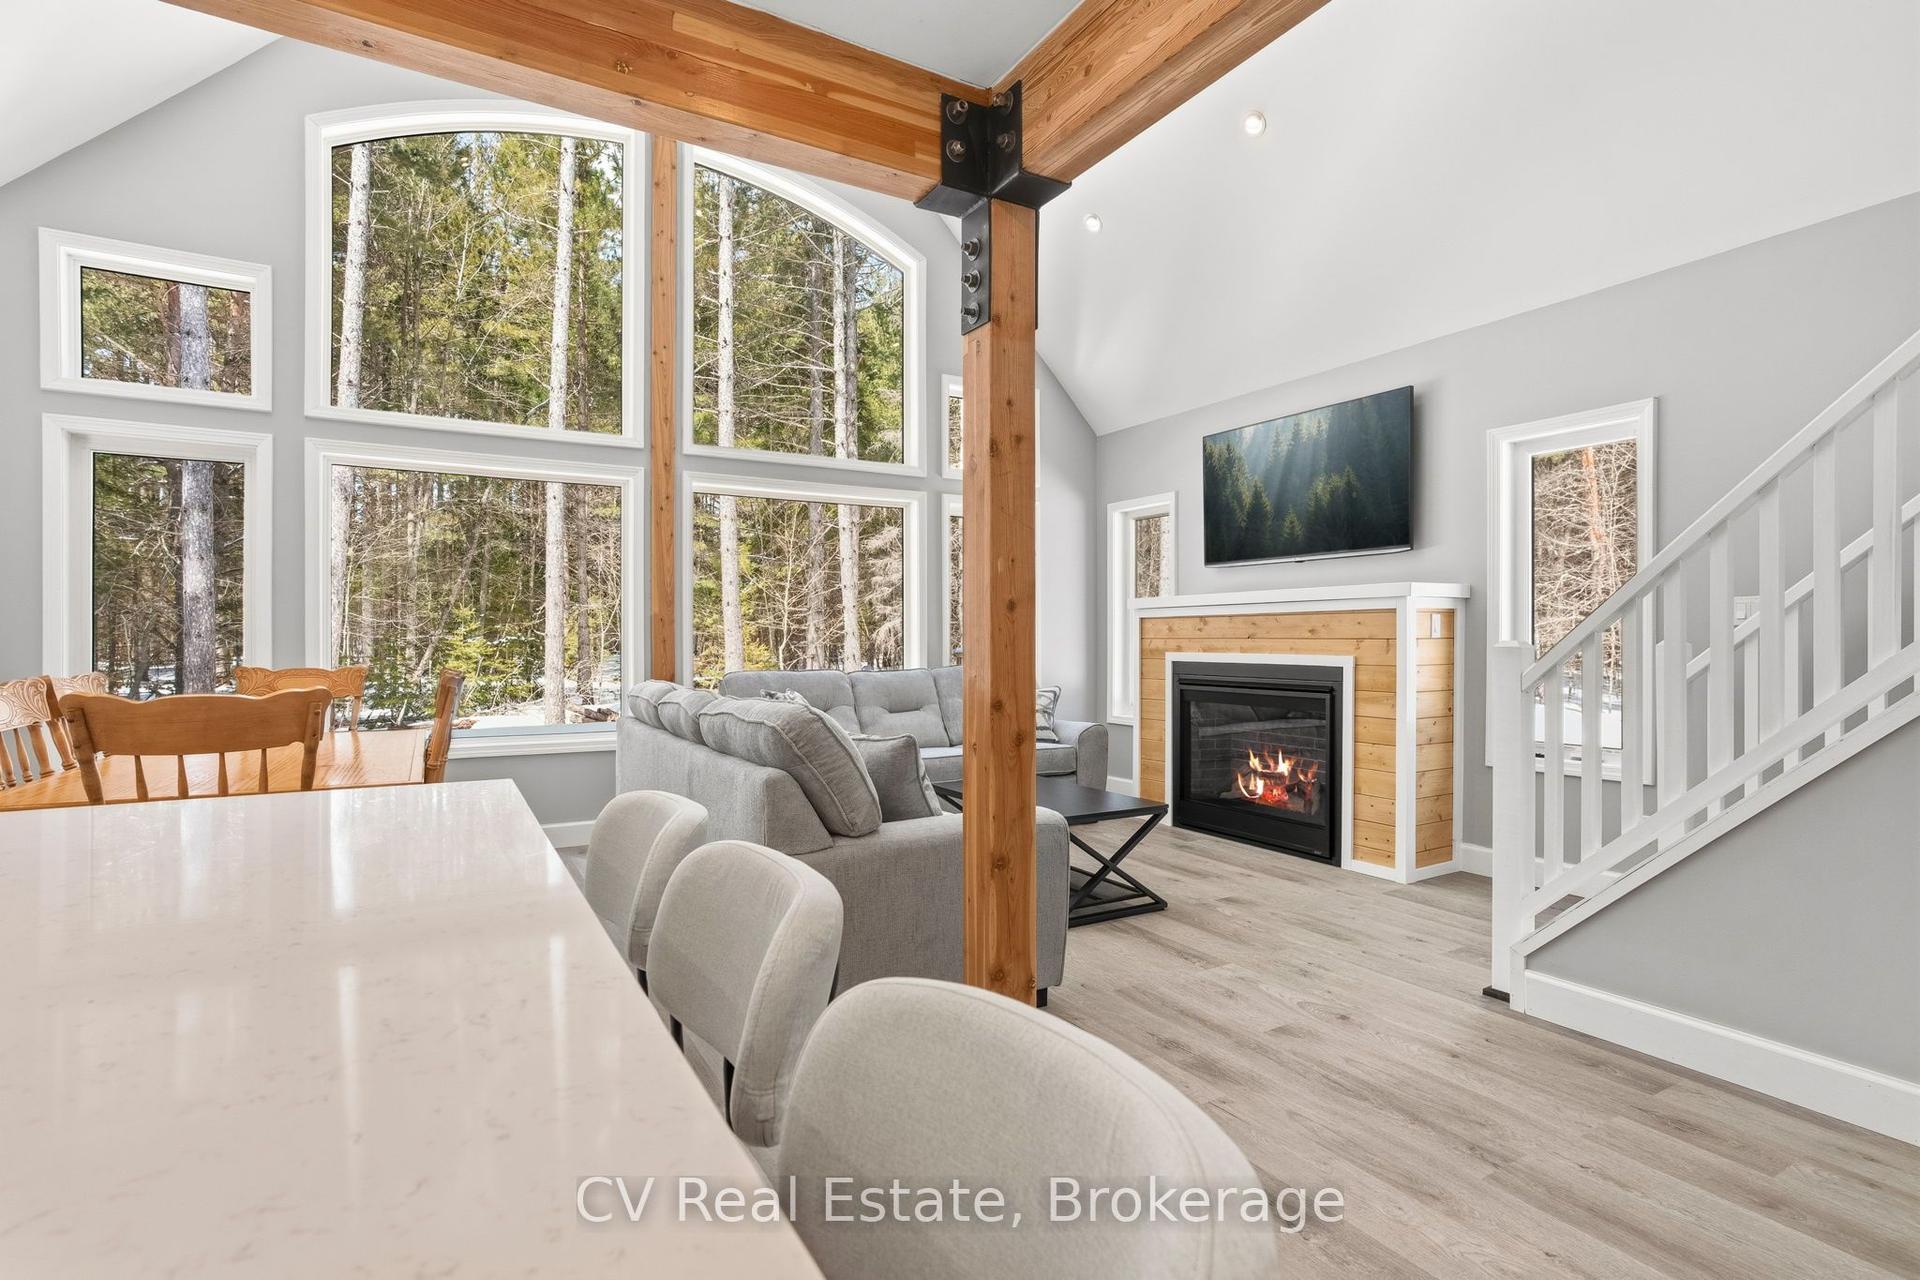
For Sale2 months ago
$1,299,000
Detached
est. $5,695/mo
1158 Chetwynd Road, Armour
Armour, ON
4 bd
3 ba
1,300
10
MLS# X13465558CV Real Estate
WhatsApp Aman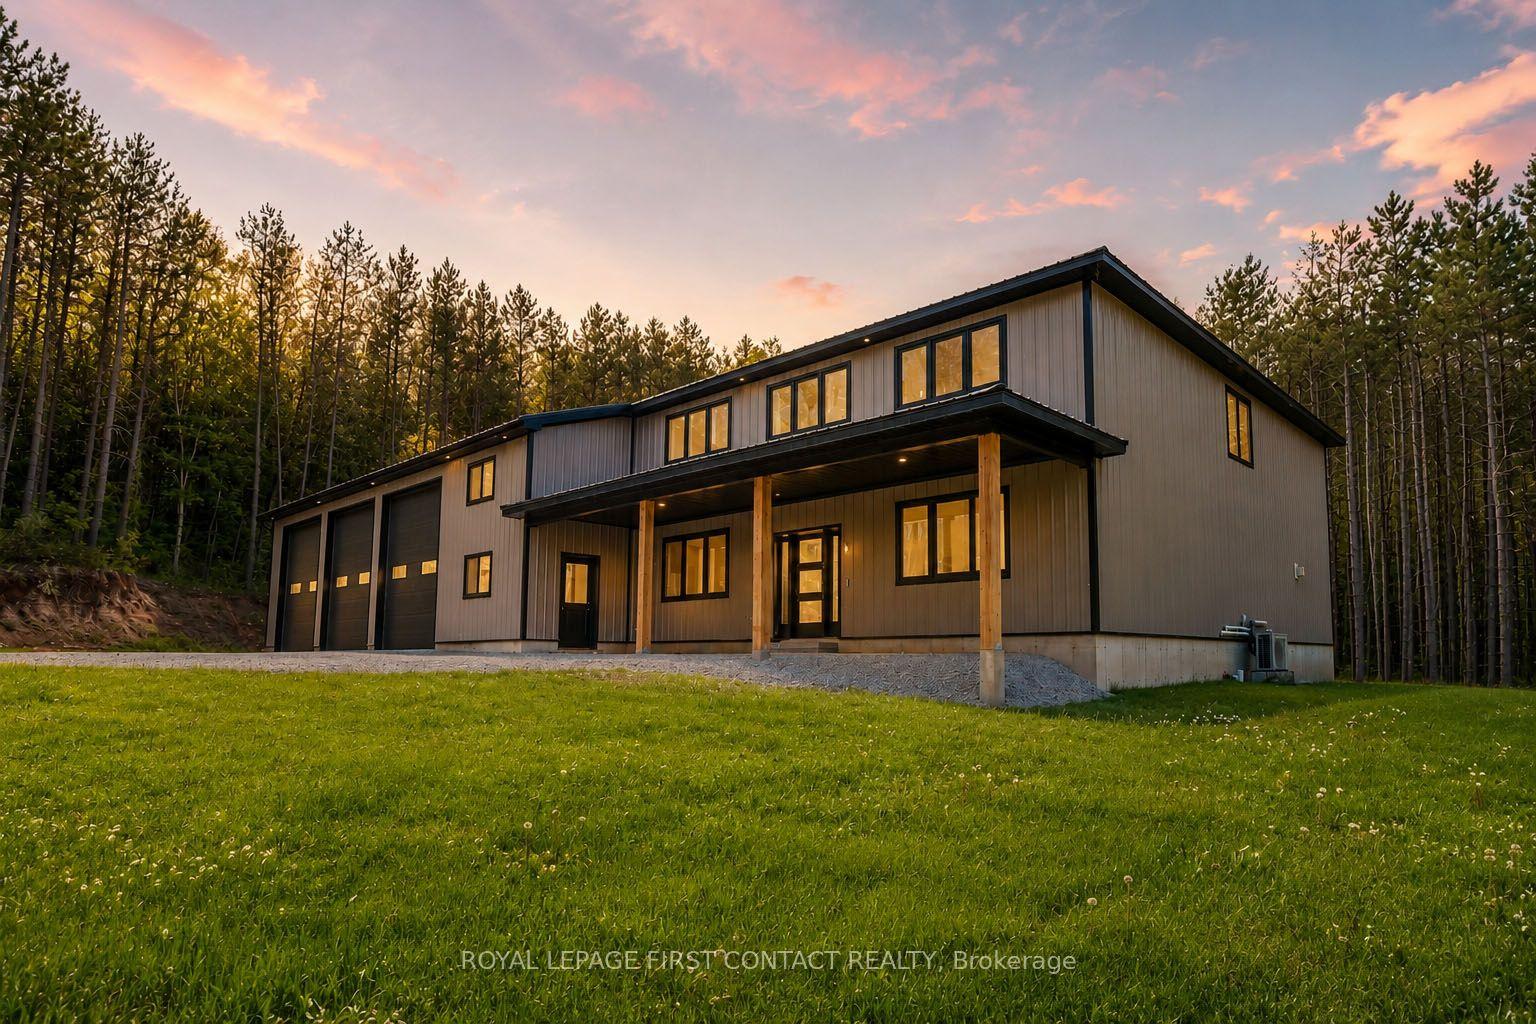
For Sale2 months ago
$1,595,000
Detached
est. $6,993/mo
276 Owl Lake Road, Armour
Armour, ON
5 bd
4 ba
3,250
20
MLS# X13429866Royal Lepage First Contact Realty
WhatsApp Aman