For Sale
6197 Ottawa Street
8204 - Richmond, Stittsville - Munster - Richmond, ON
$2,175,000
3+1Bd
5Ba
3,250+sqft
13Parking
199.01 x 127.01 ftlot
$669/sqft
DetachedMLS# X13430442Listed 2026-06-1157 DOM
Heating
Water Heater Owned
Cooling
Air Exchanger
Basement
Partially Finished
On the market for 57 days — longer than average. The seller may be open to negotiation.
About this home
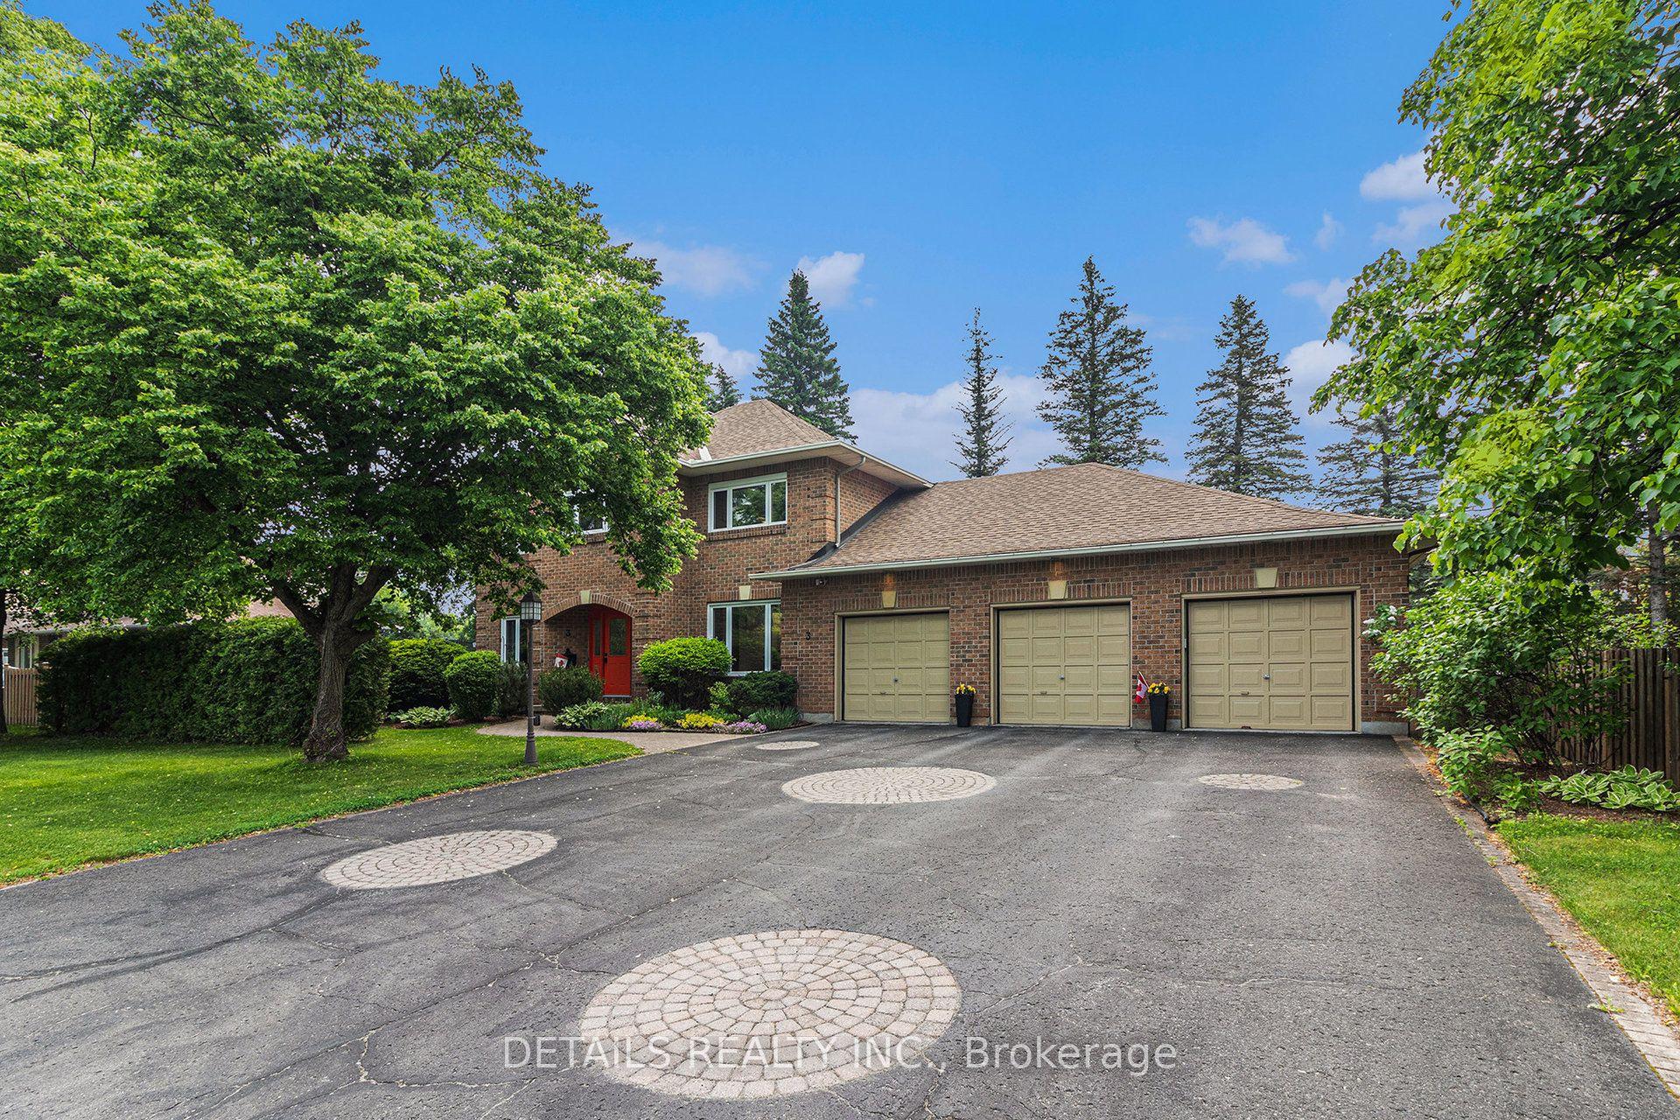
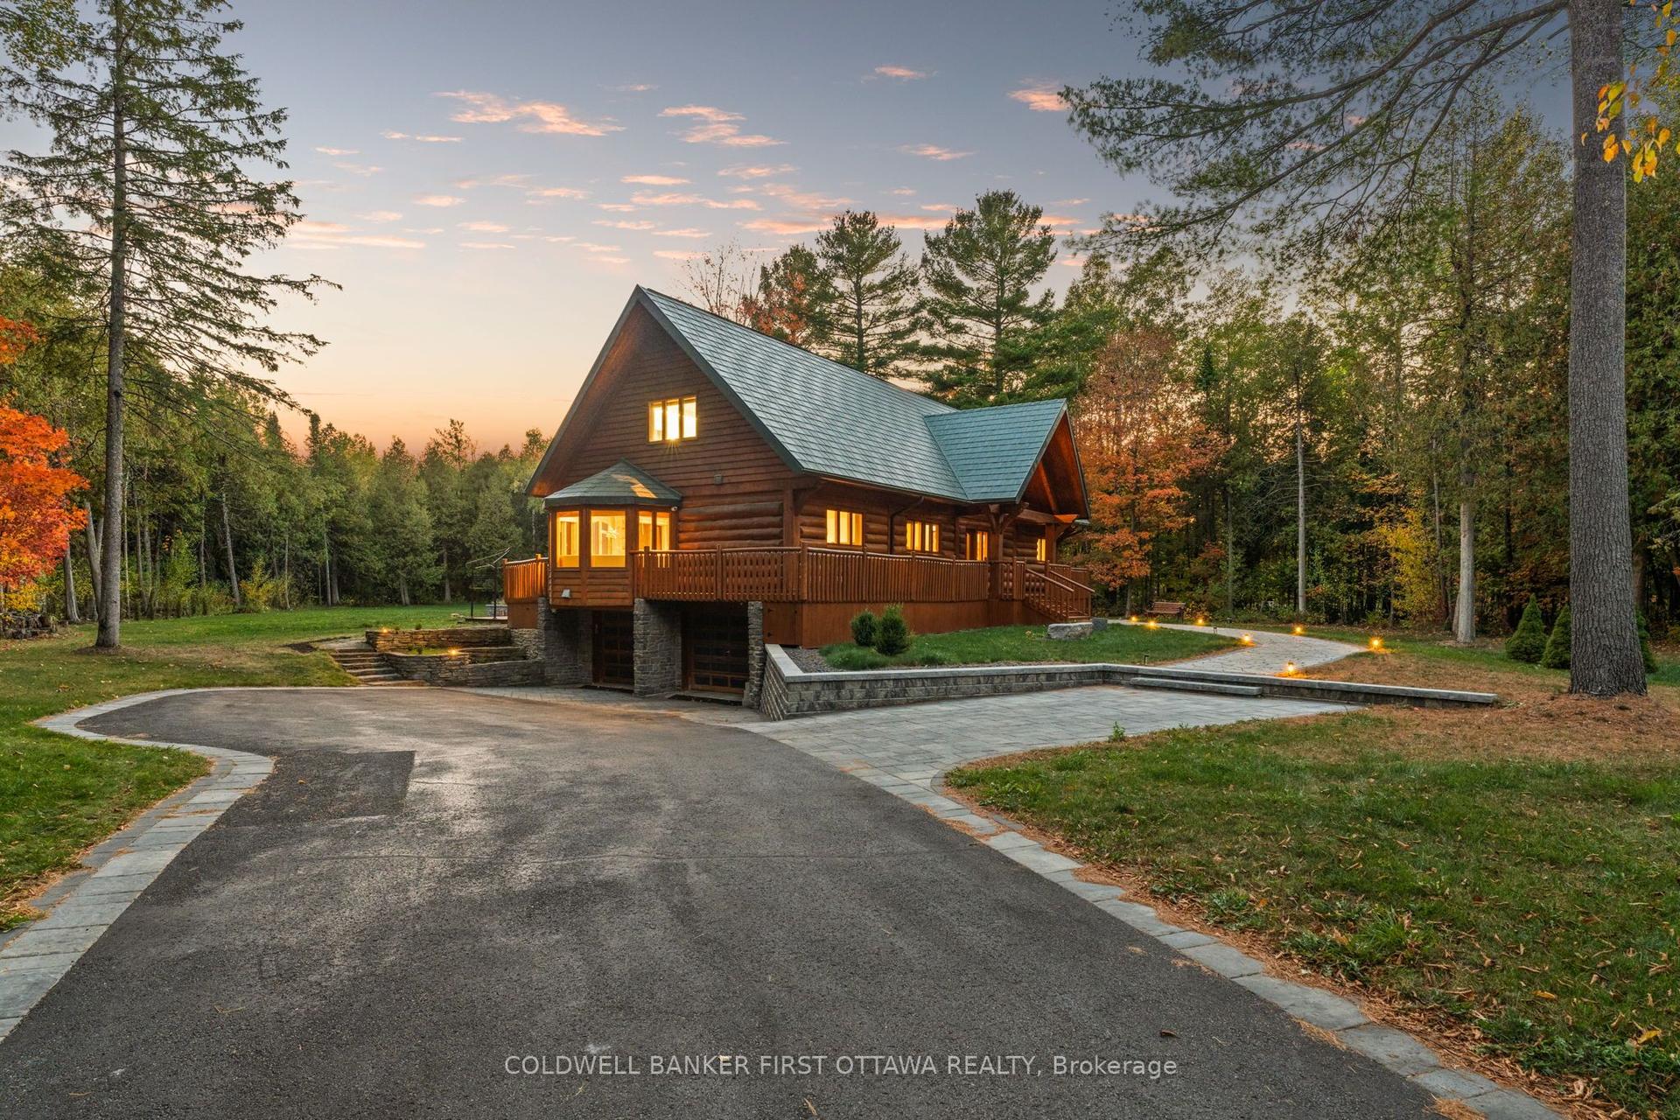
Tucked away on a stunning mature lot with peaceful parkland & a winding river as your backdrop, this extraordinary estate offers a lifestyle of unmatched privacy few will ever know. Landscaped grounds envelop the property in lush, mature greenery, creating a serene & secluded retreat that feels worlds away from the everyday-yet just 15 minutes from everything Manotick, Kanata & Stittsville have to offer. A grand courtyard entry & iconic weeping willow set the tone the moment you arrive, hinting at the exceptional quality found within. An impressive great room dressed in soaring coffered ceilings & rich hardwood, where floor-to-ceiling windows wrap the entire home in natural light & frame breathtaking, unobstructed views. Walls of glass dissolve the boundary between indoors & out, flowing seamlessly to multiple terraces where the beauty of the parkland, river & meticulously curated gardens become a living backdrop to daily life. A chef's kitchen worthy of the finest culinary ambitions anchors the main floor alongside a sunlit breakfast nook & comfortable family room that invite quiet mornings & lively gatherings alike. The main level is further complemented by a refined office or den & a well-appointed secondary bedroom, both conveniently served by a shared main bath. The primary suite stands apart as a true sanctuary, complete with its own terrace overlooking the private grounds, a handsome custom fireplace, tucked-away reading corner & walk-in closet & spa ensuite that rival the best boutique hotels. The upper-level guest suite offers the ultimate in privacy & comfort, featuring its own kitchenette & private ensuite-a self-contained haven for extended stays. Descending to the lower level, endless versatility awaits through a games room, additional bedroom, dedicated fitness space & huge storage area. Constructed with custom ICF technology & clad in natural stone & stucco, every inch of this home reflects an uncompromising commitment to craftsmanship.
HardwoodFireplace
Rooms
Main Floor
| Foyer | 3.61 × 3.14 m | |
| Living Room | 7.71 × 6.20 m | |
| Dining Room | 4.01 × 3.64 m | |
| Kitchen | 4.04 × 4.53 m | Eat-in Kitchen |
| Family Room | 4.77 × 4.55 m | Fireplace |
| Primary Bedroom | 4.71 × 4.09 m | 5 Pc Ensuite Fireplace Walk-In Closet(s) |
| Bedroom | 3.54 × 3.83 m | |
| Den | 5.49 × 4.29 m | |
| Laundry | 2.79 × 2.78 m | |
| Breakfast | 3.05 × 4.93 m | |
| Powder Room | 2.09 × 1.75 m | 2 Pc Bath |
| Bathroom | 2.82 × 3.74 m | 4 Pc Bath |
Second Floor
| Bedroom | 8.41 × 7.62 m | Fireplace Wet Bar 3 Pc Ensuite |
| Bathroom | 2.48 × 2.33 m | 3 Pc Ensuite |
Basement
| Bedroom | 4.53 × 5.75 m | Walk-In Closet(s) |
| Bathroom | 3.55 × 3.93 m | 3 Pc Bath |
| Recreation | 6.00 × 9.68 m | Wet Bar |
| Exercise Room | 4.16 × 3.64 m | |
| Workshop | 9.18 × 13.69 m | |
| Utility Room | 2.71 × 1.64 m |
Features
- Air Exchanger
- Auto Garage Door Remote
- Built-In Oven
- Countertop Range
- Generator - Full
- Guest Accommodations
- In-Law Suite
- Primary Bedroom - Main Floor
- Storage
- Water Heater Owned
- Lawn Sprinkler System
- Landscaped
- Patio
- Full
- Partially Finished
- Central Air
- Bungaloft
Financials
Annual Taxes
$10,802
Estimated Rental Income
Entire property$3,200 – $4,800/mo
Basement apartment$1,800 – $2,500/mo
Rental yield1.8% – 2.6%
*Estimates based on comparable rentals in the area. Actual income may vary.
Market Data — Stittsville - Munster - Richmond
Days on market57 days
Buyer's MarketSeller's Market
Based on active listings in Stittsville - Munster - Richmond. Data updates daily.
Getting around
How walkable, bikeable, and transit-friendly this neighbourhood is.
62
/ 100
Walk Score
Somewhat Walkable
47
/ 100
Transit Score
Some Transit
56
/ 100
Bike Score
Bikeable
Scores are estimates based on neighbourhood data and are for informational purposes only.
MLS® data courtesy of the Toronto Regional Real Estate Board (TRREB).
The information provided herein must only be used by consumers that have a bona fide interest in the purchase, sale, or lease of real estate and may not be used for any commercial purpose or any other purpose. Listing information is deemed reliable but is not guaranteed accurate by the Toronto Regional Real Estate Board, the listing brokerage, or this website. The trademarks REALTOR®, REALTORS® and the REALTOR® logo are controlled by The Canadian Real Estate Association (CREA) and identify real estate professionals who are members of CREA. MLS®, Multiple Listing Service®, and the associated logos are owned by CREA. Not intended to solicit properties currently listed for sale or buyers under contract.
You may also like
More homes in Stittsville - Munster - Richmond
Hand-picked listings with a similar price range and style.
For Sale18 h ago
$1,828,000
Detached
est. $8,014/mo
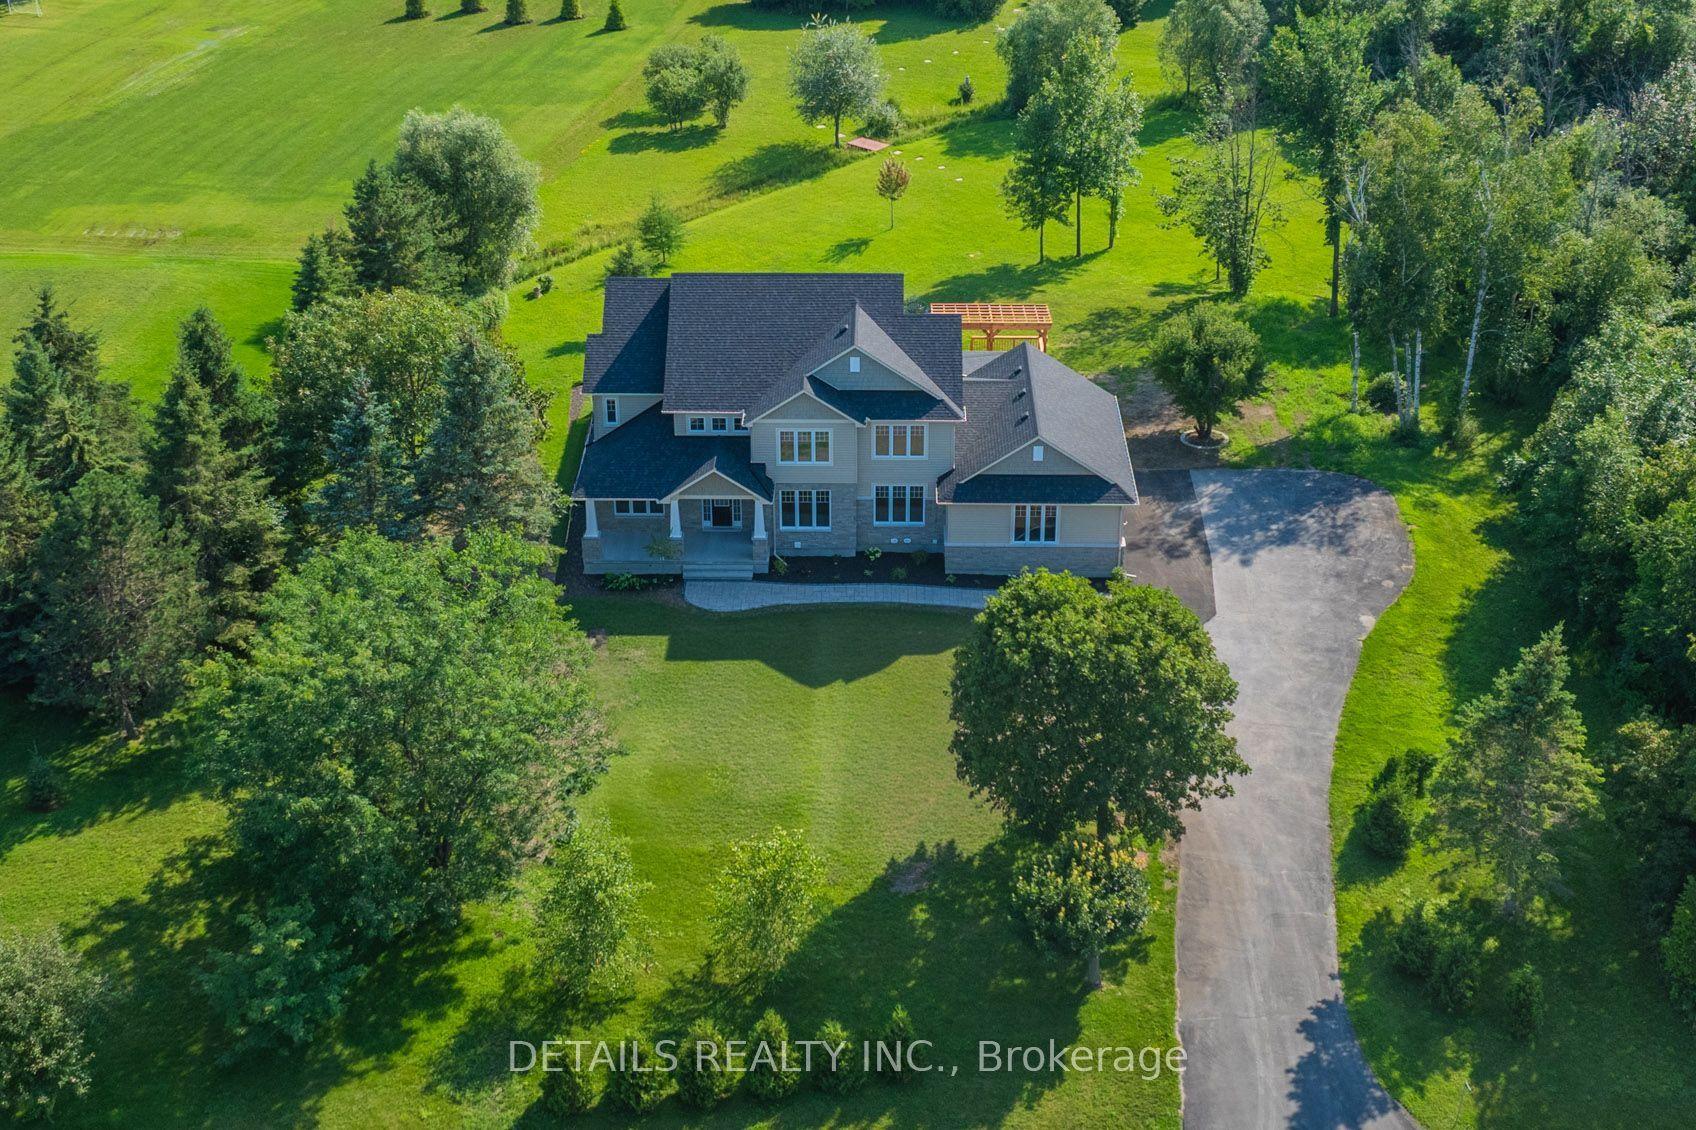
28 Ridingview Crescent, 8207 - Remainder of Stittsville & Area
Stittsville - Munster - Richmond, ON
4 bd
4 ba
3,250
6
MLS# X13648160Details Realty Inc.
WhatsApp Aman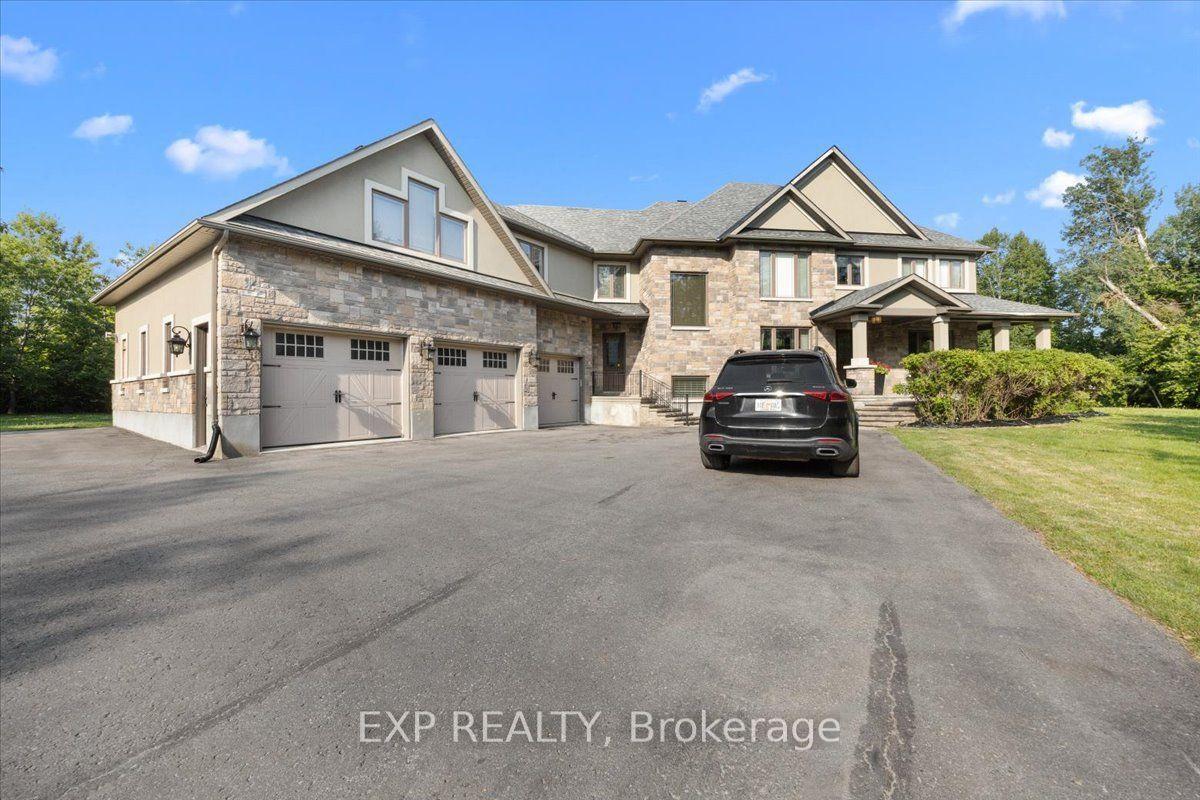
For Sale29 days ago
$2,200,000
Detached
est. $9,645/mo
130 Ironstone Court, 8207 - Remainder of Stittsville & Area
Stittsville - Munster - Richmond, ON
5 bd
5 ba
—
10
MLS# X13550324Exp Realty
WhatsApp Aman