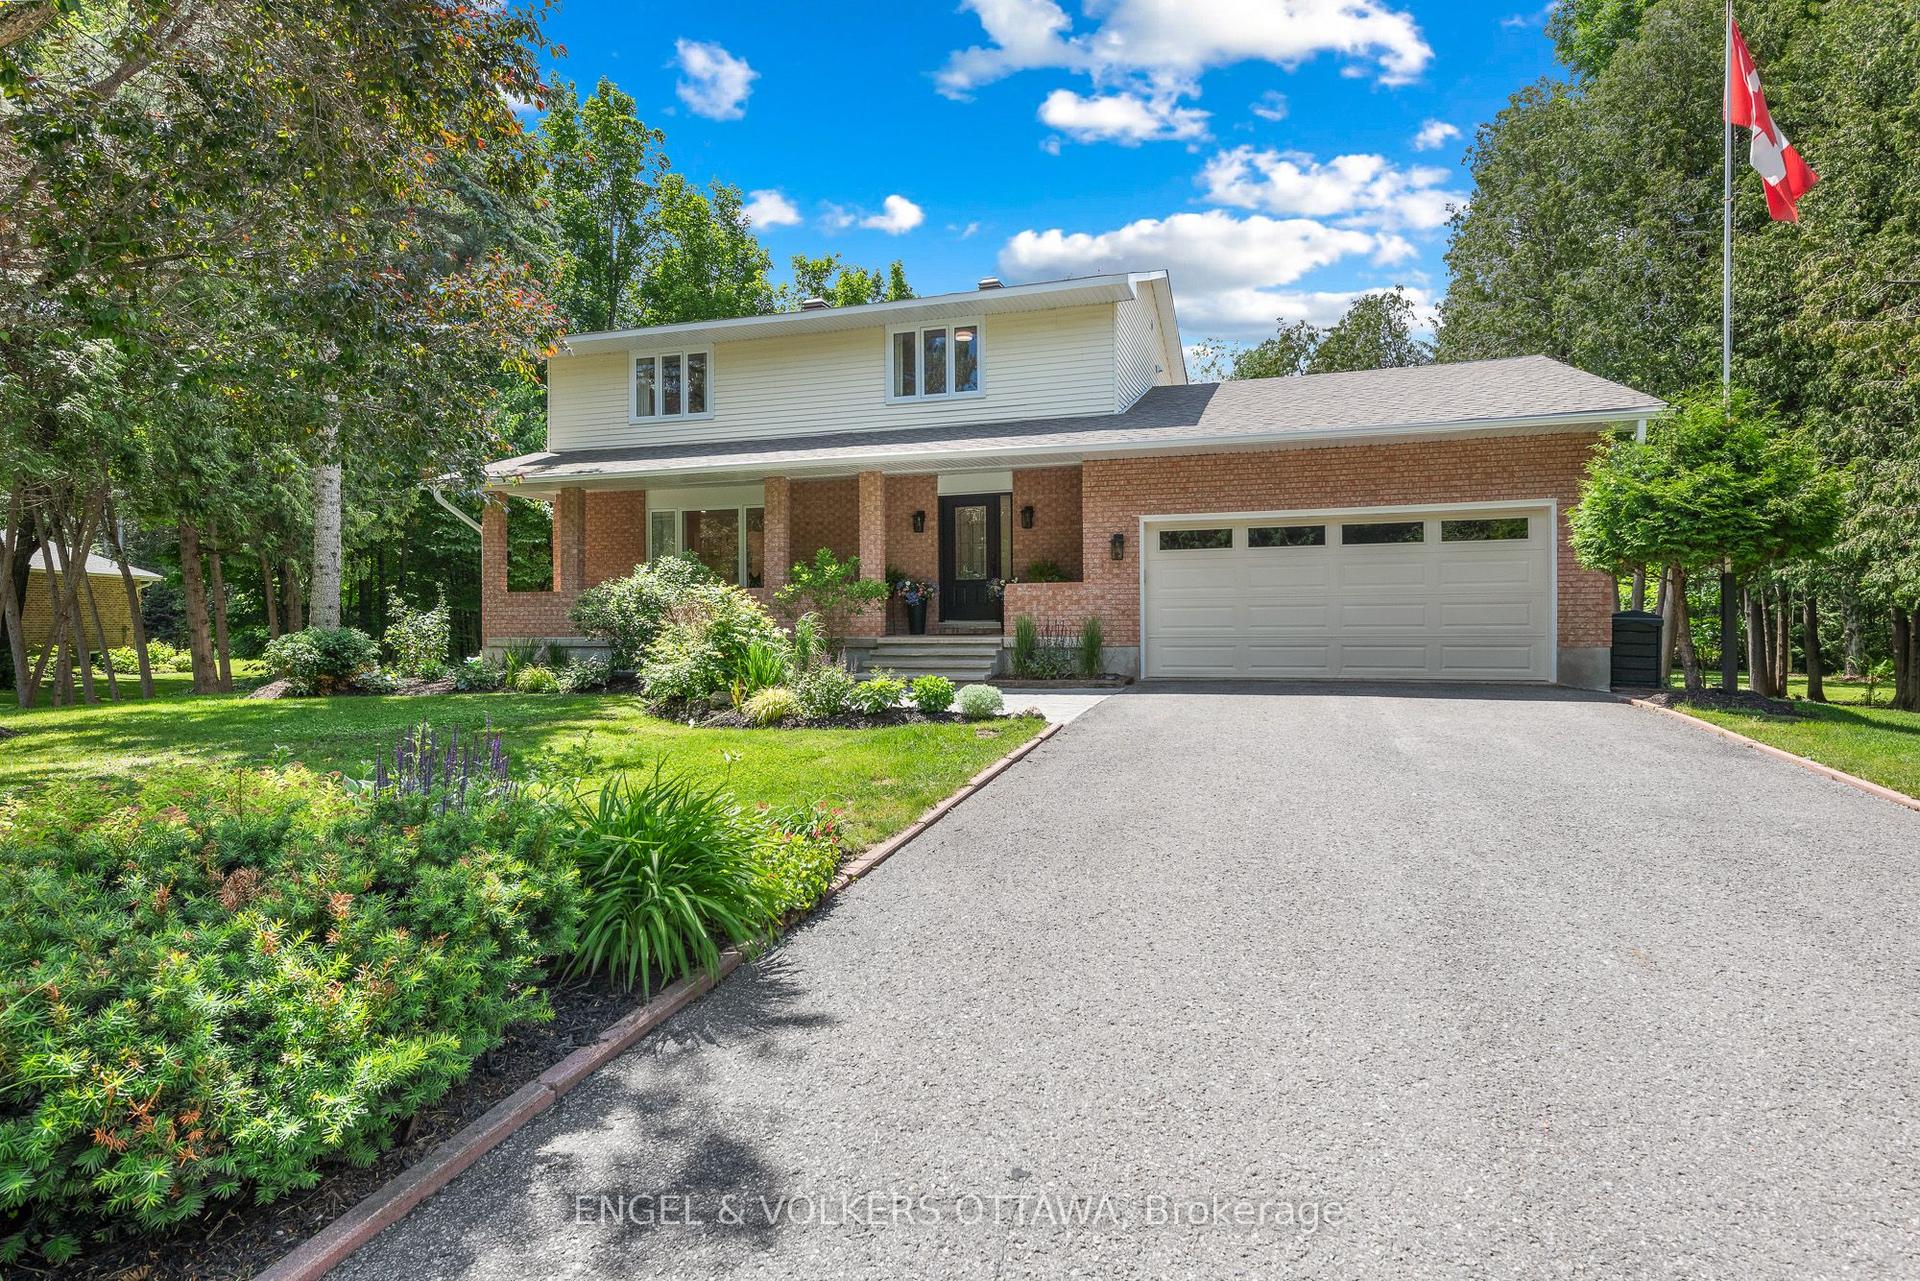
For Sale
3 Wintergreen Drive
8202 - Stittsville (Central), Stittsville - Munster - Richmond, ON
$1,789,000
4Bd
3Ba
3,250+sqft
10Parking
198.48 x 97.08 ftlot
$550/sqft
DetachedMLS# X13535442Listed 2026-07-0731 DOM
Heating
On Demand Water Heater
Cooling
Central Vacuum
Basement
Partially Finished
On the market for 31 days — longer than average. The seller may be open to negotiation.
About this home
Extra large lot, fabulous home right in the heart of Stittsville, with Redevelopment Potential! This is a beautiful, well maintained, spacious but cosey, 4 bedroom, family home on an exceptionally large lot. This home has gleaming hardwood floors, some with brass inlays, a large kitchen island, granite countertops, family room and sun room, share a 2 sided gas fireplace, a home office, a sauna in the ensuite and a fabulous oversize 3 car garage with a bonus 4th bay. See the feature sheet and multimedia link for more info and features. The exceptionally large, treed and fenced yard provides lots of privacy & plenty of room for kids and pets to play. It is located in a family oriented, mature, central Stittsville neighbourhood, within easy walking distance to parks, playgrounds, schools, places of worship, recreation centres, the Trans Canada Trail, as well as the shops, restaurants, coffee shops and other conveniences along Stittsville Mainstreet. There is significant frontage on Stittsville Main Street, which offers the potential for future redevelopment of all, or part of this property. The home spans two lots, each with their own Street addresses (1 & 3 Wintergreen), legal descriptions and pin numbers (PIN 044600103 & PIN 044600104). The two lots have the same tax roll number. The property is currently zoned N1D (formerly R1) under the new zoning bylaw and may qualify for a variety of development options, including a fourplex. The entire property also falls within the traditional main street designated area and the city has indicated in the past that it may be open to the possibility of rezoning and redevelopment of the property, consistent with the goals of the Stittsville Mainstreet plan. Buyers are to do their own due diligence and verify information with the city planner.
GarageHardwoodFireplace
Rooms
Second Floor
| Primary Bedroom | 7.34 × 3.84 m | 5 Pc Ensuite Walk-In Closet(s) Sauna |
| Bedroom 2 | 4.31 × 3.75 m | Walk-In Closet(s) |
| Bedroom 3 | 3.75 × 3.96 m | Walk-In Closet(s) |
| Bedroom 4 | 3.60 × 3.19 m |
Basement
| Recreation | 10.62 × 10.68 m |
Other
| Living Room | 5.59 × 3.68 m | |
| Dining Room | 5.23 × 3.84 m | |
| Office | 3.75 × 3.62 m | B/I Bookcase B/I Desk |
| Kitchen | 5.39 × 4.33 m | |
| Breakfast | 3.93 × 2.80 m | |
| Family Room | 6.36 × 3.93 m | 2 Way Fireplace Sunken Room W/O To Sunroom |
| Sunroom | 6.07 × 2.74 m | 2 Way Fireplace Sunken Room |
Features
- Auto Garage Door Remote
- Central Vacuum
- Built-In Oven
- On Demand Water Heater
- Sauna
- Partially Finished
- Central Air
- 2-Storey
Financials
Annual Taxes
$8,243.33
Estimated Rental Income
Entire property$4,000 – $6,500/mo
Basement apartment$1,800 – $2,500/mo
Rental yield2.7% – 4.4%
*Estimates based on comparable rentals in the area. Actual income may vary.
Market Data — Stittsville - Munster - Richmond
Days on market31 days
Buyer's MarketSeller's Market
Based on active listings in Stittsville - Munster - Richmond. Data updates daily.
Getting around
How walkable, bikeable, and transit-friendly this neighbourhood is.
52
/ 100
Walk Score
Somewhat Walkable
37
/ 100
Transit Score
Some Transit
50
/ 100
Bike Score
Bikeable
Scores are estimates based on neighbourhood data and are for informational purposes only.
MLS® data courtesy of the Toronto Regional Real Estate Board (TRREB).
The information provided herein must only be used by consumers that have a bona fide interest in the purchase, sale, or lease of real estate and may not be used for any commercial purpose or any other purpose. Listing information is deemed reliable but is not guaranteed accurate by the Toronto Regional Real Estate Board, the listing brokerage, or this website. The trademarks REALTOR®, REALTORS® and the REALTOR® logo are controlled by The Canadian Real Estate Association (CREA) and identify real estate professionals who are members of CREA. MLS®, Multiple Listing Service®, and the associated logos are owned by CREA. Not intended to solicit properties currently listed for sale or buyers under contract.
You may also like
More homes in Stittsville - Munster - Richmond
Hand-picked listings with a similar price range and style.
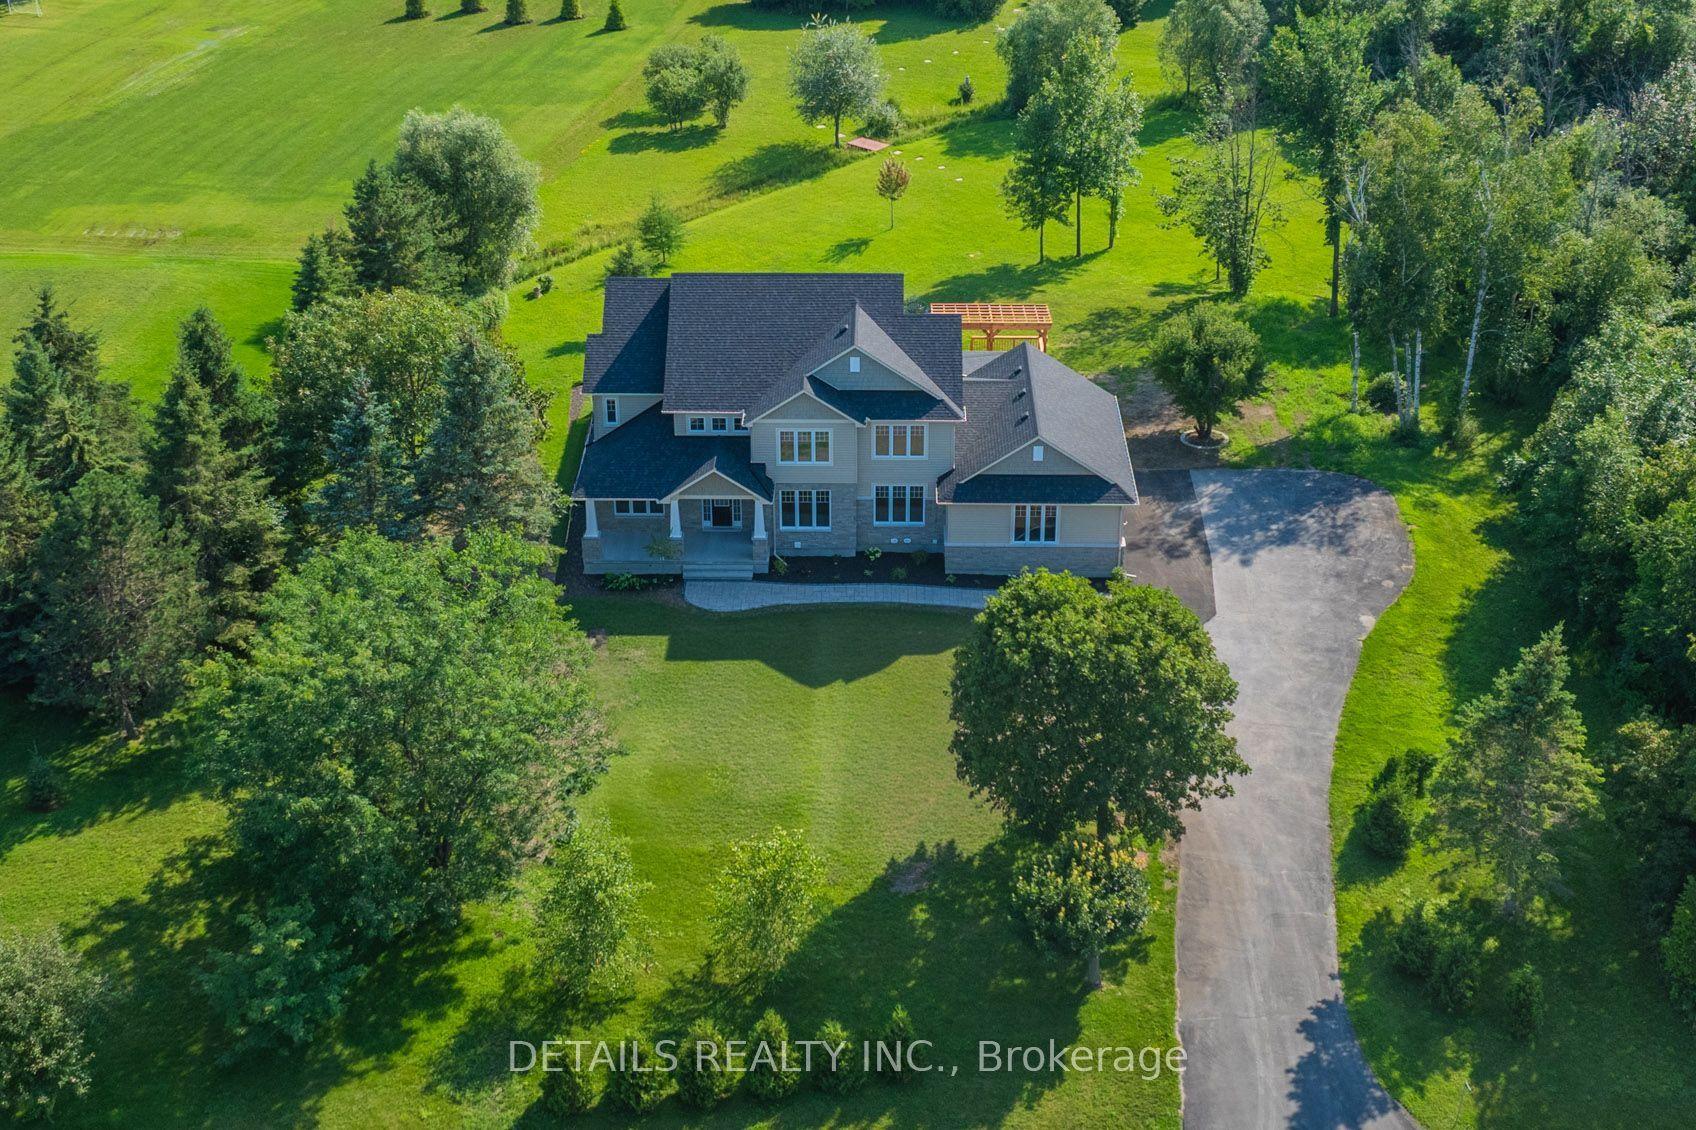
For Sale18 h ago
$1,828,000
Detached
est. $8,014/mo
28 Ridingview Crescent, 8207 - Remainder of Stittsville & Area
Stittsville - Munster - Richmond, ON
4 bd
4 ba
3,250
6
MLS# X13648160Details Realty Inc.
WhatsApp Aman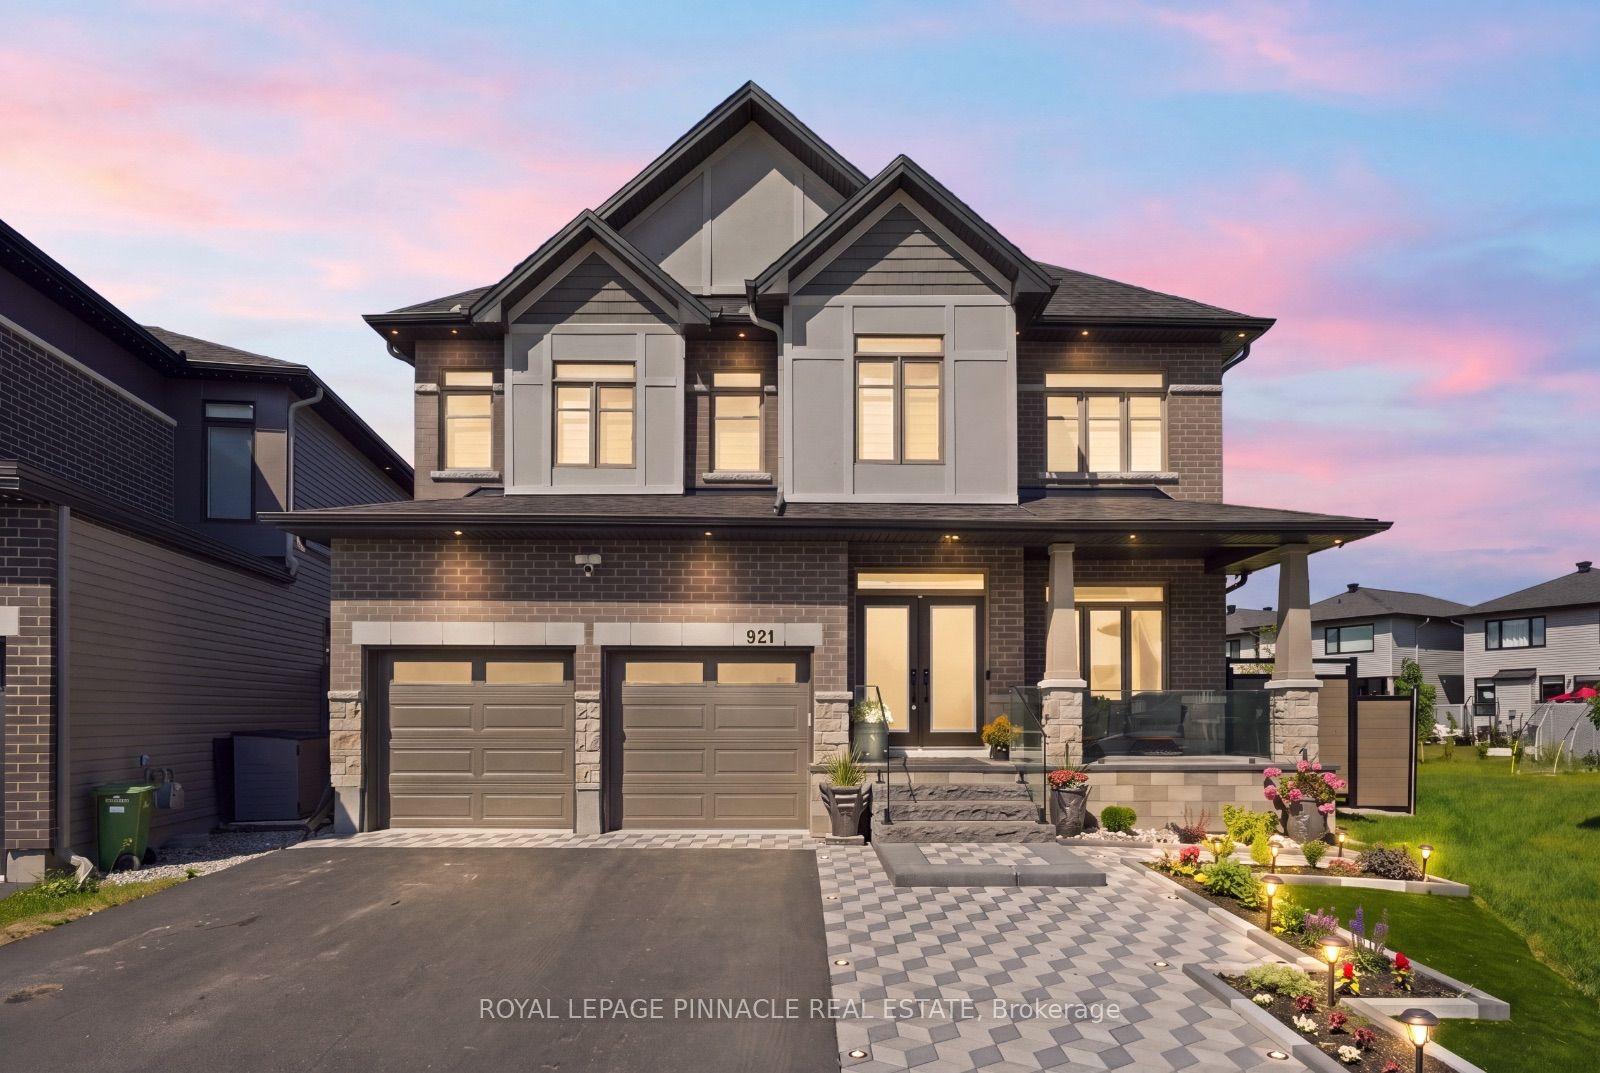
For Sale2 days ago
$1,549,900
Detached
est. $6,795/mo
921 Beckton Heights, 8203 - Stittsville (South)
Stittsville - Munster - Richmond, ON
6 bd
5 ba
4,250
6
MLS# X13646904Royal Lepage Pinnacle Real Estate
WhatsApp Aman