For Sale
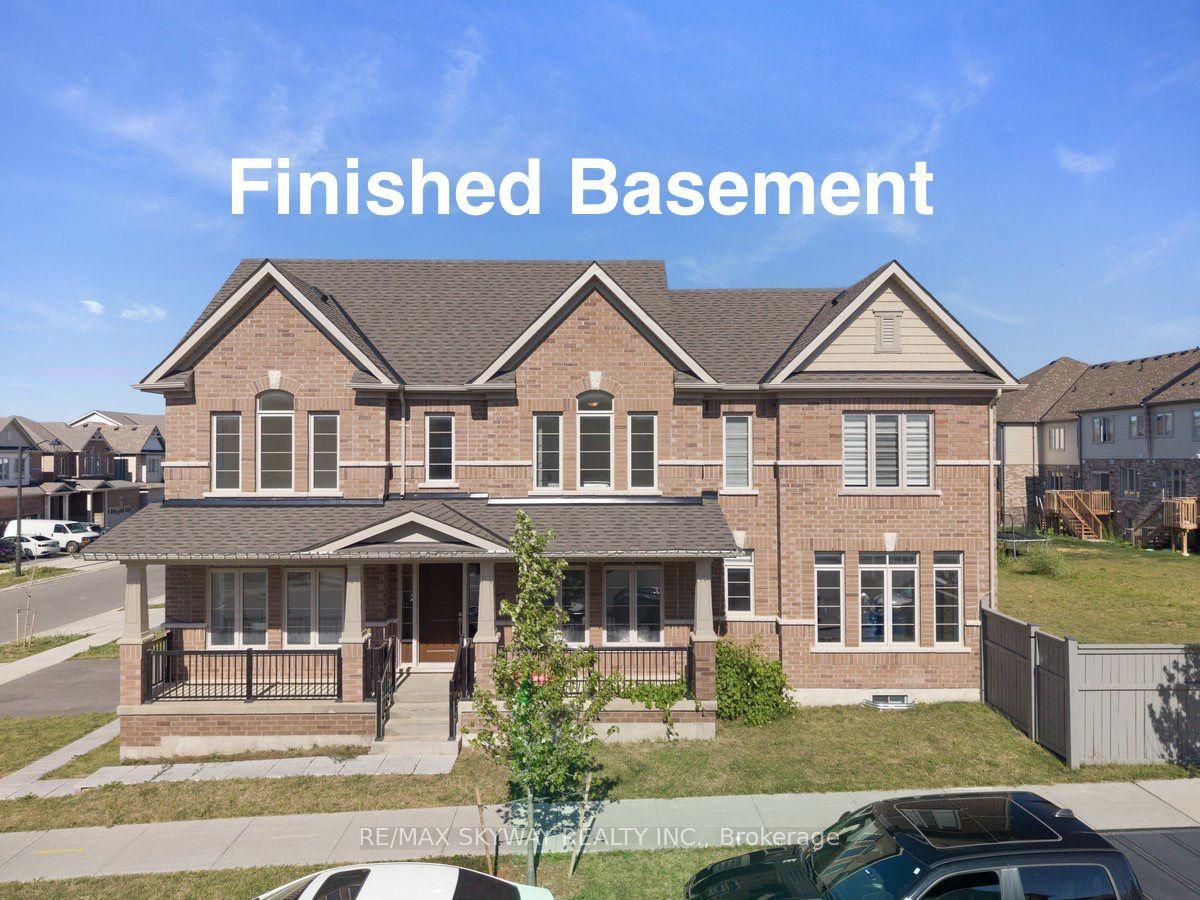
106 Eden Oak Trail
Kitchener, ON
$999,000
3Bd
3Ba
2,250+sqft
4Parking
36.09 x 98.43 ftlot
$444/sqft
DetachedMLS# X13430580Listed 2026-06-1175 DOM
Heating
Water Heater
Cooling
Central Vacuum
Basement
Unfinished
On the market for 75 days — longer than average. The seller may be open to negotiation.
About this home
Introducing 106 Eden Oak Trail - a fantastic family home that is impeccably maintained and truly show-home worthy! Enjoy your morning coffee on the inviting front porch or relax in the bright second-floor loft, where oversized windows offer beautiful views of Eden Oak Park. Surrounded by green space, you'll appreciate the park's playground, tennis courts, basketball court, and direct connections to the Grand River Trail system. Located in the highly sought-after Lackner Woods community, this exceptional home is just a short walk to the Grand River Trails, close to excellent schools, and minutes from Chickopee Ski & Summer Resort and Highway 401.Offering 2,179 square feet of thoughtfully designed living space, this home features 3 spacious bedrooms, 3 bathrooms, and an unfinished basement awaiting your personal finishing touches. A rare opportunity to own a beautifully cared-for home in one of Kitchener's most desirable family neighbourhoods.
Rooms
Main Floor
| Foyer | 2.46 × 4.70 m | 2 Pc Bath Window Ceramic Floor |
| Kitchen | 3.15 × 2.95 m | Backsplash Granite Counters Ceramic Floor |
| Breakfast | 3.30 × 2.84 m | W/O To Patio Window Ceramic Floor |
| Living Room | 3.35 × 4.42 m | Picture Window Combined w/Dining Hardwood Floor |
| Dining Room | 3.05 × 4.42 m | Window Combined w/Living Hardwood Floor |
| Laundry | 3.40 × 2.16 m | Access To Garage Window Ceramic Floor |
Second Floor
| Primary Bedroom | 4.45 × 4.05 m | Walk-In Closet(s) 3 Pc Ensuite Window |
| Bedroom 2 | 3.39 × 4.47 m | Window Double Closet Broadloom |
| Bedroom 3 | 3.35 × 3.47 m | Window Double Closet Broadloom |
| Great Room | 5.18 × 4.48 m | Overlooks Park Picture Window Broadloom |
Features
- Auto Garage Door Remote
- Central Vacuum
- Floor Drain
- Water Heater
- Unfinished
- Full
- Central Air
- 2-Storey
Financials
Annual Taxes
$5,807
Estimated Rental Income
Entire property$3,200 – $4,800/mo
Rental yield3.8% – 5.8%
*Estimates based on comparable rentals in the area. Actual income may vary.
Market Data — Kitchener
Days on market75 days
Buyer's MarketSeller's Market
Based on active listings in Kitchener. Data updates daily.
Getting around
How walkable, bikeable, and transit-friendly this neighbourhood is.
53
/ 100
Walk Score
Somewhat Walkable
48
/ 100
Transit Score
Some Transit
53
/ 100
Bike Score
Bikeable
Scores are estimates based on neighbourhood data and are for informational purposes only.
MLS® data courtesy of the Toronto Regional Real Estate Board (TRREB).
The information provided herein must only be used by consumers that have a bona fide interest in the purchase, sale, or lease of real estate and may not be used for any commercial purpose or any other purpose. Listing information is deemed reliable but is not guaranteed accurate by the Toronto Regional Real Estate Board, the listing brokerage, or this website. The trademarks REALTOR®, REALTORS® and the REALTOR® logo are controlled by The Canadian Real Estate Association (CREA) and identify real estate professionals who are members of CREA. MLS®, Multiple Listing Service®, and the associated logos are owned by CREA. Not intended to solicit properties currently listed for sale or buyers under contract.
You may also like
More homes in Kitchener
Hand-picked listings with a similar price range and style.
For Sale14 h ago
$999,900
Detached
est. $4,384/mo
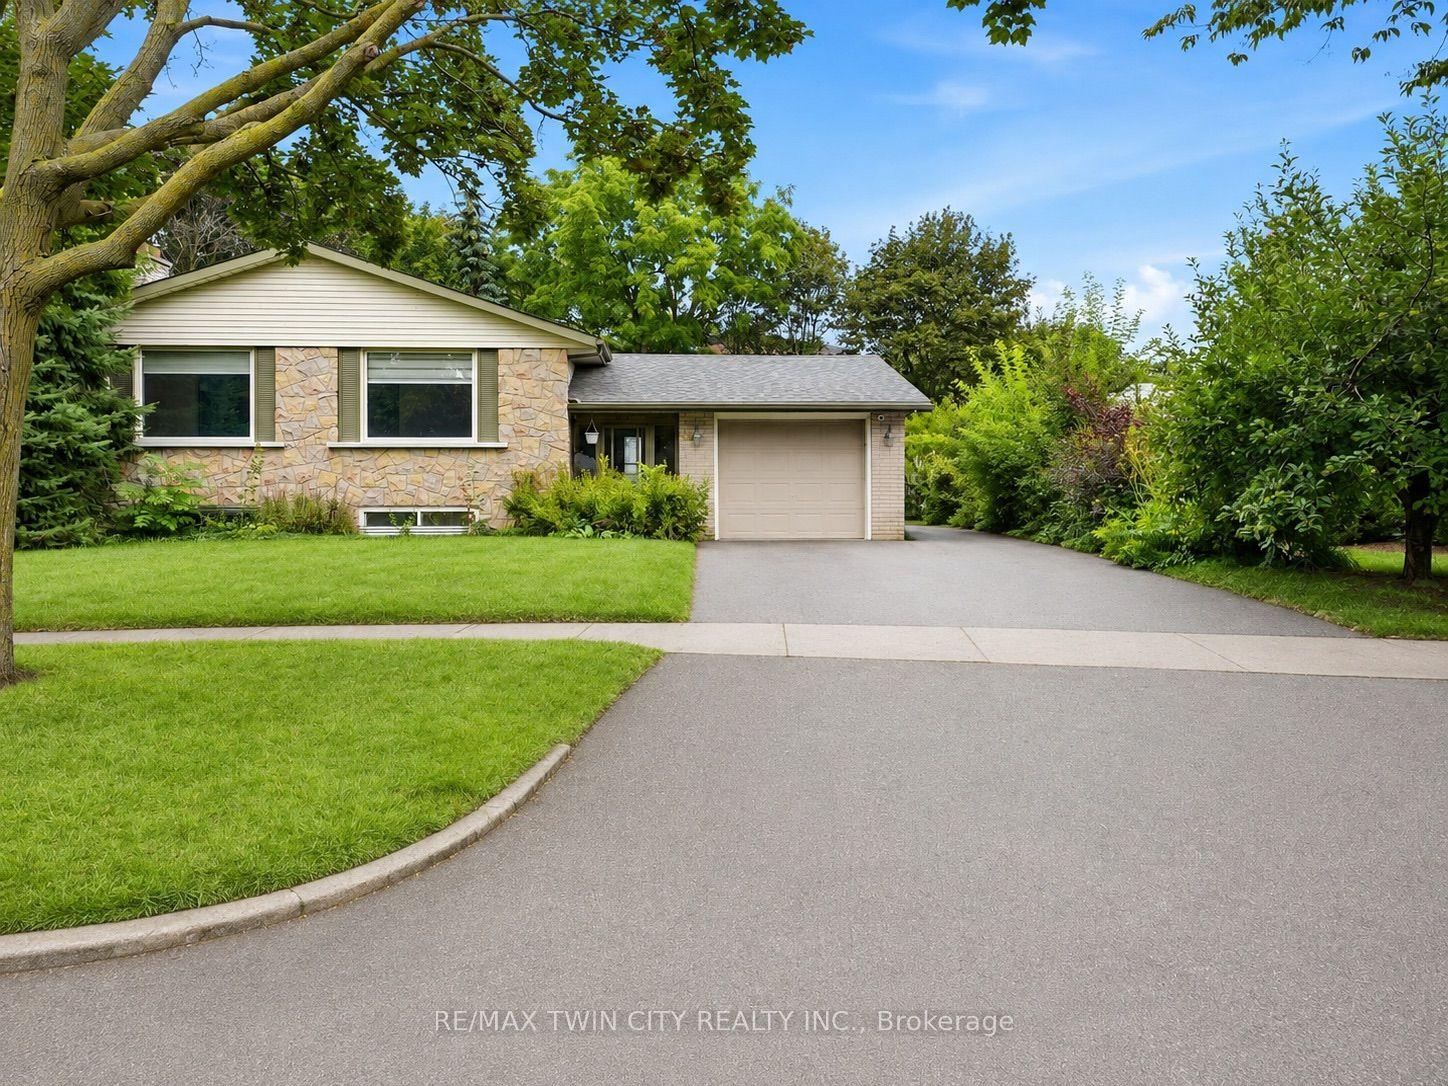
58 Tupper Crescent
Kitchener, ON
3+3 bd
4 ba
1,300
4
MLS# X13711998Re/Max Twin City Realty Inc.
WhatsApp Aman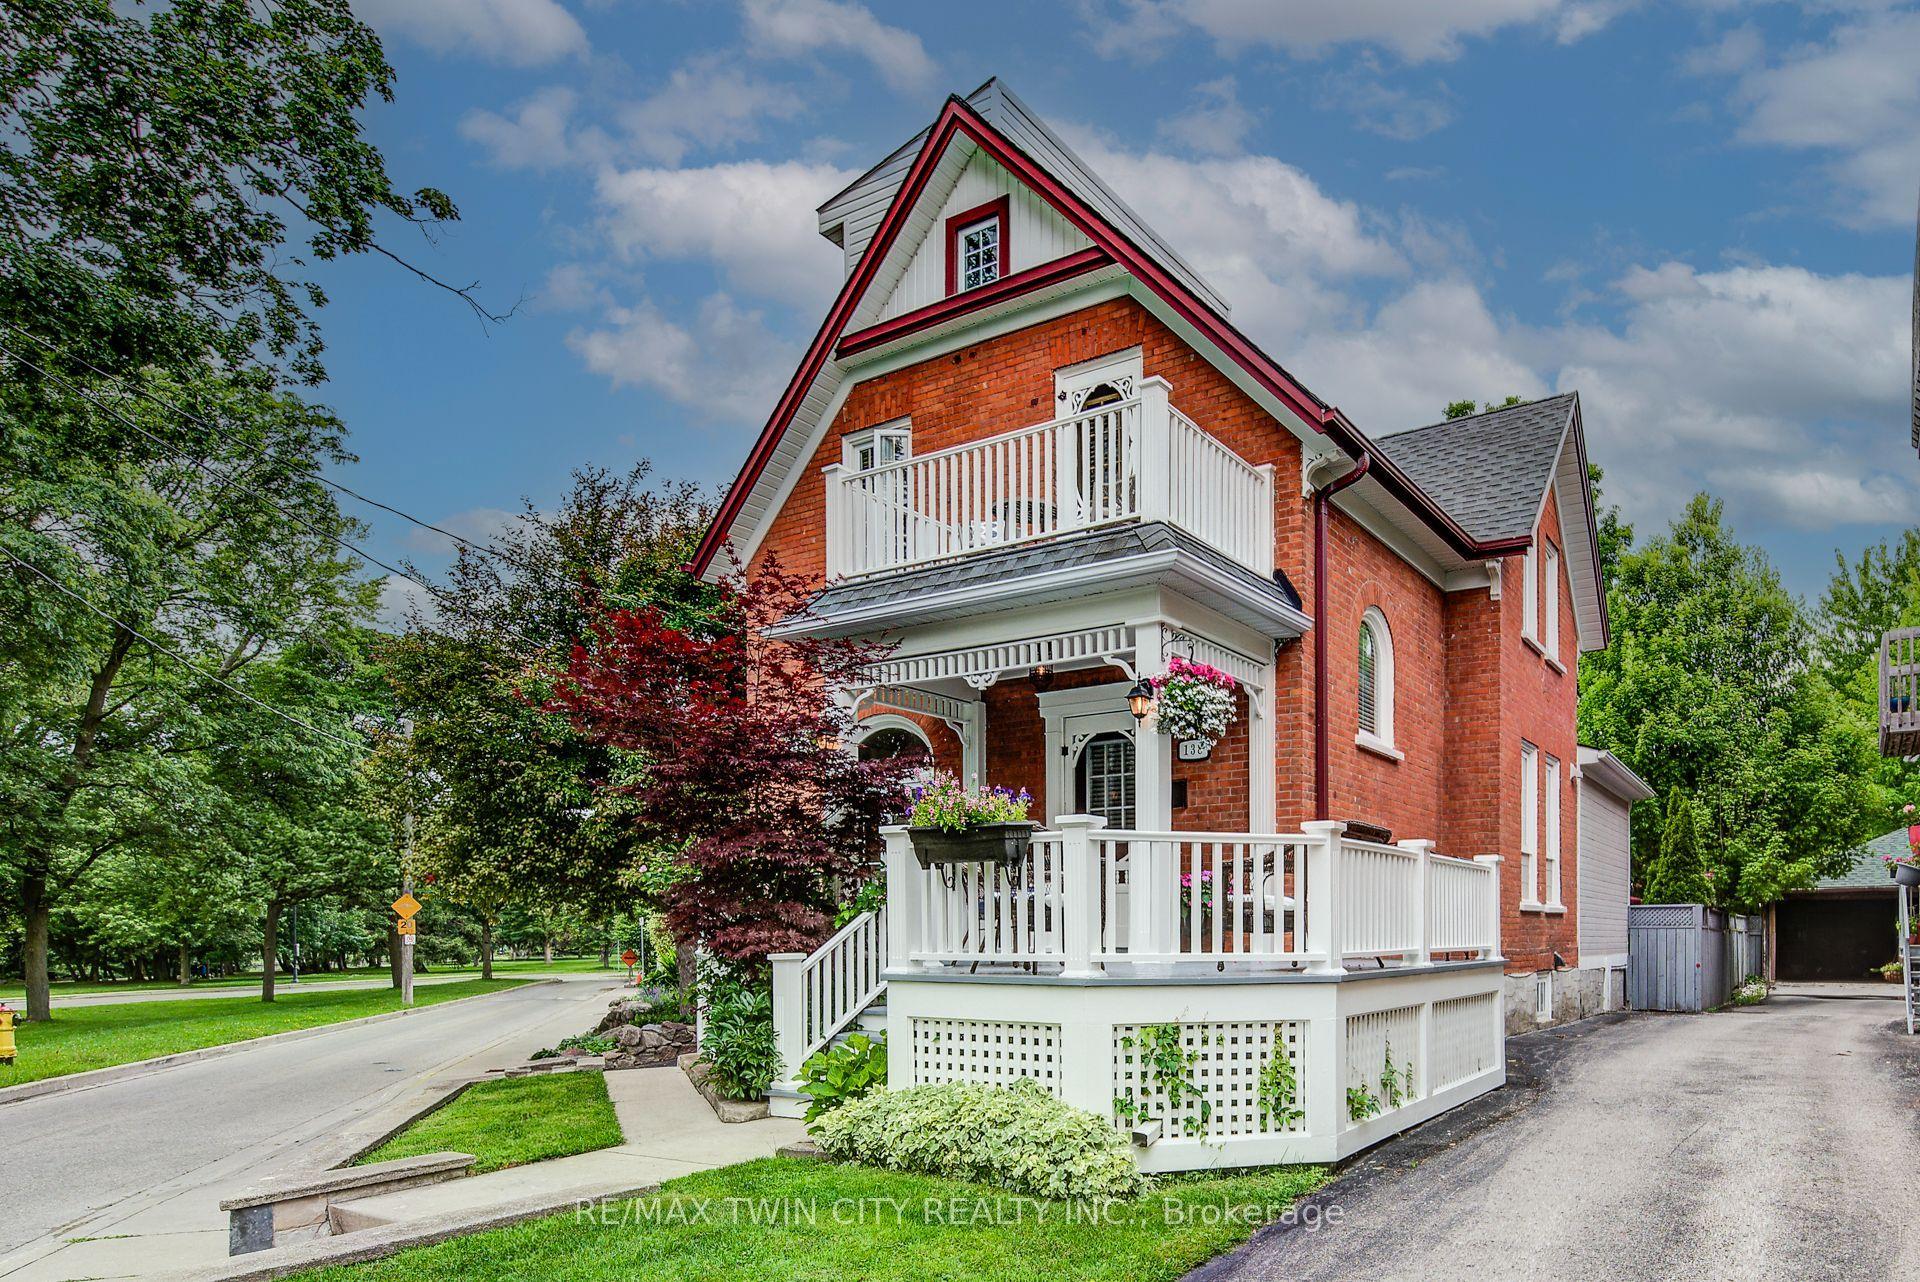
For Sale7 days ago
$849,900
Detached
est. $3,726/mo
138 Water Street S
Kitchener, ON
2+1 bd
2 ba
1,300
5
MLS# X13693802Re/Max Twin City Realty Inc.
WhatsApp Aman