For Sale
3430 Shabomeka Lake
53 - Frontenac North, Frontenac, ON
$449,000
2+1Bd
0Ba
< 700sqft
0Parking
183.73 x 374.116 ftlot
DetachedMLS# X13431720Listed 2026-06-1157 DOM
Heating
Water Heater Owned
On the market for 57 days — longer than average. The seller may be open to negotiation.
About this home
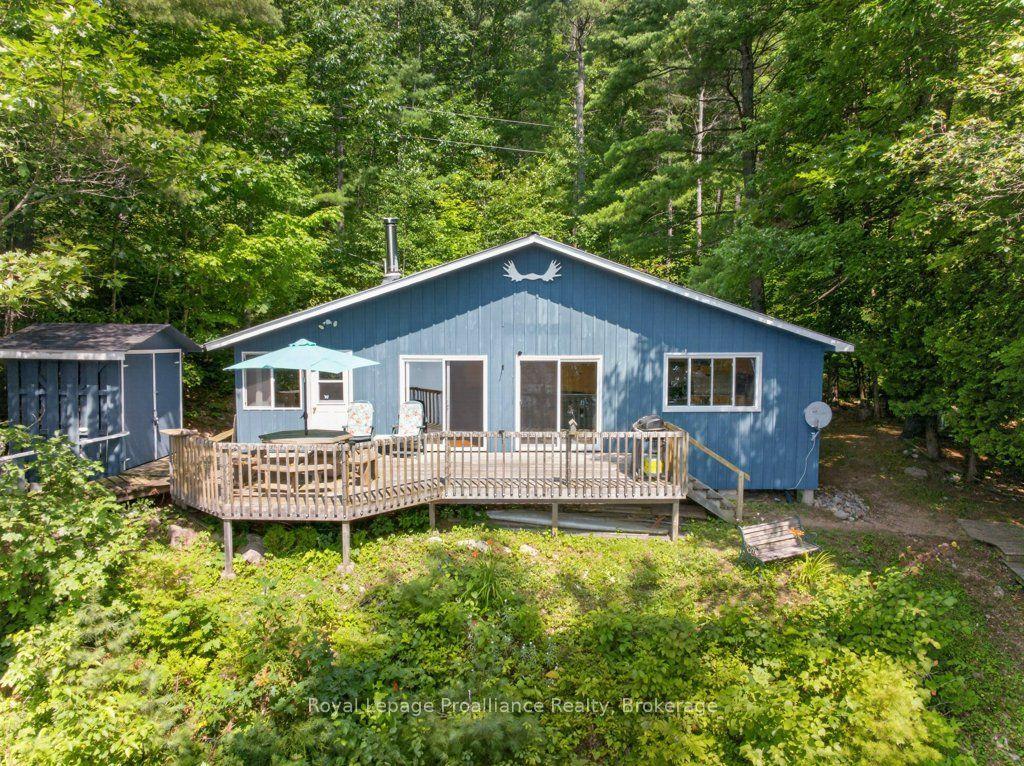
Welcome to 3430 Shabomeka Lake, a charming water-access cottage nestled along the crystal-clear shores of one of the prettiest lakes in our region. This turnkey-ready retreat offers the perfect blend of tranquility, recreation, and classic cottage charm, making it an ideal getaway for families, outdoor enthusiasts, and anyone seeking an escape from the everyday. One of the standout features of this property is its exceptionally easy access from the water. From the dock, it's only about ten steps in and ten steps up to the cottage, making it one of the more convenient waterfront properties to enjoy on the lake. The main cottage features an inviting open-concept kitchen, living, and dining area designed for gathering and relaxing, along with two cozy sleeping areas. Additional accommodations can be found above the boathouse, where a loft bedroom provides extra space for family and guests. Comfortably equipped with hydro, lake-intake water, a delightful outdoor shower, an outhouse, and a generator with a GenerLink connection, this property is ready for immediate enjoyment. Accessible by boat from the nearby public launch with ample parking, this property offers both convenience and privacy. Outdoor living is truly exceptional, featuring a large front deck with a spacious screened-in gazebo overlooking the lake and a generous 16' x 10' side porch/lanai with potential for additional sleeping space. Every vantage point offers breathtaking lake views. The waterfront is equally impressive, with a dockside entertainment area perfect for relaxing, swimming, or hosting family and friends. Included with this property are THREE boats (pontoon boat, fishing boat and barge), making it easy to enjoy everything the lake has to offer. With the cottage, boathouse, workshop, tools, and three boats included, this truly is a rare turnkey opportunity. Don't miss your chance to own this remarkable slice of waterfront paradise and enjoy the summer season at the lake.
Waterfront
Rooms
Main Floor
| Dining Room | 2.44 × 3.05 m | |
| Bedroom | 2.44 × 3.05 m | |
| Living Room | 4.88 × 3.05 m | |
| Kitchen | 2.44 × 3.05 m | |
| Bedroom | 2.44 × 3.05 m | |
| Other | 4.88 × 3.05 m | |
| Other | 3.66 × 6.10 m | |
| Bedroom | 3.66 × 3.05 m |
Features
- Bar Fridge
- Water Heater Owned
- None
- Other
- Bungalow
Financials
Annual Taxes
$1,642
Estimated Rental Income
Entire property$2,600 – $3,800/mo
Rental yield6.9% – 10.2%
*Estimates based on comparable rentals in the area. Actual income may vary.
Market Data — Frontenac
Days on market57 days
Buyer's MarketSeller's Market
Based on active listings in Frontenac. Data updates daily.
Getting around
How walkable, bikeable, and transit-friendly this neighbourhood is.
54
/ 100
Walk Score
Somewhat Walkable
39
/ 100
Transit Score
Some Transit
50
/ 100
Bike Score
Bikeable
Scores are estimates based on neighbourhood data and are for informational purposes only.
MLS® data courtesy of the Toronto Regional Real Estate Board (TRREB).
The information provided herein must only be used by consumers that have a bona fide interest in the purchase, sale, or lease of real estate and may not be used for any commercial purpose or any other purpose. Listing information is deemed reliable but is not guaranteed accurate by the Toronto Regional Real Estate Board, the listing brokerage, or this website. The trademarks REALTOR®, REALTORS® and the REALTOR® logo are controlled by The Canadian Real Estate Association (CREA) and identify real estate professionals who are members of CREA. MLS®, Multiple Listing Service®, and the associated logos are owned by CREA. Not intended to solicit properties currently listed for sale or buyers under contract.
You may also like
More homes in Frontenac
Hand-picked listings with a similar price range and style.
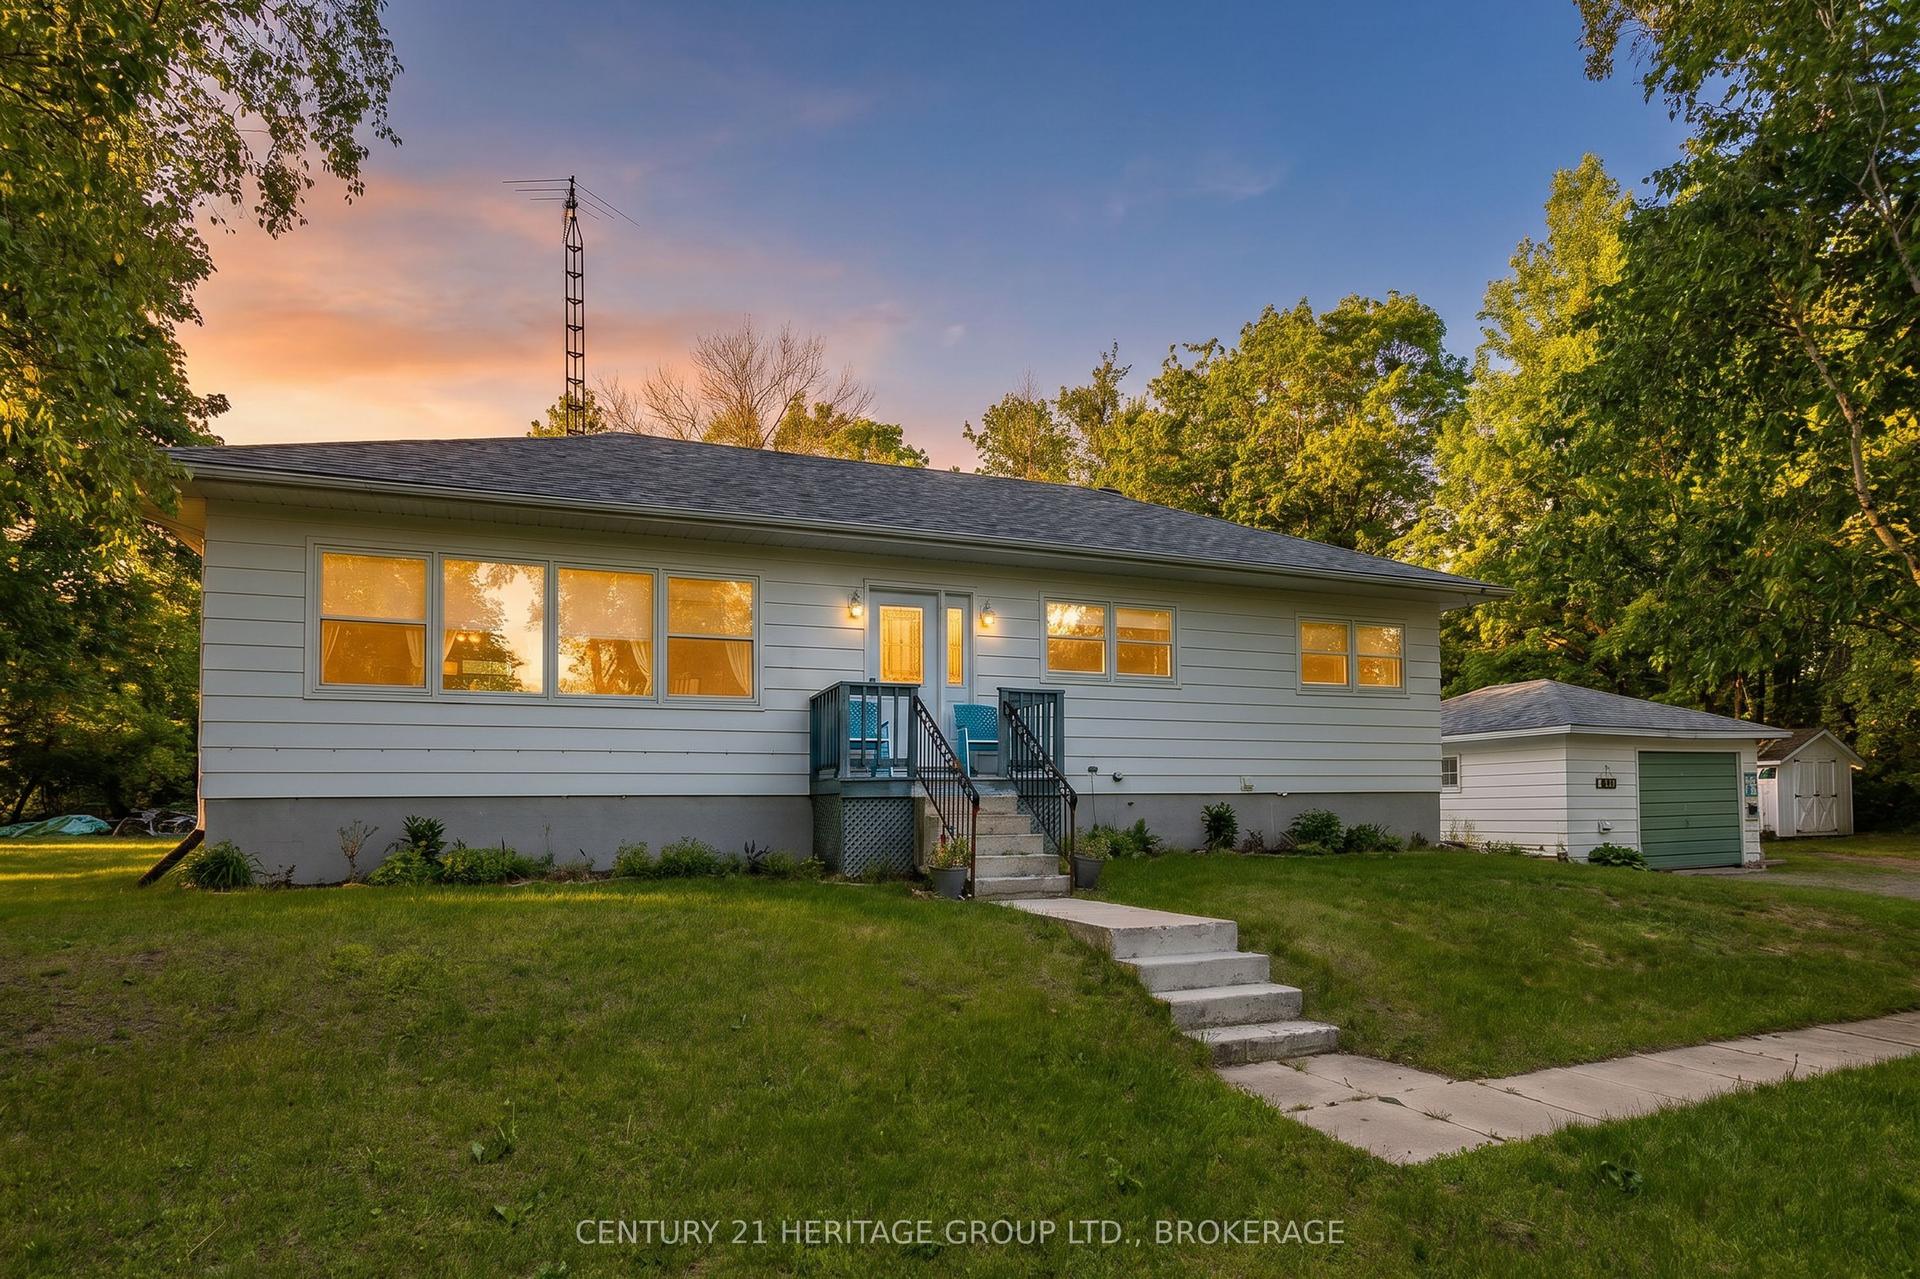
For Sale20 h ago
$495,000
Detached
est. $2,170/mo
6104 Highway 38, 47 - Frontenac South
Frontenac, ON
3 bd
1 ba
1,300
7
MLS# X13651310Century 21 Heritage Group Ltd., B…
WhatsApp Aman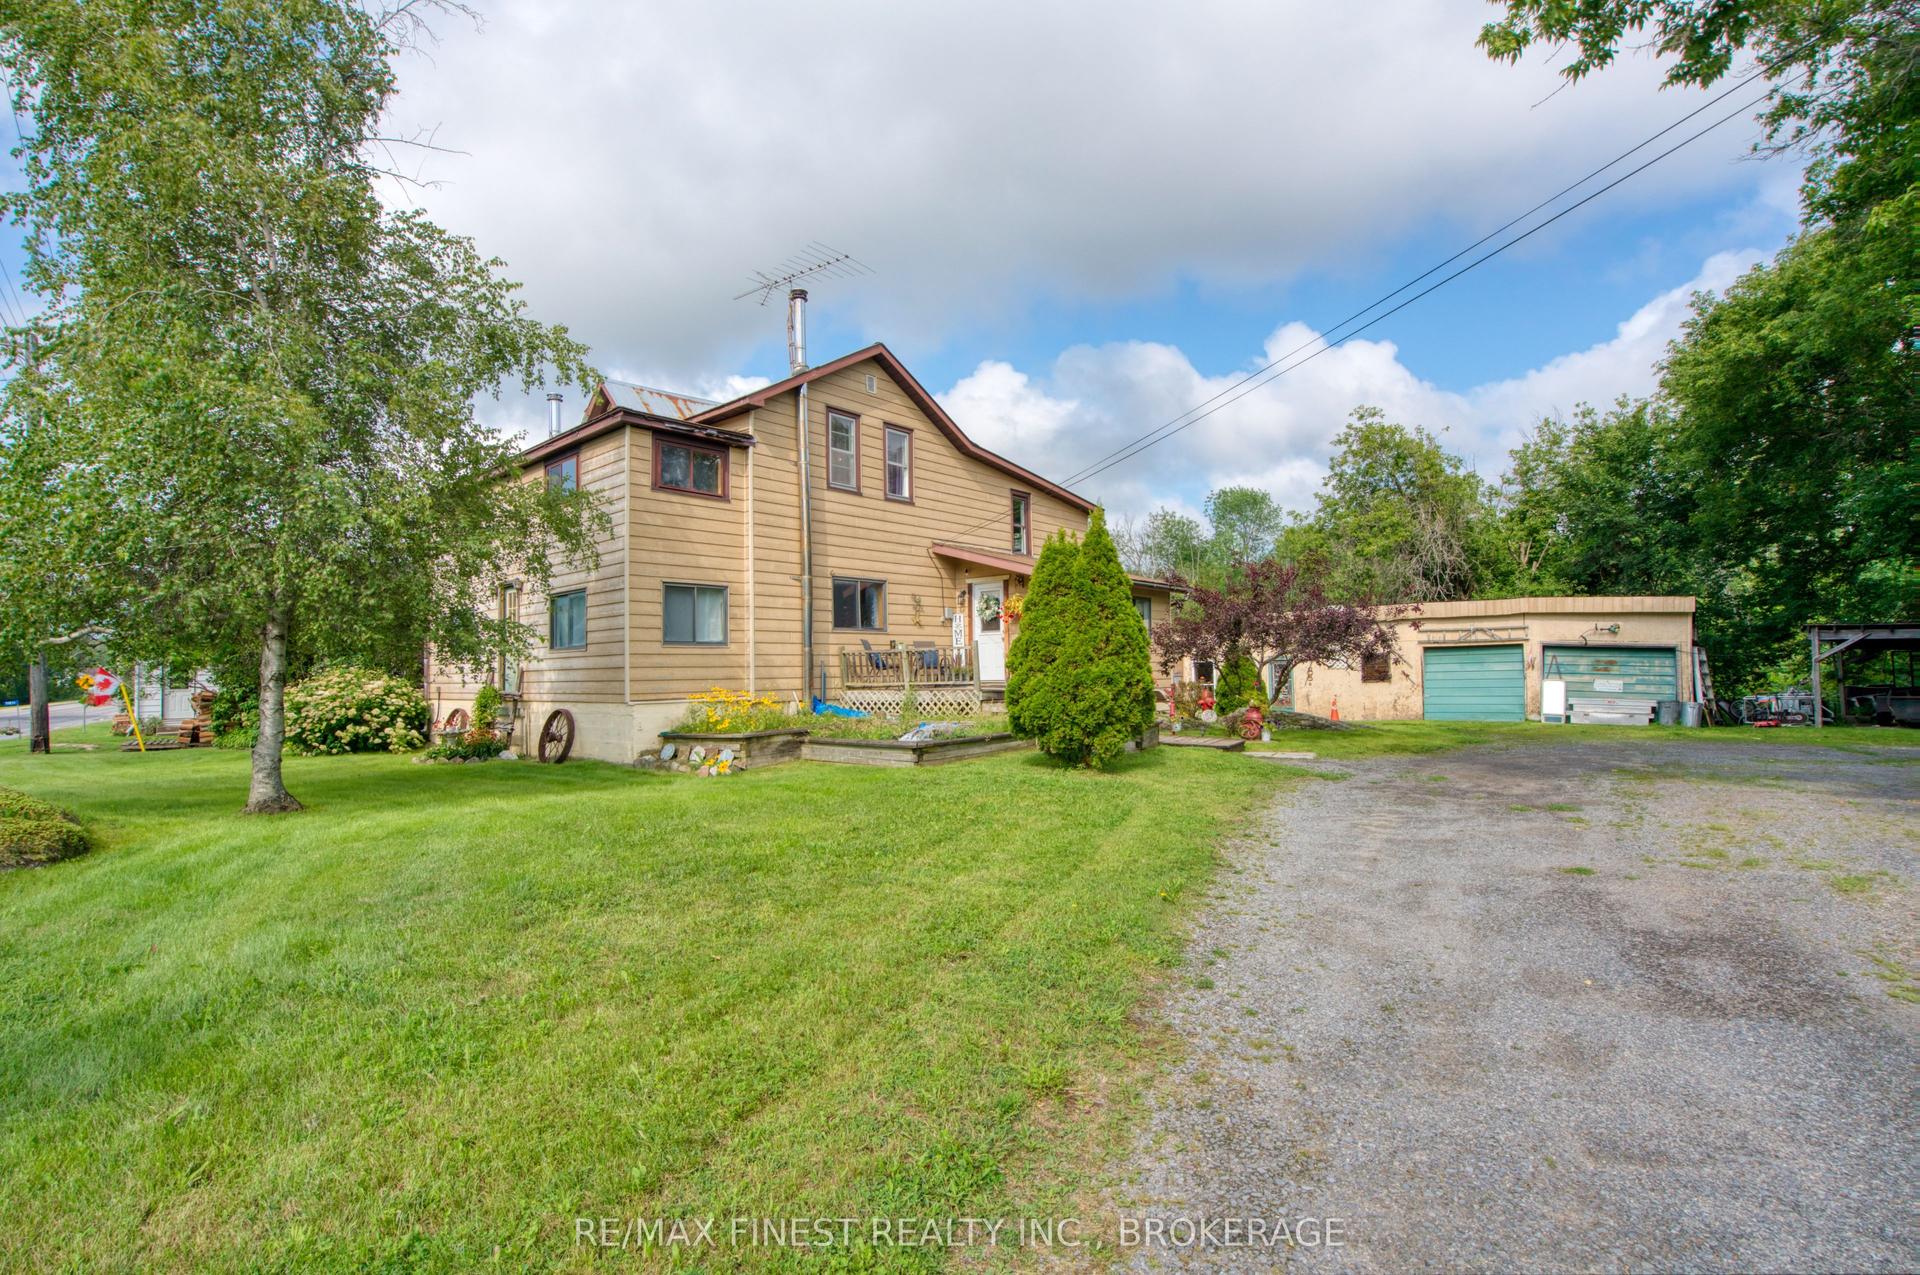
For Sale4 days ago
$374,900
Detached
est. $1,644/mo
11621 Road 38, 45 - Frontenac Centre
Frontenac, ON
4 bd
2 ba
2,250
8
MLS# X13635270Re/Max Finest Realty Inc., Broker…
WhatsApp Aman