For Sale
Open House Sat 18–20
15 Park Road S
542 - Grimsby East, Grimsby, ON
$1,050,000
4+1Bd
3Ba
1,750+sqft
7Parking
77.17 x 134.78 ftlot
$600/sqft
DetachedMLS# X13432928Listed 2026-06-1133 DOM
Heating
Water Heater Owned
Cooling
Central Air
Basement
Finished with Walk-Out
On the market for 33 days — longer than average. The seller may be open to negotiation.
About this home
A home with the space to gather, the flexibility to adapt, and the setting to enjoy every season of life. Set on one of Grimsby's most established streets, 15 Park Road South is the kind of property where summers are spent on the deck, kids have room to roam, grandparents stay a little longer, and every season brings a new reason to gather. Inside, a soaring vaulted family room creates a sense of openness and warmth, while French doors connect seamlessly to an expansive deck overlooking a private backyard with a lower patio and no rear neighbours. Surrounded by mature trees and greenery, the setting feels worlds away from the everyday. With 4+1 bedrooms, 3 full bathrooms, generous living spaces, and a beautifully versatile lower level complete with its own kitchen, living area, bedroom, sunroom, and separate laundry, this home offers the flexibility to evolve alongside your family's needs. Private when you want it. Connected when you need it. This house is filled with the kind of space that allows life to unfold naturally because the best homes aren't just where you live, they're where your favourite memories are made.
Rooms
Main Floor
| Family Room | 7.50 × 5.10 m | Electric Fireplace Carpet Free Cathedral Ceiling(s) |
| Bathroom | 2.16 × 3.78 m | 3 Pc Bath |
| Bedroom | 3.08 × 5.10 m | Closet Carpet Free |
| Living Room | 5.52 × 3.38 m | Bay Window Carpet Free |
| Dining Room | 3.60 × 2.80 m | Carpet Free |
| Kitchen | 3.60 × 3.38 m | Tile Floor Ceramic Backsplash Stainless Steel Appl |
| Foyer | 1.07 × 2.10 m | Tile Floor Wainscoting |
| Bathroom | 3.57 × 1.56 m | 4 Pc Bath Double Sink Skylight |
| Bedroom 2 | 3.69 × 3.32 m | Carpet Free Closet Ceiling Fan(s) |
| Bedroom 3 | 3.69 × 3.38 m | Carpet Free Closet Organizers Ceiling Fan(s) |
| Bedroom 4 | 3.57 × 4.17 m | Carpet Free Closet Ceiling Fan(s) |
Basement
| Bedroom 5 | 2.43 × 2.87 m | Carpet Free Walk-In Closet(s) Pot Lights |
| Sunroom | 4.02 × 3.66 m | Carpet Free French Doors |
| Bathroom | 2.43 × 2.87 m | 3 Pc Bath |
| Kitchen | 3.20 × 3.26 m | Carpet Free Stainless Steel Appl Backsplash |
| Recreation | 4.85 × 6.80 m | Carpet Free Electric Fireplace Pot Lights |
| Breakfast | 3.20 × 3.60 m | Carpet Free |
| Utility Room | 4.69 × 3.08 m | Combined w/Laundry |
| Other | 10.66 × 5.06 m | Unfinished Picture Window |
Features
- Auto Garage Door Remote
- Bar Fridge
- In-Law Suite
- Storage
- Water Heater Owned
- Landscaped
- Landscape Lighting
- Patio
- Porch
- Hot Tub
- Deck
- Privacy
- Controlled Entry
- Finished with Walk-Out
- Separate Entrance
- Central Air
- Bungalow-Raised
Financials
Annual Taxes
$7,665.14
Estimated Rental Income
Entire property$4,000 – $6,500/mo
Basement apartment$1,800 – $2,500/mo
Rental yield4.6% – 7.4%
*Estimates based on comparable rentals in the area. Actual income may vary.
Market Data — Grimsby
Days on market33 days
Buyer's MarketSeller's Market
Based on active listings in Grimsby. Data updates daily.
Our estimate for this home
Estimated range
$966K – $1.12M
Mid-point $1.04M · ~$597/sqft
How this listing compares
$966KList · $1.05M$1.12M
Medium confidence·Based on 22 542 - grimsby east comparables
Estimated range is generated automatically from active comparables and is for informational purposes only. Not an appraisal — contact Aman for a full comparative market analysis that factors in condition, renovations, and positioning.
Getting around
How walkable, bikeable, and transit-friendly this neighbourhood is.
57
/ 100
Walk Score
Somewhat Walkable
48
/ 100
Transit Score
Some Transit
45
/ 100
Bike Score
Somewhat Bikeable
Scores are estimates based on neighbourhood data and are for informational purposes only.
MLS® data courtesy of the Toronto Regional Real Estate Board (TRREB).
The information provided herein must only be used by consumers that have a bona fide interest in the purchase, sale, or lease of real estate and may not be used for any commercial purpose or any other purpose. Listing information is deemed reliable but is not guaranteed accurate by the Toronto Regional Real Estate Board, the listing brokerage, or this website. The trademarks REALTOR®, REALTORS® and the REALTOR® logo are controlled by The Canadian Real Estate Association (CREA) and identify real estate professionals who are members of CREA. MLS®, Multiple Listing Service®, and the associated logos are owned by CREA. Not intended to solicit properties currently listed for sale or buyers under contract.
You may also like
More homes in Grimsby
Hand-picked listings with a similar price range and style.
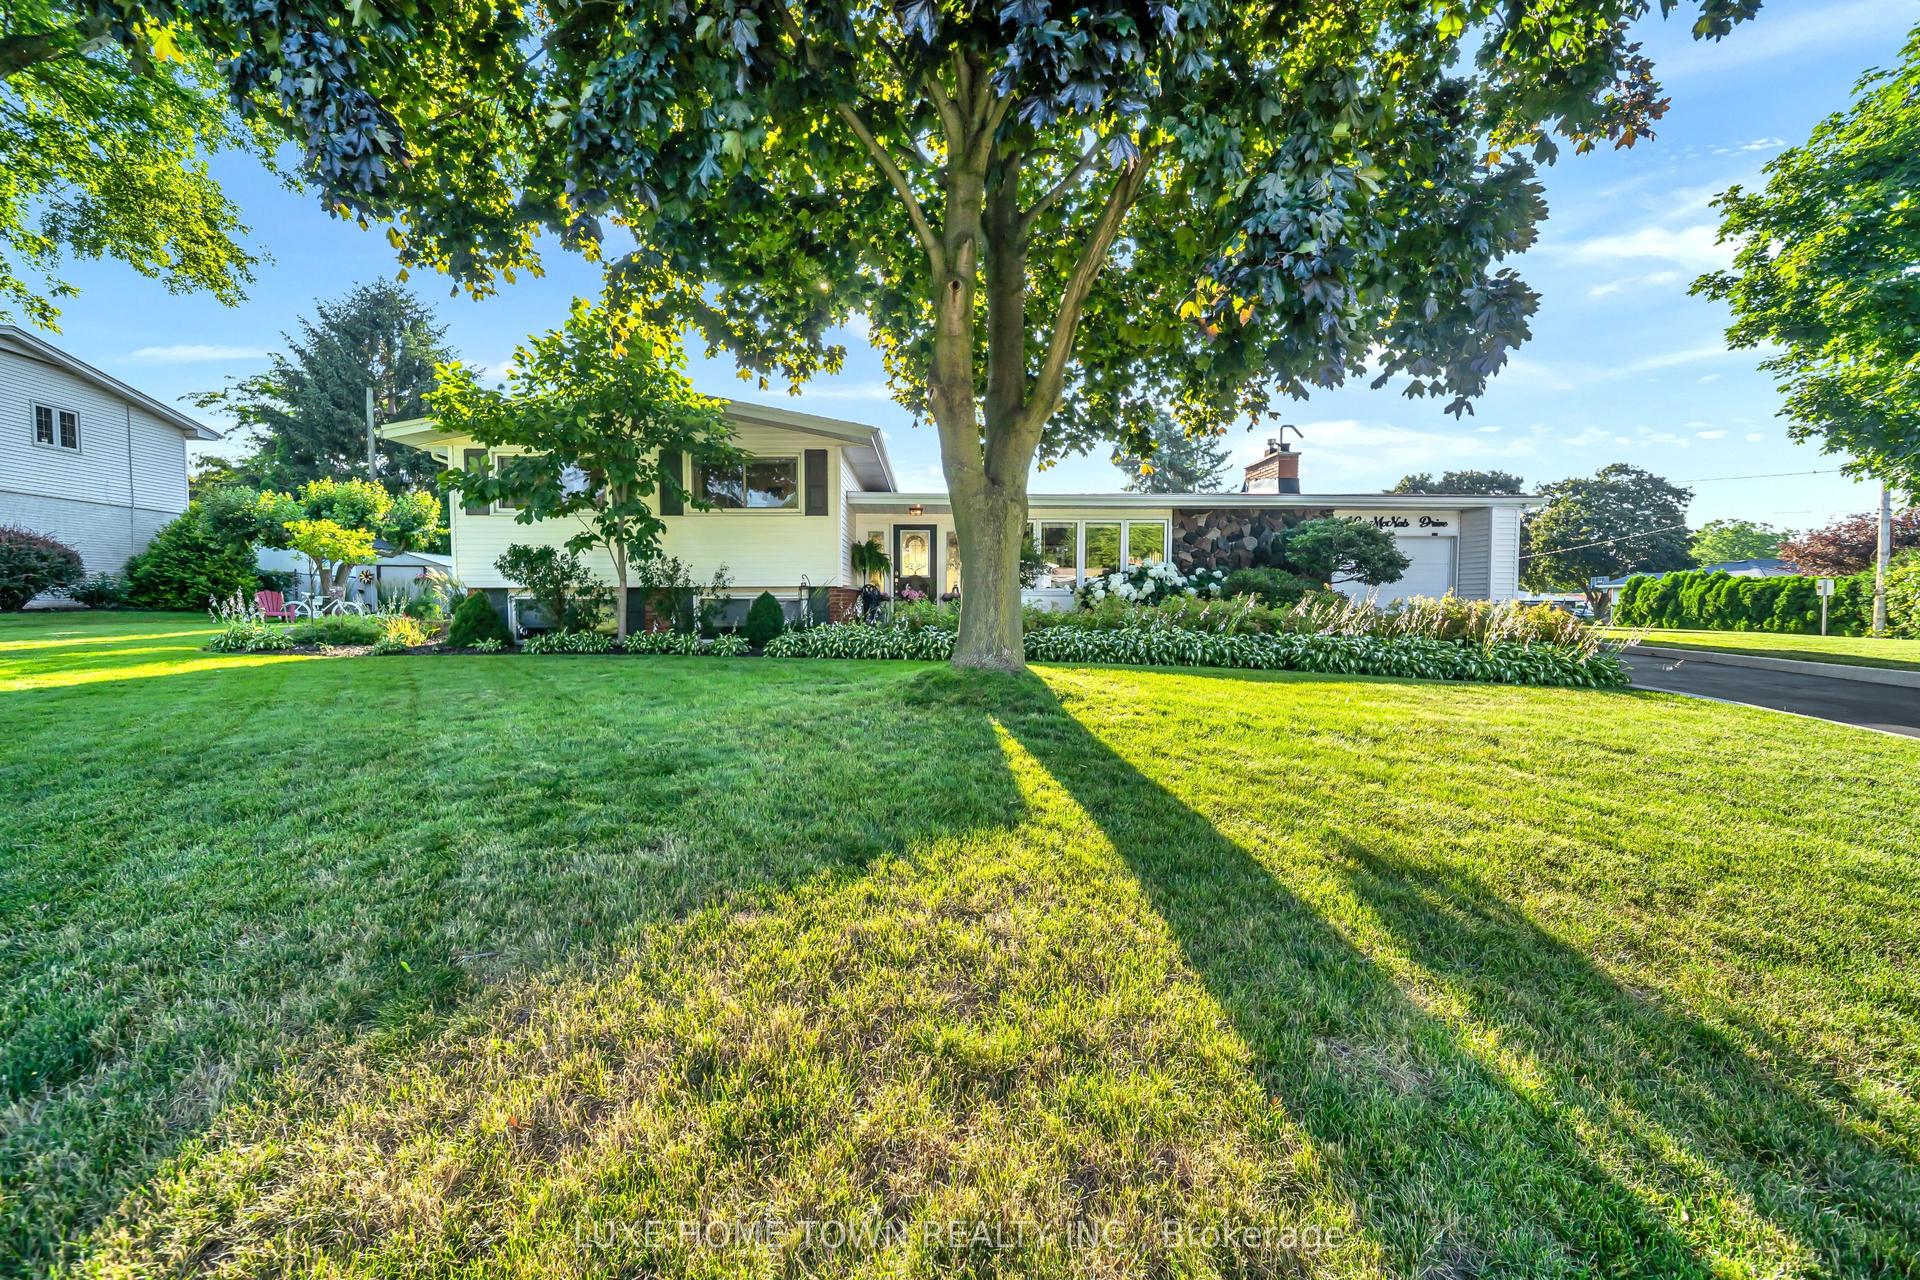
For Sale11 h ago
$879,000
Detached
est. $3,854/mo
12 Mcnab Drive, 542 - Grimsby East
Grimsby, ON
3 bd
2 ba
1,300
3
MLS# X13563136Luxe Home Town Realty Inc.
WhatsApp Aman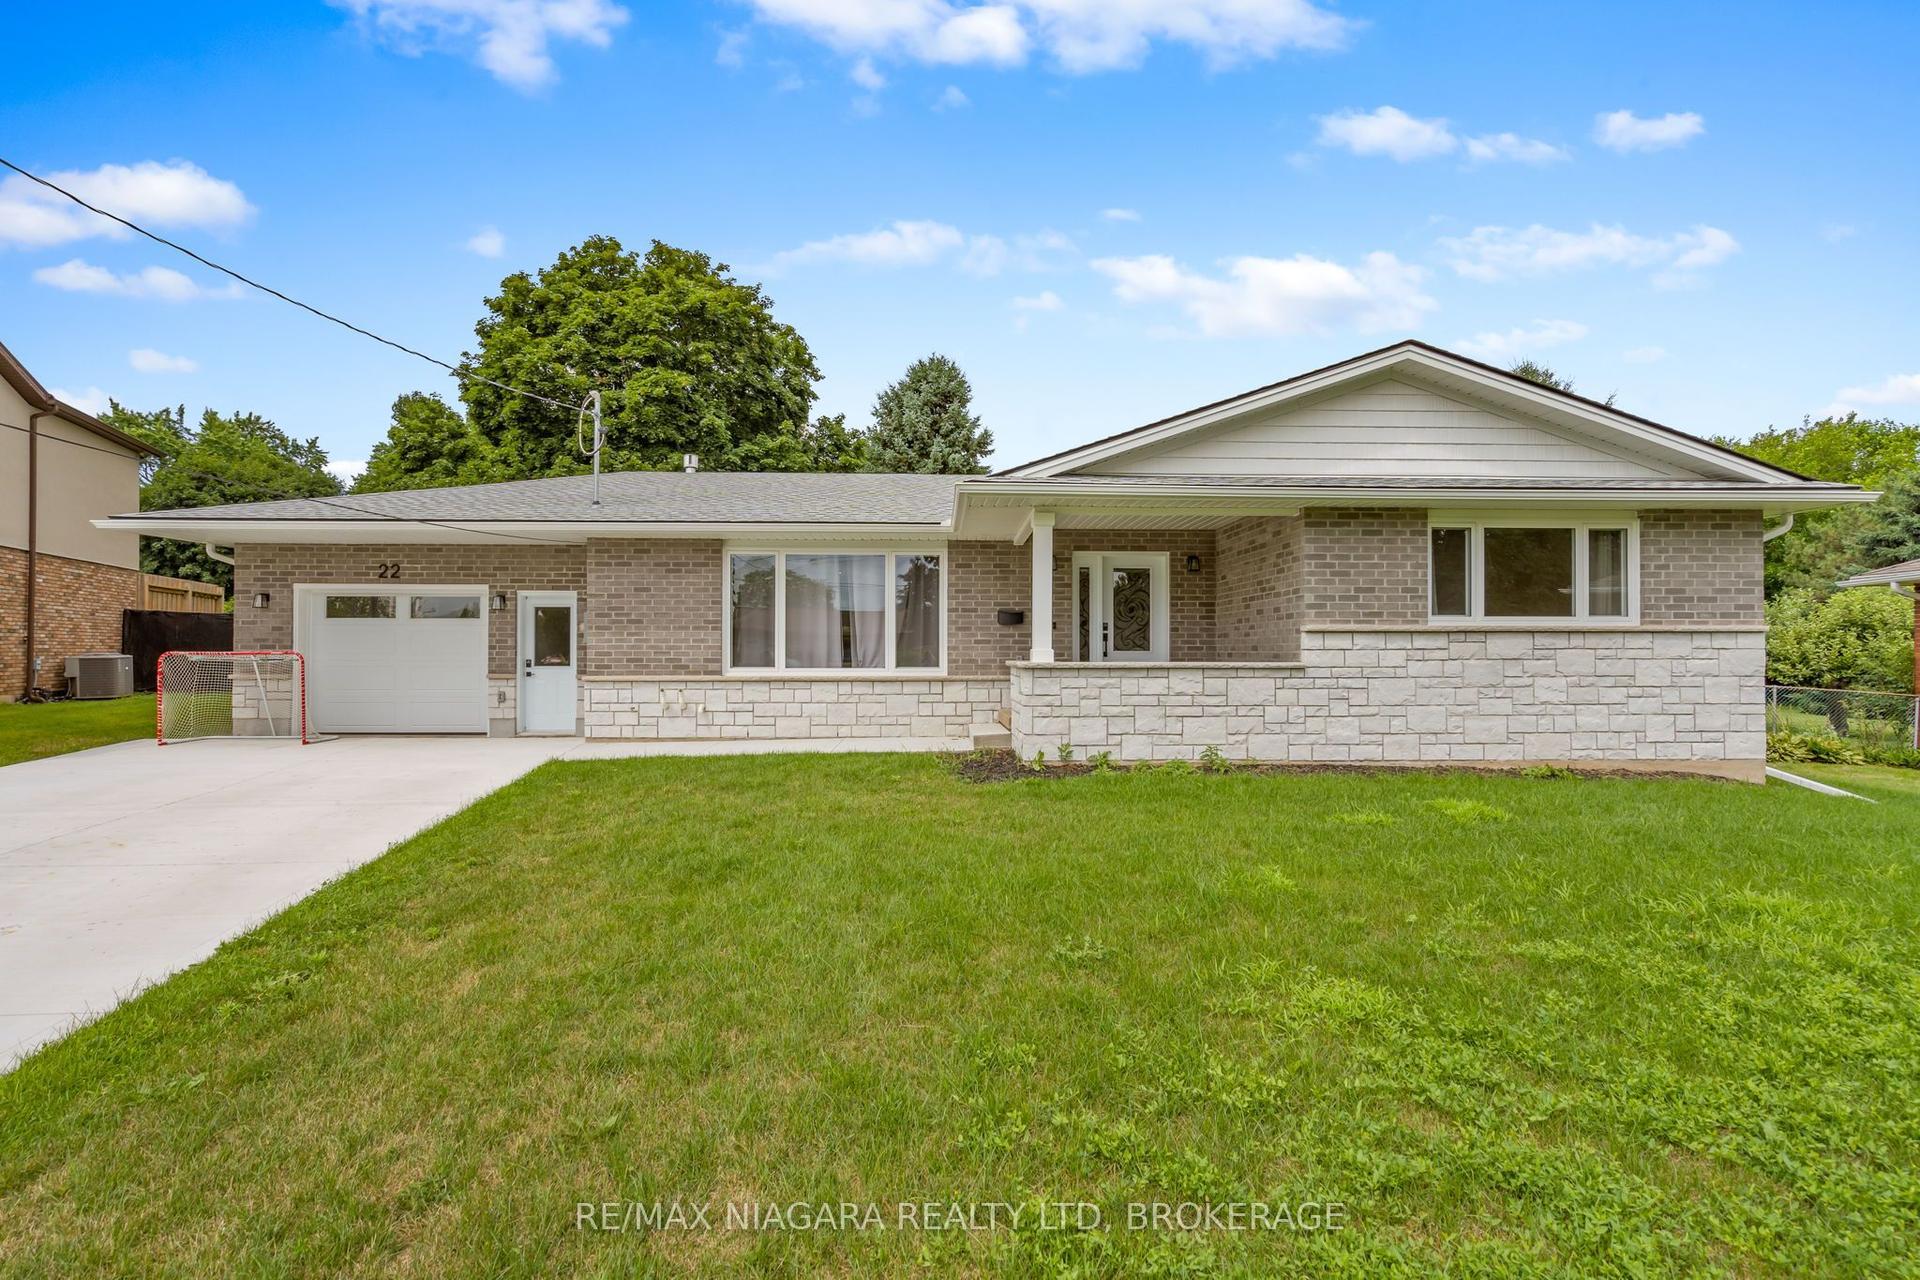
For Sale1 day ago
$1,039,900
Detached
est. $4,559/mo
22 George Street, 541 - Grimsby West
Grimsby, ON
3+1 bd
2 ba
1,750
7
MLS# X13555500Re/Max Niagara Realty Ltd, Broker…
WhatsApp Aman
