For Sale
Just Listed
Open House Sun 18–20
8 Nomad Court
540 - Grimsby Beach, Grimsby, ON
$999,888
4Bd
3Ba
2,250+sqft
6Parking
43.22 x 110.34 ftlot
$444/sqft
DetachedMLS# X13553364Listed 2026-07-113 DOM
Cooling
Central Air
Basement
Finished
Just listed! New listings in Grimsby often receive offers within the first week.
About this home
**Welcome to your own private retreat in one of Grimsby's most sought-after lakeside neighbourhoods!** Tucked away on a quiet court, this beautifully maintained 4-bedroom home offers approximately 2,300 sq. ft. of thoughtfully designed living space, perfectly blending comfort, style, and functionality. The updated open-concept kitchen features a large centre island and overlooks the spacious family room, making it ideal for everyday living and entertaining. A stunning sunroom with cathedral ceilings fills the home with natural light and offers picturesque views of the backyard oasis.Step outside and enjoy your own resort-style backyard, complete with a sparkling in-ground pool, relaxing hot tub, expansive multi-tiered deck, and mature landscaping that provides beauty and privacy throughout the seasons. Whether you're hosting family and friends or enjoying a quiet evening outdoors, this backyard is designed to impress.The fully finished basement expands your living space with a spacious recreation room featuring a cozy gas fireplace, wet bar, dedicated gym, and private sauna-perfect for relaxing, entertaining, or staying active year-round.Ideally located just minutes from Lake Ontario, waterfront parks, schools, shopping, restaurants, local wineries, and convenient QEW access, this exceptional home offers the perfect combination of lifestyle and location. **A rare opportunity to own a truly special property in one of Grimsby's most desirable communities. Don't miss your chance to call this beautiful home your own!
PoolWaterfrontFireplace
Rooms
Main Floor
| Family Room | 5.14 × 3.33 m | Fireplace W/O To Deck Pot Lights |
| Living Room | 5.20 × 3.34 m | Bay Window Overlooks Frontyard |
| Kitchen | 3.41 × 3.17 m | Tile Floor Pot Lights Quartz Counter |
| Dining Room | 3.66 × 3.37 m | Large Window |
| Sunroom | 3.64 × 3.99 m | Skylight W/O To Deck Cathedral Ceiling(s) |
| Mud Room | 2.46 × 3.28 m | Laundry Sink Access To Garage |
Second Floor
| Primary Bedroom | 7.79 × 3.48 m | Bay Window Walk-In Closet(s) 3 Pc Ensuite |
| Bedroom 2 | 3.58 × 2.71 m | Window Closet |
| Bedroom 3 | 4.74 × 3.49 m | Closet Window 4 Pc Bath |
| Bedroom 4 | 3.04 × 3.49 m | Closet Window Overlooks Frontyard |
Basement
| Recreation | 6.81 × 10.44 m | Fireplace Wet Bar Pot Lights |
| Utility Room | 4.40 × 7.65 m |
Features
- Auto Garage Door Remote
- Other
- Sauna
- Full
- Finished
- Central Air
- 2-Storey
Financials
Annual Taxes
$7,413
Estimated Rental Income
Entire property$4,000 – $6,500/mo
Basement apartment$1,800 – $2,500/mo
Rental yield4.8% – 7.8%
*Estimates based on comparable rentals in the area. Actual income may vary.
Market Data — Grimsby
Days on market3 days
Buyer's MarketSeller's Market
Based on active listings in Grimsby. Data updates daily.
Our estimate for this home
Estimated range
$1.31M – $1.52M
Mid-point $1.42M · ~$629/sqft
How this listing compares
$1.31MList · $1000K$1.52M
Medium confidence·Based on 24 540 - grimsby beach comparables
Estimated range is generated automatically from active comparables and is for informational purposes only. Not an appraisal — contact Aman for a full comparative market analysis that factors in condition, renovations, and positioning.
Getting around
How walkable, bikeable, and transit-friendly this neighbourhood is.
61
/ 100
Walk Score
Somewhat Walkable
38
/ 100
Transit Score
Some Transit
49
/ 100
Bike Score
Somewhat Bikeable
Scores are estimates based on neighbourhood data and are for informational purposes only.
MLS® data courtesy of the Toronto Regional Real Estate Board (TRREB).
The information provided herein must only be used by consumers that have a bona fide interest in the purchase, sale, or lease of real estate and may not be used for any commercial purpose or any other purpose. Listing information is deemed reliable but is not guaranteed accurate by the Toronto Regional Real Estate Board, the listing brokerage, or this website. The trademarks REALTOR®, REALTORS® and the REALTOR® logo are controlled by The Canadian Real Estate Association (CREA) and identify real estate professionals who are members of CREA. MLS®, Multiple Listing Service®, and the associated logos are owned by CREA. Not intended to solicit properties currently listed for sale or buyers under contract.
You may also like
More homes in Grimsby
Hand-picked listings with a similar price range and style.
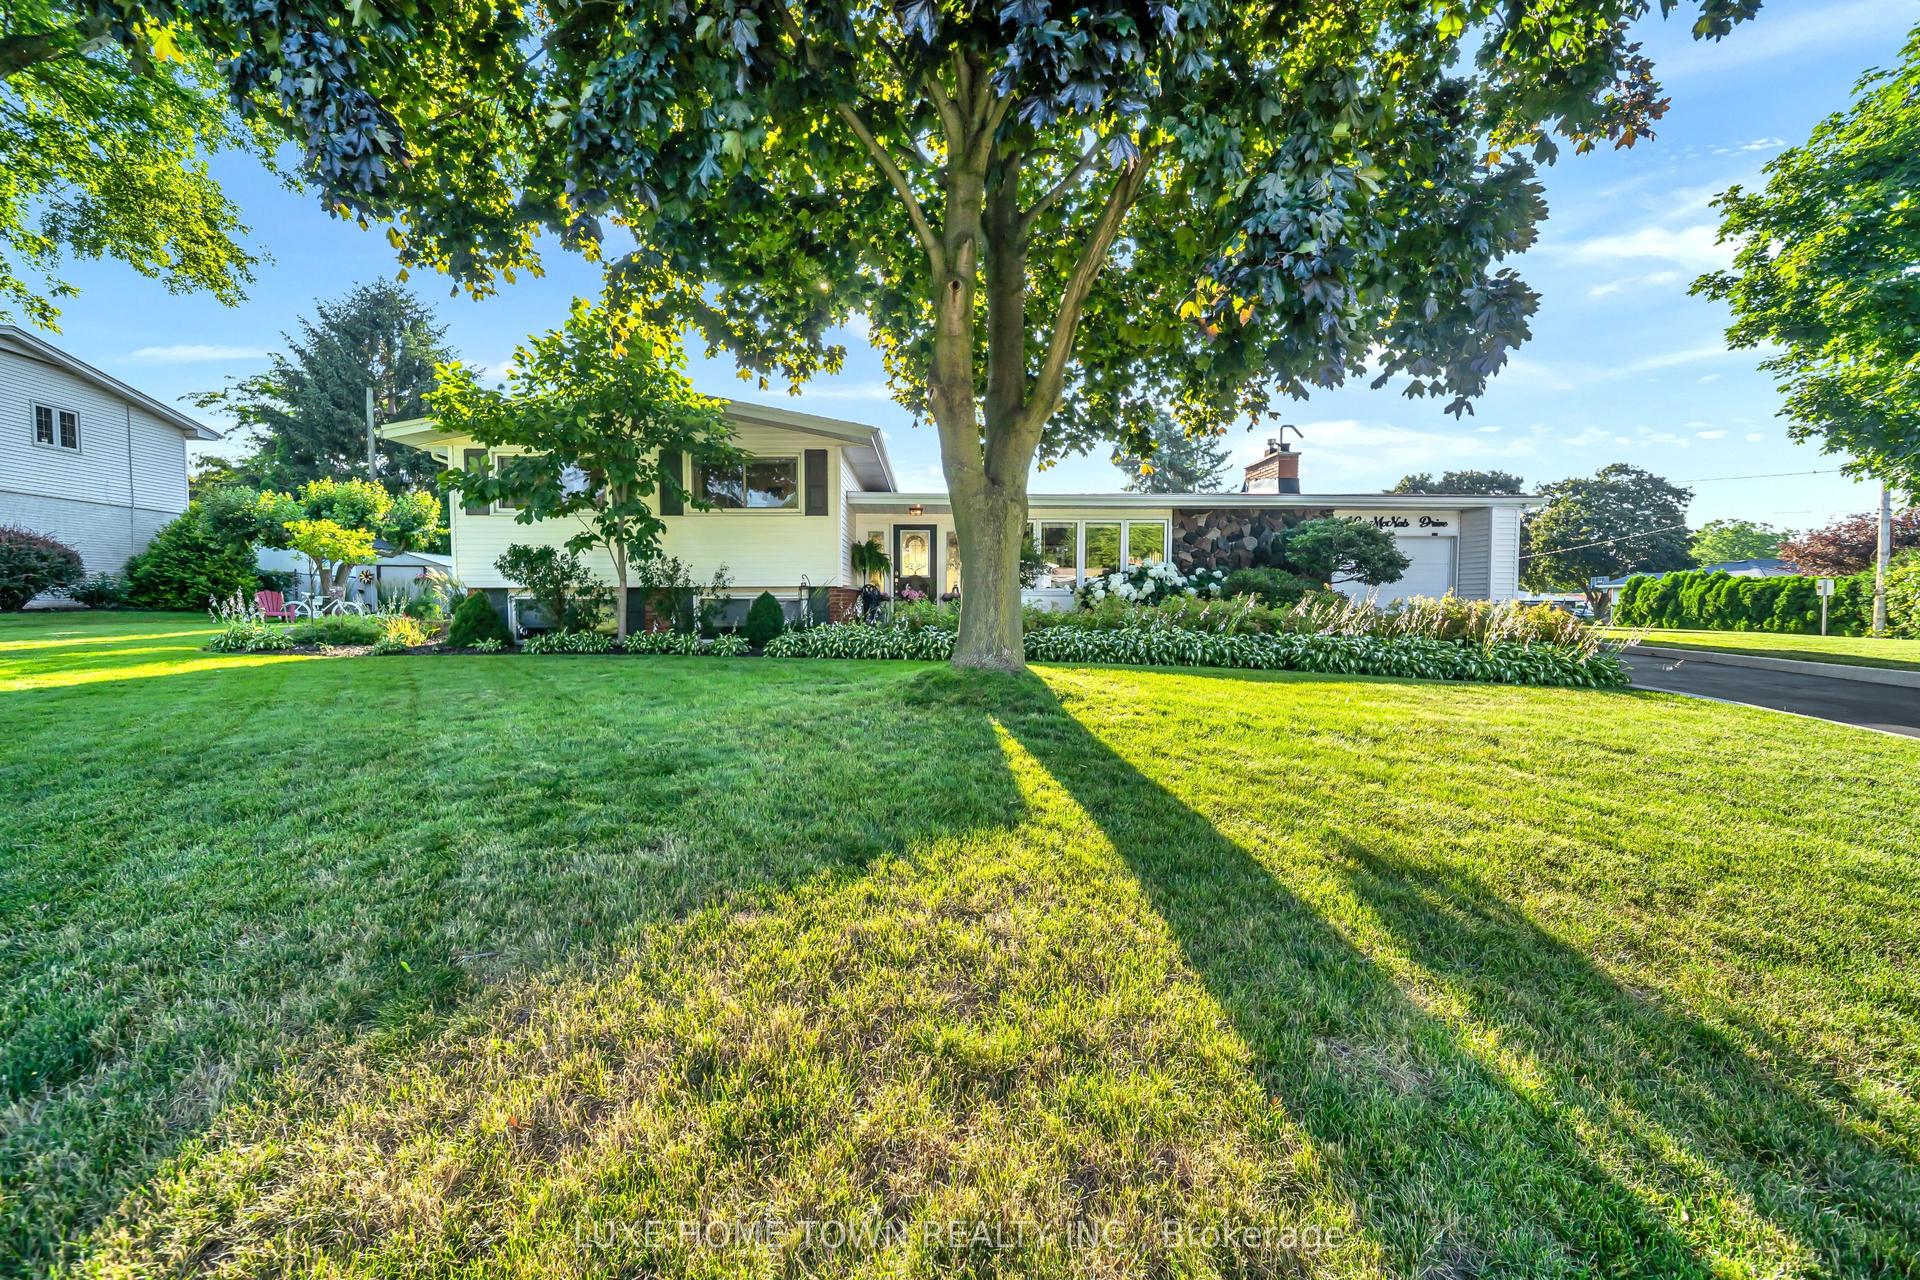
For Sale11 h ago
$879,000
Detached
est. $3,854/mo
12 Mcnab Drive, 542 - Grimsby East
Grimsby, ON
3 bd
2 ba
1,300
3
MLS# X13563136Luxe Home Town Realty Inc.
WhatsApp Aman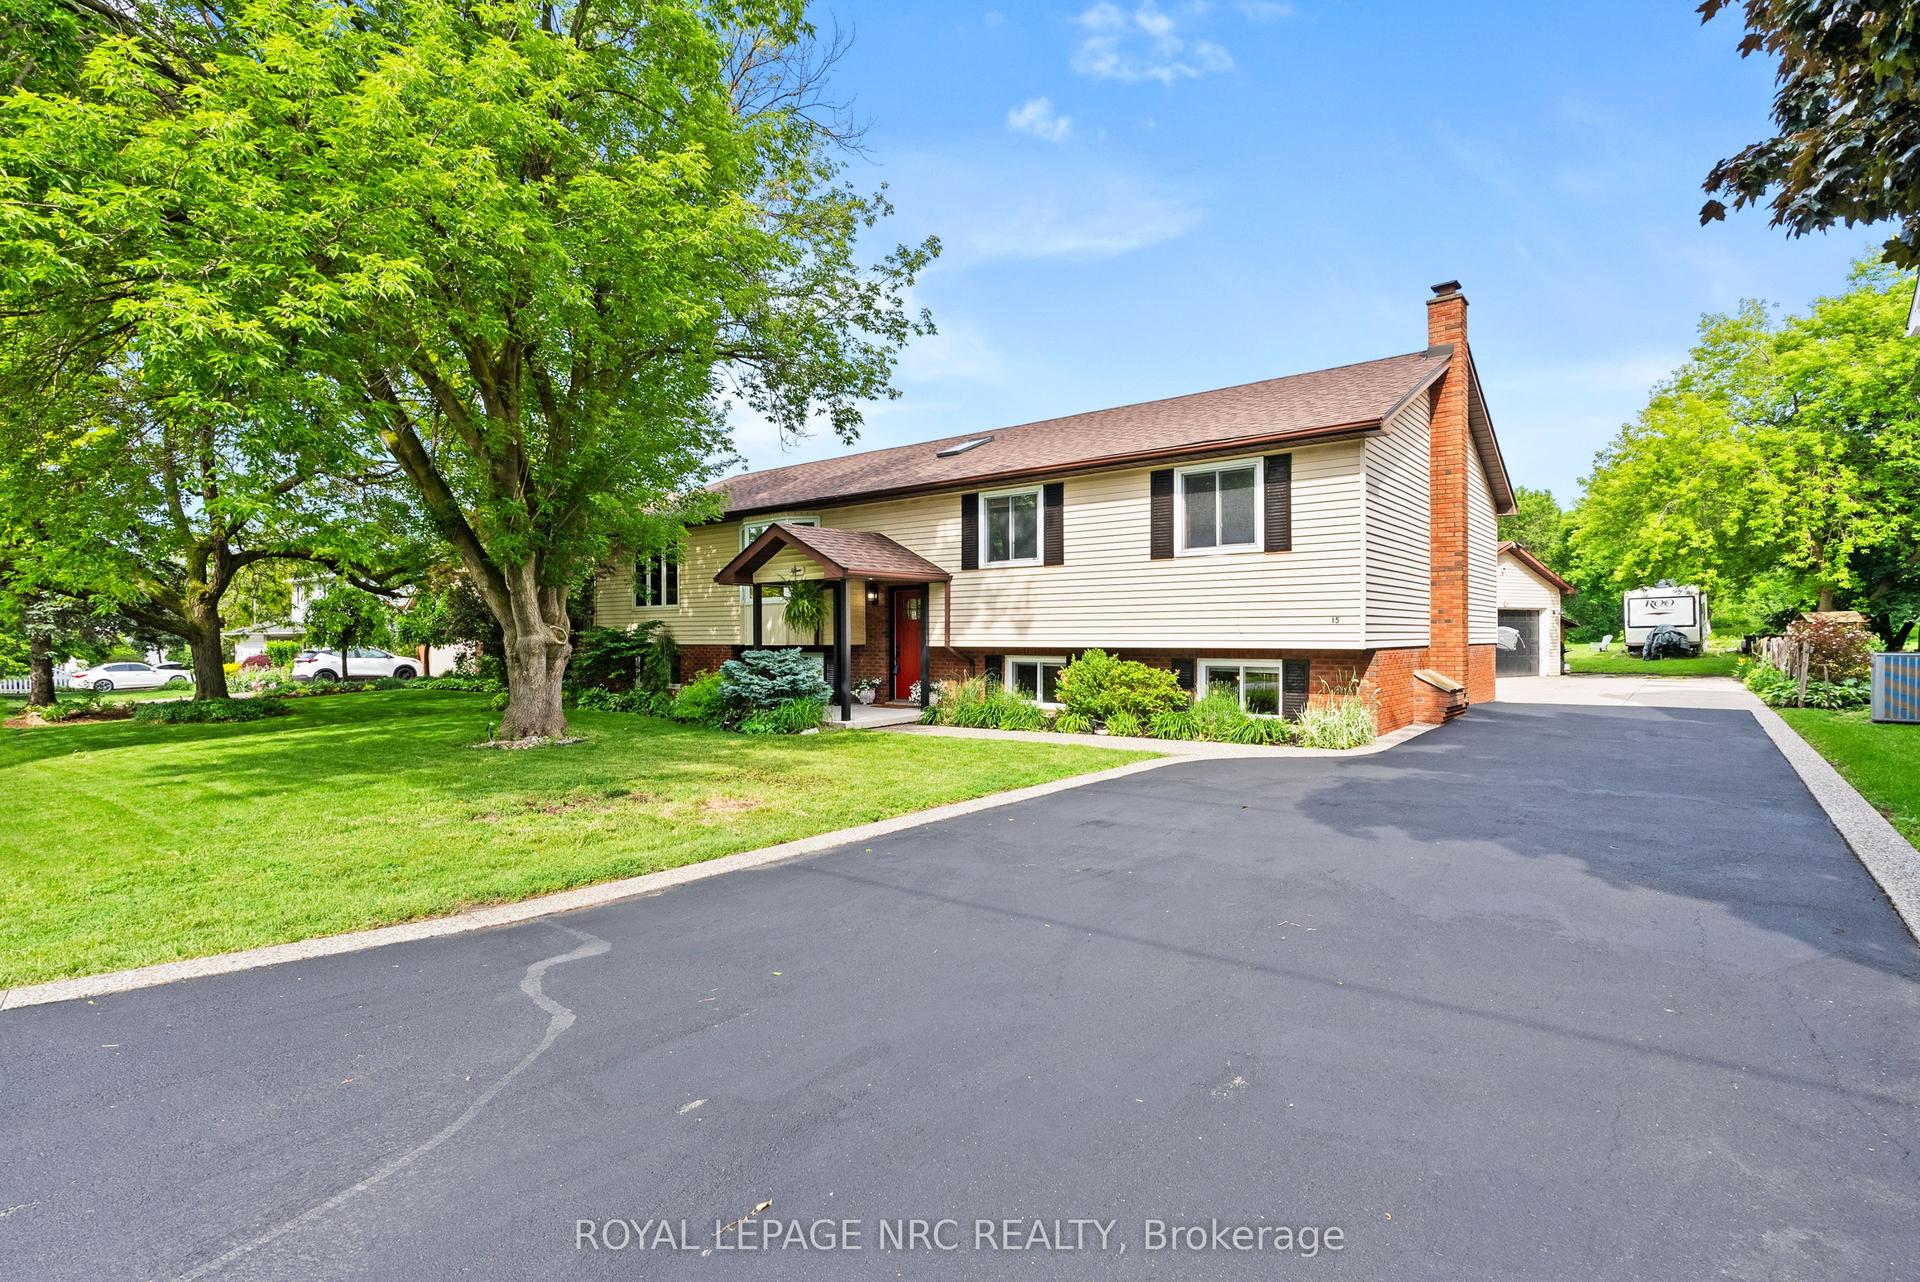
For Sale1 month ago
$1,050,000
Detached
est. $4,603/mo
15 Park Road S, 542 - Grimsby East
Grimsby, ON
4+1 bd
3 ba
1,750
7
MLS# X13432928Royal Lepage Nrc Realty
WhatsApp Aman