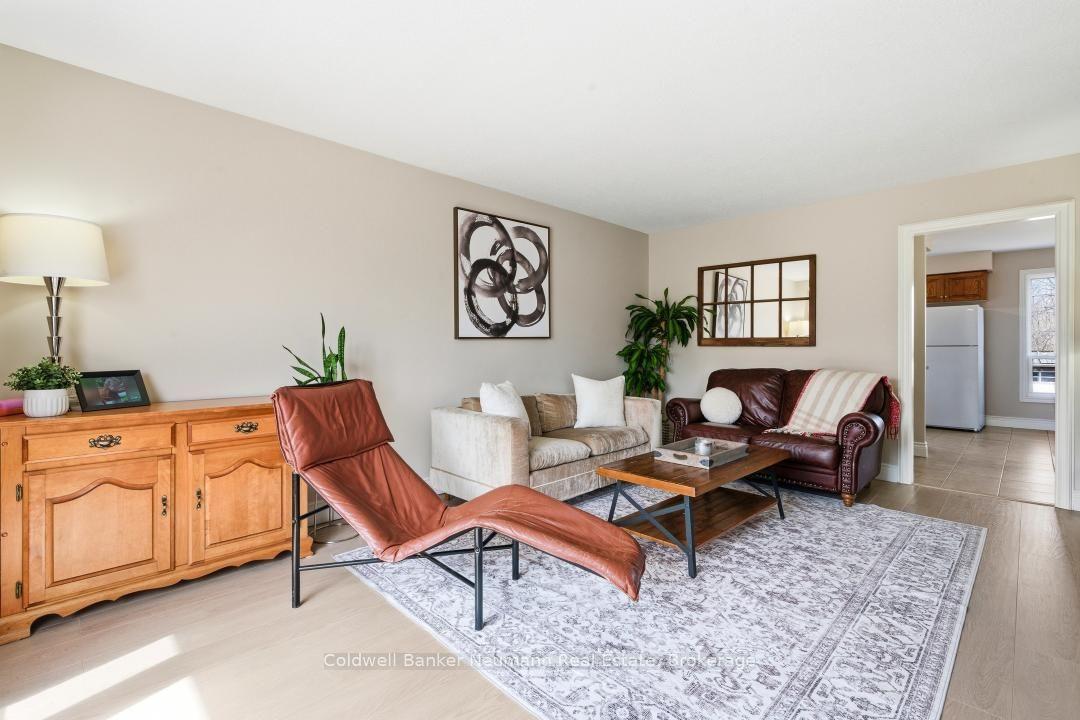
For Sale
283 Cole Road
Kortright West, Guelph, ON
$639,900
3+2Bd
2Ba
900+sqft
3Parking
30 x 119 ftlot
$711/sqft
Semi-DetachedMLS# X13435764Listed 2026-06-1234 DOM
Basement
Finished
On the market for 34 days — longer than average. The seller may be open to negotiation.
About this home
Welcome to 283 Cole Road, a beautifully updated semi-detached home offering exceptional space, privacy, and a highly convenient Guelph location. Featuring 3 bedrooms on the upper level plus 2 additional bedrooms in the finished basement, along with 2 full bathrooms, this versatile home is ideal for growing families, multi-generational living, or those needing extra space for guests or a home office.The heart of the home is the stunning brand-new kitchen, completely renovated in 2025 with new cabinetry and countertops, complemented by new flooring installed throughout in 2022. Additional recent upgrades include a stylish shower renovation completed in 2023 and an energy-efficient heat pump installed in 2025, providing year-round heating and cooling.Step outside to a fully fenced backyard designed for entertaining and family gatherings. The expansive multi-tiered deck with a privacy screen overlooks a mature, tree-lined setting that creates a peaceful cottage-like atmosphere. Adding to the sense of privacy, the property borders a city-maintained water retention pond with no future development planned. Recently enhanced with fresh mulch and newly planted saplings, this natural space is set to become an even more beautiful backdrop in the years ahead.Situated on a generous lot, the home enjoys a central location with quick access to Highway 6, downtown Guelph, the city's vibrant south end, schools, parks, shopping, and everyday amenities. Offering vacant possession with no rental items to assume, this move-in-ready home combines thoughtful updates, outstanding outdoor living, and an unbeatable location.
Renovated
Rooms
Main Floor
| Dining Room | 2.01 × 3.66 m | |
| Kitchen | 3.02 × 3.66 m | |
| Living Room | 5.03 × 5.00 m |
Second Floor
| Bedroom | 2.49 × 4.06 m | |
| Bedroom 2 | 2.41 × 2.82 m | |
| Bedroom 3 | 3.40 × 3.94 m |
Basement
| Bedroom 4 | 2.26 × 3.48 m | |
| Bedroom 5 | 2.34 × 3.51 m | |
| Utility Room | 0.97 × 1.68 m |
Features
- Other
- Full
- Finished
- Wall Unit(s)
- 2-Storey
Financials
Annual Taxes
$3,997
Estimated Rental Income
Entire property$3,200 – $4,800/mo
Basement apartment$1,800 – $2,500/mo
Rental yield6.0% – 9.0%
*Estimates based on comparable rentals in the area. Actual income may vary.
Market Data — Guelph
Days on market34 days
Buyer's MarketSeller's Market
Based on active listings in Guelph. Data updates daily.
Our estimate for this home
Estimated range
$485K – $564K
Mid-point $525K · ~$583/sqft
How this listing compares
$485KList · $640K$564K
Medium confidence·Based on 18 guelph comparables
Estimated range is generated automatically from active comparables and is for informational purposes only. Not an appraisal — contact Aman for a full comparative market analysis that factors in condition, renovations, and positioning.
Getting around
How walkable, bikeable, and transit-friendly this neighbourhood is.
64
/ 100
Walk Score
Somewhat Walkable
35
/ 100
Transit Score
Some Transit
52
/ 100
Bike Score
Bikeable
Scores are estimates based on neighbourhood data and are for informational purposes only.
MLS® data courtesy of the Toronto Regional Real Estate Board (TRREB).
The information provided herein must only be used by consumers that have a bona fide interest in the purchase, sale, or lease of real estate and may not be used for any commercial purpose or any other purpose. Listing information is deemed reliable but is not guaranteed accurate by the Toronto Regional Real Estate Board, the listing brokerage, or this website. The trademarks REALTOR®, REALTORS® and the REALTOR® logo are controlled by The Canadian Real Estate Association (CREA) and identify real estate professionals who are members of CREA. MLS®, Multiple Listing Service®, and the associated logos are owned by CREA. Not intended to solicit properties currently listed for sale or buyers under contract.
You may also like
More homes in Guelph
Hand-picked listings with a similar price range and style.
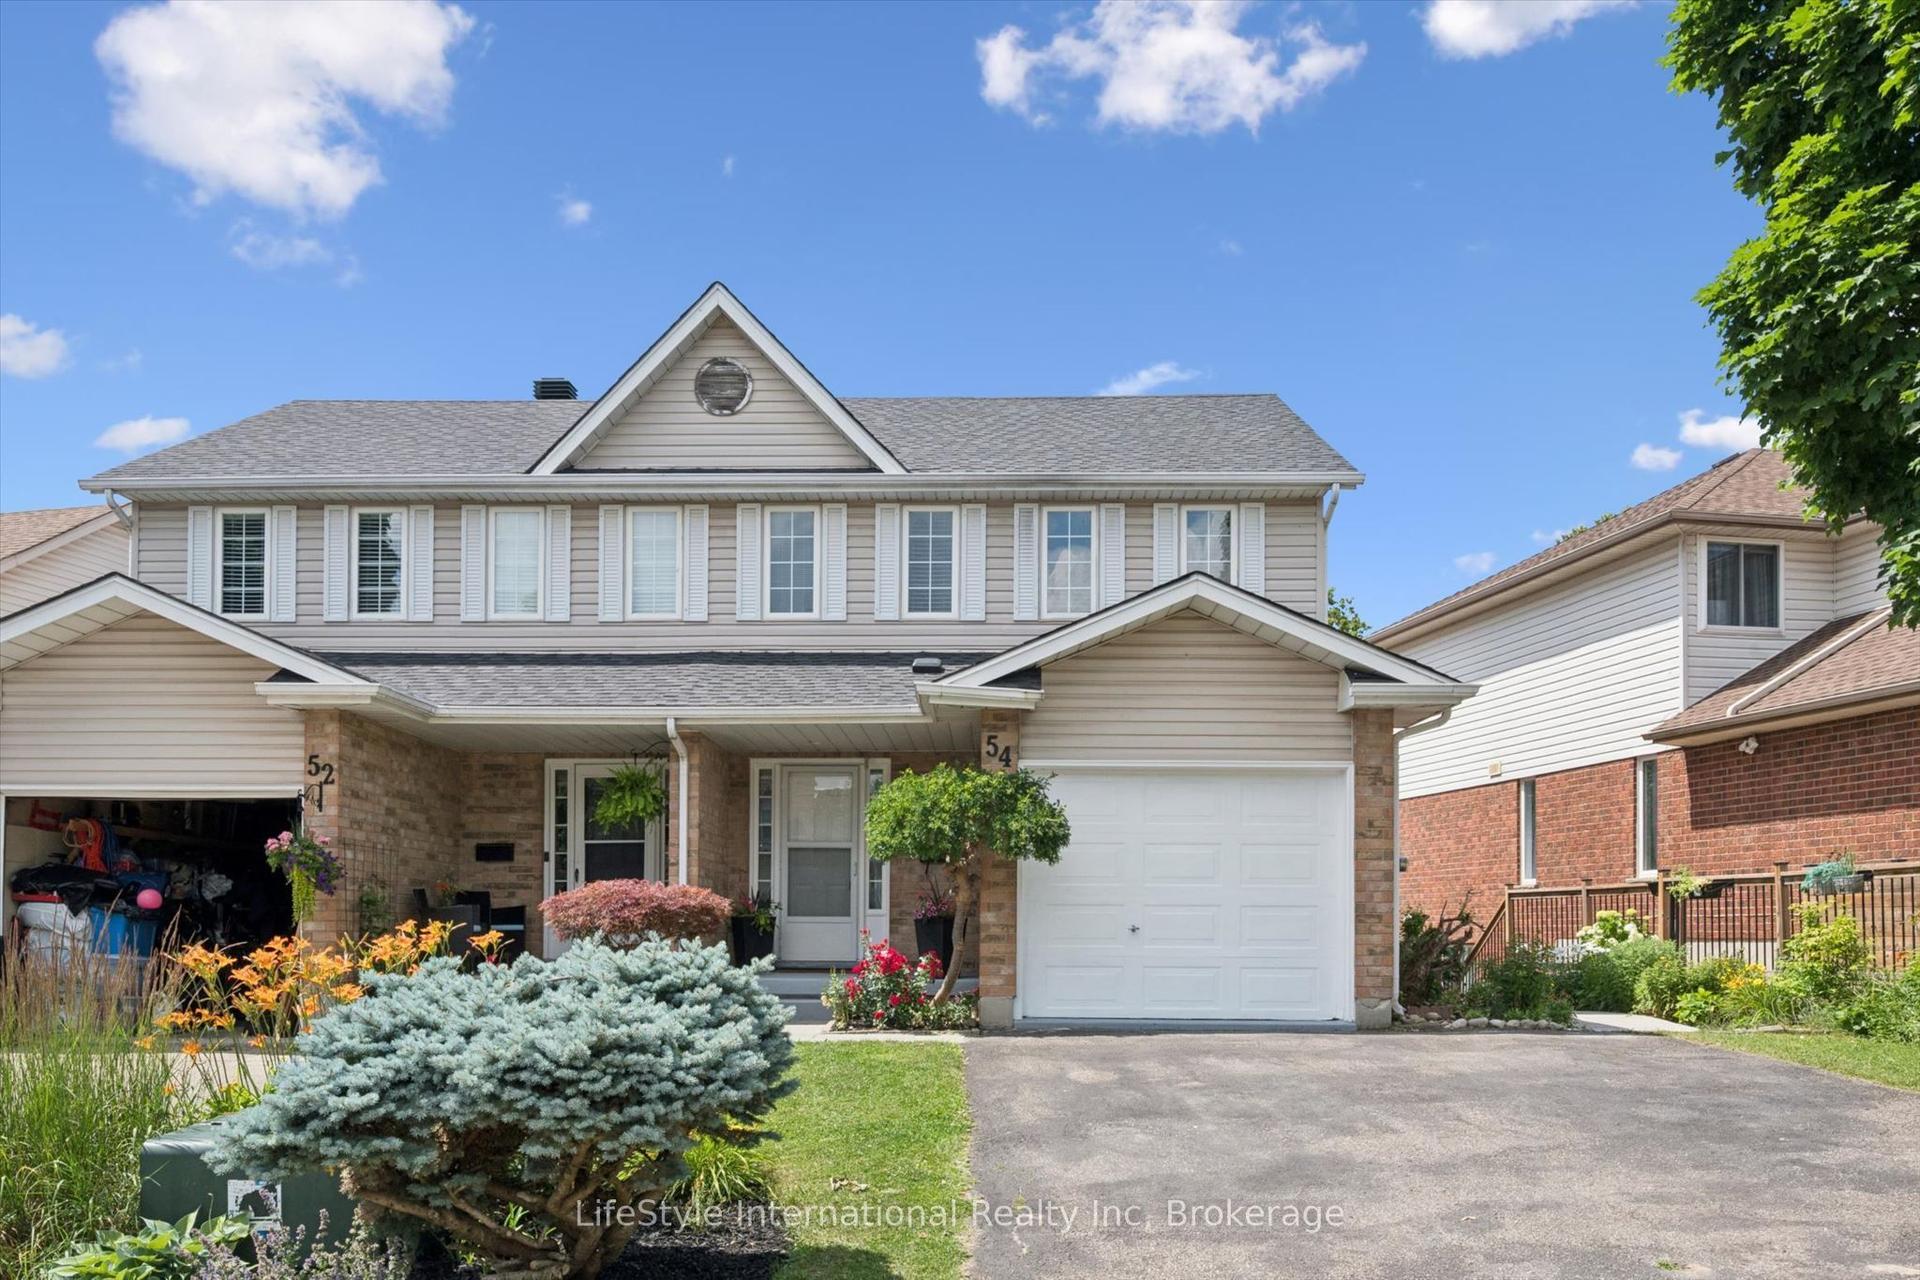
For Sale8 days ago
$689,000
Semi-Detached
est. $3,021/mo
54 Chesterton Lane, Grange Road
Guelph, ON
3+1 bd
3 ba
1,300
3
MLS# X13546132LifeStyle International Realty Inc
WhatsApp Aman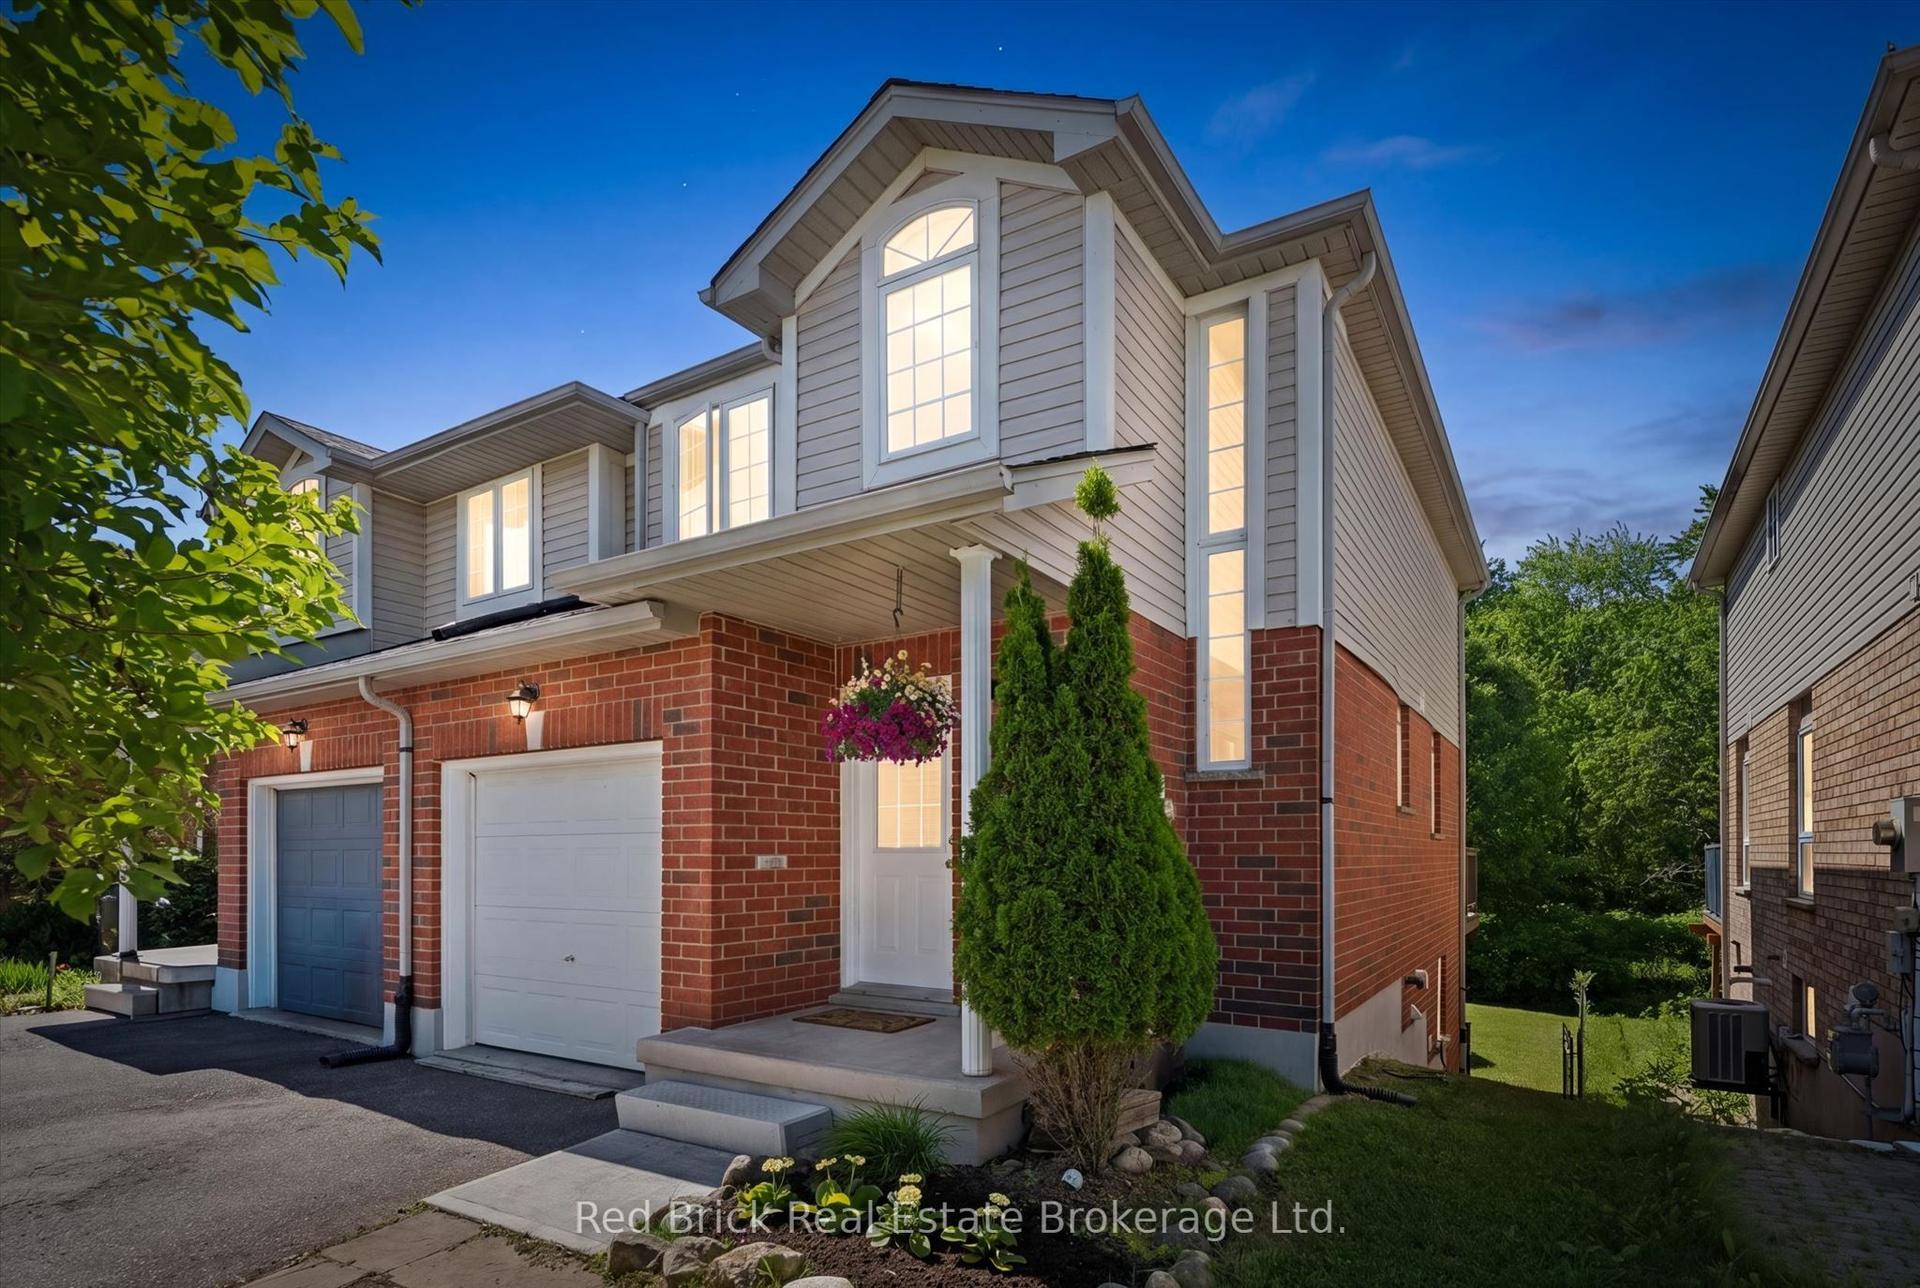
For Sale1 month ago
$649,900
Semi-Detached
est. $2,849/mo
30 Chillico Drive, Willow West/Sugarbush/West Acres
Guelph, ON
3 bd
2 ba
1,300
2
MLS# X13452762Red Brick Real Estate Brokerage L…
WhatsApp Aman