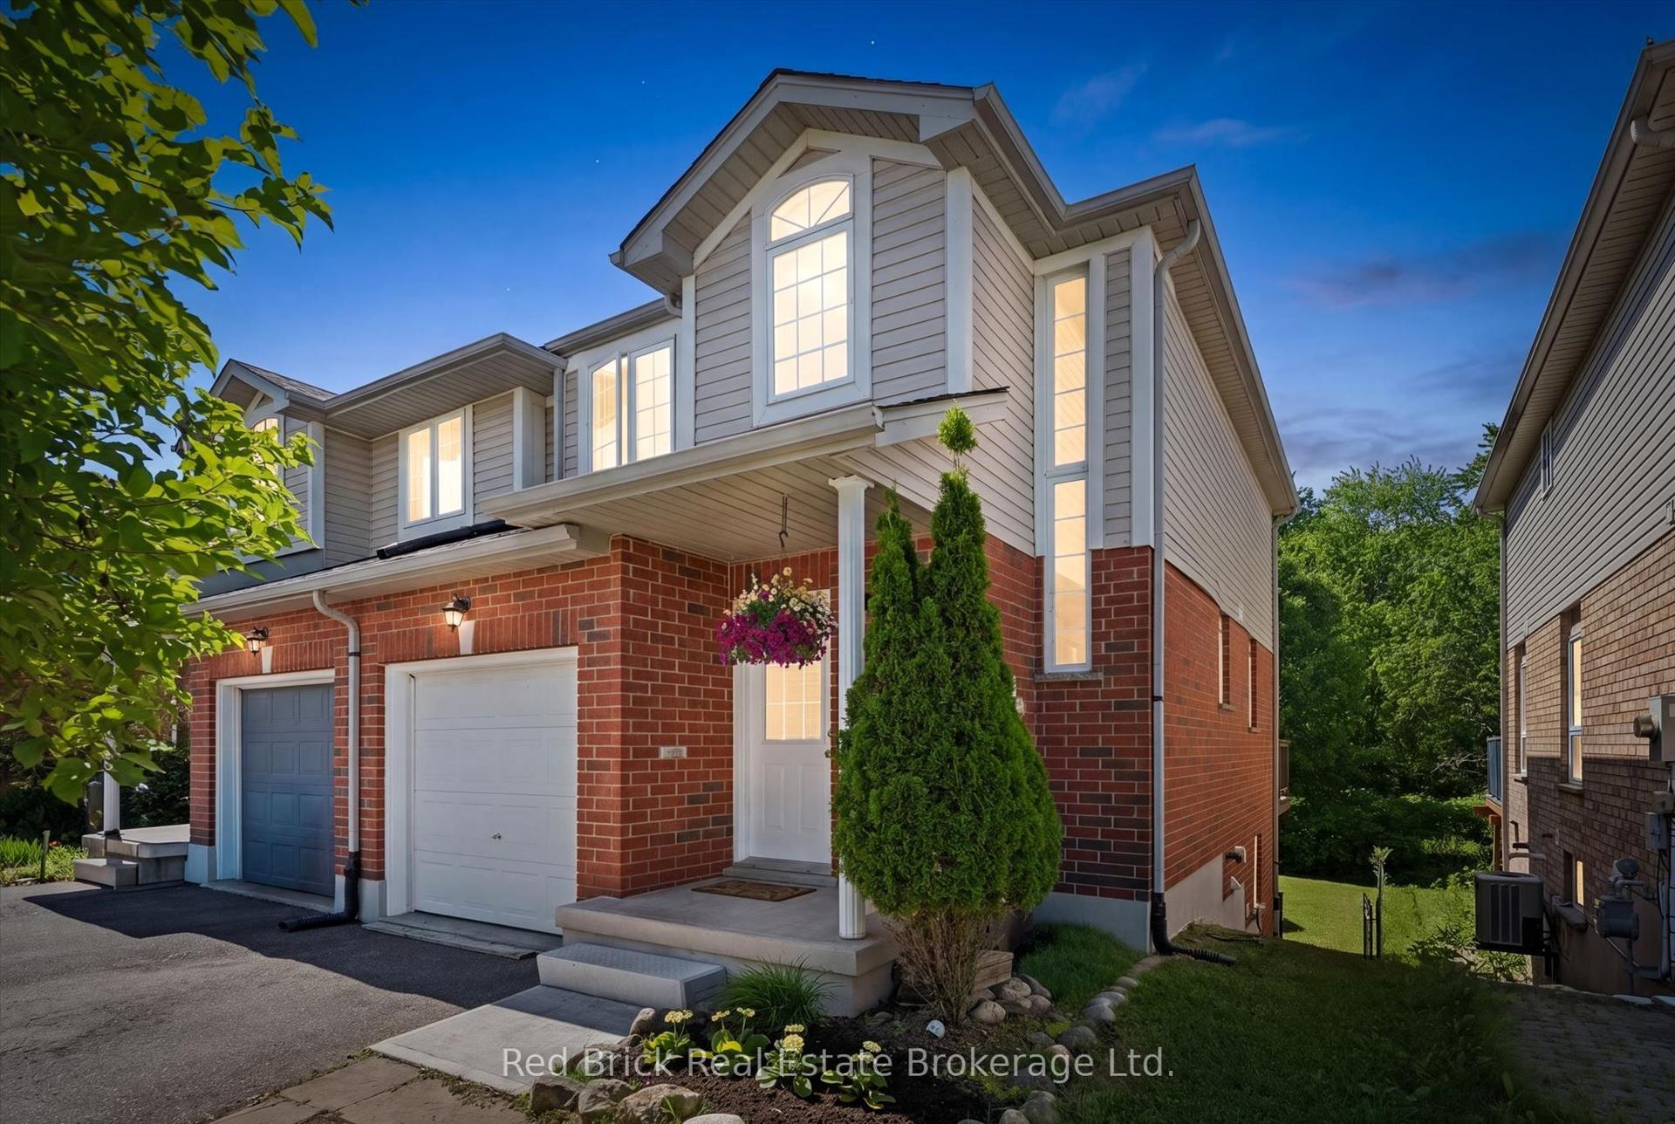
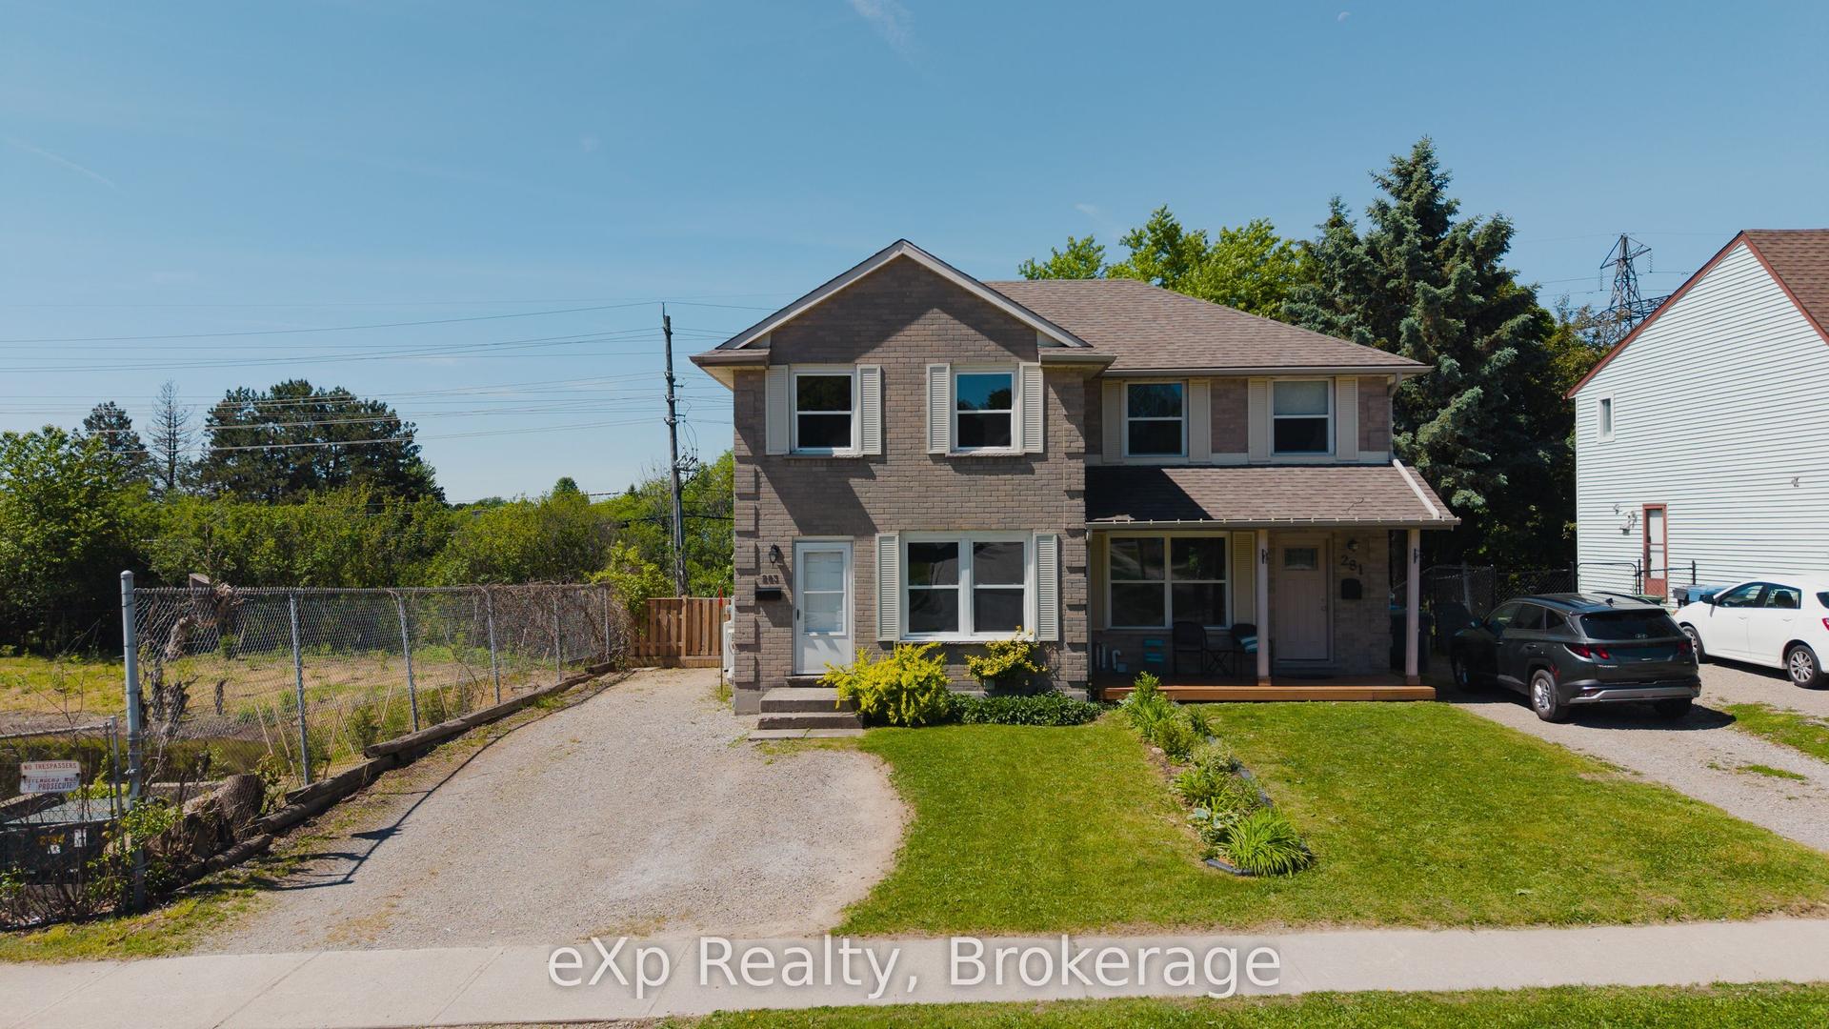
For Sale
Just Listed
28 Chartwell Crescent
Dovercliffe Park/Old University, Guelph, ON
$749,900
3Bd
2Ba
1,300+sqft
4Parking
38.75 x 119 ftlot
$577/sqft
Semi-DetachedMLS# X13566222Listed 2026-07-151 DOM
Cooling
Central Air
Basement
Finished
Just listed! New listings in Guelph often receive offers within the first week.
About this home
Move-in ready, perfectly located, and ideal for families or investors-this is the home you've been waiting for. Welcome to 28 Chartwell Crescent, a beautifully maintained 3+1 bedroom, 2-bathroom home tucked away on a quiet crescent in one of Guelph's most desirable, mature neighbourhoods with towering trees, ample parking and established charm. Whether you're a first-time buyer seeking a turnkey home or an investor looking for a prime student rental opportunity, this property truly checks every box. Ideally located just minutes from the University of Guelph and situated along a direct bus route to campus, convenience is at your doorstep. With over $25,000 in recent upgrades, this home offers both style and peace of mind from day one. Recent improvements include professional painting throughout (2025), new flooring on the main and upper levels (2025), updated interior doors and baseboards (2025), a new fridge (2025), and a new washing machine (2025). Additional updates such as new front siding (2021), a fence along one side of the property (2023), refreshed kitchen cupboards and countertops, and windows and doors replaced around 2016 reflect the pride of ownership throughout. Step outside to enjoy a spacious yard featuring two large outdoor patios, perfect for entertaining family and friends, as well as a huge shed complete with a solid cement pad and electrical, ideal for an office, workshop, storage, or hobby space.Enjoy being just minutes from Stone Road Mall, Farm Boy, Metro, Walmart, and a wide selection of restaurants, along with easy access to Highway 401making it ideal for commuters. Families will appreciate the exceptional walkability to top-rated schools, including Kortright Hills Public School, Centennial High School, Guelph Community Christian School, and French immersion options-all within walking distance.Quiet street. Smart investment. Exceptional location.Don't miss your opportunity to own in this well-established Guelph community.
Rooms
Main Floor
| Kitchen | 2.44 × 3.05 m | |
| Dining Room | 2.72 × 3.35 m | |
| Living Room | 5.26 × 5.56 m | |
| Bathroom | 1.42 × 1.55 m |
Second Floor
| Bedroom | 4.62 × 3.66 m | |
| Bedroom | 2.59 × 4.65 m | |
| Bedroom | 2.49 × 3.35 m | |
| Bathroom | 1.19 × 1.55 m |
Basement
| Laundry | 3.38 × 4.22 m | |
| Recreation | 5.03 × 5.36 m | |
| Office | 2.85 × 2.57 m |
Features
- Carpet Free
- Finished
- Central Air
- 2-Storey
Financials
Annual Taxes
$4,095.26
Estimated Rental Income
Entire property$3,200 – $4,800/mo
Basement apartment$1,800 – $2,500/mo
Rental yield5.1% – 7.7%
*Estimates based on comparable rentals in the area. Actual income may vary.
Market Data — Guelph
Days on market1 days
Buyer's MarketSeller's Market
Based on active listings in Guelph. Data updates daily.
Our estimate for this home
Estimated range
$711K – $826K
Mid-point $769K · ~$591/sqft
How this listing compares
$711KList · $750K$826K
Medium confidence·Based on 18 guelph comparables
Estimated range is generated automatically from active comparables and is for informational purposes only. Not an appraisal — contact Aman for a full comparative market analysis that factors in condition, renovations, and positioning.
Getting around
How walkable, bikeable, and transit-friendly this neighbourhood is.
52
/ 100
Walk Score
Somewhat Walkable
41
/ 100
Transit Score
Some Transit
44
/ 100
Bike Score
Somewhat Bikeable
Scores are estimates based on neighbourhood data and are for informational purposes only.
MLS® data courtesy of the Toronto Regional Real Estate Board (TRREB).
The information provided herein must only be used by consumers that have a bona fide interest in the purchase, sale, or lease of real estate and may not be used for any commercial purpose or any other purpose. Listing information is deemed reliable but is not guaranteed accurate by the Toronto Regional Real Estate Board, the listing brokerage, or this website. The trademarks REALTOR®, REALTORS® and the REALTOR® logo are controlled by The Canadian Real Estate Association (CREA) and identify real estate professionals who are members of CREA. MLS®, Multiple Listing Service®, and the associated logos are owned by CREA. Not intended to solicit properties currently listed for sale or buyers under contract.
You may also like
More homes in Guelph
Hand-picked listings with a similar price range and style.
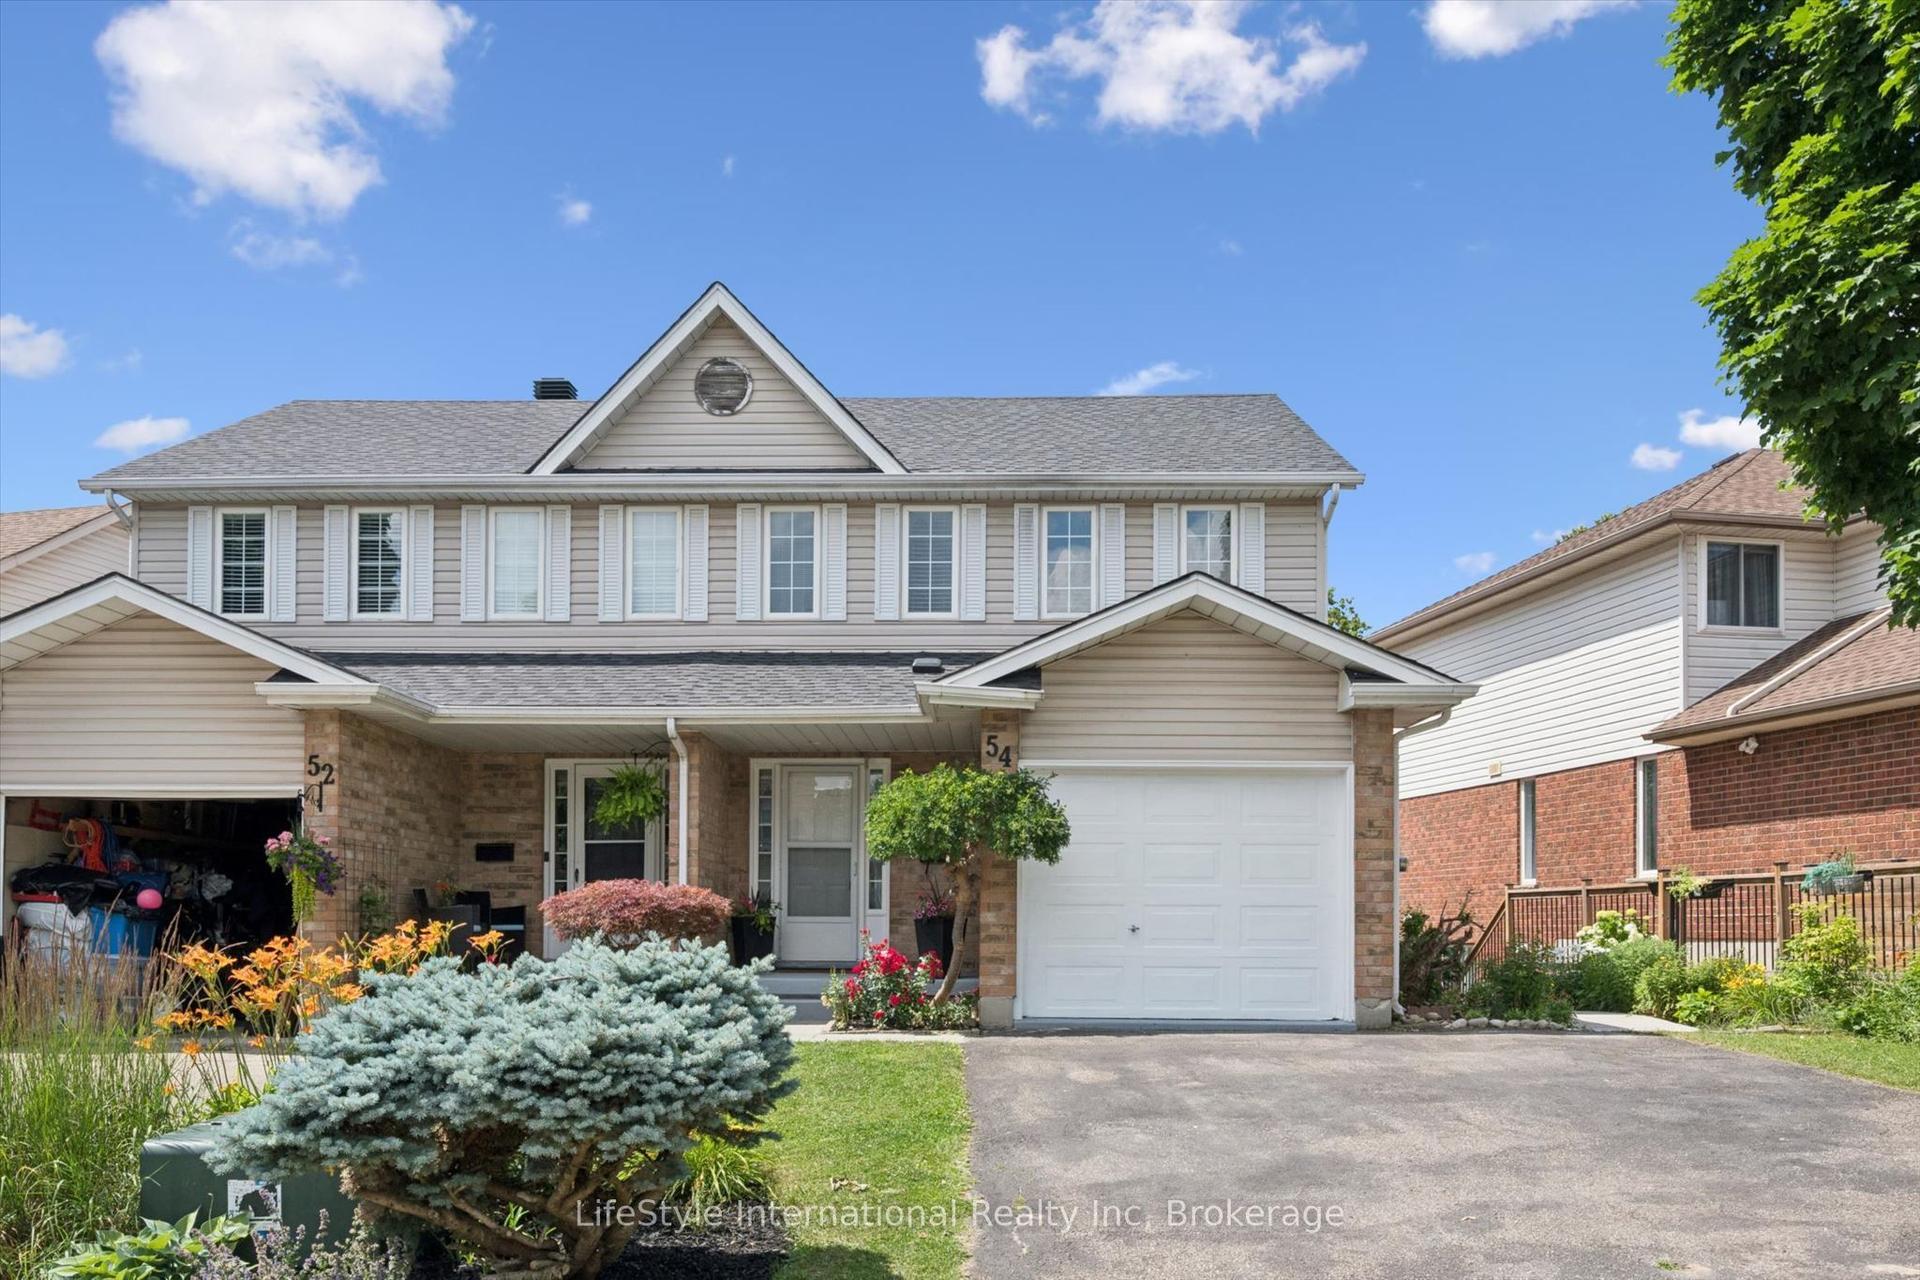
For Sale8 days ago
$689,000
Semi-Detached
est. $3,021/mo
54 Chesterton Lane, Grange Road
Guelph, ON
3+1 bd
3 ba
1,300
3
MLS# X13546132LifeStyle International Realty Inc
WhatsApp Aman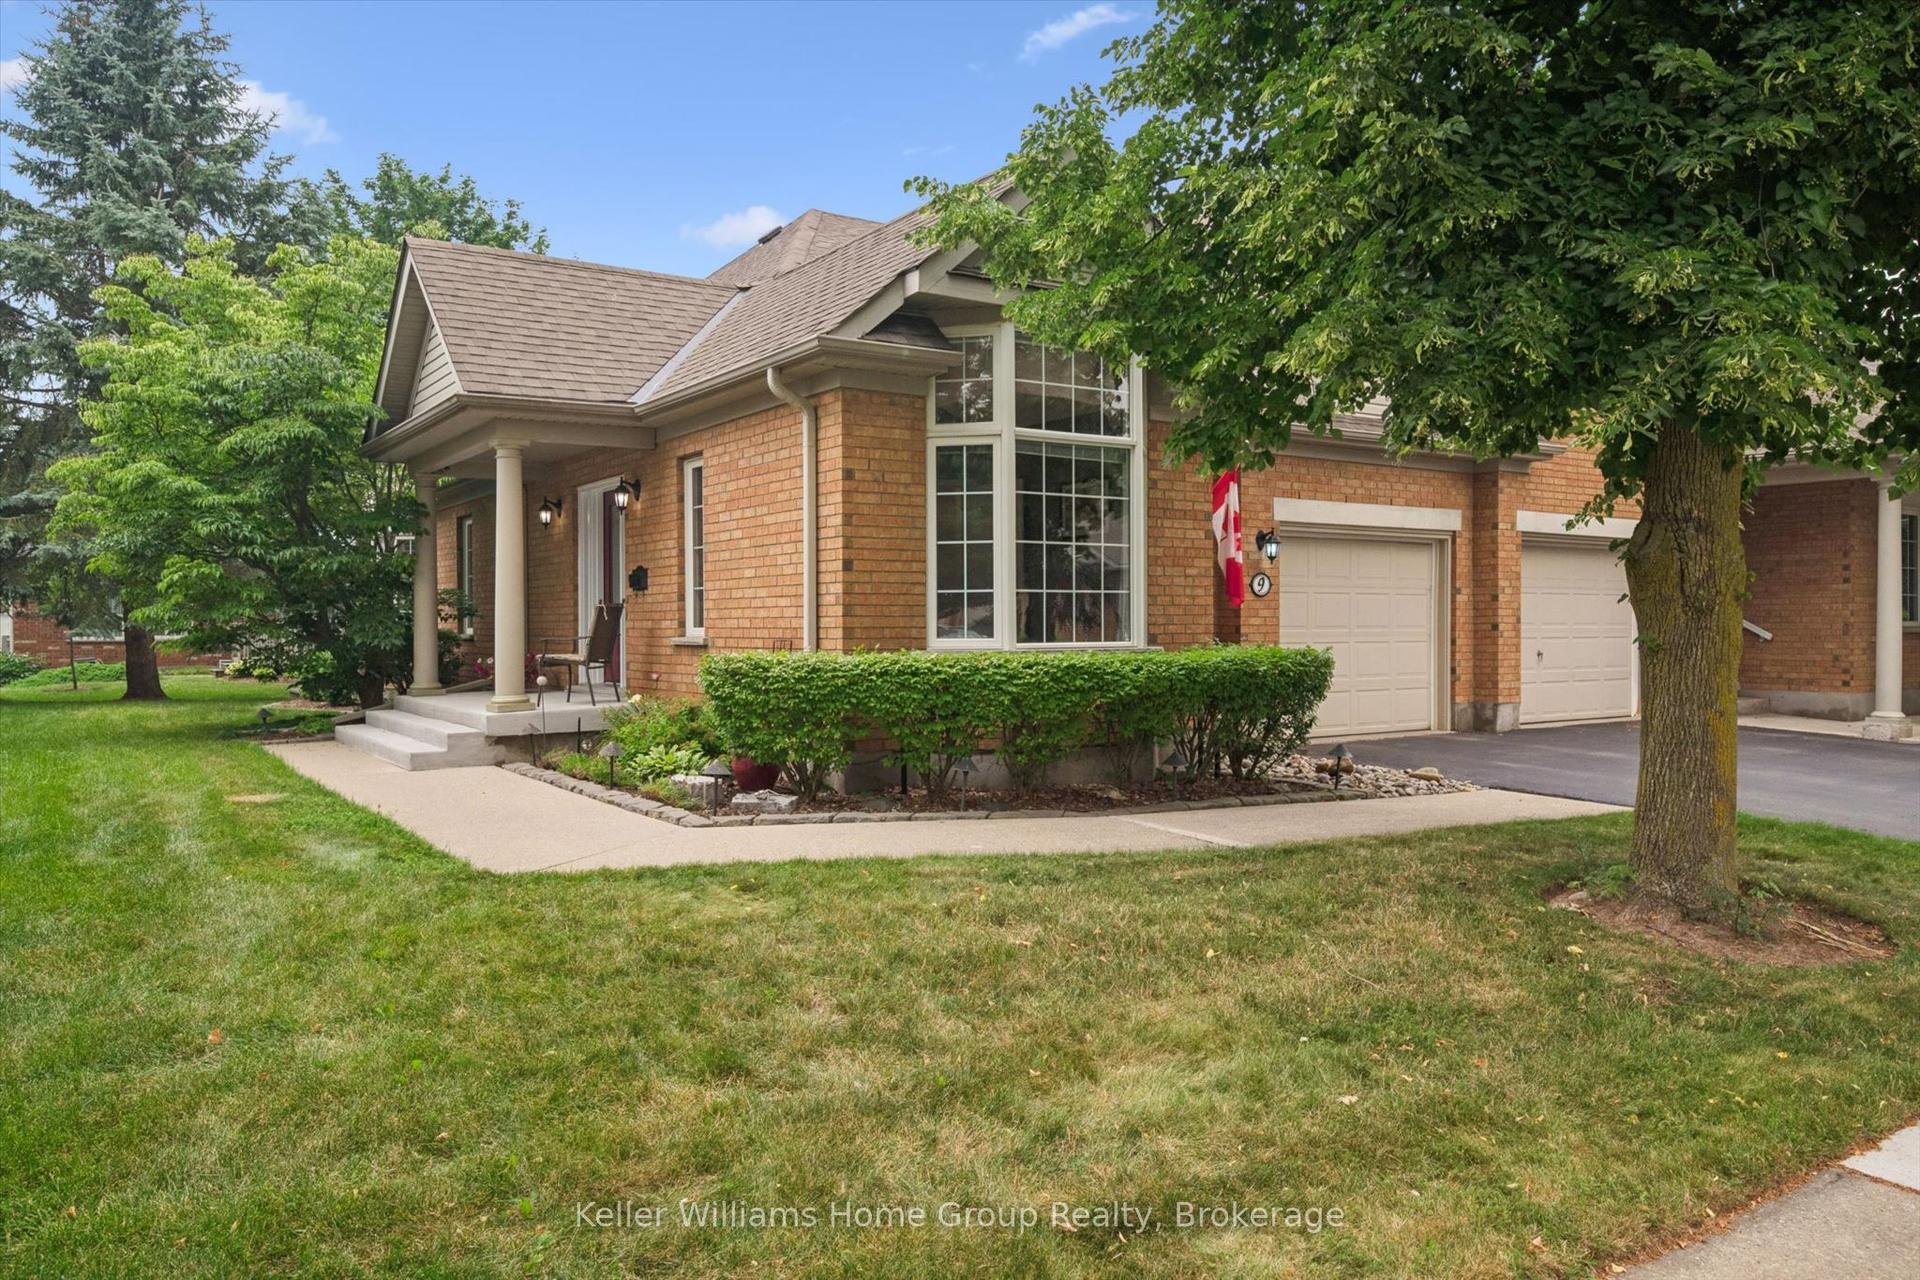
For Sale20 h ago
$814,900
Semi-Detached
est. $3,573/mo
9 Magnolia Lane, Village By The Arboretum
Guelph, ON
2+1 bd
3 ba
1,300
2
MLS# X13570226Keller Williams Home Group Realty
WhatsApp Aman