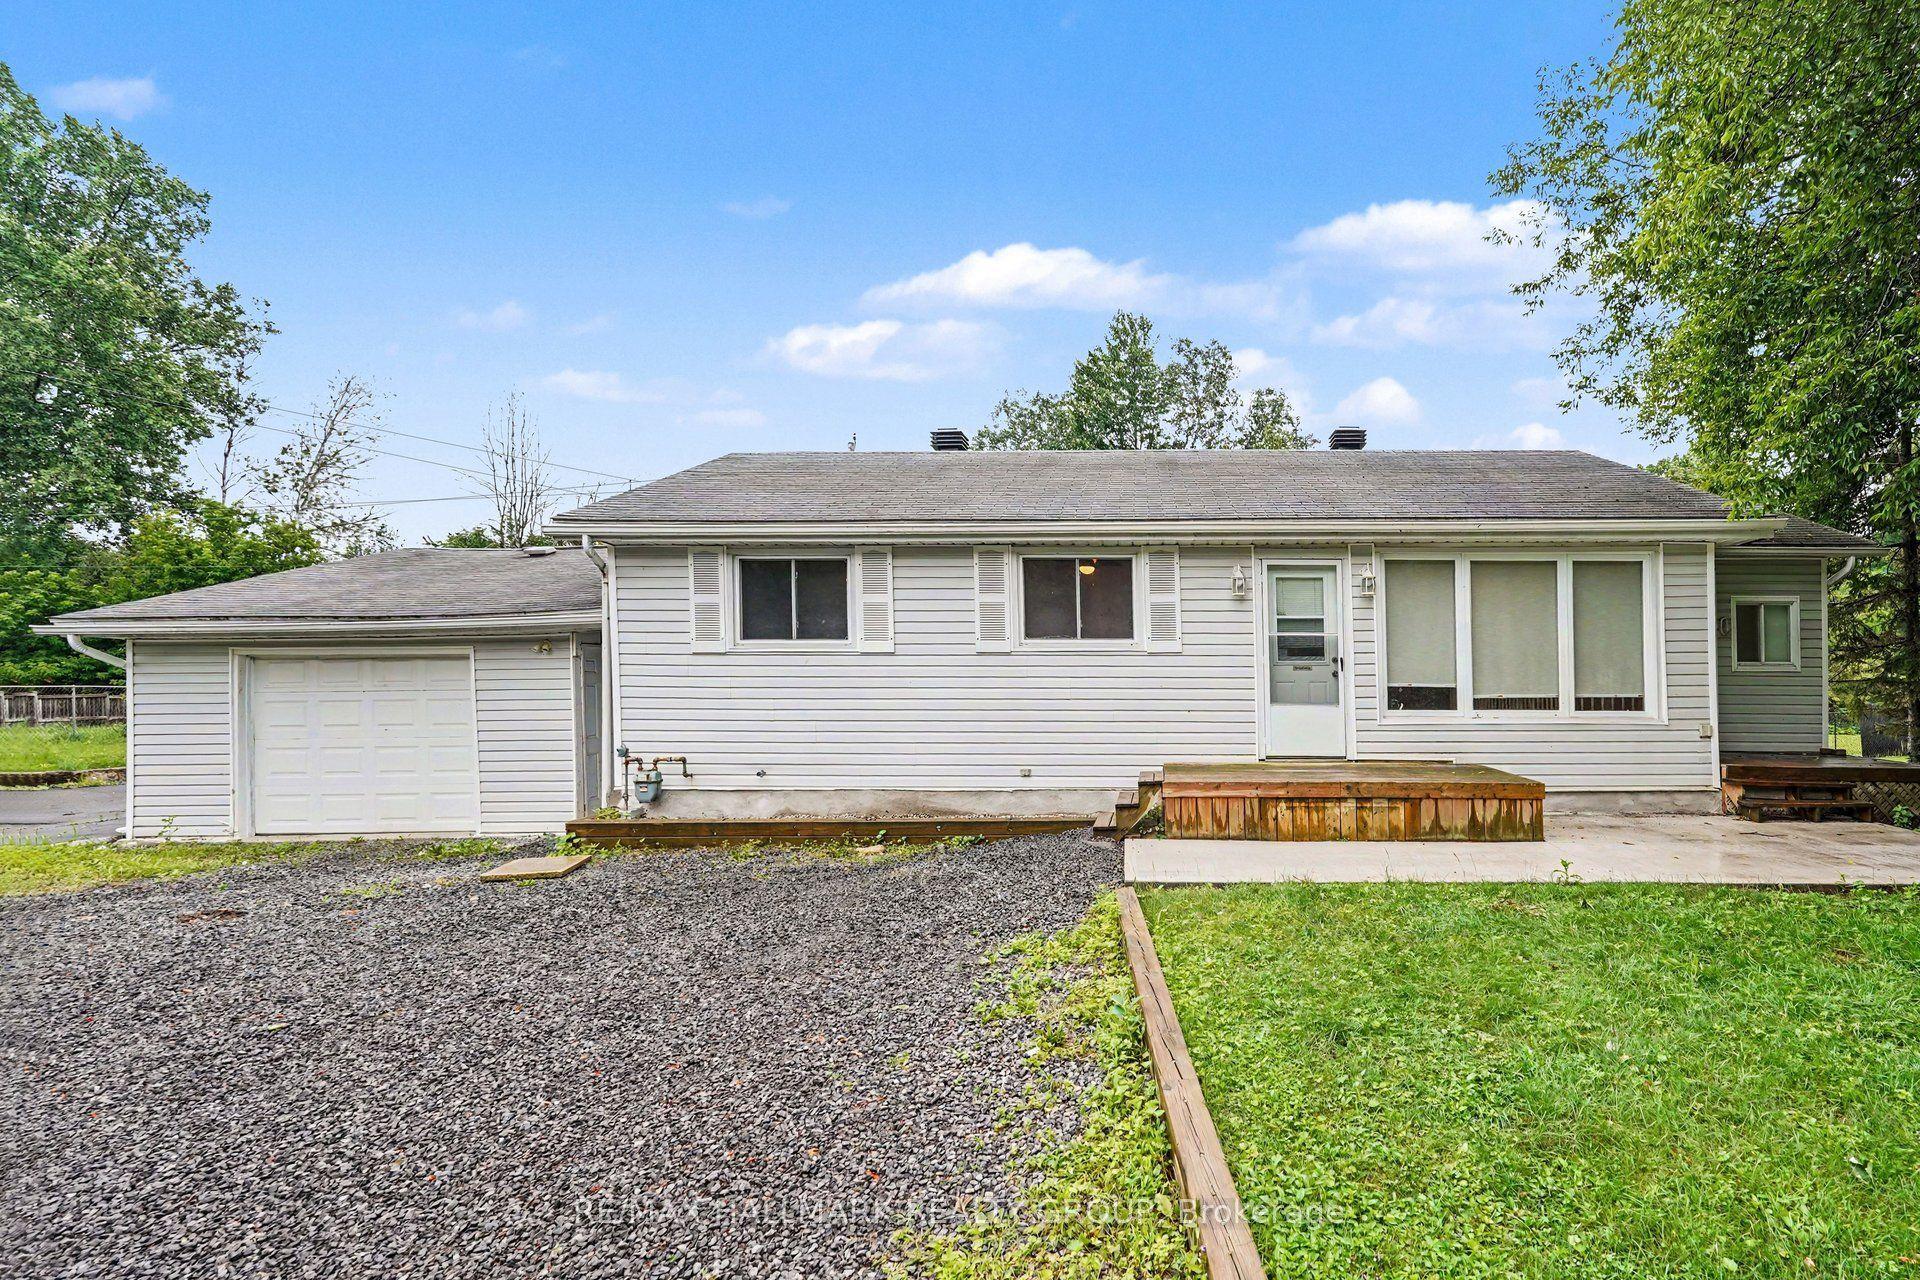
For Sale
3249 Elizabeth Street
1603 - Osgoode, Greely - Metcalfe - Osgoode - Vernon and Area, ON
$809,900
3Bd
2Ba
1,300+sqft
4Parking
149.1 x 100.49 ftlot
$623/sqft
DetachedMLS# X13436312Listed 2026-06-1268 DOM
Heating
Water Heater Owned
Cooling
Central Air
Basement
Unfinished
On the market for 68 days — longer than average. The seller may be open to negotiation.
About this home
Welcome to the Roxanne Model, a thoughtfully designed 1,430 sq. ft. bungalow nestled in the heart of Osgoode. Offering 3 bedrooms and 2 full bathrooms, this home combines modern finishes with comfortable everyday living.Step inside to discover an open-concept layout featuring 9-foot ceilings, luxury vinyl flooring throughout, and a bright living room anchored by a natural gas fireplace. The stylish kitchen is finished with quartz countertops and seamlessly connects to the dining and living spaces, creating the perfect setting for both entertaining and family life.The spacious primary suite offers a walk-in closet and private ensuite bath, while two additional bedrooms provide flexibility for family, guests, or a home office.The unfinished basement includes a bathroom rough-in, offering endless possibilities to customize additional living space to suit your needs.Ideally located within walking distance to schools, parks, shops, and everyday amenities, this home offers the charm of small-town living with the convenience of being just 20 minutes from Ottawa. HST included in purchase price with rebate to builder. Tarion registered. 24hr irrevocable on all offers as per form 244.Roxanne model available to view by appointment at 1691 Sharon St.Hallville***Purchase Price reflects NEW HST rebate***
Fireplace
Rooms
Main Floor
| Kitchen | 6.89 × 3.89 m | Pot Lights Quartz Counter Eat-in Kitchen |
| Living Room | 4.50 × 5.23 m | Fireplace Open Concept |
| Primary Bedroom | 3.66 × 3.91 m | 3 Pc Ensuite Walk-In Closet(s) |
| Bedroom | 3.57 × 3.07 m | |
| Bedroom | 3.23 × 3.12 m | |
| Mud Room | 2.29 × 1.65 m | Access To Garage Combined w/Laundry |
| Bathroom | 2.44 × 1.91 m | 3 Pc Ensuite Quartz Counter |
| Bathroom | 2.44 × 2.11 m | 4 Pc Bath Quartz Counter |
Features
- Primary Bedroom - Main Floor
- Rough-In Bath
- Sump Pump
- Auto Garage Door Remote
- Water Heater Owned
- Full
- Unfinished
- Central Air
- Bungalow
Financials
Annual Taxes
$425
Estimated Rental Income
Entire property$3,200 – $4,800/mo
Rental yield4.7% – 7.1%
*Estimates based on comparable rentals in the area. Actual income may vary.
Market Data — Greely - Metcalfe - Osgoode - Vernon and Area
Days on market68 days
Buyer's MarketSeller's Market
Based on active listings in Greely - Metcalfe - Osgoode - Vernon and Area. Data updates daily.
Getting around
How walkable, bikeable, and transit-friendly this neighbourhood is.
56
/ 100
Walk Score
Somewhat Walkable
47
/ 100
Transit Score
Some Transit
44
/ 100
Bike Score
Somewhat Bikeable
Scores are estimates based on neighbourhood data and are for informational purposes only.
MLS® data courtesy of the Toronto Regional Real Estate Board (TRREB).
The information provided herein must only be used by consumers that have a bona fide interest in the purchase, sale, or lease of real estate and may not be used for any commercial purpose or any other purpose. Listing information is deemed reliable but is not guaranteed accurate by the Toronto Regional Real Estate Board, the listing brokerage, or this website. The trademarks REALTOR®, REALTORS® and the REALTOR® logo are controlled by The Canadian Real Estate Association (CREA) and identify real estate professionals who are members of CREA. MLS®, Multiple Listing Service®, and the associated logos are owned by CREA. Not intended to solicit properties currently listed for sale or buyers under contract.
You may also like
More homes in Greely - Metcalfe - Osgoode - Vernon and Area
Hand-picked listings with a similar price range and style.
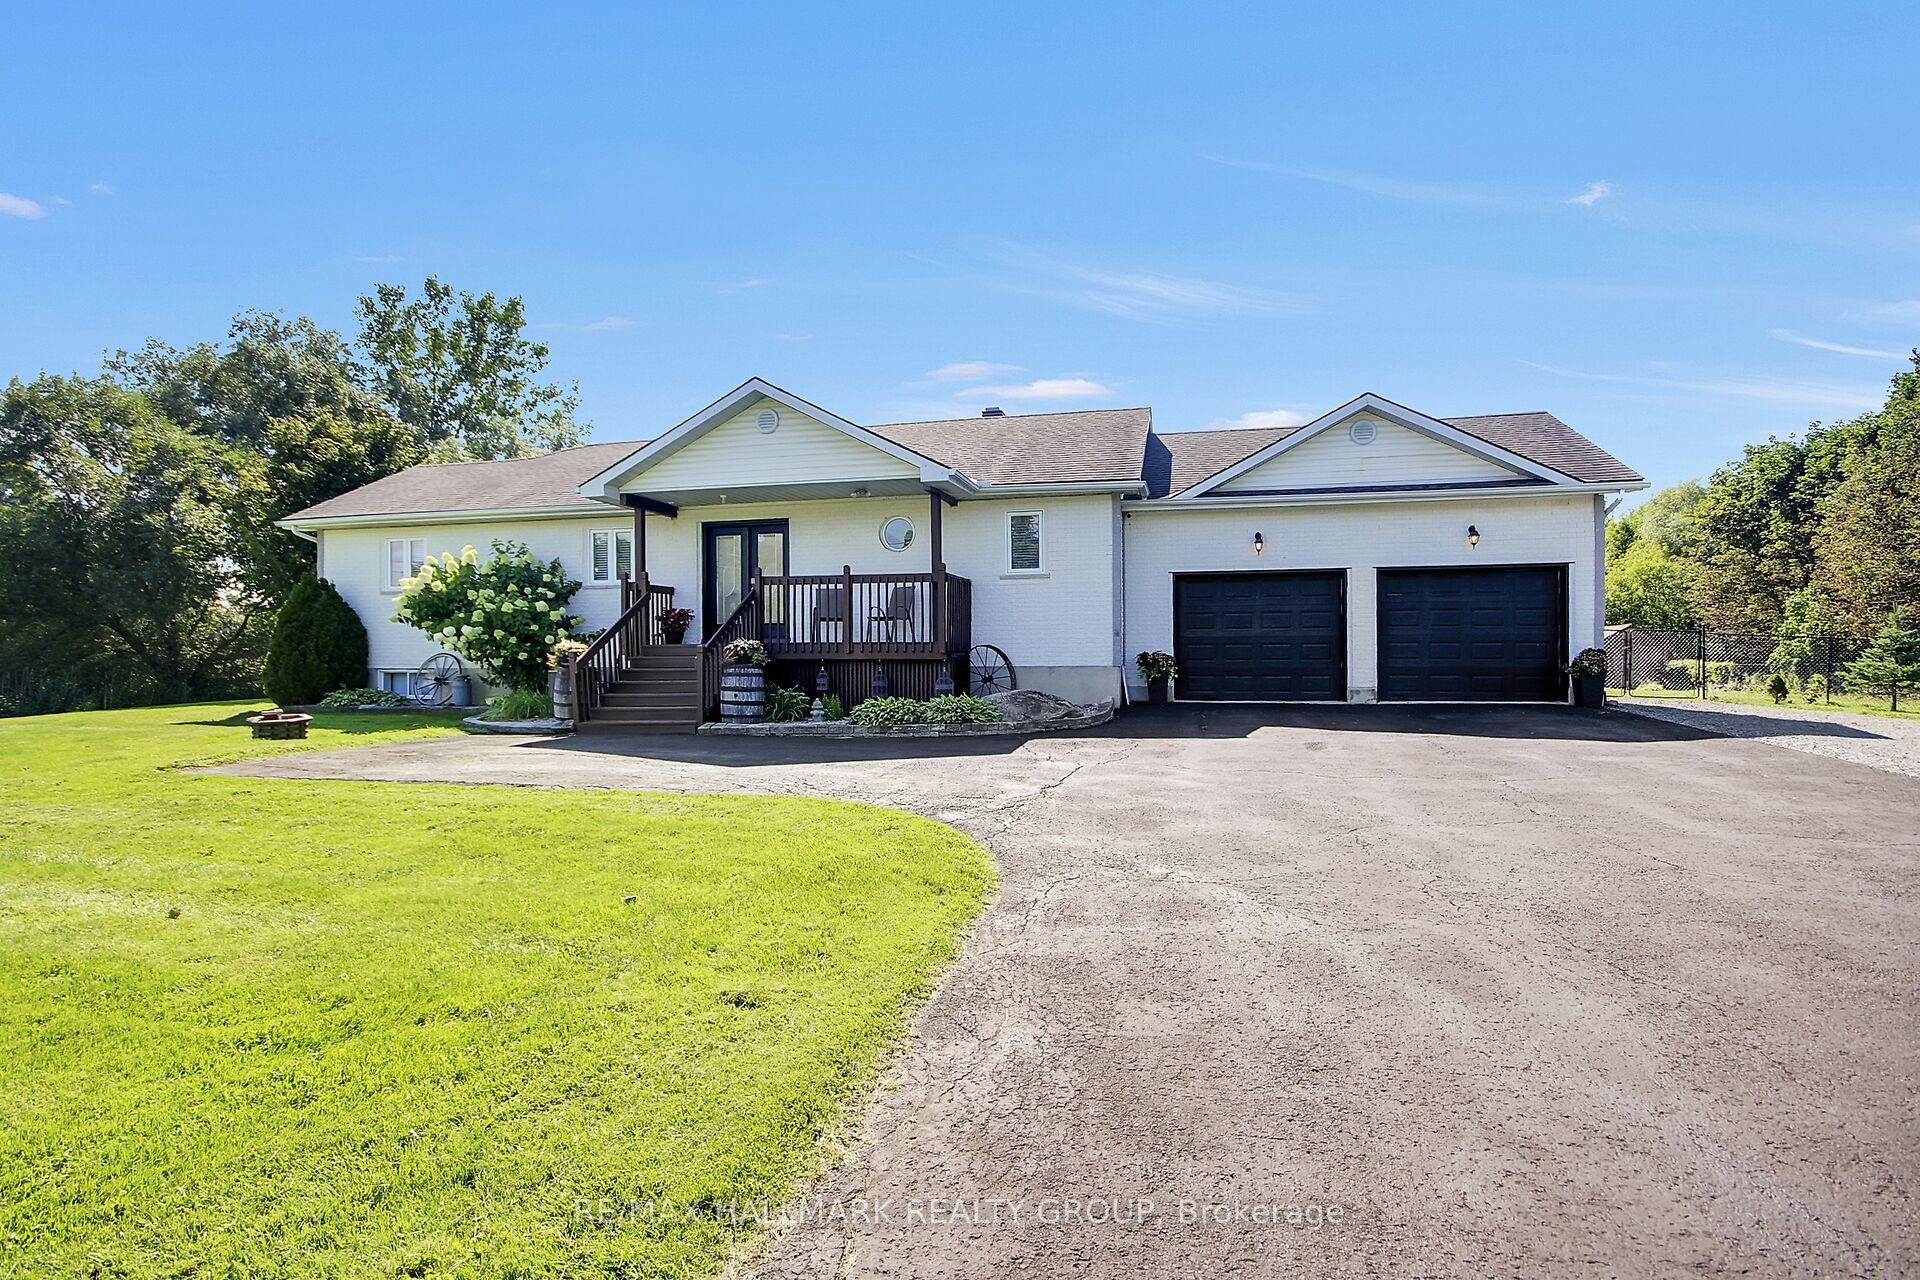
For Sale22 days ago
$924,900
Detached
est. $4,055/mo
7414 Dawn Tara Drive, 1605 - Osgoode Twp North of Reg Rd 6
Greely - Metcalfe - Osgoode - Vernon and Area, ON
3+1 bd
3 ba
1,750
8
MLS# X13616746Re/Max Hallmark Realty Group
WhatsApp Aman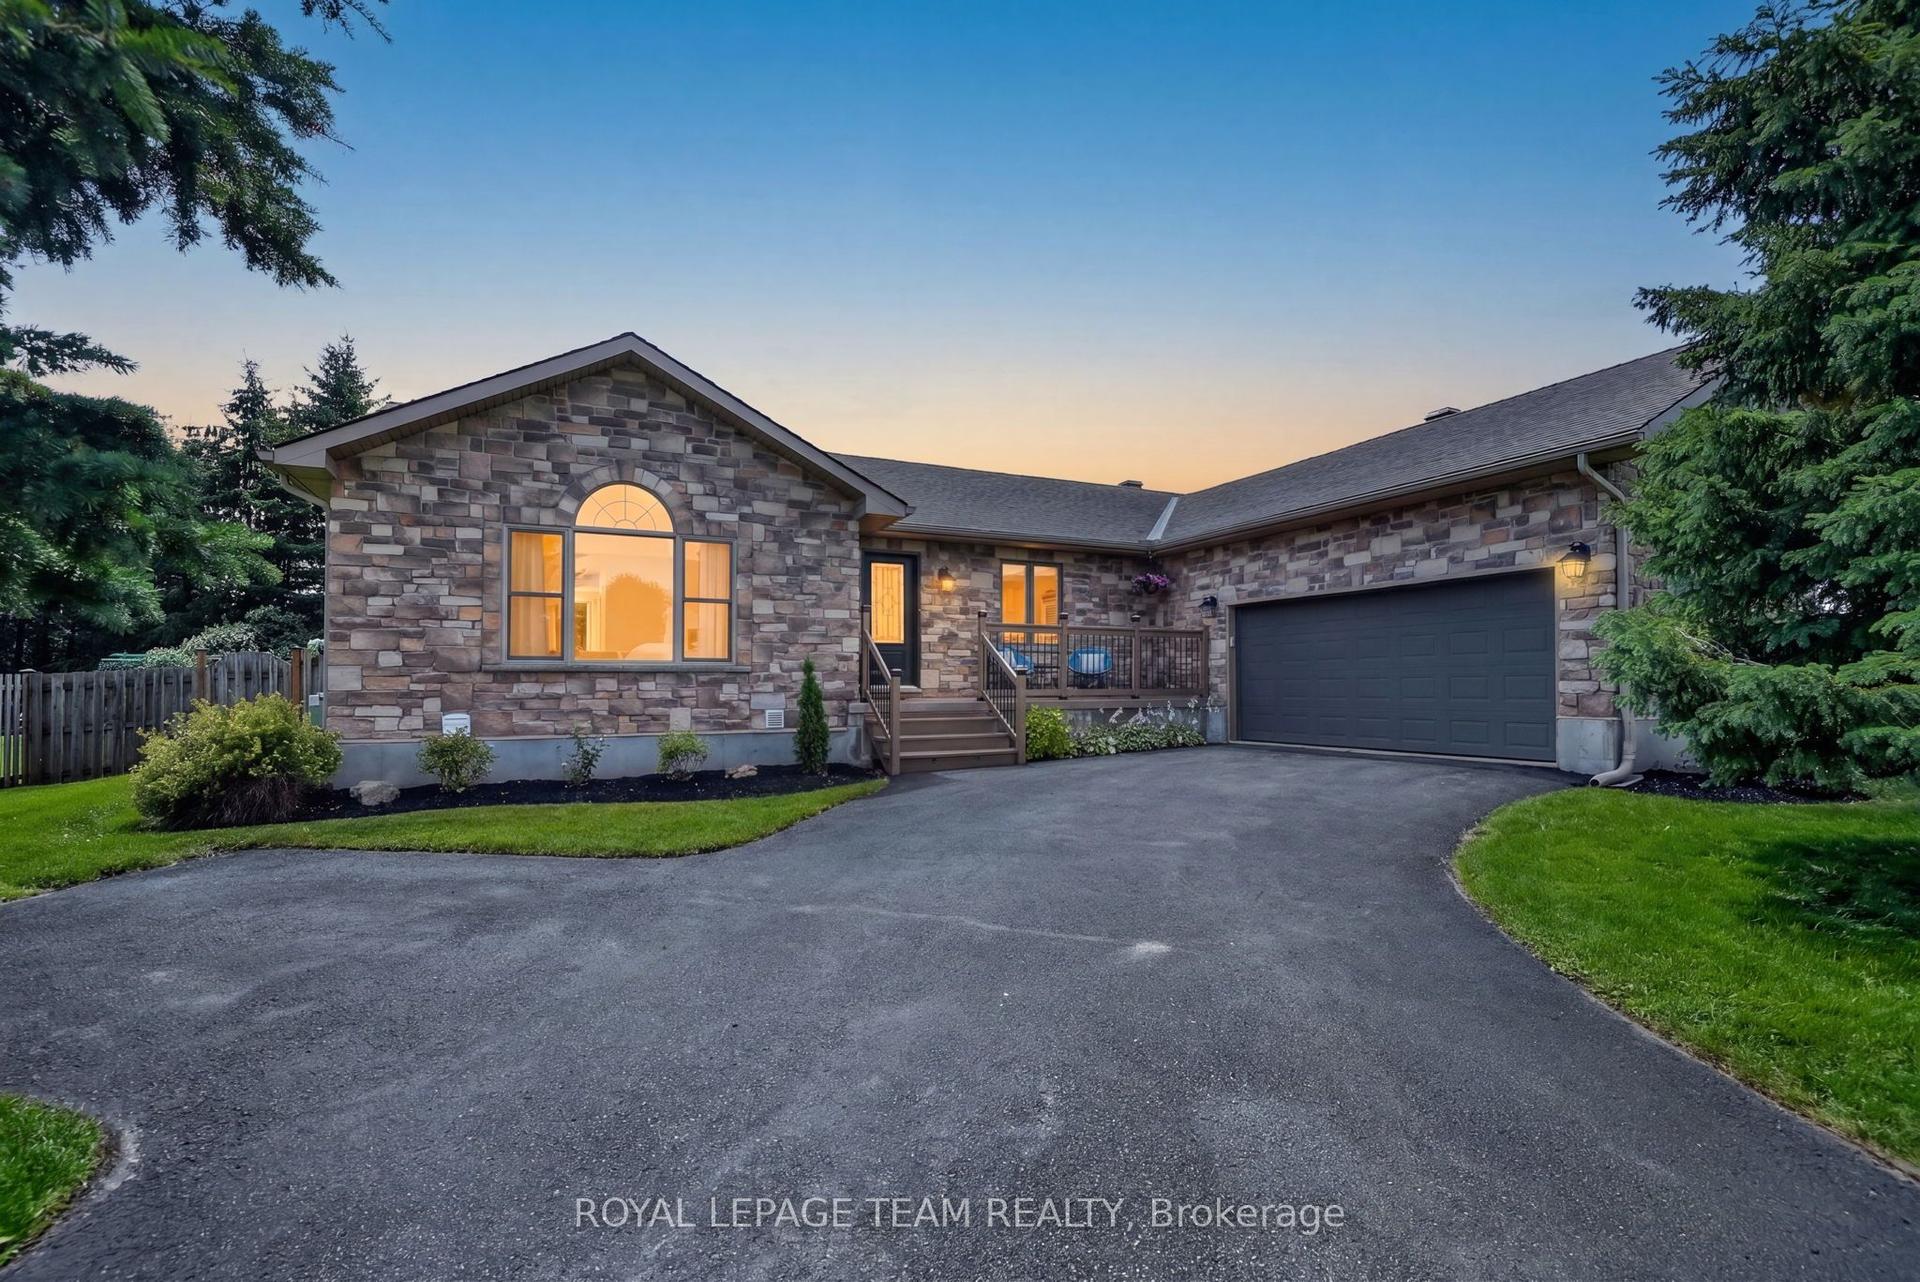
For Sale6 days ago
$849,000
Detached
est. $3,722/mo
1550 Stanleyfield Crescent, 1601 - Greely
Greely - Metcalfe - Osgoode - Vernon and Area, ON
3+1 bd
2 ba
1,750
14
MLS# X13677326Royal Lepage Team Realty
WhatsApp Aman