For Sale
7220 Mitch Owens Road
1605 - Osgoode Twp North of Reg Rd 6, Greely - Metcalfe - Osgoode - Vernon and Area, ON
$644,900
3Bd
1Ba
900+sqft
5Parking
100 x 149.84 ftlot
$717/sqft
DetachedMLS# X13595720Listed 2026-07-2212 DOM
Heating
Water Heater
Cooling
Central Air
Basement
Finished
About this home
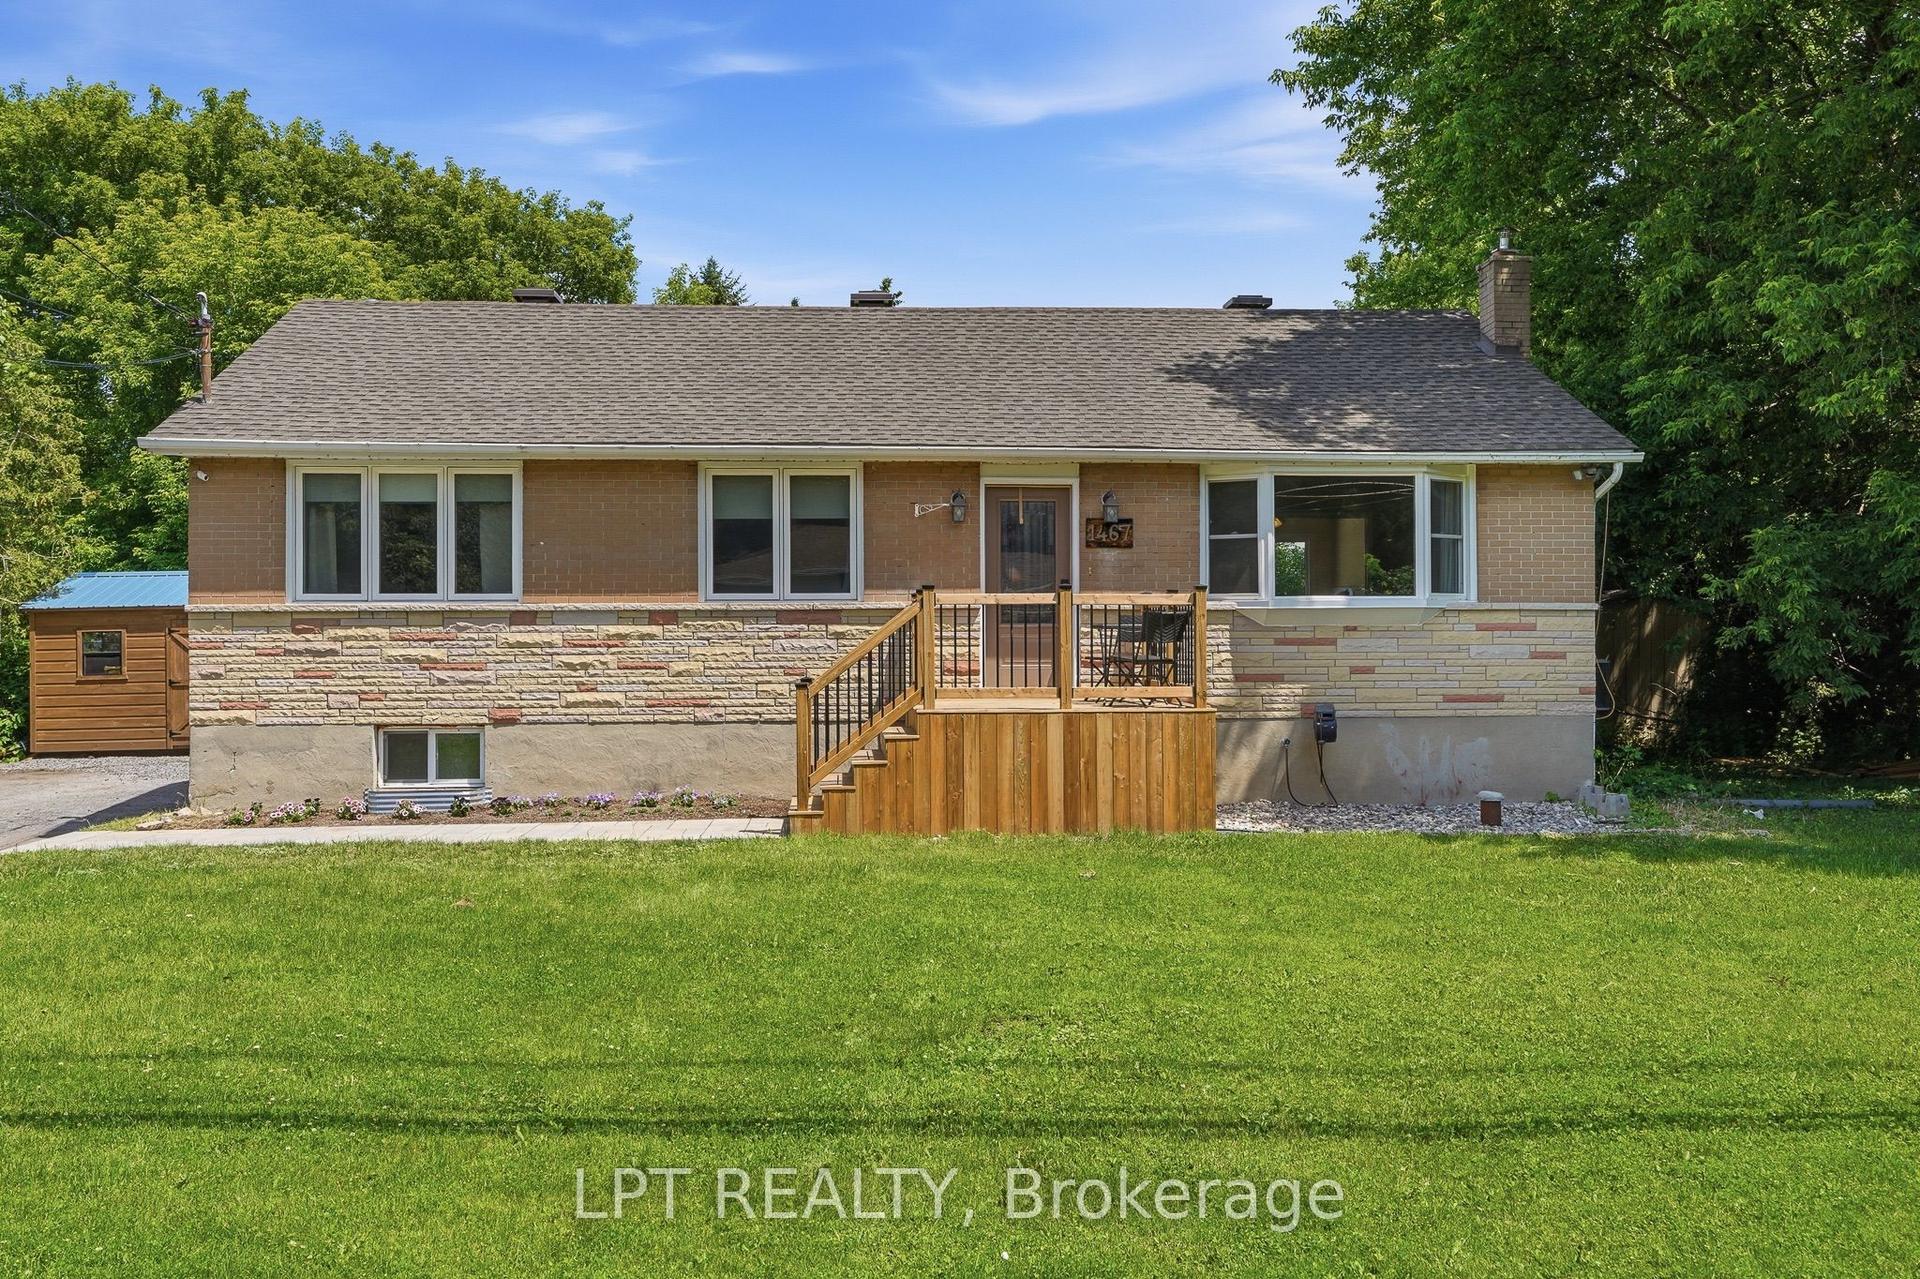
Welcome to 7220 Mitch Owens Road, a 3-bedroom, 1-bathroom bungalow set on a spacious, private lot in Greely. Combining functional design with modern updates, this property features new concrete work at both the front and rear, ample driveway parking, and a detached, insulated garage. The main level offers a bright, practical layout centered around an updated kitchen. Designed for easy cooking and hosting, it features quartz countertops, gas stove, a large center island, generous cabinet storage, and stainless steel appliances-including a gas stove and built-in dishwasher. Three well-proportioned bedrooms and a full bathroom complete the main floor. Downstairs, a newly finished basement significantly expands your living space, providing a versatile layout ideal for a recreation room, home office, gym, or extra storage. Outdoors, the property offers complete privacy with no rear neighbors. The backyard is set up for relaxing and entertaining with a spacious deck, new stamped concrete patio space, and raised garden boxes. Situated just minutes from Bank Street, you enjoy the quiet feel of Greely while keeping everyday amenities and commute routes within easy reach. Contact us today to schedule your private tour.
Garage
Features
- Water Heater
- Finished
- Central Air
- Bungalow
Financials
Annual Taxes
$2,473
Estimated Rental Income
Entire property$3,200 – $4,800/mo
Rental yield6.0% – 8.9%
*Estimates based on comparable rentals in the area. Actual income may vary.
Market Data — Greely - Metcalfe - Osgoode - Vernon and Area
Days on market12 days
Buyer's MarketSeller's Market
Based on active listings in Greely - Metcalfe - Osgoode - Vernon and Area. Data updates daily.
Our estimate for this home
Estimated range
$523K – $607K
Mid-point $565K · ~$628/sqft
How this listing compares
$523KList · $645K$607K
High confidence·Based on 7336 gta-wide comparables
Estimated range is generated automatically from active comparables and is for informational purposes only. Not an appraisal — contact Aman for a full comparative market analysis that factors in condition, renovations, and positioning.
Getting around
How walkable, bikeable, and transit-friendly this neighbourhood is.
55
/ 100
Walk Score
Somewhat Walkable
38
/ 100
Transit Score
Some Transit
55
/ 100
Bike Score
Bikeable
Scores are estimates based on neighbourhood data and are for informational purposes only.
MLS® data courtesy of the Toronto Regional Real Estate Board (TRREB).
The information provided herein must only be used by consumers that have a bona fide interest in the purchase, sale, or lease of real estate and may not be used for any commercial purpose or any other purpose. Listing information is deemed reliable but is not guaranteed accurate by the Toronto Regional Real Estate Board, the listing brokerage, or this website. The trademarks REALTOR®, REALTORS® and the REALTOR® logo are controlled by The Canadian Real Estate Association (CREA) and identify real estate professionals who are members of CREA. MLS®, Multiple Listing Service®, and the associated logos are owned by CREA. Not intended to solicit properties currently listed for sale or buyers under contract.
You may also like
More homes in Greely - Metcalfe - Osgoode - Vernon and Area
Hand-picked listings with a similar price range and style.
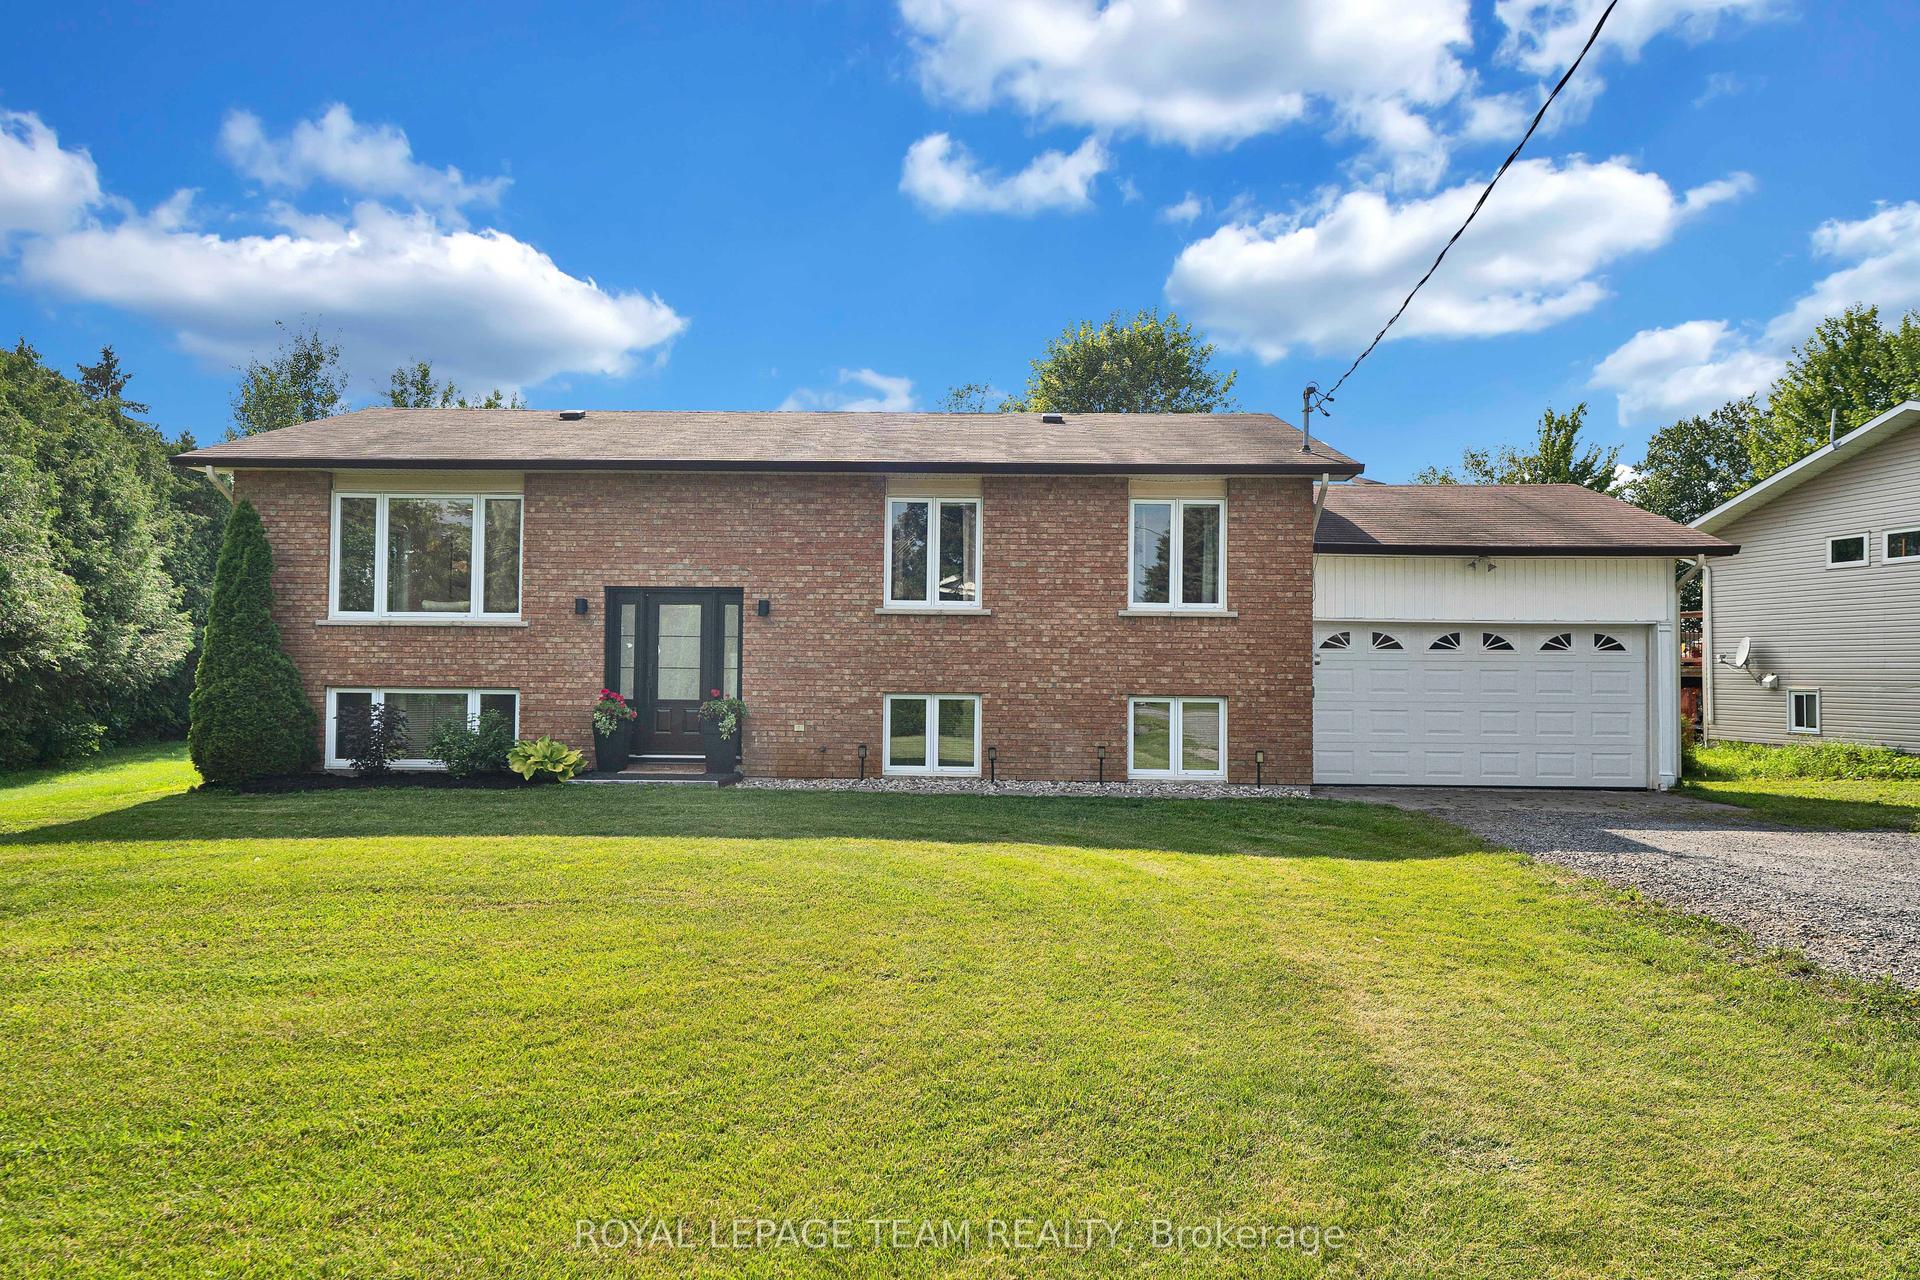
For Sale5 days ago
$789,000
Detached
est. $3,459/mo
2584 Stagecoach Road, 1605 - Osgoode Twp North of Reg Rd 6
Greely - Metcalfe - Osgoode - Vernon and Area, ON
3+2 bd
2 ba
1,300
6
MLS# X13622502Royal Lepage Team Realty
WhatsApp Aman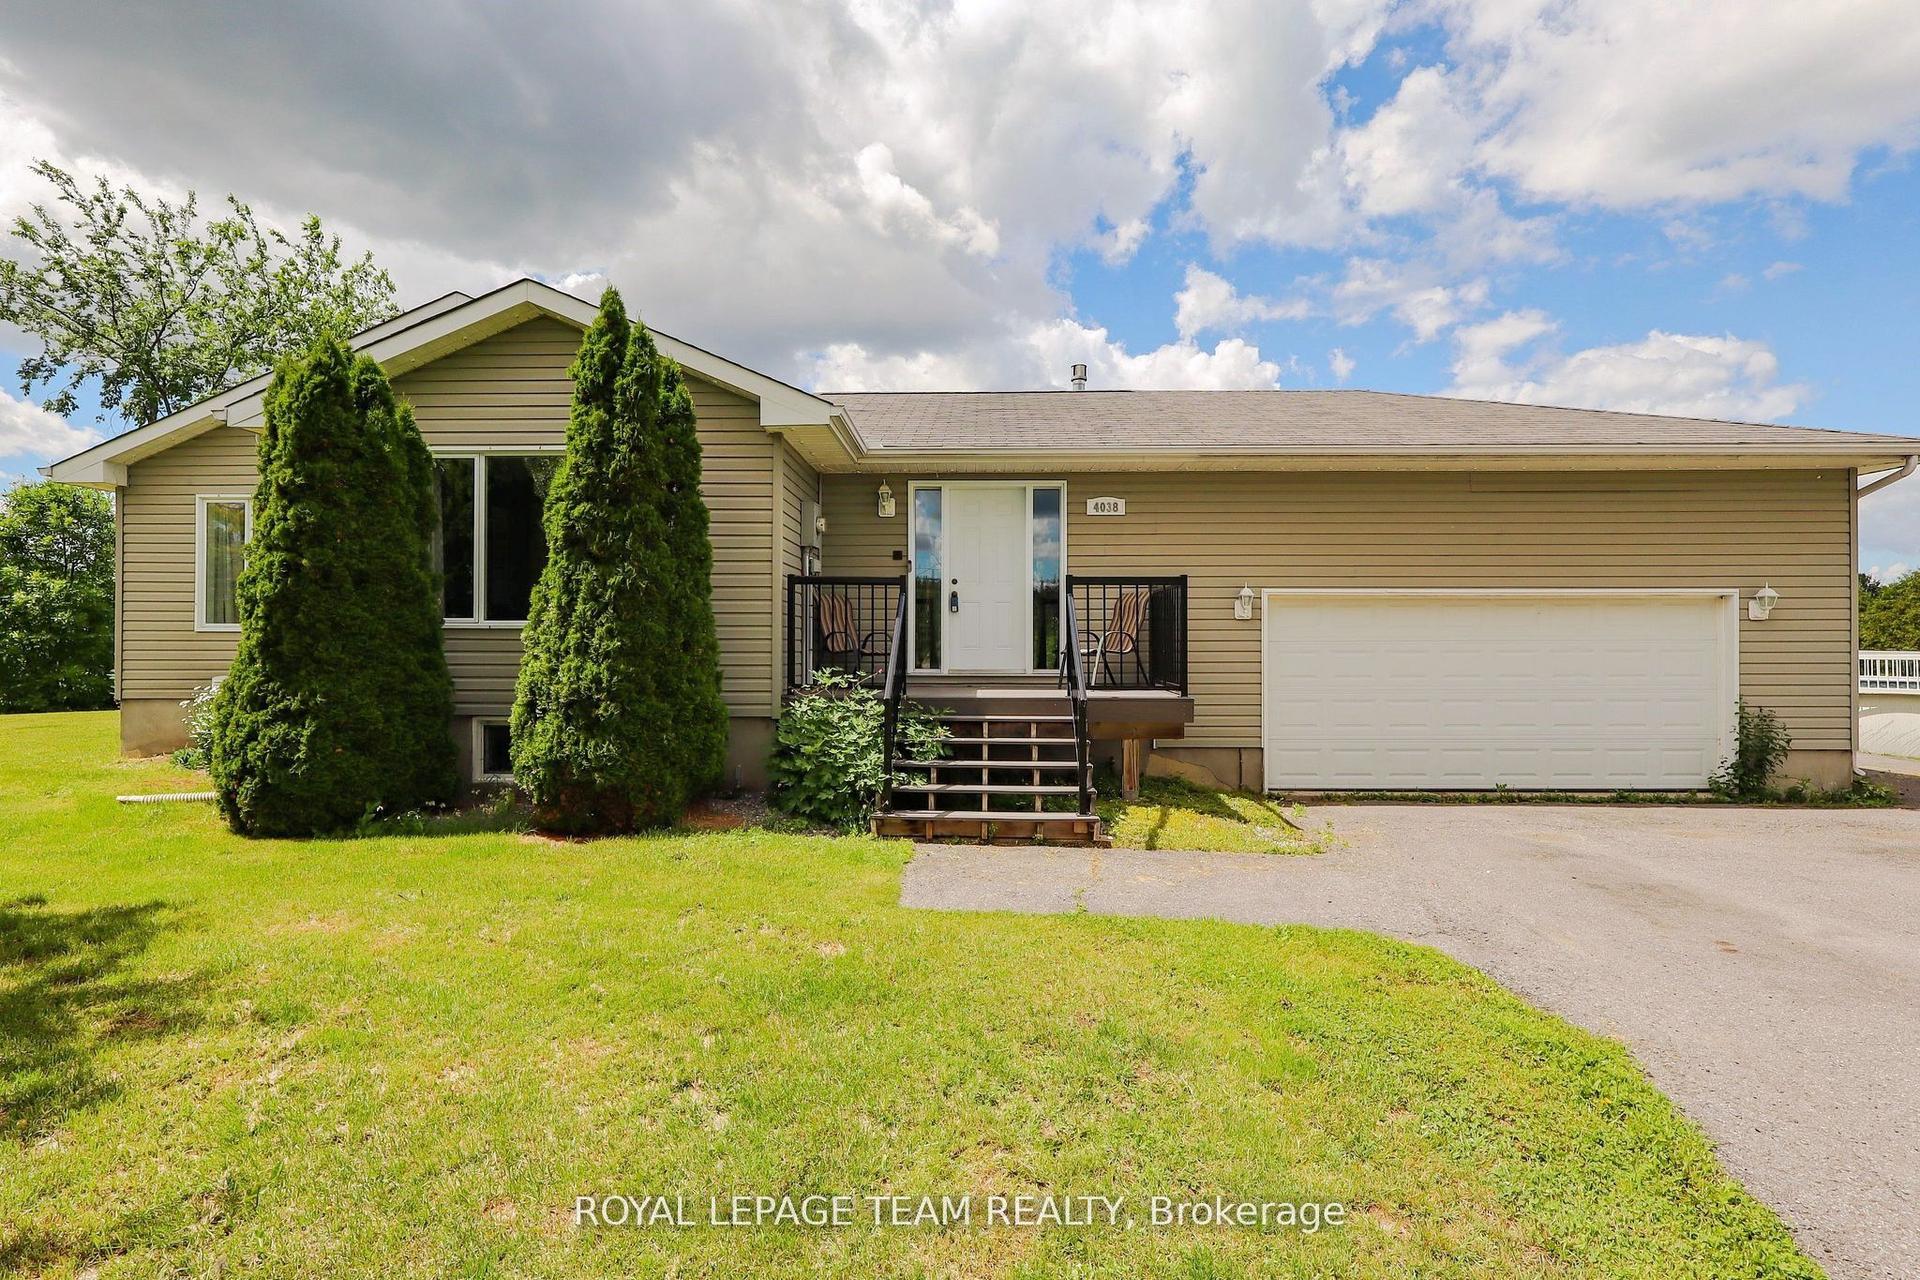
For Sale27 days ago
$688,000
Detached
est. $3,016/mo
4038 Calbrent Way, 1604 - Vernon
Greely - Metcalfe - Osgoode - Vernon and Area, ON
3+2 bd
3 ba
1,750
8
MLS# X13540756Royal Lepage Team Realty
WhatsApp Aman