For Sale
32750 Highway 17 Highway
510 - Deep River, Deep River, ON
$649,900
3Bd
4Ba
1,750+sqft
8Parking
311.17 x 209.89 ftlot
$371/sqft
DetachedMLS# X13436930Listed 2026-06-1243 DOM
Cooling
Central Vacuum
Basement
Partial Basement
On the market for 43 days — longer than average. The seller may be open to negotiation.
About this home
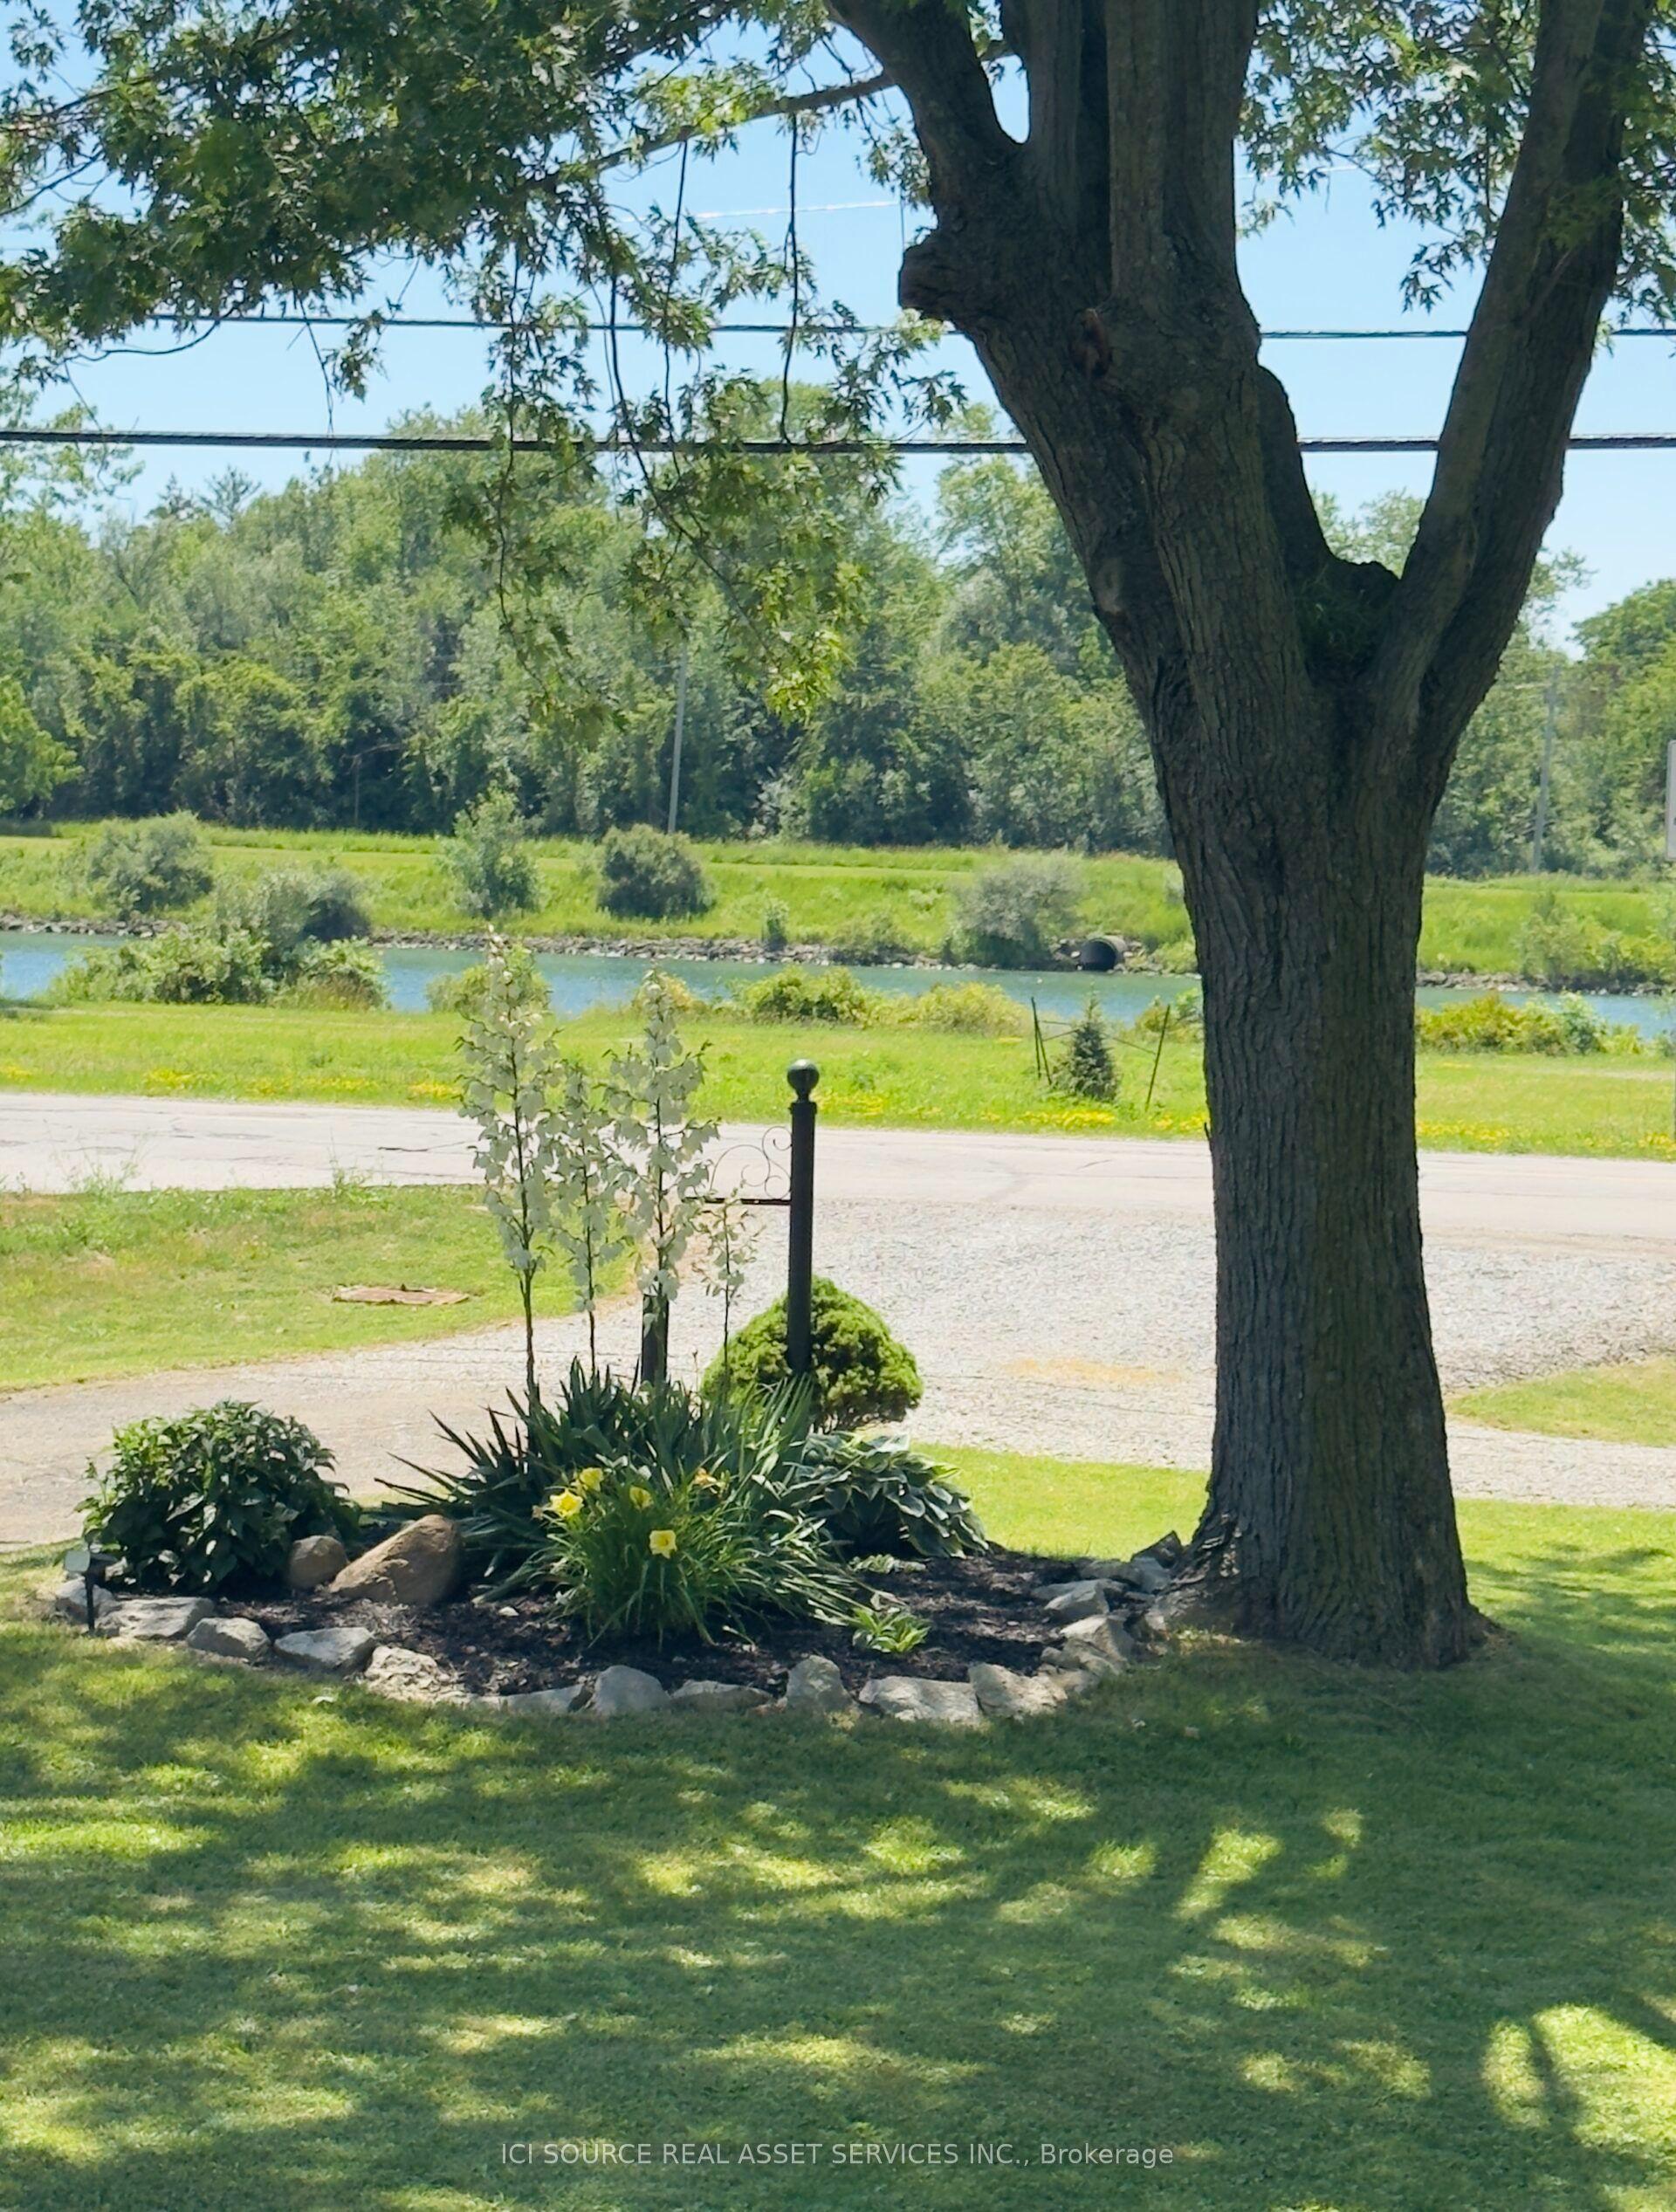
Nestled on a private 1.46-acre lot, this well-maintained home offers the perfect blend of comfort, space, and outdoor enjoyment. Spend your summer days relaxing by the saltwater inground pool or unwinding in the charming gazebo surrounded by peaceful scenery. A spacious foyer welcomes you with convenient main-floor laundry, a full bath, and direct access to the heated double attached garage. The inviting living area flows into a stunning family room with vaulted ceilings, creating an ideal space for entertaining, family gatherings, or simply enjoying a quiet moment while taking in the views of the outdoors. Just a few steps up, you'll find the kitchen, dining area, powder room, and a versatile flex room that could easily serve as a fourth bedroom, home office, or hobby space. The second level features three comfortable bedrooms and an updated full bathroom complete with heated floors, a jet soaker tub, and separate shower. All bathrooms in the home feature heated floors for added comfort. The lower level offers additional living space with a cozy family room featuring a gas fireplace and another bathroom. Additional highlights include central vacuum, natural gas heating, updated 200-amp electrical service that goes to the gararge, updated PEX plumbing, septic system (2017), shingles (2024), and siding (2025). All appliances are included. A large lean-to at the rear of the property provides excellent storage for recreational vehicles, equipment, or outdoor toys. This exceptional property offers privacy, functionality, and plenty of room to enjoy both indoors and out.
PoolGarageFireplace
Rooms
Main Floor
| Kitchen | 3.81 × 3.55 m | |
| Living Room | 4.47 × 3.77 m | |
| Dining Room | 4.95 × 3.88 m | |
| Family Room | 8.55 × 4.06 m | |
| Mud Room | 2.79 × 1.94 m | |
| Family Room | 8.89 × 4.49 m |
Second Floor
| Primary Bedroom | 3.25 × 5.94 m | |
| Bedroom | 3.04 × 2.79 m | |
| Bedroom | 3.75 × 2.79 m |
Features
- Storage
- Central Vacuum
- Full
- Partial Basement
- None
- 2-Storey
Financials
Annual Taxes
$4,191
Estimated Rental Income
Entire property$3,200 – $4,800/mo
Basement apartment$1,800 – $2,500/mo
Rental yield5.9% – 8.9%
*Estimates based on comparable rentals in the area. Actual income may vary.
Market Data — Deep River
Days on market43 days
Buyer's MarketSeller's Market
Based on active listings in Deep River. Data updates daily.
Our estimate for this home
Estimated range
$965K – $1.12M
Mid-point $1.04M · ~$596/sqft
How this listing compares
$965KList · $650K$1.12M
High confidence·Based on 13156 gta-wide comparables
Estimated range is generated automatically from active comparables and is for informational purposes only. Not an appraisal — contact Aman for a full comparative market analysis that factors in condition, renovations, and positioning.
Getting around
How walkable, bikeable, and transit-friendly this neighbourhood is.
64
/ 100
Walk Score
Somewhat Walkable
35
/ 100
Transit Score
Some Transit
40
/ 100
Bike Score
Somewhat Bikeable
Scores are estimates based on neighbourhood data and are for informational purposes only.
MLS® data courtesy of the Toronto Regional Real Estate Board (TRREB).
The information provided herein must only be used by consumers that have a bona fide interest in the purchase, sale, or lease of real estate and may not be used for any commercial purpose or any other purpose. Listing information is deemed reliable but is not guaranteed accurate by the Toronto Regional Real Estate Board, the listing brokerage, or this website. The trademarks REALTOR®, REALTORS® and the REALTOR® logo are controlled by The Canadian Real Estate Association (CREA) and identify real estate professionals who are members of CREA. MLS®, Multiple Listing Service®, and the associated logos are owned by CREA. Not intended to solicit properties currently listed for sale or buyers under contract.
You may also like
More homes in Deep River
Hand-picked listings with a similar price range and style.
For Sale1 month ago
$599,900
Detached
est. $2,630/mo
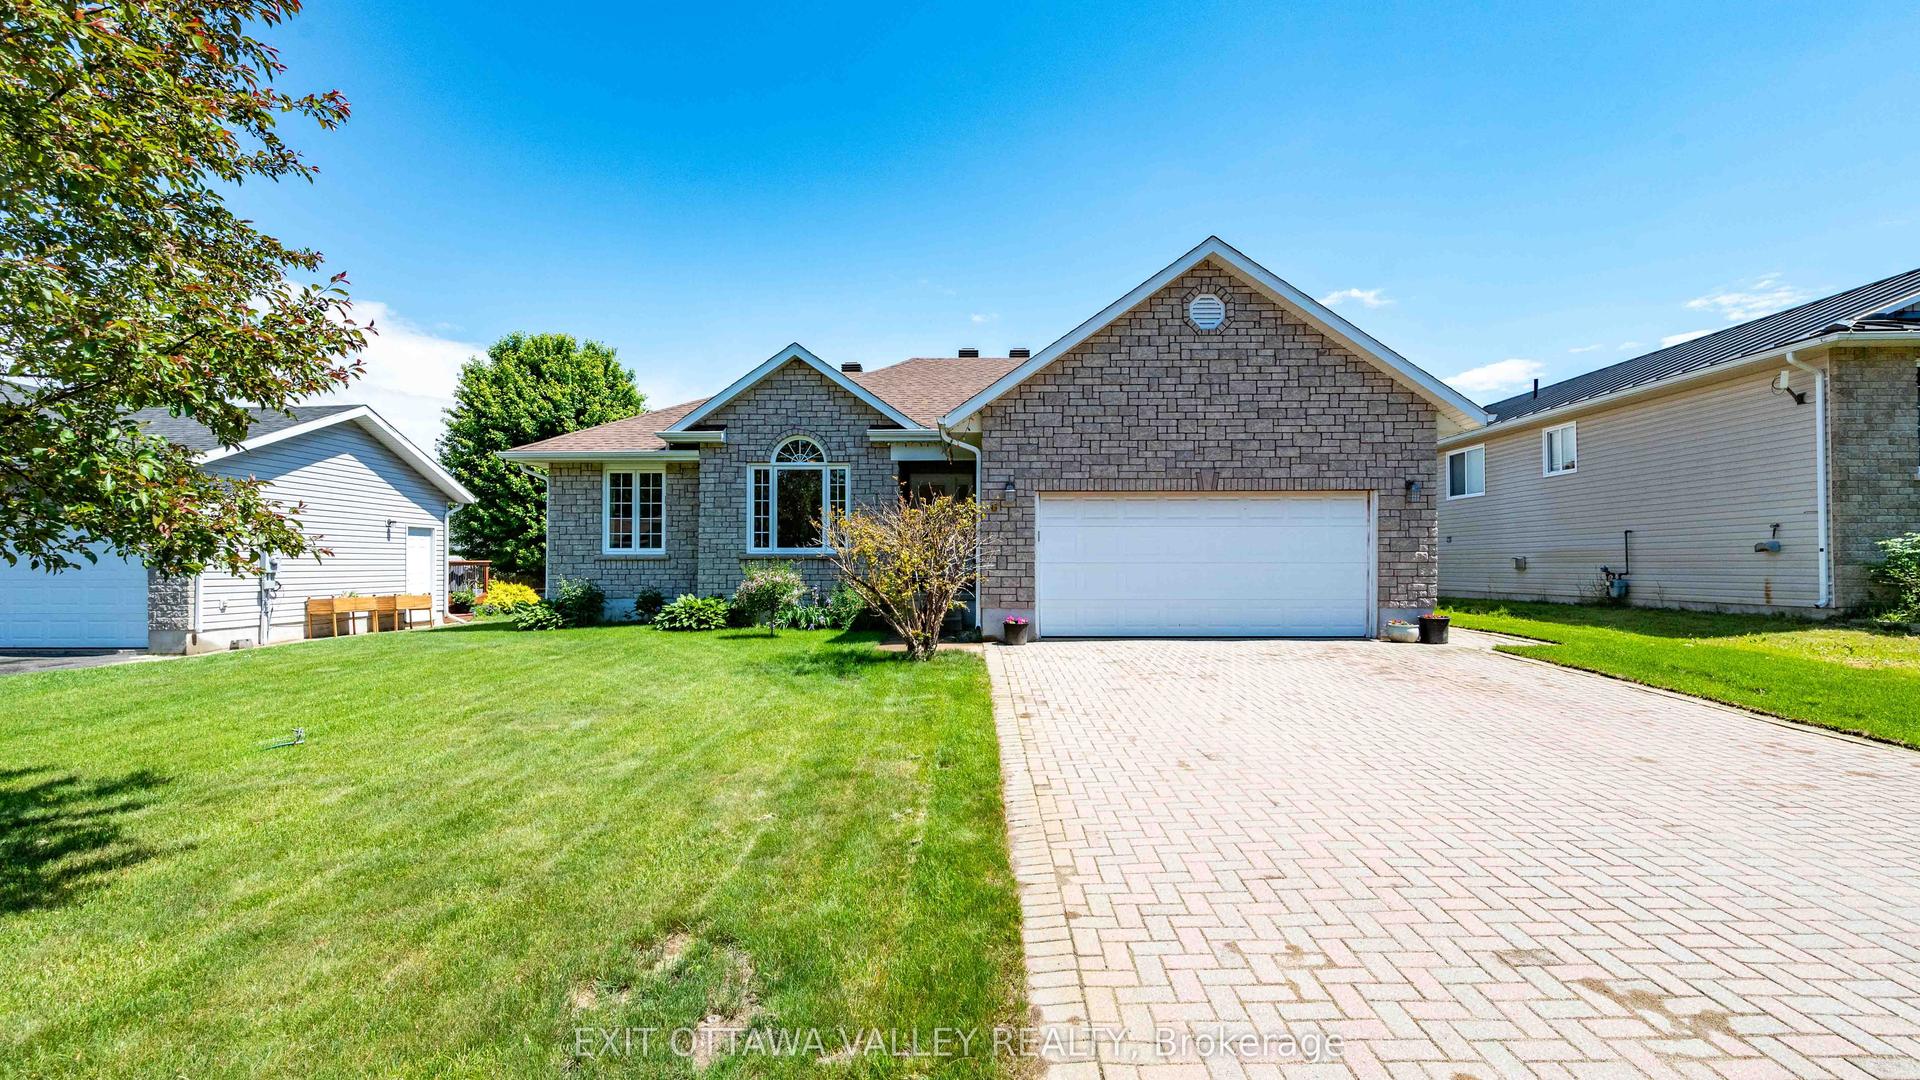
6 Cockcroft Crescent, 510 - Deep River
Deep River, ON
3+1 bd
3 ba
1,300
6
MLS# X13463732Exit Ottawa Valley Realty
WhatsApp Aman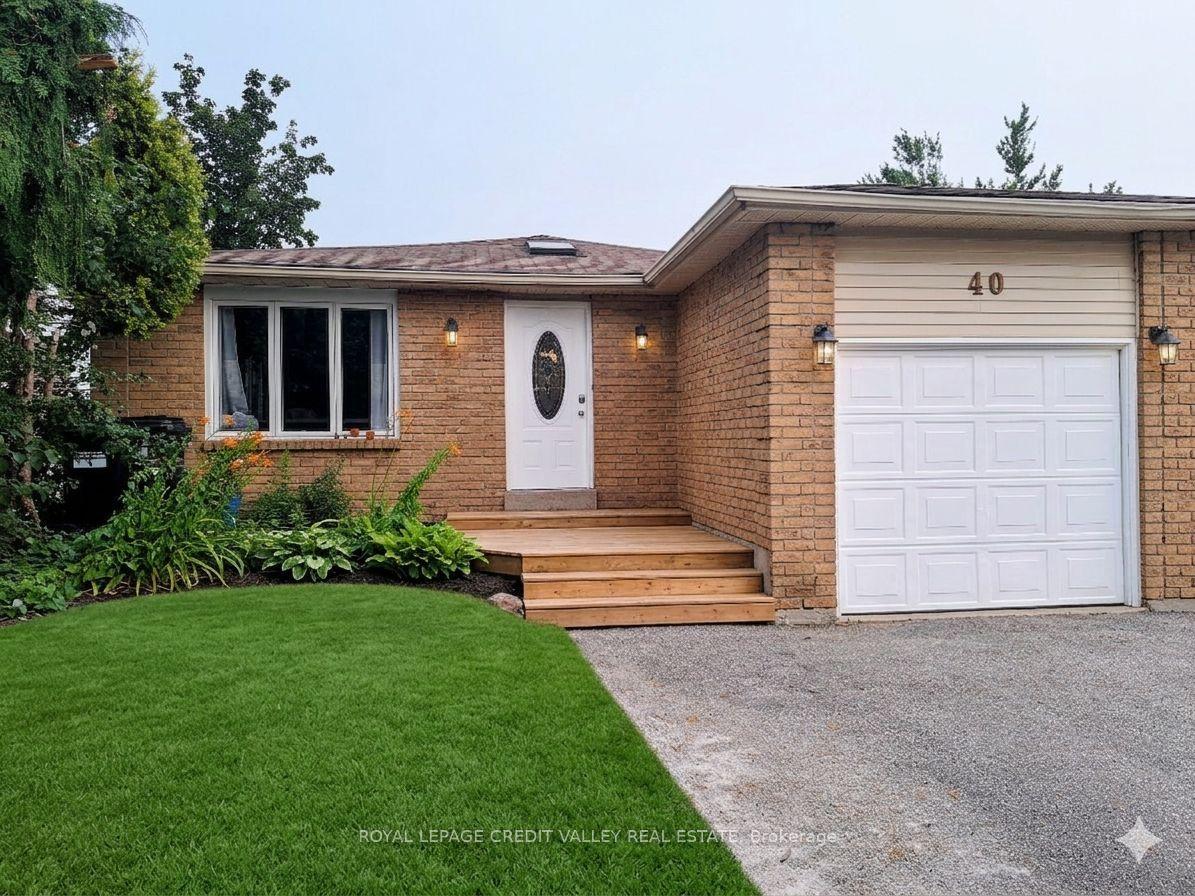
For Sale2 days ago
$725,000
Detached
est. $3,178/mo
40 Hickling Trail, Grove East
Barrie, ON
3+3 bd
3 ba
1,300
5
MLS# S13597440Royal Lepage Credit Valley Real E…
WhatsApp Aman