For Sale
6 Cockcroft Crescent
510 - Deep River, Deep River, ON
$599,900
3+1Bd
3Ba
1,300+sqft
6Parking
65.62 x 114.83 ftlot
$461/sqft
DetachedMLS# X13463732Listed 2026-06-1837 DOM
Cooling
Central Air
Basement
Finished
On the market for 37 days — longer than average. The seller may be open to negotiation.
About this home
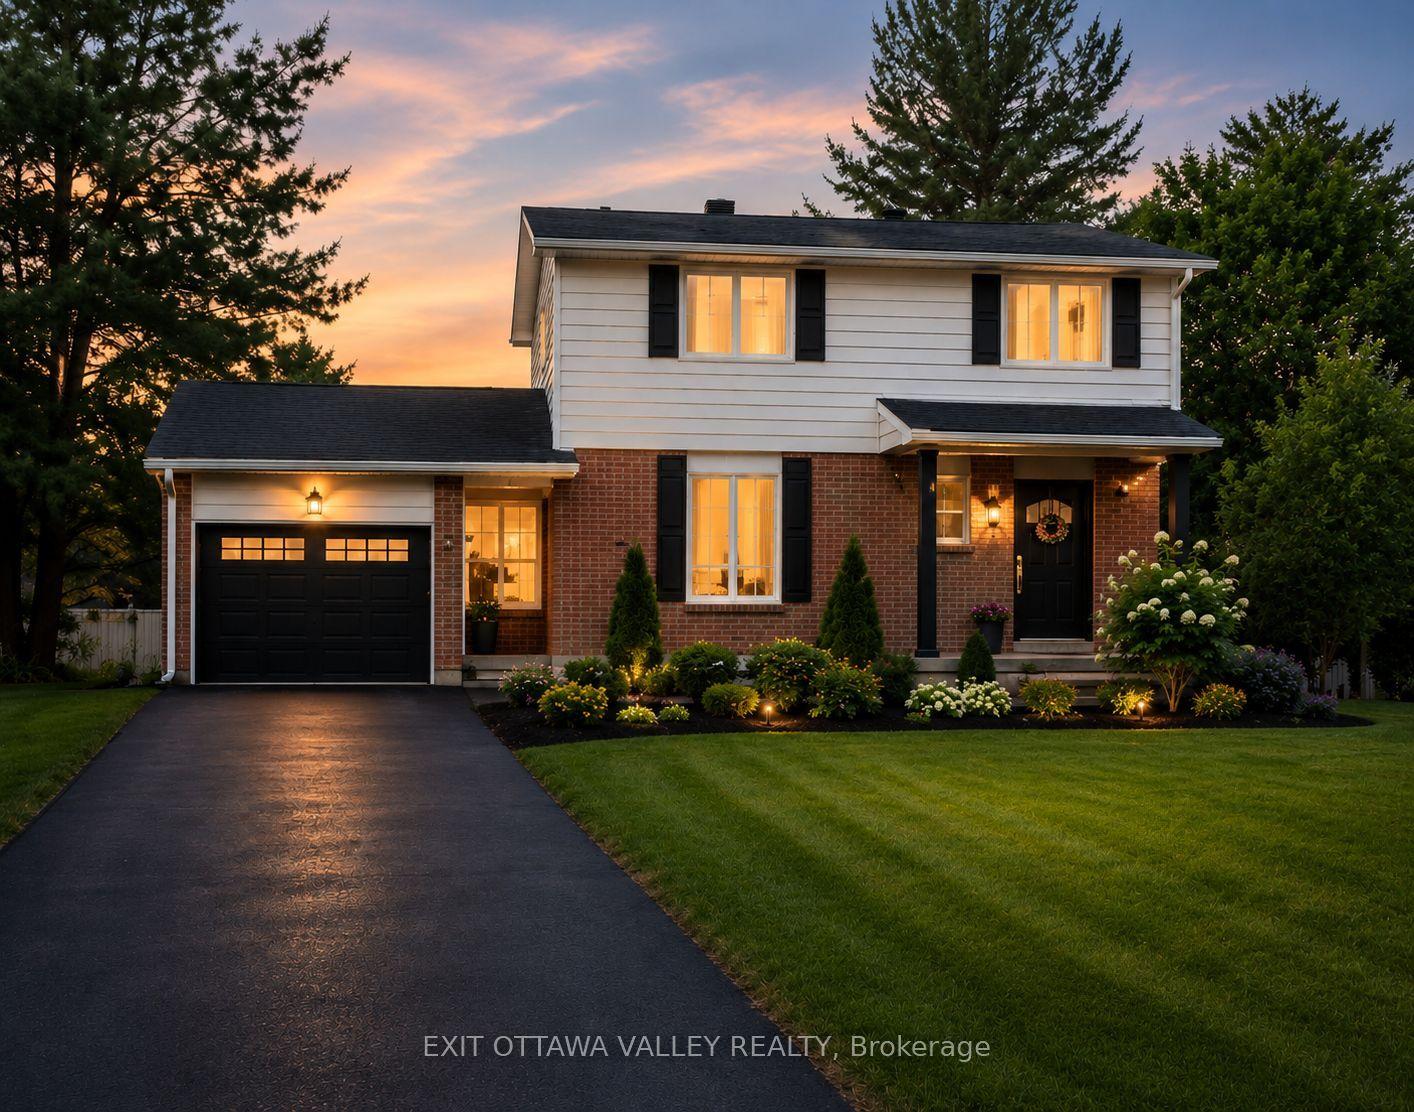
Welcome to this impeccably maintained 3+1 bedroom, 3 full bathroom home, offering the perfect combination of comfort, functionality, and timeless appeal. Built in 2007 and lovingly cared for, this bright and inviting property is filled with natural light and showcases pride of ownership throughout. Step inside to discover gleaming hardwood floors and a thoughtfully designed layout ideal for both everyday living and entertaining. The spacious kitchen is a true centerpiece, featuring abundant cupboard and counter space, a large peninsula, and an open connection to the dining area, making it easy to gather with family and friends. Just beyond, the sun-filled living room offers a warm and welcoming atmosphere, highlighted by a cozy gas fireplace. The main floor is complete with convenient laundry facilities and three generously sized bedrooms, including an oversized primary retreat featuring a walk-in closet and private ensuite bathroom. Designed for comfort and relaxation, the primary suite provides the perfect place to unwind at the end of the day. The fully finished lower level offers exceptional additional living space with a large rec room perfect for family movie nights, games, or entertaining guests. A fourth bedroom, full bathroom, and extensive storage areas add versatility and convenience to this level. Outside, you'll appreciate the home's outstanding curb appeal, highlighted by a beautiful interlock driveway, 1.5 car, attached garage, meticulously landscaped grounds, and a lush green lawn that creates a picture-perfect setting. Major updates provide added peace of mind, including new roof shingles in 2024 and new windows installed in 2026. Move-in ready and meticulously cared for, this beautiful home offers the space, quality, and comfort you've been searching for. From the bright, functional interior to the impressive exterior and thoughtful updates throughout, this is a home you'll be proud to call your own.
GarageHardwoodFireplace
Rooms
Main Floor
| Primary Bedroom | 3.65 × 4.26 m | |
| Bedroom | 3.04 × 3.04 m | |
| Bedroom 2 | 3.04 × 3.04 m | |
| Dining Room | 3.65 × 3.96 m | |
| Kitchen | 3.35 × 3.04 m | |
| Living Room | 4.26 × 5.48 m |
Features
- Auto Garage Door Remote
- Primary Bedroom - Main Floor
- Landscaped
- Full
- Finished
- Central Air
- Bungalow
Financials
Annual Taxes
$5,540
Estimated Rental Income
Entire property$3,200 – $4,800/mo
Rental yield6.4% – 9.6%
*Estimates based on comparable rentals in the area. Actual income may vary.
Market Data — Deep River
Days on market37 days
Buyer's MarketSeller's Market
Based on active listings in Deep River. Data updates daily.
Our estimate for this home
Estimated range
$728K – $846K
Mid-point $787K · ~$606/sqft
How this listing compares
$728KList · $600K$846K
High confidence·Based on 16810 gta-wide comparables
Estimated range is generated automatically from active comparables and is for informational purposes only. Not an appraisal — contact Aman for a full comparative market analysis that factors in condition, renovations, and positioning.
Getting around
How walkable, bikeable, and transit-friendly this neighbourhood is.
58
/ 100
Walk Score
Somewhat Walkable
35
/ 100
Transit Score
Some Transit
40
/ 100
Bike Score
Somewhat Bikeable
Scores are estimates based on neighbourhood data and are for informational purposes only.
MLS® data courtesy of the Toronto Regional Real Estate Board (TRREB).
The information provided herein must only be used by consumers that have a bona fide interest in the purchase, sale, or lease of real estate and may not be used for any commercial purpose or any other purpose. Listing information is deemed reliable but is not guaranteed accurate by the Toronto Regional Real Estate Board, the listing brokerage, or this website. The trademarks REALTOR®, REALTORS® and the REALTOR® logo are controlled by The Canadian Real Estate Association (CREA) and identify real estate professionals who are members of CREA. MLS®, Multiple Listing Service®, and the associated logos are owned by CREA. Not intended to solicit properties currently listed for sale or buyers under contract.
You may also like
More homes in Deep River
Hand-picked listings with a similar price range and style.
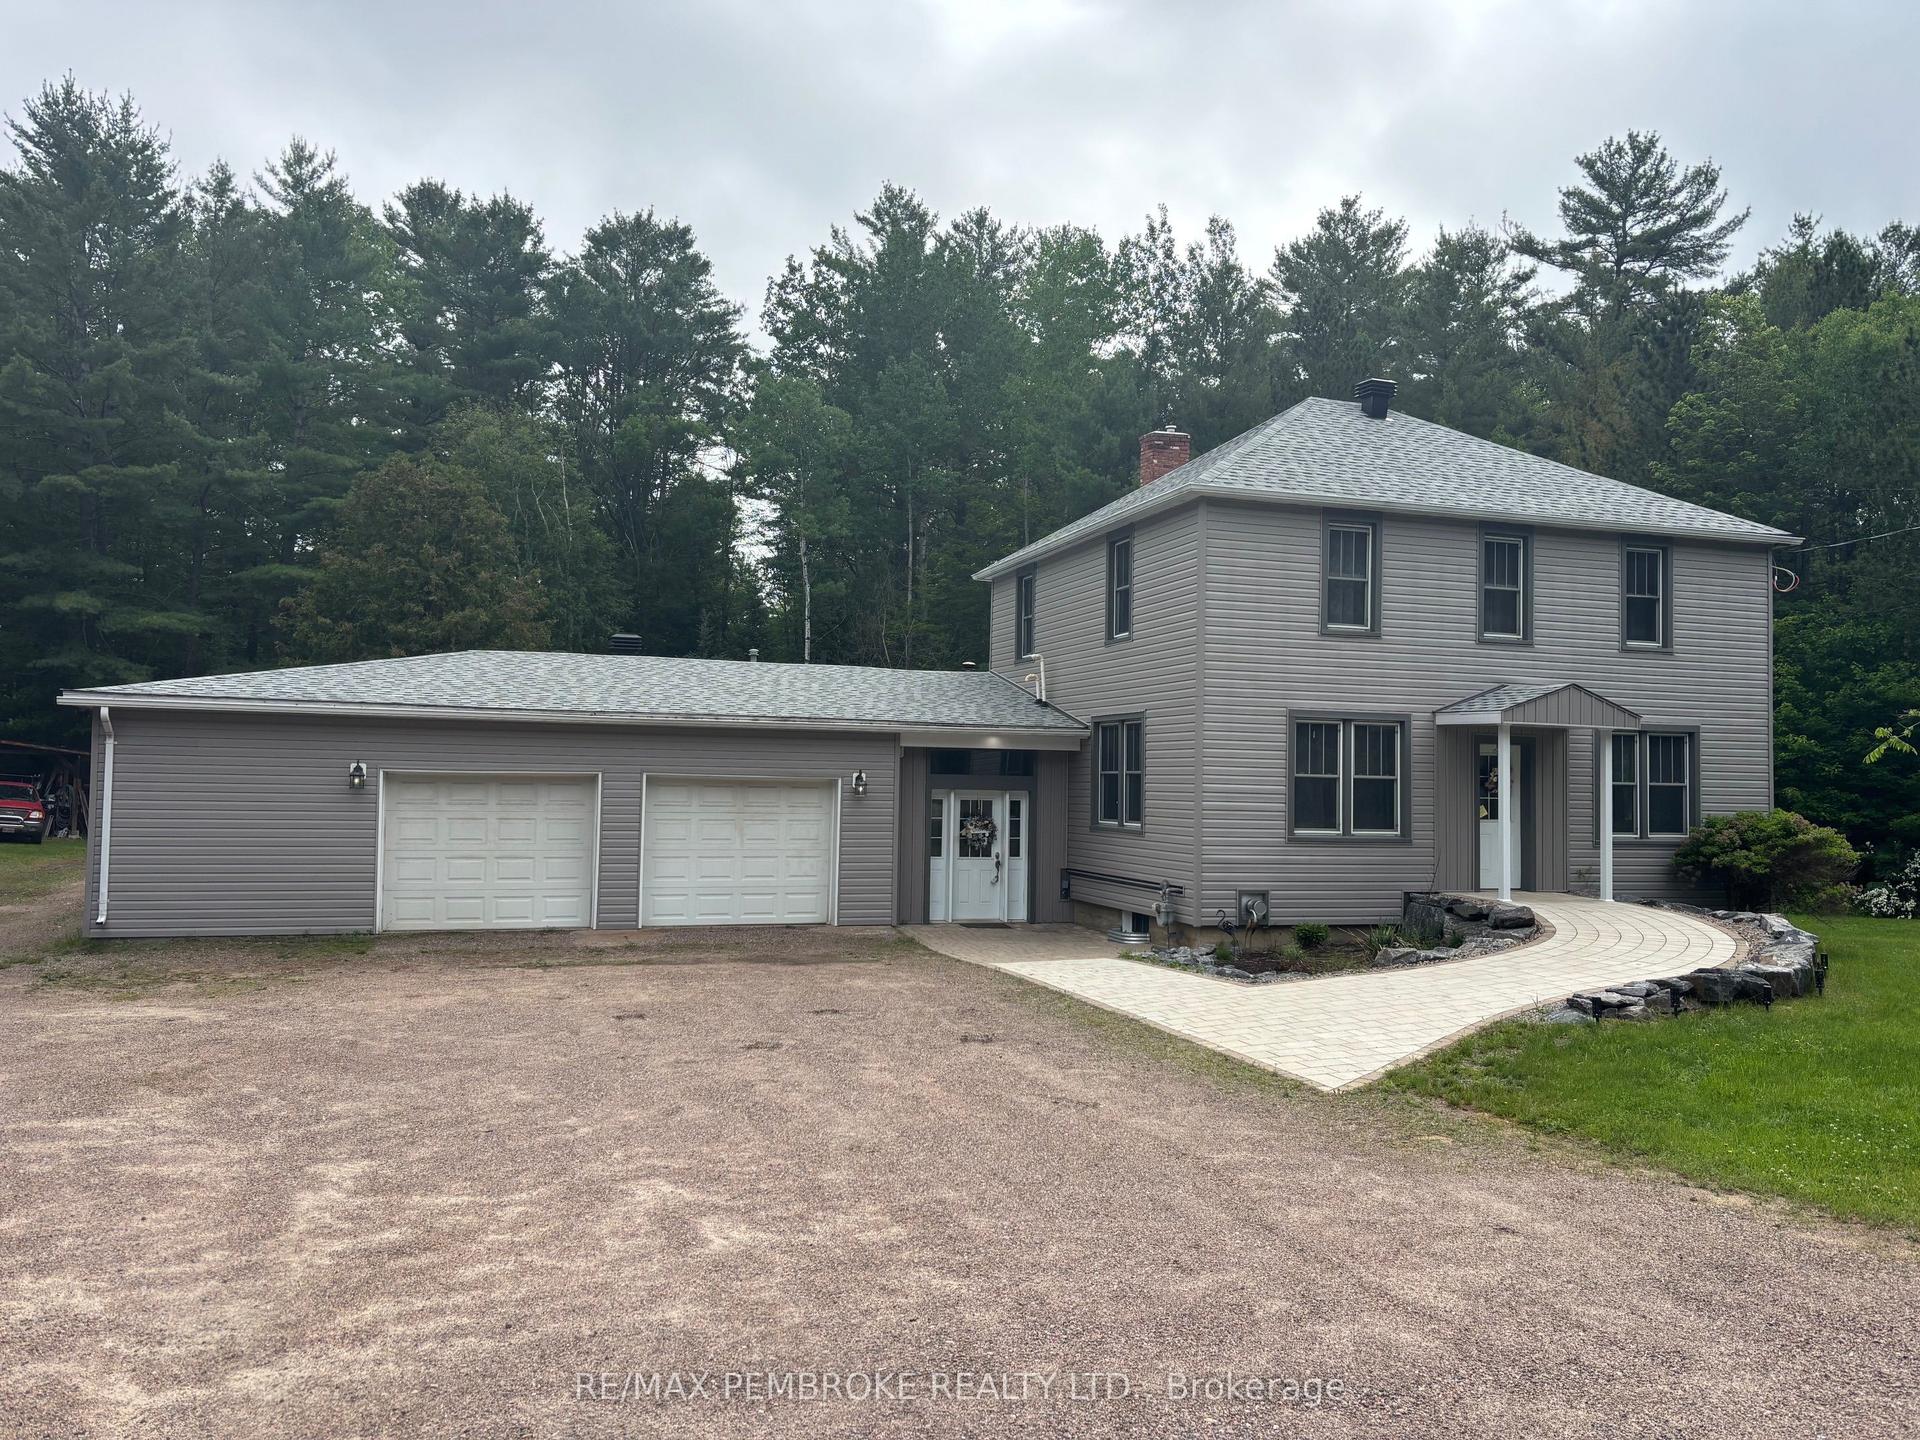
For Sale1 month ago
$649,900
Detached
est. $2,849/mo
32750 Highway 17 Highway, 510 - Deep River
Deep River, ON
3 bd
4 ba
1,750
8
MLS# X13436930Re/Max Pembroke Realty Ltd.
WhatsApp Aman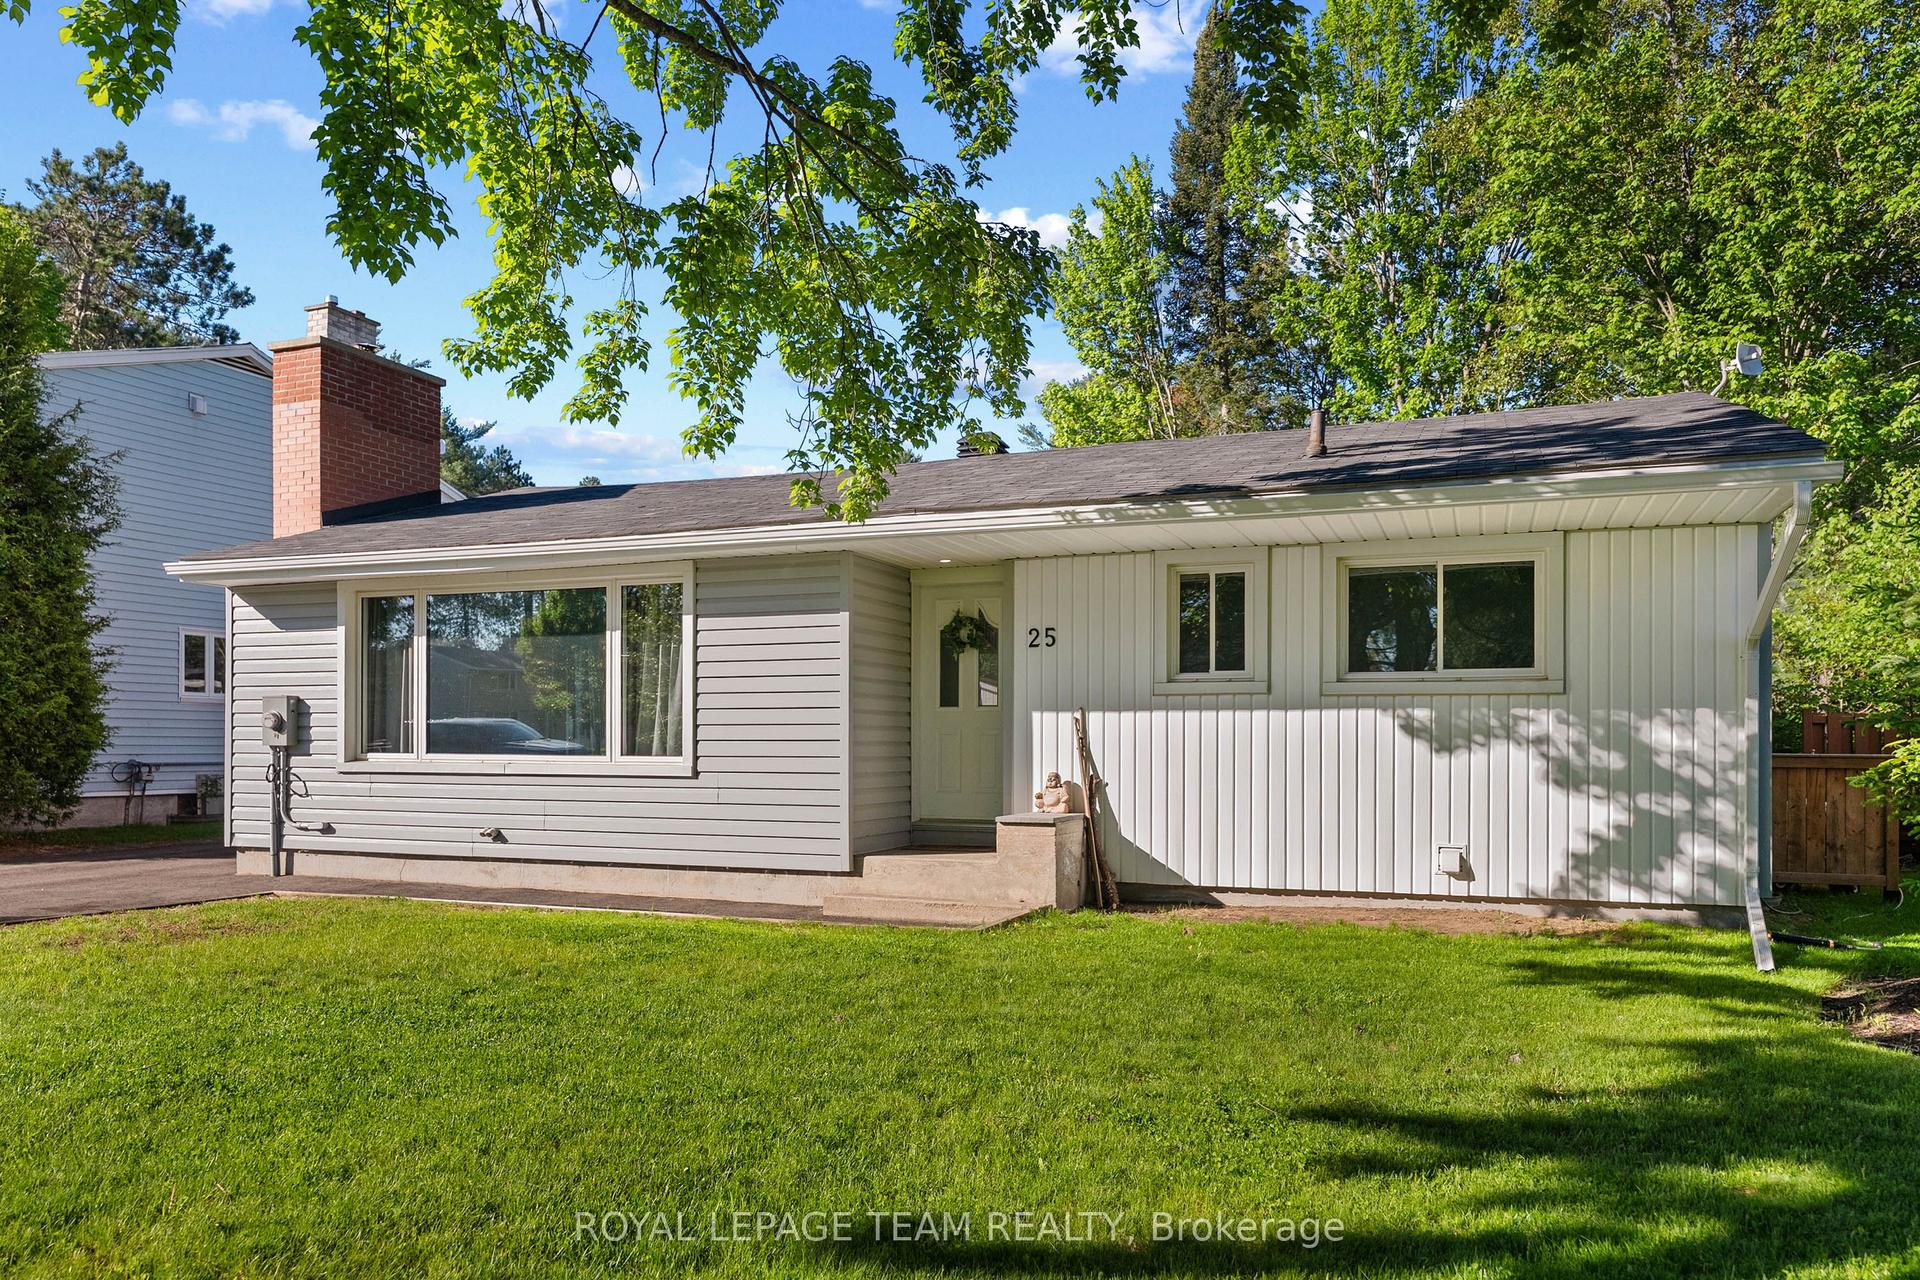
For Sale3 months ago
$474,900
Detached
est. $2,082/mo
25 FRONTENAC Crescent, 510 - Deep River
Deep River, ON
3 bd
4 ba
1,300
4
MLS# X12998834Royal Lepage Team Realty
WhatsApp Aman