For Sale
40 Cimarron Crescent
7607 - Centrepointe, South of Baseline to Knoxdale, ON
$1,349,900
4Bd
4Ba
2,750+sqft
6Parking
51.54 x 188.71 ftlot
$491/sqft
DetachedMLS# X13438946Listed 2026-06-1252 DOM
Cooling
Central Air
Basement
Finished
On the market for 52 days — longer than average. The seller may be open to negotiation.
About this home
Welcome to your private retreat in the heart of Centrepointe. Situated on an exceptionally rare, premium pie-shaped lot, this distinguished Minto "Naismith" home offers nearly 3,600 sq. ft. of beautifully finished living space, where elegant interiors meet extraordinary outdoor living. Designed for both sophisticated entertaining and everyday comfort, the backyard is a true showpiece. Over $100,000 has been invested in professional landscaping, creating a secluded oasis complete with a heated saltwater inground pool, lush gardens, an irrigation system, and multiple patio and lounge areas perfect for summer gatherings or quiet evenings under the stars. Inside, an abundance of oversized windows bathes the home in natural light, highlighting the hardwood floors, quality finishes, 9-foot ceilings and refined crown mouldings and laundry on the main floor. Formal living and dining rooms provide timeless elegance, while the spacious kitchen features extensive cabinetry, generous Corian countertops, and seamless flow from the breakfast area and family room with a double-sided gas fireplace. A grand curved staircase leads to the upper level, where the primary suite overlooks the backyard sanctuary and features a walk-in closet and ensuite bathroom with soaker tub and separate shower. Three additional bedrooms, two with walk-in closets, a full bathroom, and a dedicated home office complete this level. The fully finished lower level is designed for recreation and relaxation, offering a large entertainment space with built-in bar, soundproof music room, full bathroom, and abundant storage. Set on an impressive irregular lot with a remarkable 151-foot rear width, this exceptional property combines privacy, space, and prestige in one of Ottawa's most sought-after family communities. Enjoy top-rated schools, shopping, recreation, future LRT and transit just moments from your doorstep. 24hrs irrevocable on all offers.
PoolHardwoodFireplace
Rooms
Other
| Foyer | 7.93 × 1.47 m | |
| Living Room | 5.39 × 3.75 m | |
| Dining Room | 3.79 × 3.75 m | |
| Kitchen | 4.94 × 3.72 m | |
| Breakfast | 3.97 × 2.98 m | |
| Family Room | 5.45 × 4.78 m | |
| Laundry | 2.65 × 2.34 m | |
| Bathroom | 1.79 × 1.48 m | |
| Primary Bedroom | 7.73 × 3.62 m | |
| Bathroom | 3.49 × 2.86 m | |
| Bedroom 2 | 4.15 × 3.65 m | |
| Bedroom 3 | 5.12 × 3.37 m | |
| Bedroom 4 | 3.60 × 3.16 m | |
| Office | 3.49 × 2.79 m | |
| Bathroom | 2.91 × 2.26 m | |
| Recreation | 8.61 × 8.51 m | |
| Media Room | 3.52 × 3.30 m | |
| Bathroom | 2.65 × 1.89 m | |
| Utility Room | 5.21 × 5.17 m | |
| Utility Room | 6.77 × 3.23 m | |
| Utility Room | 4.22 × 2.89 m |
Features
- Auto Garage Door Remote
- Bar Fridge
- Patio
- Finished
- Central Air
- 2-Storey
Financials
Annual Taxes
$10,266
Estimated Rental Income
Entire property$4,000 – $6,500/mo
Rental yield3.6% – 5.8%
*Estimates based on comparable rentals in the area. Actual income may vary.
Market Data — South of Baseline to Knoxdale
Days on market52 days
Buyer's MarketSeller's Market
Based on active listings in South of Baseline to Knoxdale. Data updates daily.
Our estimate for this home
Estimated range
$1.51M – $1.76M
Mid-point $1.64M · ~$595/sqft
How this listing compares
$1.51MList · $1.35M$1.76M
High confidence·Based on 12730 gta-wide comparables
Estimated range is generated automatically from active comparables and is for informational purposes only. Not an appraisal — contact Aman for a full comparative market analysis that factors in condition, renovations, and positioning.
Getting around
How walkable, bikeable, and transit-friendly this neighbourhood is.
63
/ 100
Walk Score
Somewhat Walkable
42
/ 100
Transit Score
Some Transit
41
/ 100
Bike Score
Somewhat Bikeable
Scores are estimates based on neighbourhood data and are for informational purposes only.
MLS® data courtesy of the Toronto Regional Real Estate Board (TRREB).
The information provided herein must only be used by consumers that have a bona fide interest in the purchase, sale, or lease of real estate and may not be used for any commercial purpose or any other purpose. Listing information is deemed reliable but is not guaranteed accurate by the Toronto Regional Real Estate Board, the listing brokerage, or this website. The trademarks REALTOR®, REALTORS® and the REALTOR® logo are controlled by The Canadian Real Estate Association (CREA) and identify real estate professionals who are members of CREA. MLS®, Multiple Listing Service®, and the associated logos are owned by CREA. Not intended to solicit properties currently listed for sale or buyers under contract.
You may also like
More homes in South of Baseline to Knoxdale
Hand-picked listings with a similar price range and style.
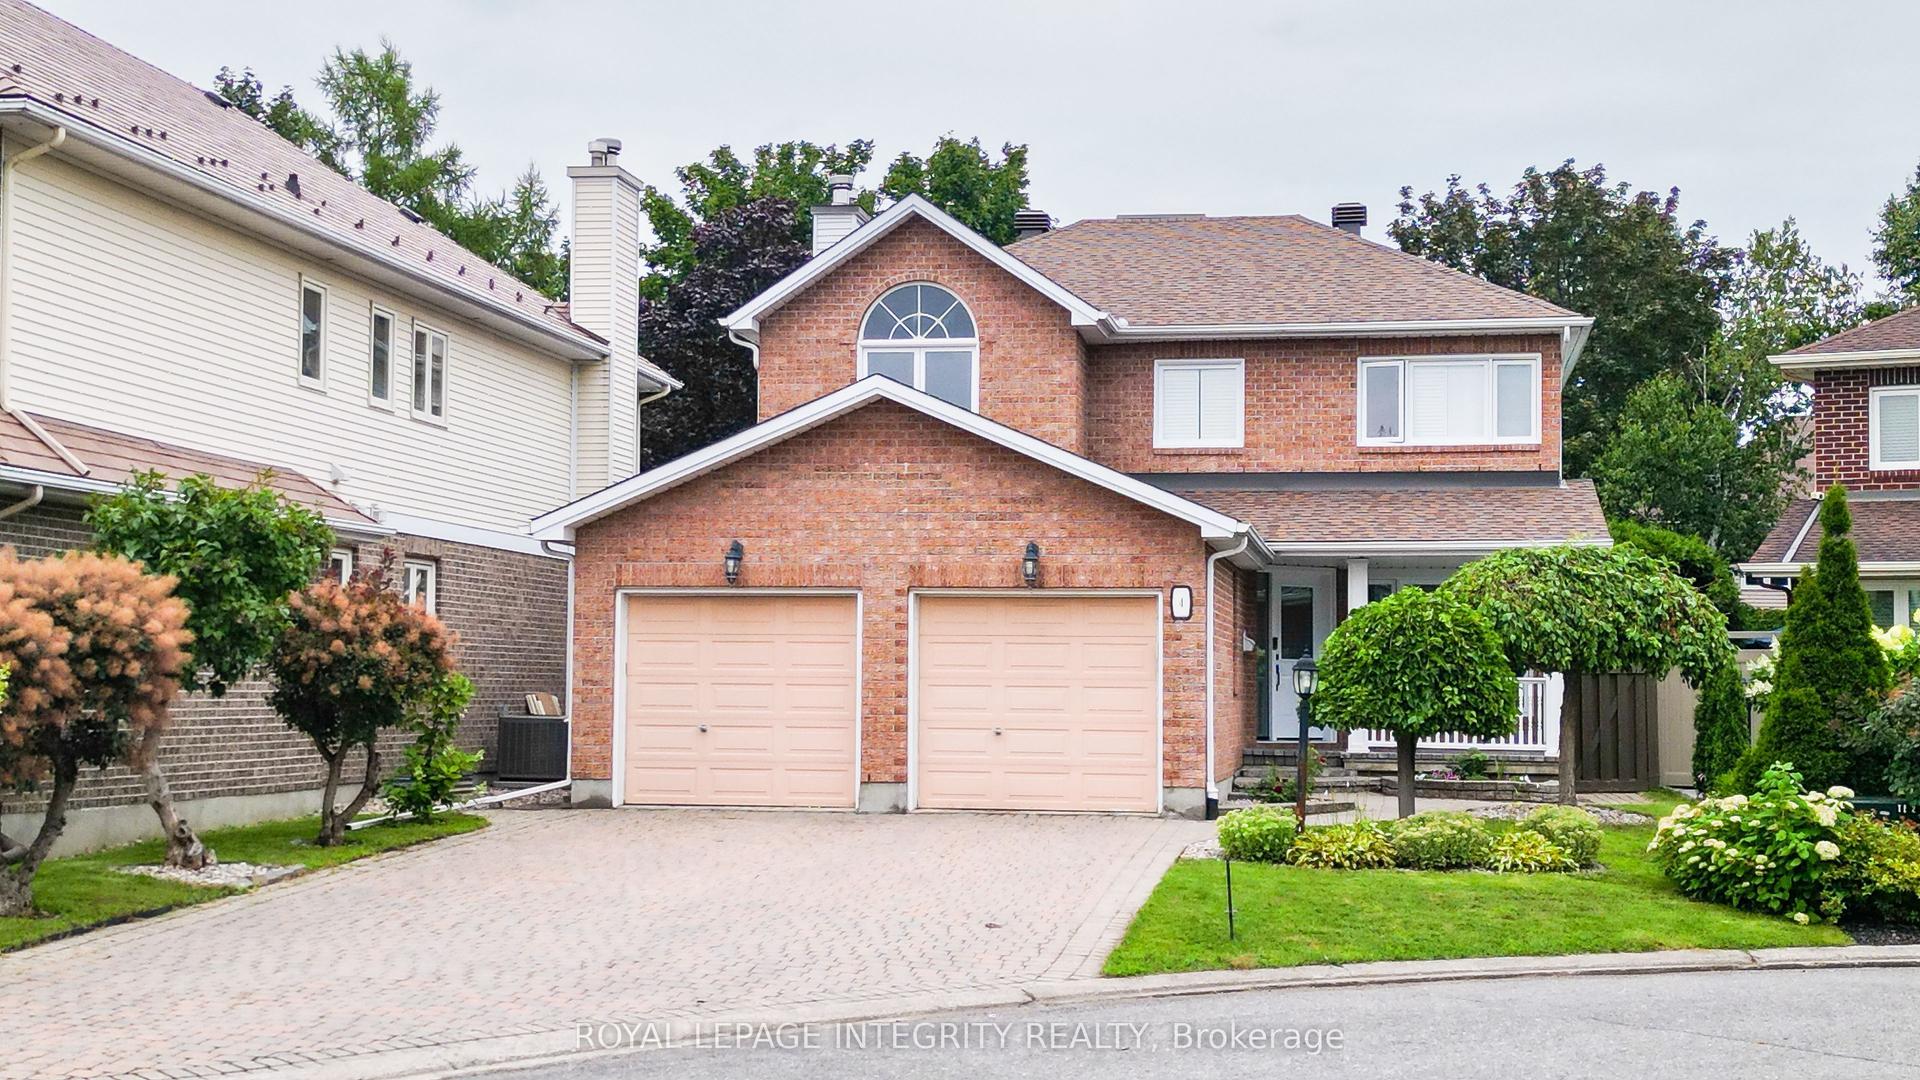
For SaleJust listed
$1,086,000
Detached
est. $4,761/mo
4 GLENARDEN Court, 7607 - Centrepointe
South of Baseline to Knoxdale, ON
4+1 bd
4 ba
2,250
5
MLS# X13632162Royal Lepage Integrity Realty
WhatsApp Aman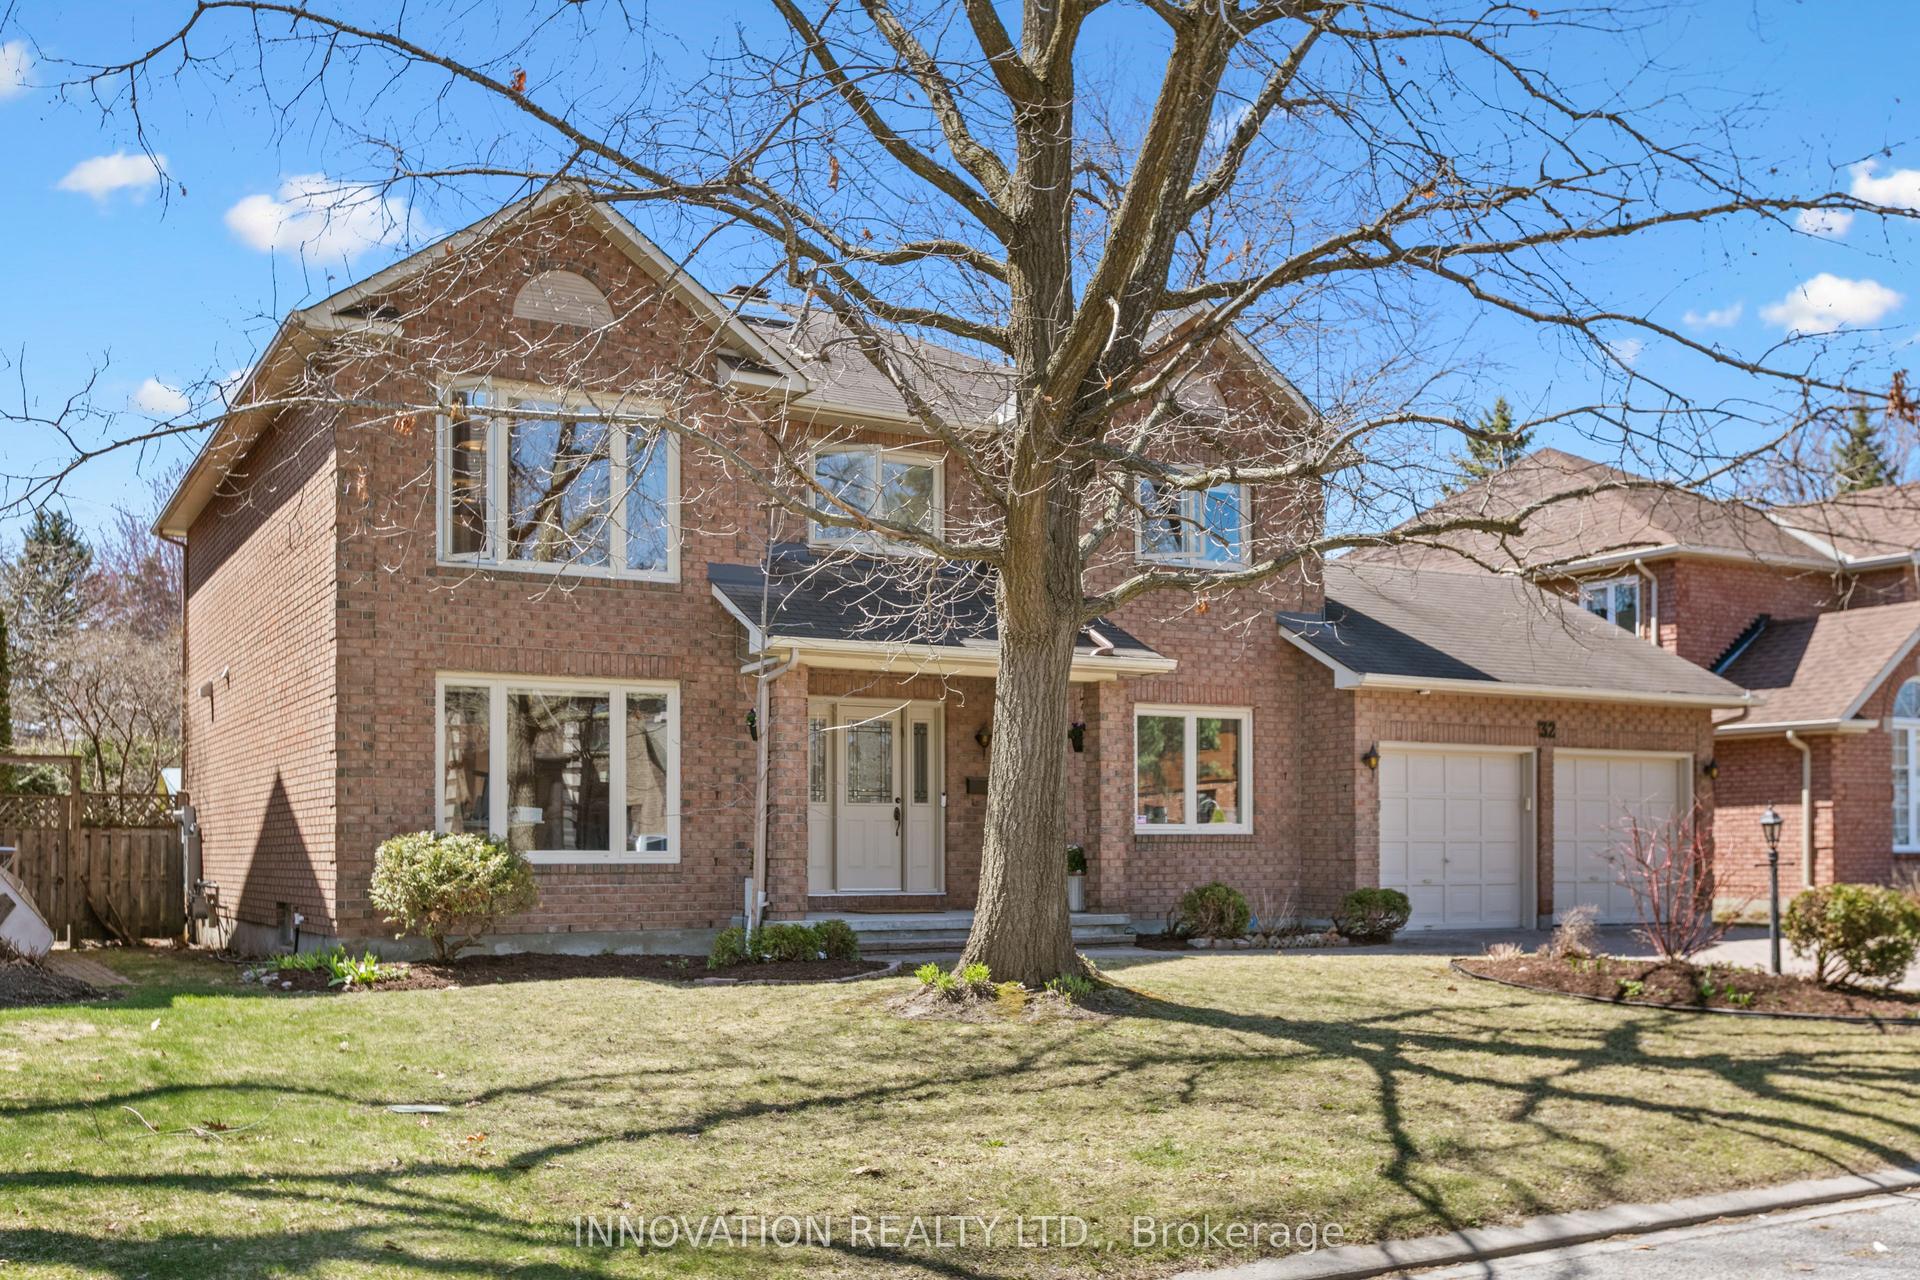
For Sale3 months ago
$1,320,000
Detached
est. $5,787/mo
32 Marble Arch Crescent, 7607 - Centrepointe
South of Baseline to Knoxdale, ON
4 bd
4 ba
2,750
6
MLS# X13061154Innovation Realty Ltd.
WhatsApp Aman