For Sale
1322A Weslemkoon Lake Road
Tudor Ward, Tudor and Cashel, ON
$405,000
3Bd
1Ba
1,300+sqft
2Parking
176 x 430.12 ftlot
$312/sqft
DetachedMLS# X13439246Listed 2026-06-1275 DOM
Heating
Water Heater Owned
On the market for 75 days — longer than average. The seller may be open to negotiation.
About this home
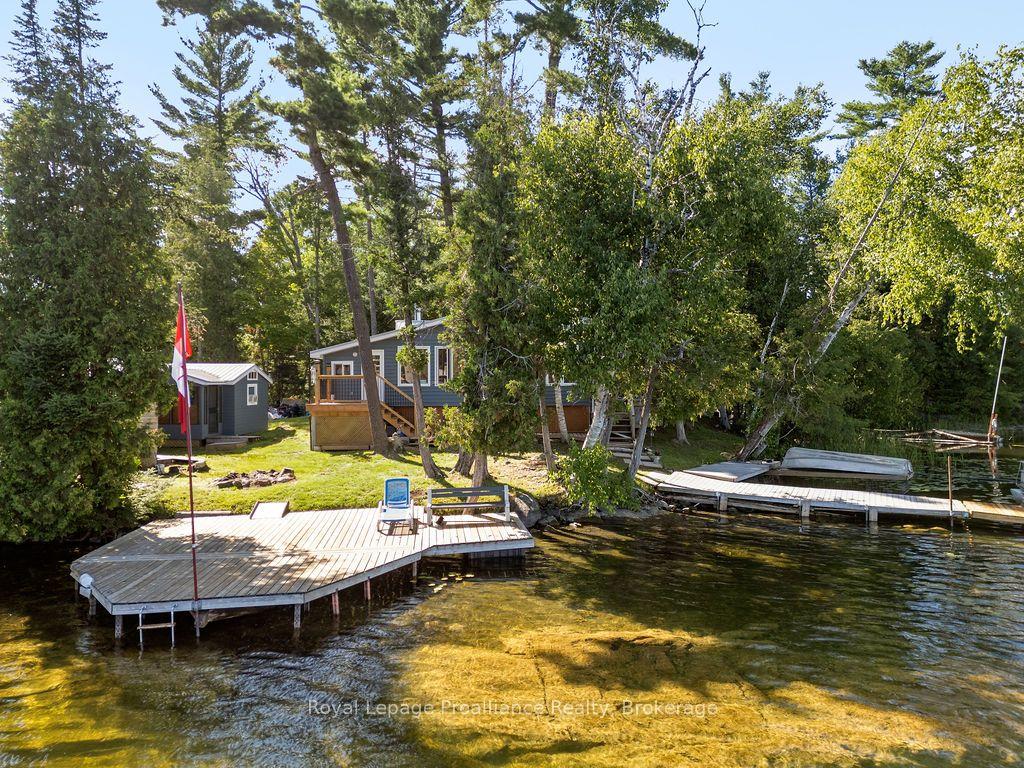
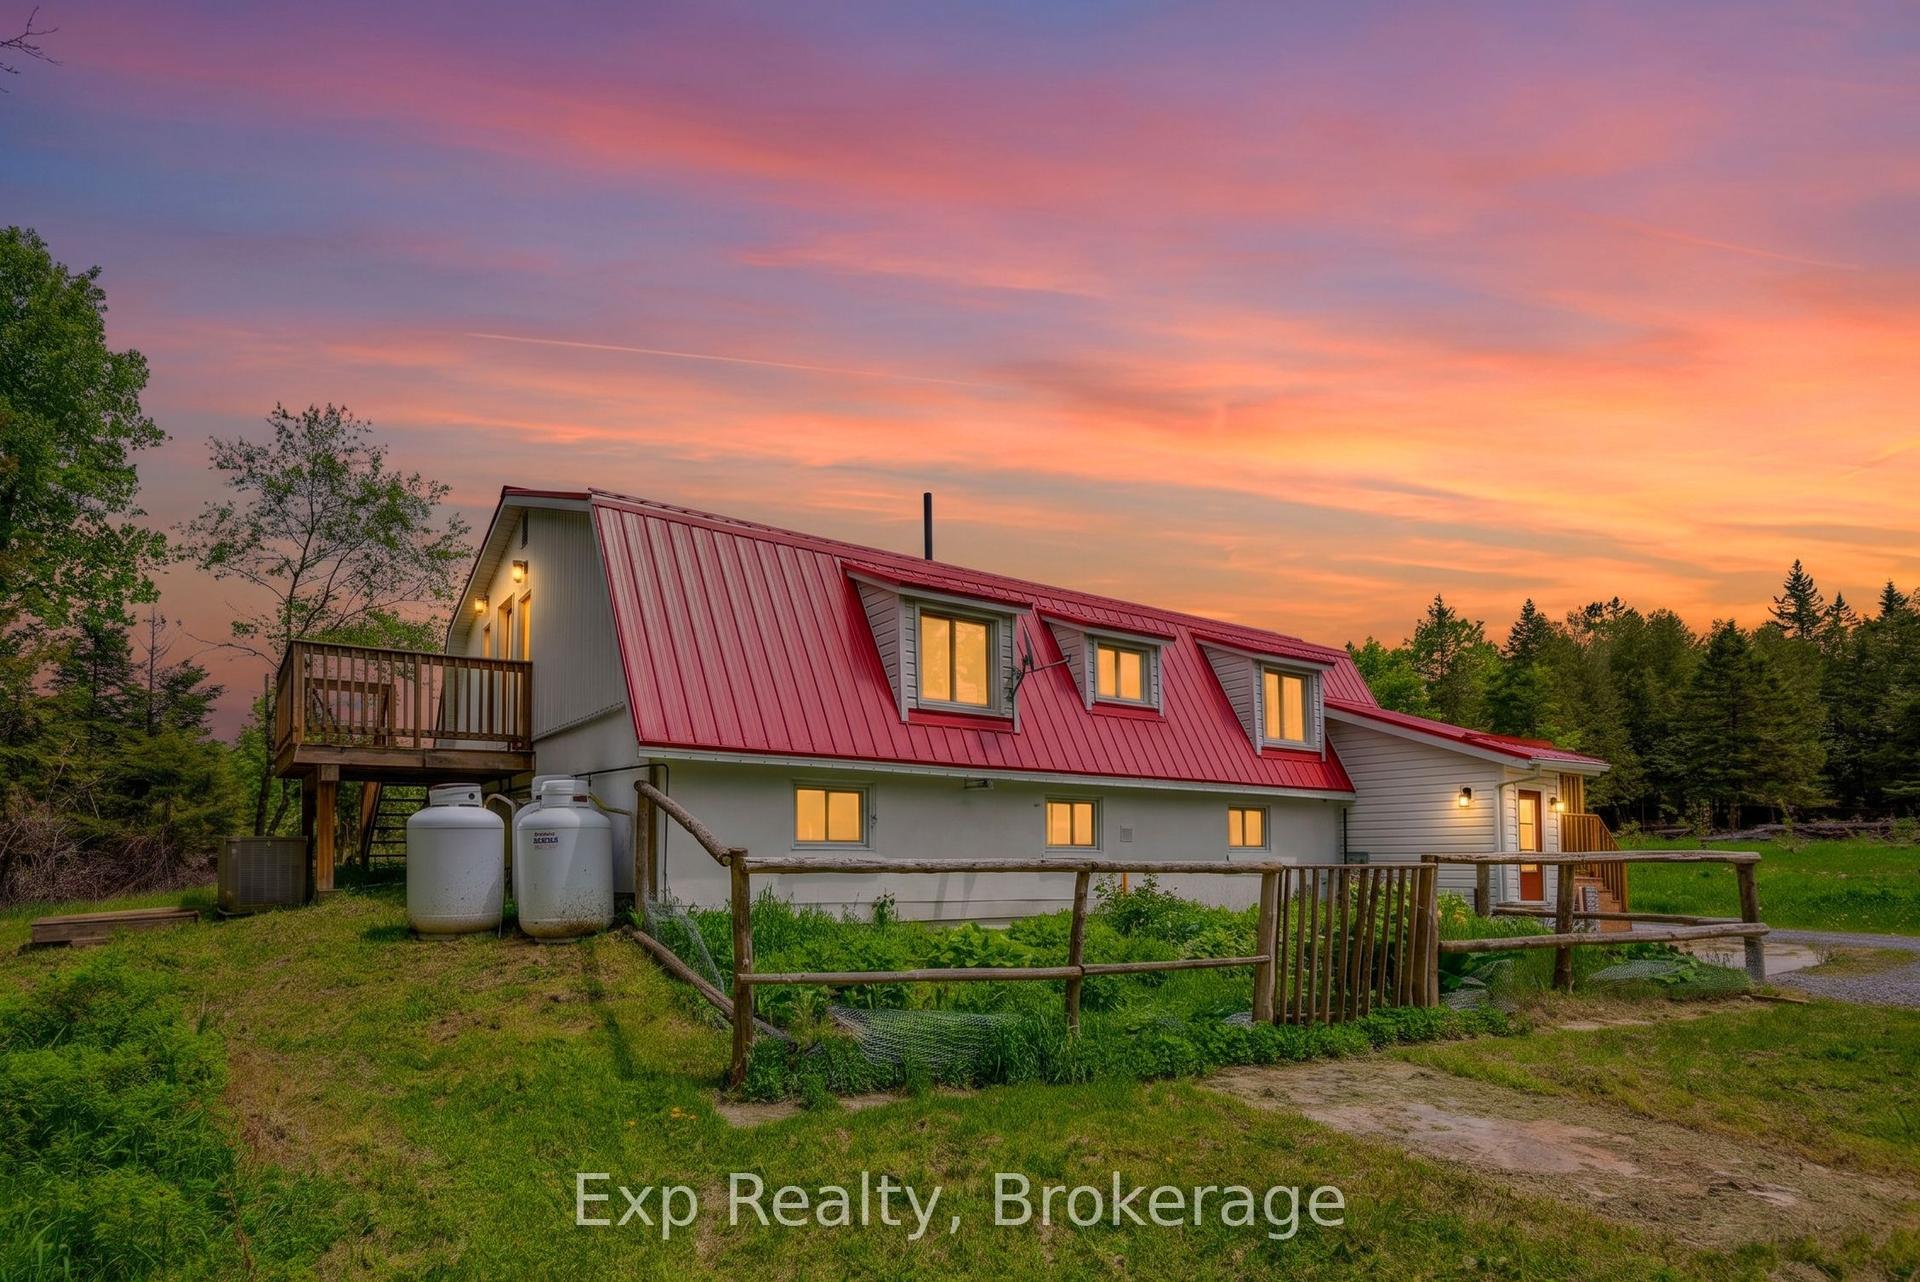
Bancroft area - This is a perfect spot to enjoy the view of Wadsworth Lake without paying waterfront taxes. This 3 bedroom home is situated on 1.74 acres on a year round road and features many outbuildings. Adorable bunkie for guests, garden shed, greenhouse and drive shed are on a well treed lot. Very cozy 3 bedroom home has a front deck, a nice screen porch facing the lake, and a composite back deck featuring a hot tub with easy access from the living room patio doors. Main floor has both a living room and family room, a 3 piece bathroom with stackable washer and dryer, kitchen, dining room and main floor bedroom.. Upper floor has 2 bedrooms with fir flooring and lots of storage. House is heated with a propane stove in the family room and electric baseboard heaters. It also has a generator wired in. Hydro averages $110 per month and propane is $1800 per year. New metal roof was installed in 2018 with added insulation and house is insulated under the living room. Crawl space in the basement is insulated and heated. Drilled artesian well produces 40 GPM. Most furnishings are included. This home is suitable for a cottage or a year round home!
Waterfront
Rooms
Main Floor
| Kitchen | 2.73 × 3.64 m | |
| Dining Room | 3.84 × 3.64 m | |
| Living Room | 6.46 × 3.52 m | |
| Family Room | 6.49 × 5.59 m | |
| Bedroom 2 | 2.63 × 3.66 m | |
| Bathroom | 2.70 × 1.63 m | 3 Pc Bath Combined w/Laundry |
Second Floor
| Primary Bedroom | 2.63 × 3.74 m | |
| Bedroom 3 | 2.63 × 3.66 m |
Features
- Carpet Free
- Water Heater Owned
- Deck
- Hot Tub
- Privacy
- Porch Enclosed
- Recreational Area
- Year Round Living
- Crawl Space
- Other
- 1 1/2 Storey
Financials
Annual Taxes
$1,878.21
Estimated Rental Income
Entire property$3,200 – $4,800/mo
Rental yield9.5% – 14.2%
*Estimates based on comparable rentals in the area. Actual income may vary.
Market Data — Tudor and Cashel
Days on market75 days
Buyer's MarketSeller's Market
Based on active listings in Tudor and Cashel. Data updates daily.
Getting around
How walkable, bikeable, and transit-friendly this neighbourhood is.
63
/ 100
Walk Score
Somewhat Walkable
46
/ 100
Transit Score
Some Transit
39
/ 100
Bike Score
Somewhat Bikeable
Scores are estimates based on neighbourhood data and are for informational purposes only.
MLS® data courtesy of the Toronto Regional Real Estate Board (TRREB).
The information provided herein must only be used by consumers that have a bona fide interest in the purchase, sale, or lease of real estate and may not be used for any commercial purpose or any other purpose. Listing information is deemed reliable but is not guaranteed accurate by the Toronto Regional Real Estate Board, the listing brokerage, or this website. The trademarks REALTOR®, REALTORS® and the REALTOR® logo are controlled by The Canadian Real Estate Association (CREA) and identify real estate professionals who are members of CREA. MLS®, Multiple Listing Service®, and the associated logos are owned by CREA. Not intended to solicit properties currently listed for sale or buyers under contract.
You may also like
More homes in Tudor and Cashel
Hand-picked listings with a similar price range and style.
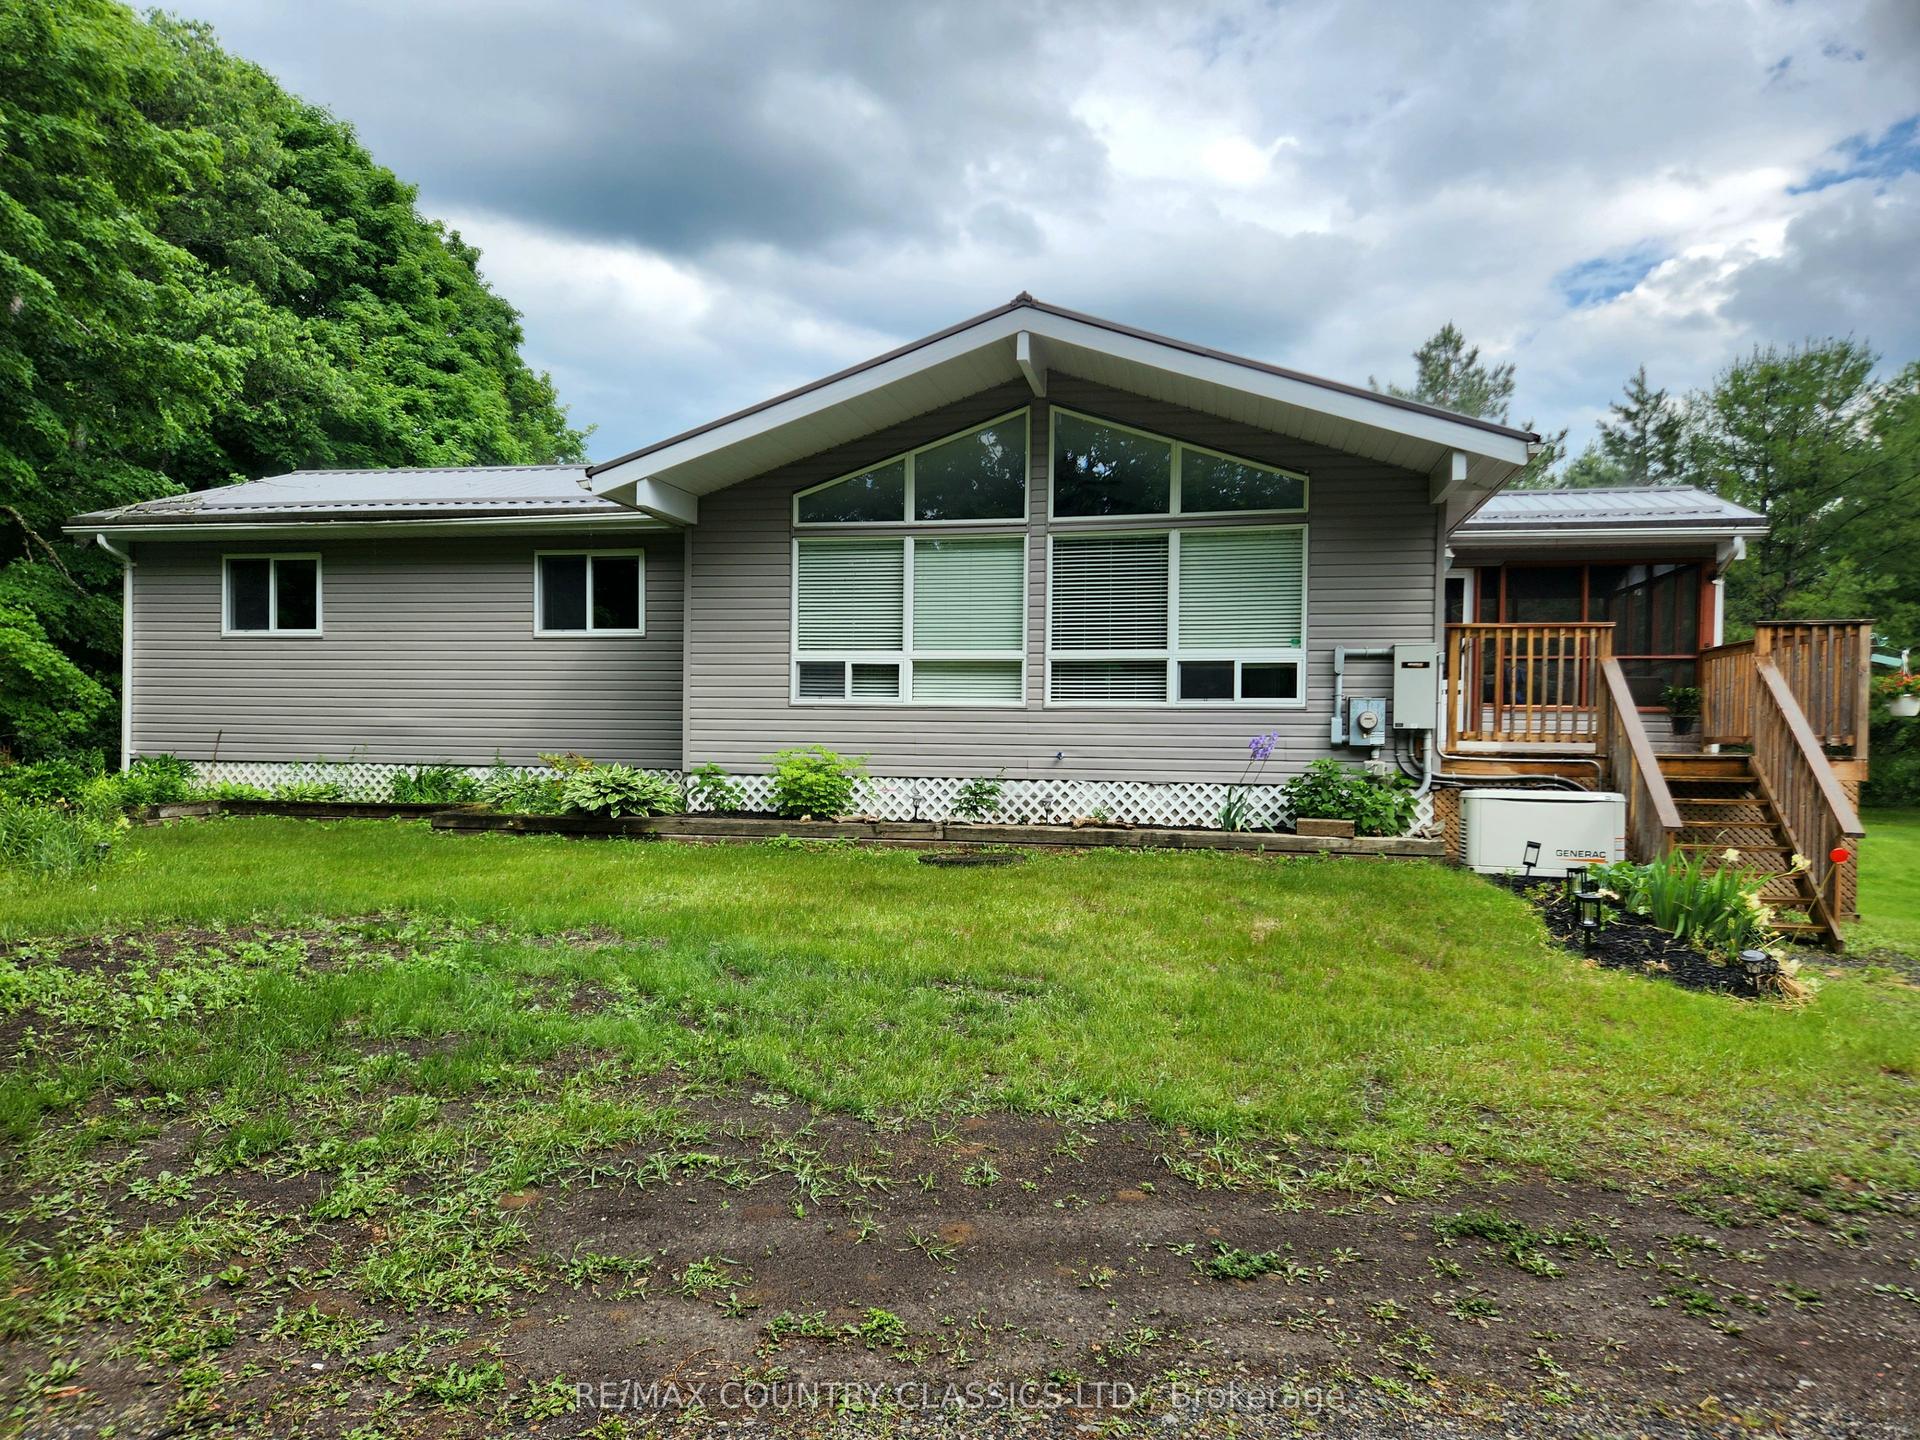
For Sale2 months ago
$489,900
Detached
est. $2,148/mo
1930 Weslemkoon Lk Road, Cashel Ward
Tudor and Cashel, ON
3+1 bd
2 ba
1,300
8
MLS# X13457598Re/Max Country Classics Ltd.
WhatsApp Aman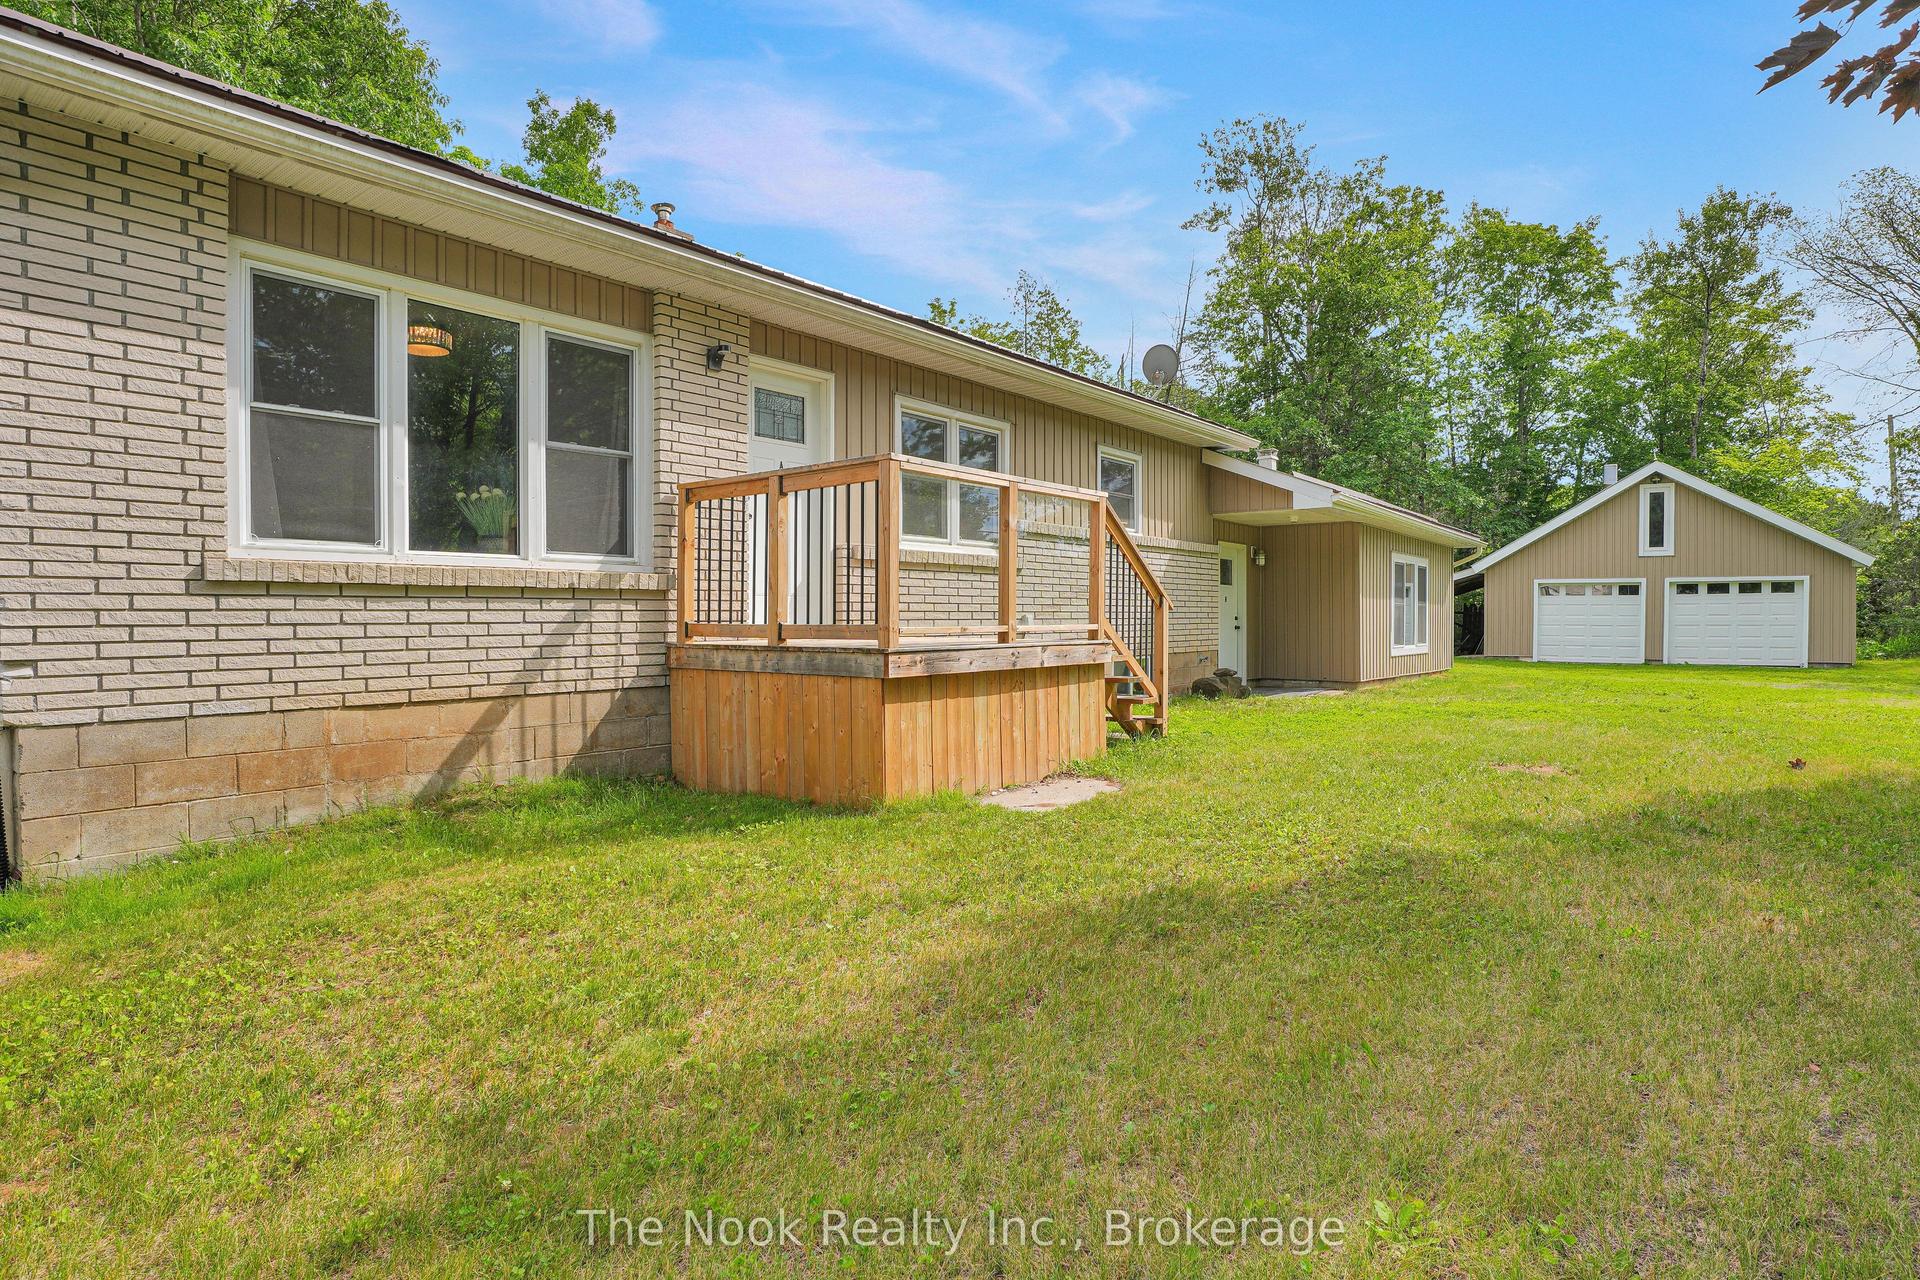
For Sale2 months ago
$469,900
Detached
est. $2,060/mo
28 WESLEMKOON LAKE Road, Tudor Ward
Tudor and Cashel, ON
4 bd
2 ba
1,750
6
MLS# X13492308The Nook Realty Inc.
WhatsApp Aman