For Sale
19 Severino Circle
057 - Smithville, West Lincoln, ON
$599,000
3Bd
3Ba
1,300+sqft
2Parking
21.26 x 107.25 ftlot
$461/sqft
TownhouseMLS# X13440818Listed 2026-06-1361 DOM
Cooling
Central Air
Basement
Unfinished
On the market for 61 days — longer than average. The seller may be open to negotiation.
About this home
Welcome to this beautifully maintained condo townhouse in the heart of charming Smithville, offering the perfect blend of comfort, style, and low-maintenance living. Featuring 3 spacious bedrooms and 2.5 bathrooms, this bright and inviting home is ideal for families, professionals, or downsizers alike. The open-concept main level showcases a neutral designer-inspired kitchen complete with quartz countertops, stainless steel appliances, ample cabinetry, and luxury vinyl flooring that flows throughout the principal living spaces. Sliding doors lead to a large paved patio, creating the perfect outdoor retreat for entertaining or relaxing beneath the gazebo. Upstairs, you'll find generously sized bedrooms, including a spacious primary suite with its own ensuite bathroom. Enjoy the convenience of low monthly maintenance fees while living in a friendly community close to parks, schools, local shops, wineries, and all the small-town charm that makes Smithville such a desirable place to call home.
Rooms
Main Floor
| Foyer | 1.85 × 6.10 m | |
| Kitchen | 3.10 × 3.63 m | |
| Dining Room | 3.10 × 2.59 m | |
| Living Room | 3.12 × 5.31 m | |
| Bathroom | 1.04 × 2.36 m | 2 Pc Bath |
Second Floor
| Primary Bedroom | 4.32 × 4.83 m | |
| Bathroom | 3.10 × 1.50 m | 4 Pc Ensuite |
| Bedroom | 3.10 × 3.94 m | |
| Bedroom | 3.02 × 2.67 m | |
| Bathroom | 3.10 × 1.70 m | 4 Pc Bath |
| Laundry | 1.80 × 1.57 m |
Lower
| Other | 6.20 × 11.40 m |
Features
- Other
- Porch
- Patio
- Full
- Unfinished
- Central Air
- 2-Storey
Financials
Annual Taxes
$4,534
Estimated Rental Income
Entire property$3,200 – $4,800/mo
Rental yield6.4% – 9.6%
*Estimates based on comparable rentals in the area. Actual income may vary.
Market Data — West Lincoln
Days on market61 days
Buyer's MarketSeller's Market
Based on active listings in West Lincoln. Data updates daily.
Getting around
How walkable, bikeable, and transit-friendly this neighbourhood is.
62
/ 100
Walk Score
Somewhat Walkable
39
/ 100
Transit Score
Some Transit
40
/ 100
Bike Score
Somewhat Bikeable
Scores are estimates based on neighbourhood data and are for informational purposes only.
MLS® data courtesy of the Toronto Regional Real Estate Board (TRREB).
The information provided herein must only be used by consumers that have a bona fide interest in the purchase, sale, or lease of real estate and may not be used for any commercial purpose or any other purpose. Listing information is deemed reliable but is not guaranteed accurate by the Toronto Regional Real Estate Board, the listing brokerage, or this website. The trademarks REALTOR®, REALTORS® and the REALTOR® logo are controlled by The Canadian Real Estate Association (CREA) and identify real estate professionals who are members of CREA. MLS®, Multiple Listing Service®, and the associated logos are owned by CREA. Not intended to solicit properties currently listed for sale or buyers under contract.
You may also like
More homes in West Lincoln
Hand-picked listings with a similar price range and style.
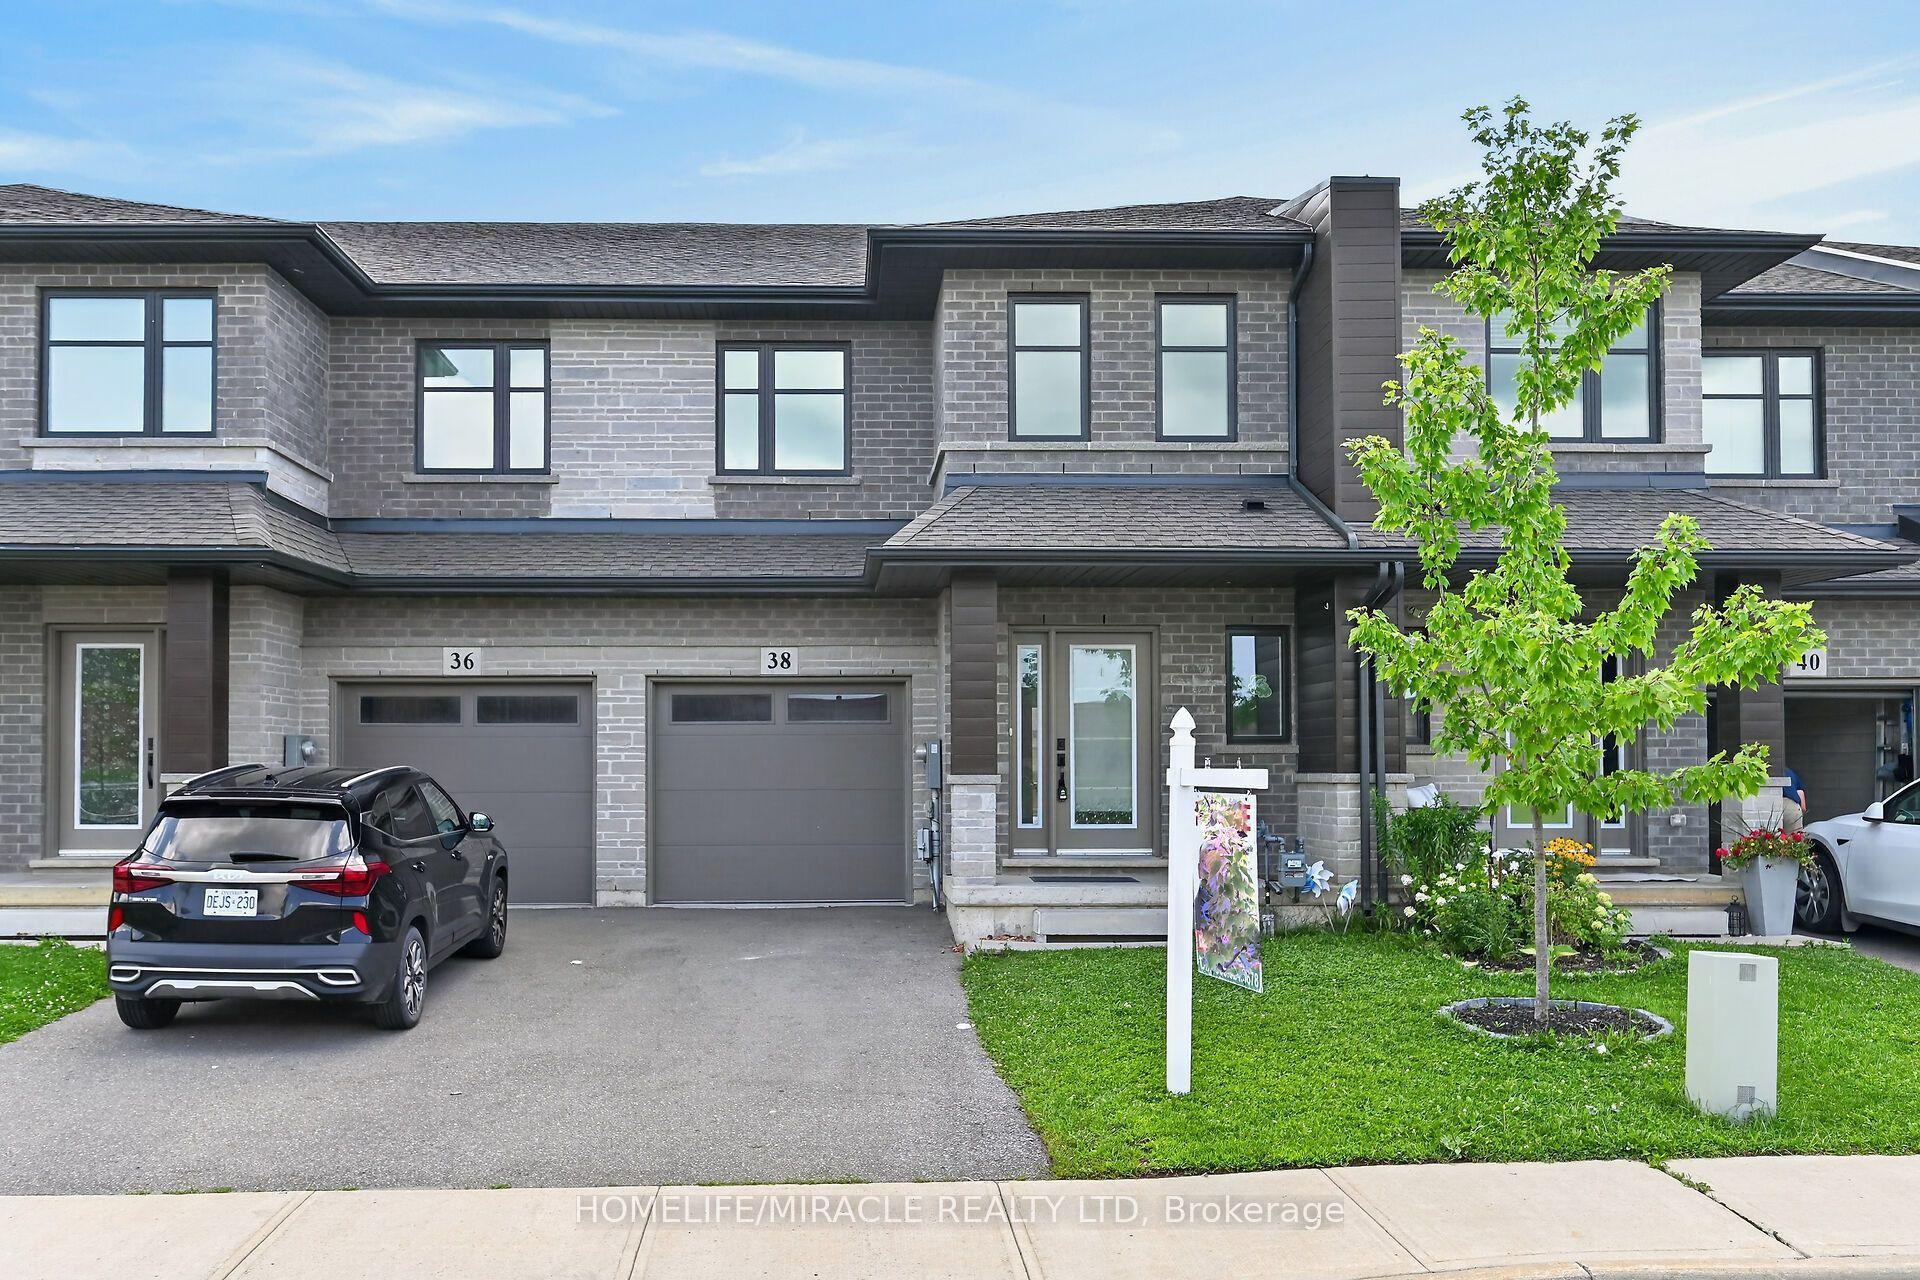
For Sale9 days ago
$639,990
Townhouse
est. $2,806/mo
38 Jayla Lane, 057 - Smithville
West Lincoln, ON
4 bd
3 ba
1,750
2
MLS# X13642464Homelife/Miracle Realty Ltd
WhatsApp Aman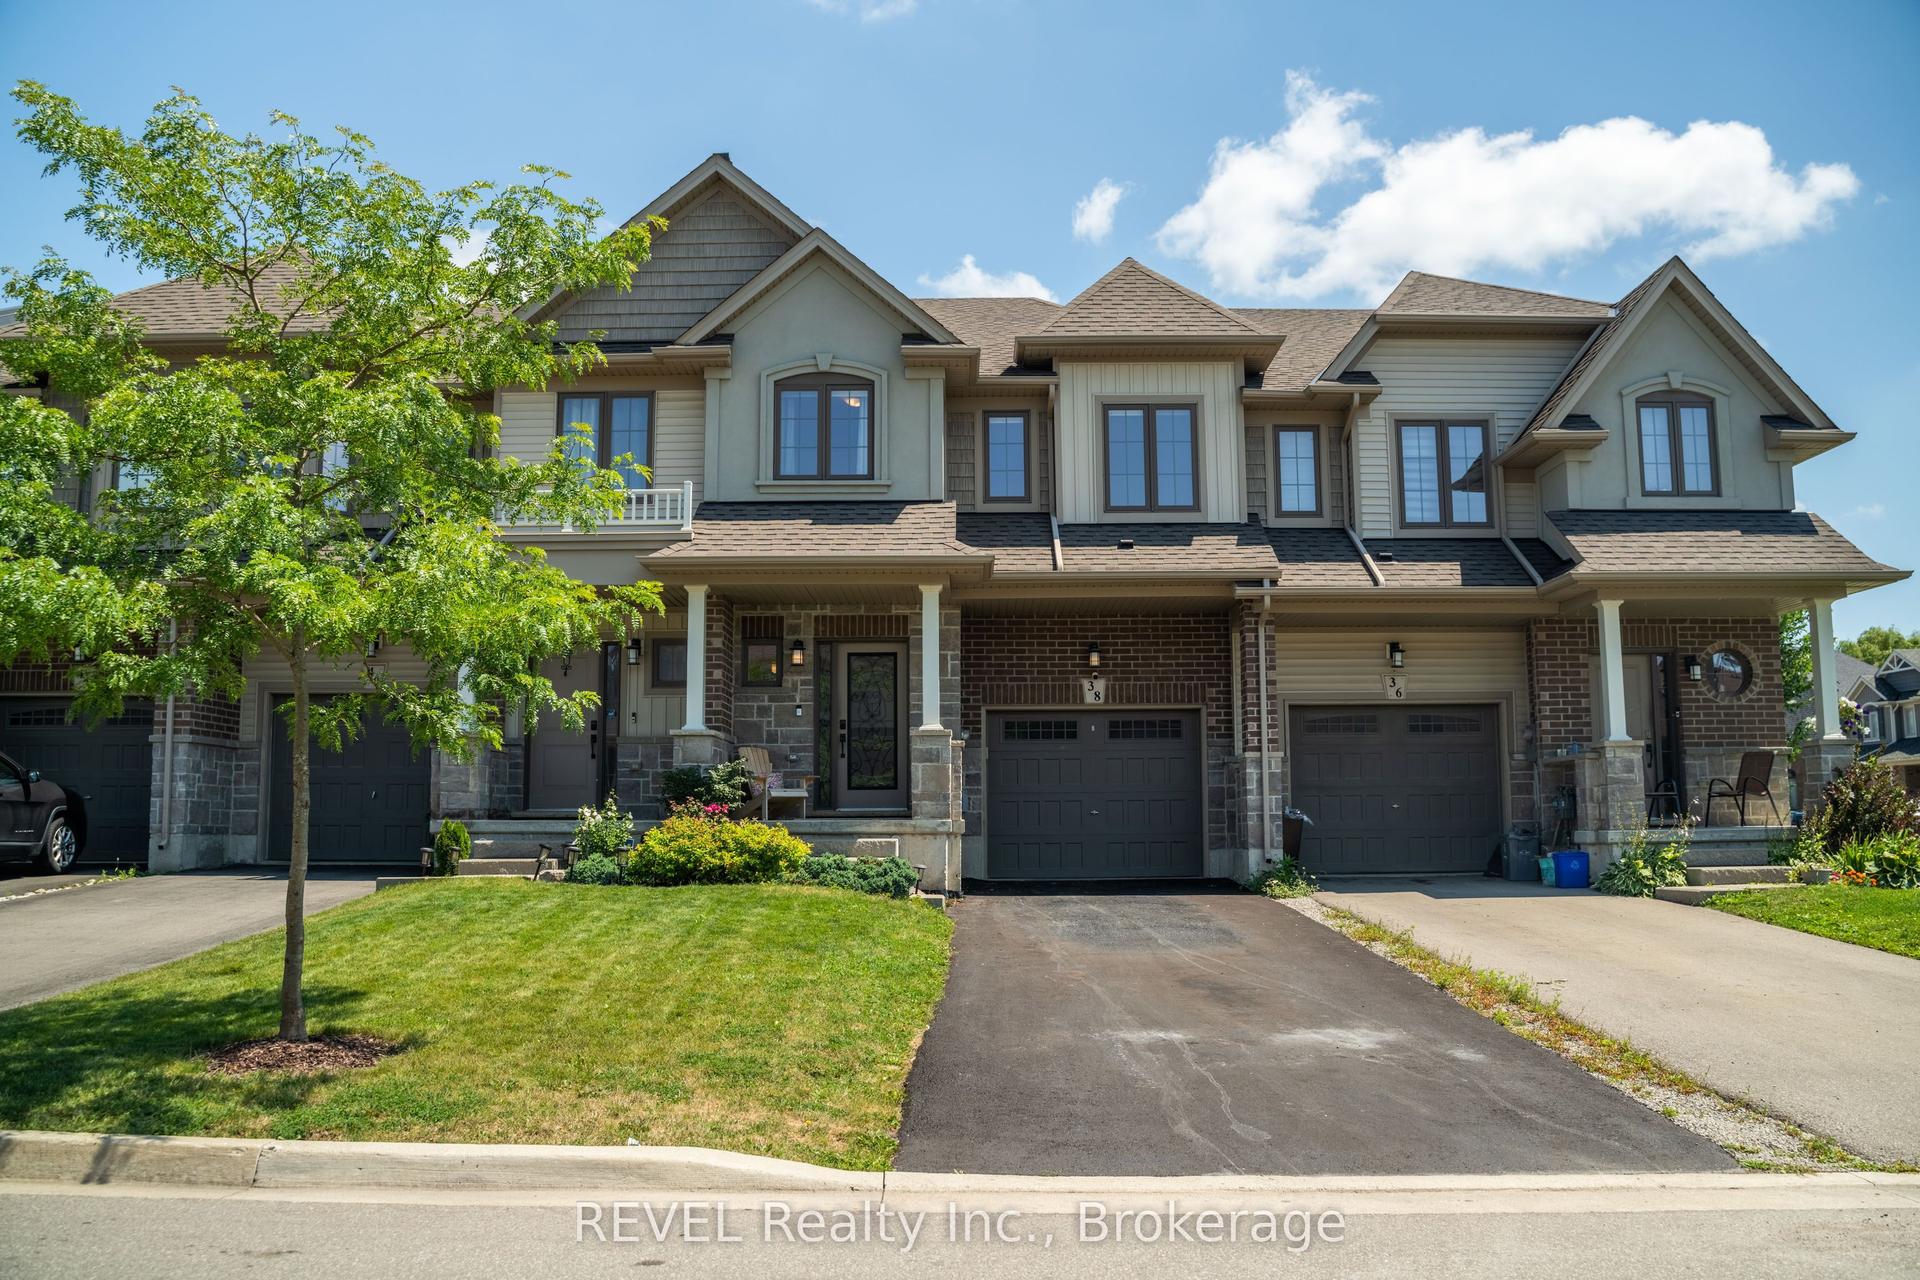
For Sale13 h ago
$598,900
Townhouse
est. $2,626/mo
38 Dennis Drive, 057 - Smithville
West Lincoln, ON
3 bd
3 ba
1,750
3
MLS# X13671522REVEL Realty Inc., Brokerage
WhatsApp Aman
