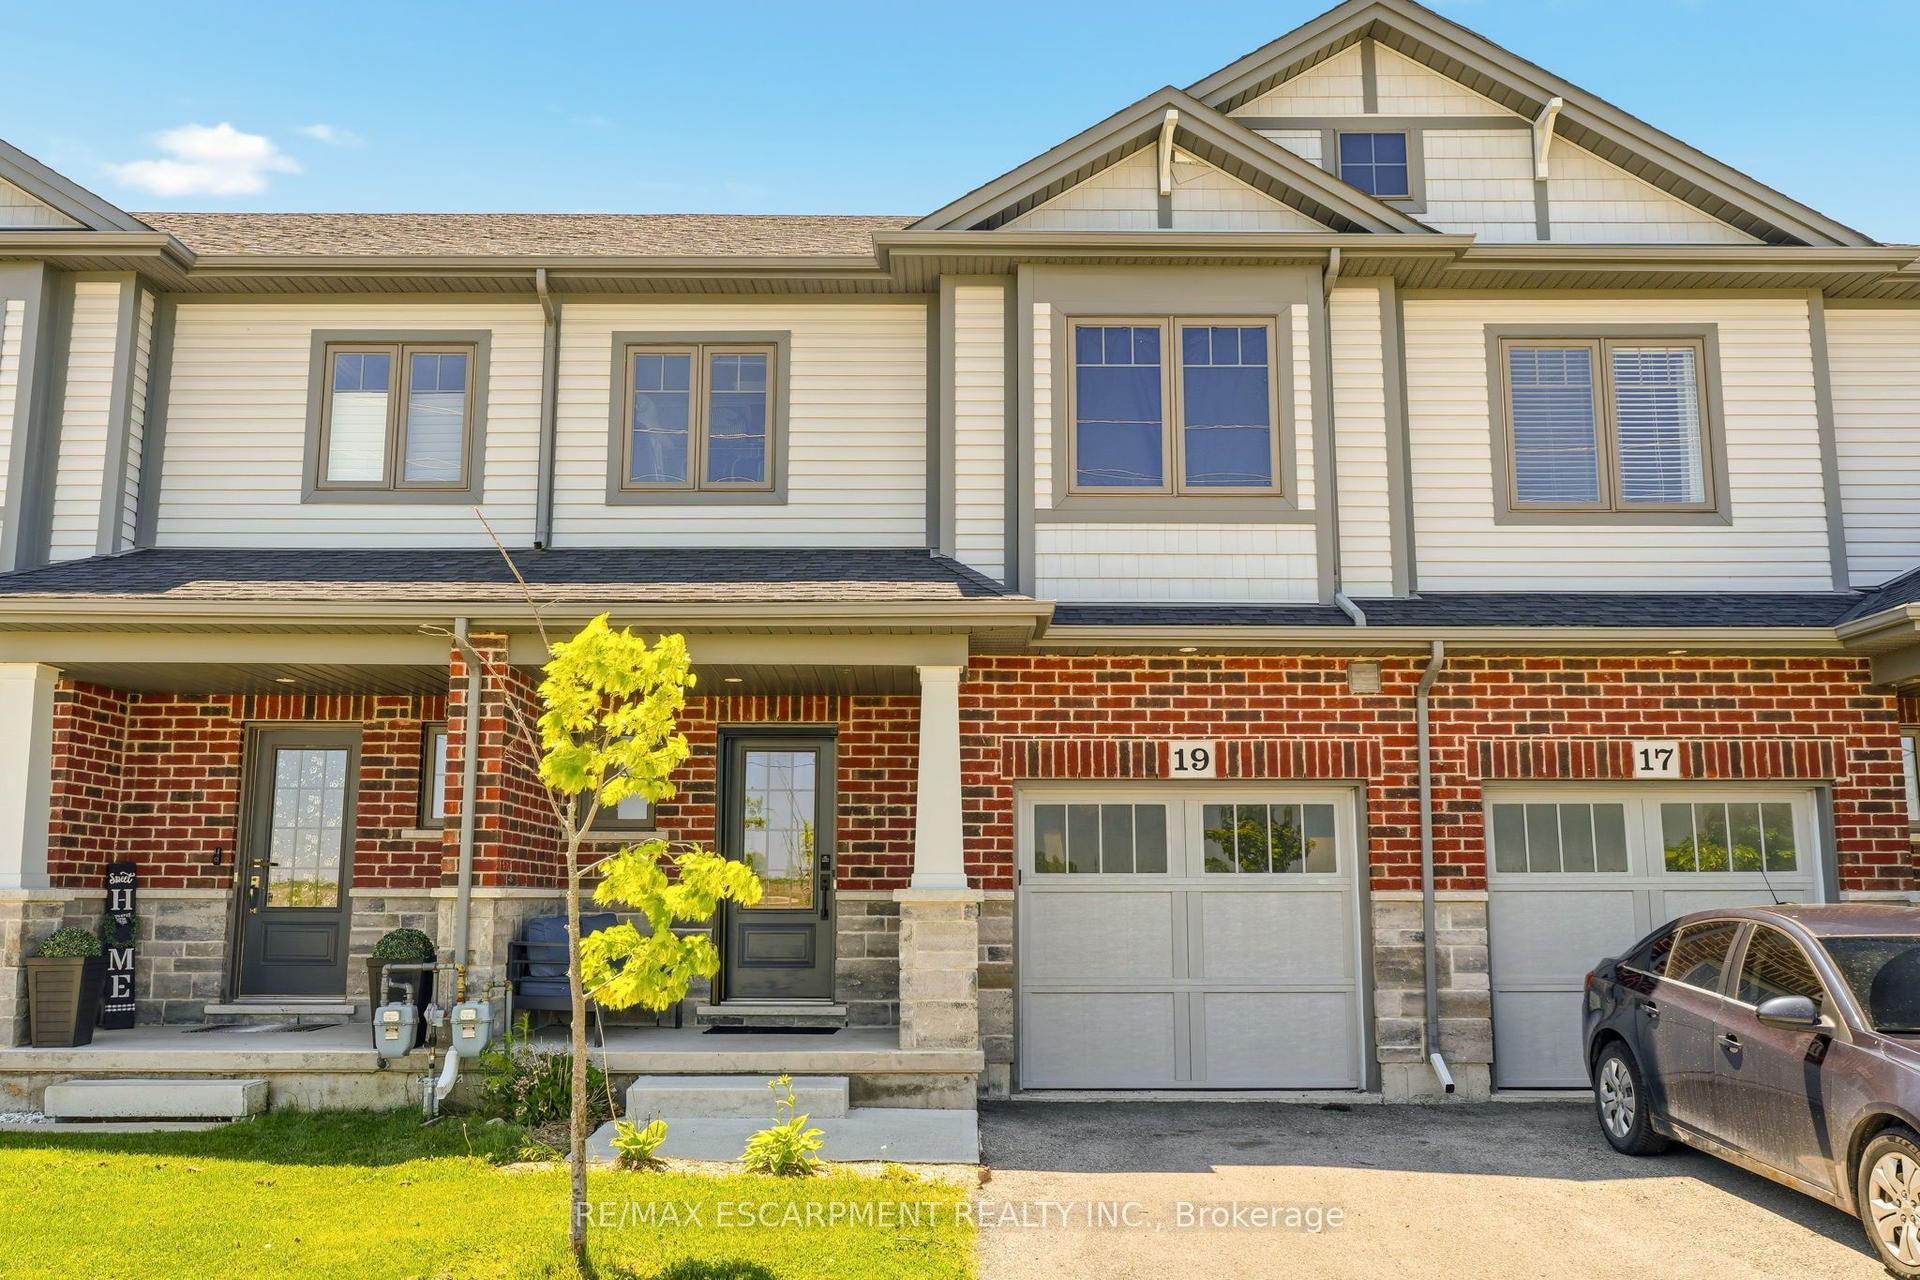
For Sale
82 Dennis Drive
057 - Smithville, West Lincoln, ON
$689,900
3Bd
4Ba
1,750+sqft
3Parking
21.33 x 97.6 ftlot
$394/sqft
TownhouseMLS# X13603988Listed 2026-07-2420 DOM
Heating
Water Heater
Cooling
Central Air
Basement
Partially Finished
About this home
This is not your average townhome - it is one of the most beautifully finished homes in the neighbourhood and truly deserves to be seen. Virtually every builder-grade finish has been thoughtfully elevated to create a townhome that feels warm, sophisticated and completely one of a kind. Priced to sell and unlike anything else currently available in the area, this exceptional home offers just over 2,000 sq.ft of above grade and lower-level living space, all beautifully designed and truly move-in ready. The open-concept main floor makes an immediate impression with rich wide-plank flooring, designer lighting and a bright white kitchen featuring quartz countertops, stainless steel appliances, upgraded tile backsplash, elevated cabinetry and an oversized island ideal for gathering and entertaining. The adjoining family room is equally striking, anchored by a dramatic black feature wall, custom fireplace surround and natural gas fireplace that brings warmth and character to the entire space. Upstairs, the spacious primary retreat offers a private 4-piece ensuite and generous walk-in closet, while two beautifully designed additional bedrooms, a second full bathroom and convenient upper-level laundry provide outstanding comfort and functionality. The expertly finished lower level adds even more living space with a generous family room, play area and 2-piece bathroom. Step outside to a beautifully landscaped, fully fenced backyard designed for exceptional outdoor living, complete with a new deck, private setting and garden shed-an inviting extension of the home that is perfect for summer entertaining, relaxed evenings, children and pets. Set near parks, schools, the library, recreation facilities and everyday amenities, this home is an ideal fit for anyone who wants the ease of townhome living without compromising on space, quality or style. Polished, inviting and truly one of a kind - this is the townhome you've been waiting for.
Fireplace
Rooms
Main Floor
| Kitchen | 3.61 × 2.54 m | |
| Dining Room | 2.92 × 2.52 m | |
| Family Room | 6.02 × 3.51 m | |
| Bathroom | 2.30 × 0.77 m | 2 Pc Bath |
| Foyer | 2.44 × 1.44 m | |
| Pantry | 0.73 × 1.00 m |
Second Floor
| Primary Bedroom | 4.91 × 4.65 m | |
| Bedroom | 4.47 × 3.19 m | |
| Bedroom | 3.39 × 2.78 m | |
| Bathroom | 5.37 × 2.96 m | 4 Pc Ensuite |
| Bathroom | 1.94 × 3.59 m | 4 Pc Bath |
| Laundry | 1.52 × 0.91 m |
Lower
| Recreation | 6.52 × 6.05 m | |
| Bathroom | 2.54 × 0.86 m | 2 Pc Bath |
| Furnace Room | 2.54 × 2.83 m | |
| Utility Room | 6.99 × 2.33 m |
Features
- ERV/HRV
- Auto Garage Door Remote
- Water Heater
- Sump Pump
- Deck
- Landscaped
- Privacy
- Full
- Partially Finished
- Central Air
- 2-Storey
Financials
Annual Taxes
$4,365
Estimated Rental Income
Entire property$3,200 – $4,800/mo
Rental yield5.6% – 8.3%
*Estimates based on comparable rentals in the area. Actual income may vary.
Market Data — West Lincoln
Days on market20 days
Buyer's MarketSeller's Market
Based on active listings in West Lincoln. Data updates daily.
Getting around
How walkable, bikeable, and transit-friendly this neighbourhood is.
59
/ 100
Walk Score
Somewhat Walkable
50
/ 100
Transit Score
Good Transit
45
/ 100
Bike Score
Somewhat Bikeable
Scores are estimates based on neighbourhood data and are for informational purposes only.
MLS® data courtesy of the Toronto Regional Real Estate Board (TRREB).
The information provided herein must only be used by consumers that have a bona fide interest in the purchase, sale, or lease of real estate and may not be used for any commercial purpose or any other purpose. Listing information is deemed reliable but is not guaranteed accurate by the Toronto Regional Real Estate Board, the listing brokerage, or this website. The trademarks REALTOR®, REALTORS® and the REALTOR® logo are controlled by The Canadian Real Estate Association (CREA) and identify real estate professionals who are members of CREA. MLS®, Multiple Listing Service®, and the associated logos are owned by CREA. Not intended to solicit properties currently listed for sale or buyers under contract.
You may also like
More homes in West Lincoln
Hand-picked listings with a similar price range and style.
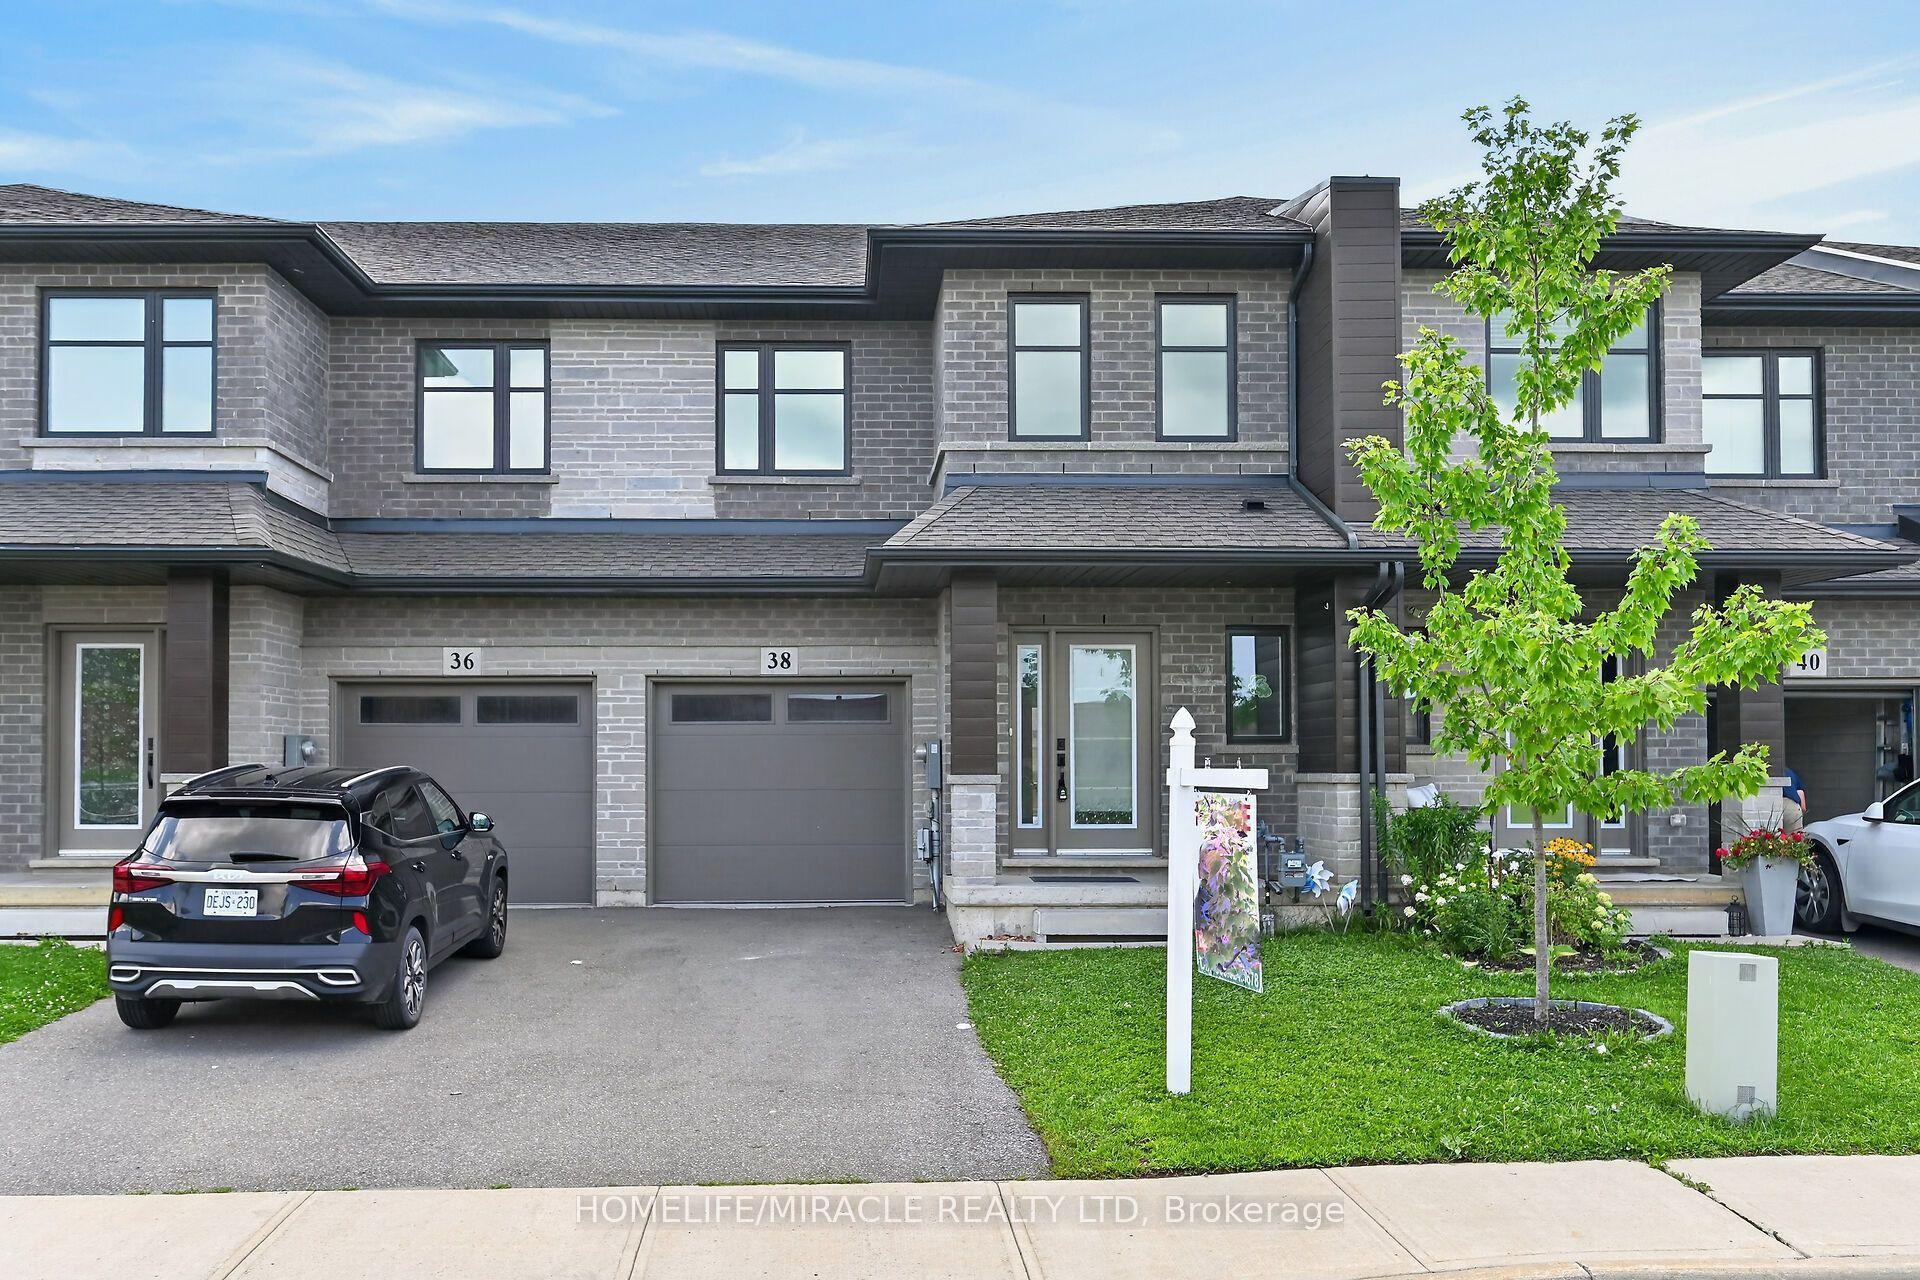
For Sale9 days ago
$639,990
Townhouse
est. $2,806/mo
38 Jayla Lane, 057 - Smithville
West Lincoln, ON
4 bd
3 ba
1,750
2
MLS# X13642464Homelife/Miracle Realty Ltd
WhatsApp Aman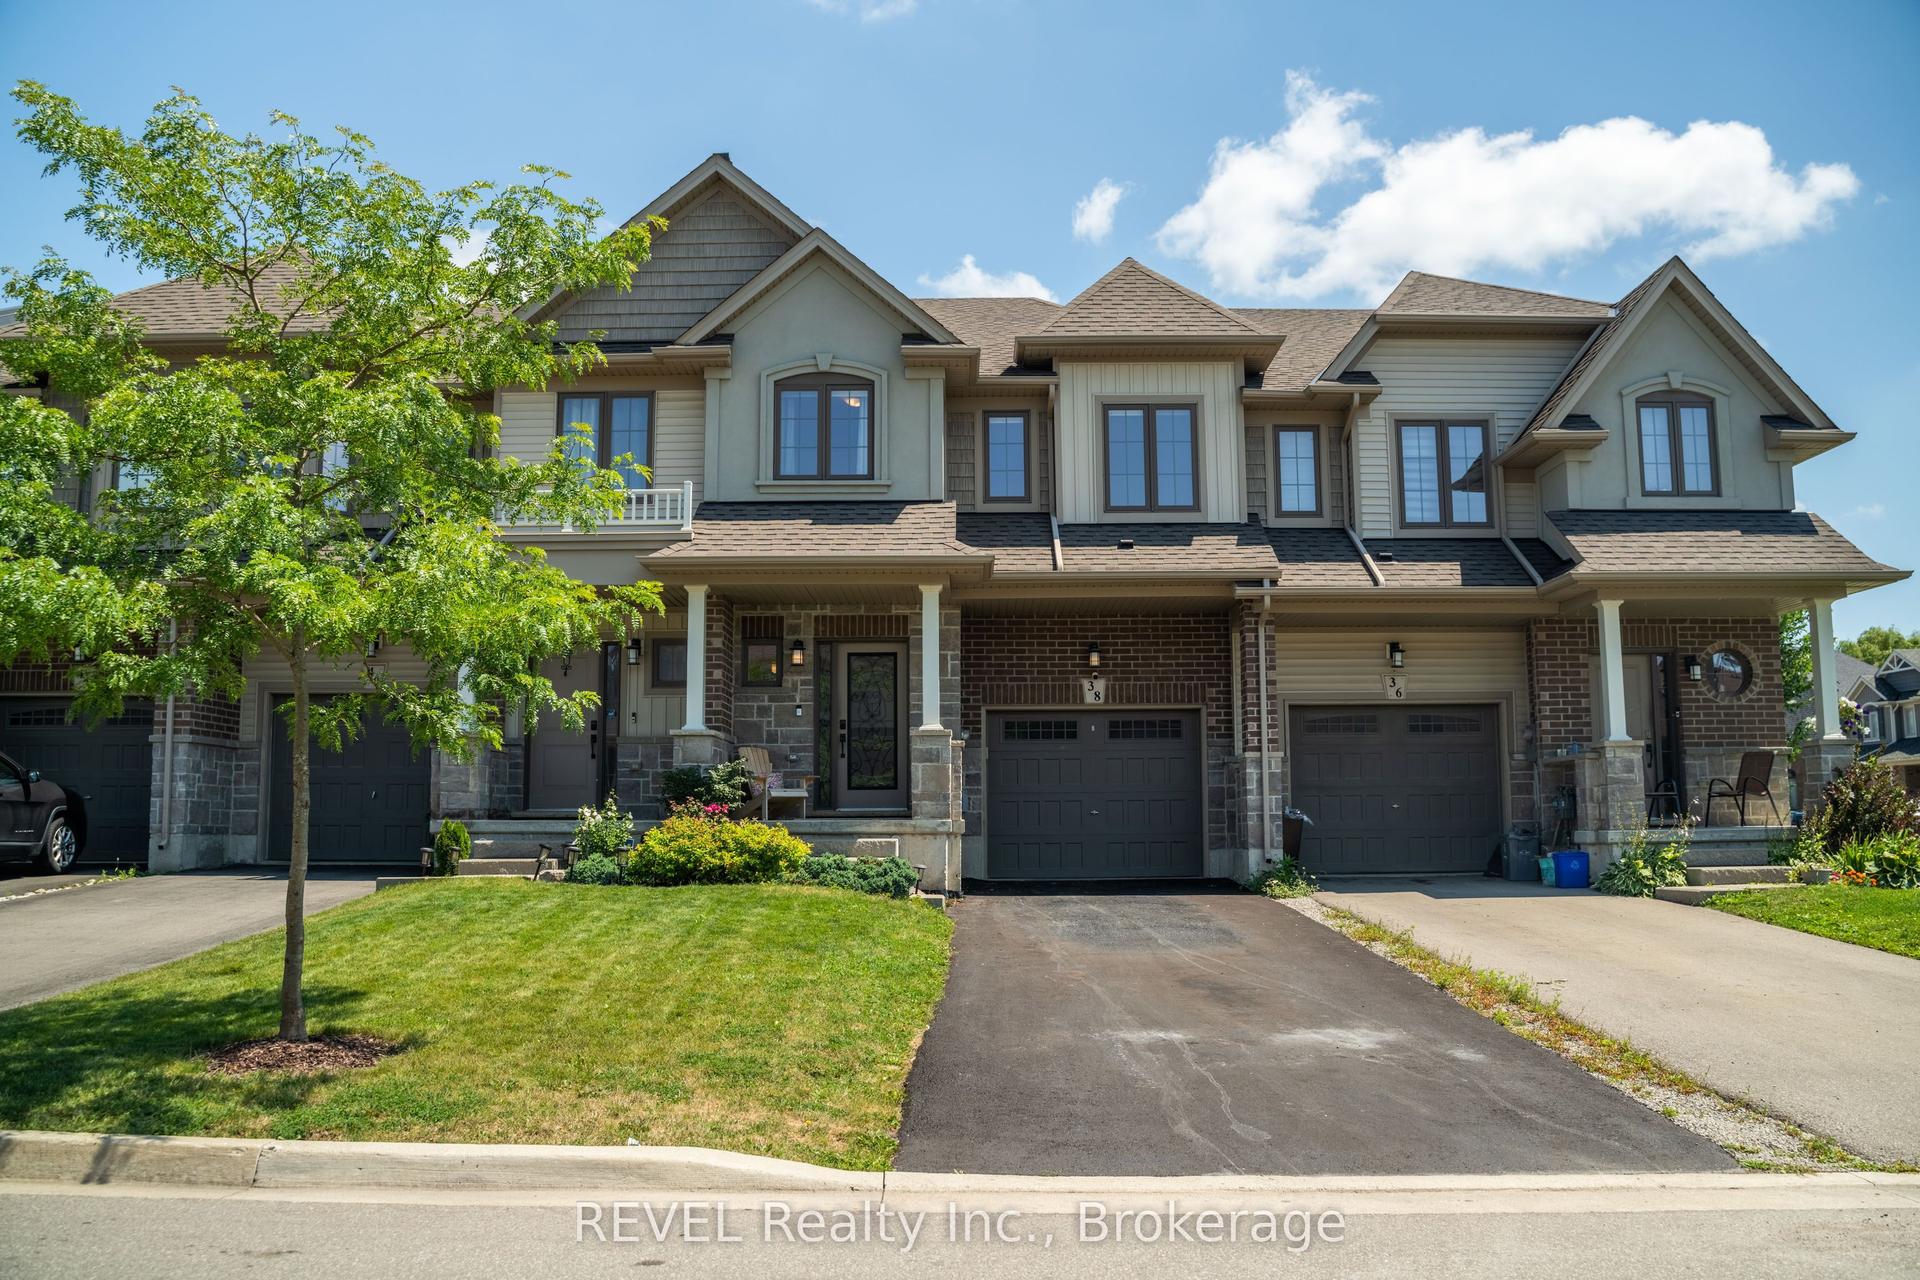
For Sale13 h ago
$598,900
Townhouse
est. $2,626/mo
38 Dennis Drive, 057 - Smithville
West Lincoln, ON
3 bd
3 ba
1,750
3
MLS# X13671522REVEL Realty Inc., Brokerage
WhatsApp Aman