For Sale
2215 David Fife Line
Otonabee-South Monaghan, Otonabee-South Monaghan, ON
$749,000
3Bd
3Ba
2,750+sqft
7Parking
148.5 x 148.5 ftlot
$272/sqft
DetachedMLS# X13527366Listed 2026-07-0616 DOM
Heating
Water Heater Owned
Basement
Partial Basement
About this home
Peterborough County home with separate-entry in-law potential, home-based business space, and convenient access to Highway 7, Highway 115, and the 407. Set on approximately half an acre, this distinctive property offers excellent road exposure while combining country character, commuter convenience, practical updates, and flexible live/work possibilities near Peterborough and the Kawarthas. The main residence features two upper-level bedrooms, a comfortable living room, a dining area, and plenty of rustic charm. A four-piece bathroom and an additional two-piece bathroom add everyday convenience. The modern kitchen is well equipped with a fridge/freezer, six-burner gas stove, and double oven, creating a functional gathering space for cooking, entertaining, and family meals. The attached A-frame provides exceptional flexibility with its own separate entrance and a defined space apart from the main residence. The main level includes two rooms, laundry facilities, a three-piece bathroom, and a rear area that may offer potential for a future kitchen. A spacious great room above provides additional room. This unique area may suit extended family, an in-law suite, professional office, home-based business, guest accommodations, or potential income-generating use. The upper level of the main home also includes an additional bedroom and living room, offering flexible space for family, guests, remote work, or a private retreat. Recent improvements include the roof and deck, updated approximately six years ago, along with the septic system and septic bed, updated approximately nine years ago. A detached garage provides valuable storage and workspace for contractors, tradespeople, hobbyists, or vehicle enthusiasts .Ideal for commuters, entrepreneurs, and multi-generational families, this Peterborough-area property delivers a rare combination of residential comfort, separate-entry flexibility, business potential, Highway 7 visibility, and access to major transportation routes.
GarageIn-law Suite
Rooms
Main Floor
| Living Room | 3.81 × 3.03 m | |
| Foyer | 3.81 × 2.10 m | |
| Family Room | 3.16 × 5.27 m | |
| Dining Room | 4.04 × 3.86 m | |
| Kitchen | 4.34 × 3.89 m |
Second Floor
| Primary Bedroom | 3.37 × 7.69 m | |
| Bedroom 2 | 3.85 × 3.78 m |
Upper
| Bedroom | 3.47 × 4.72 m | |
| Other | 3.47 × 6.20 m |
Other
| Office | 6.83 × 3.39 m | |
| Laundry | 2.60 × 4.97 m | |
| Office | 4.24 × 2.99 m | |
| Office | 4.24 × 2.99 m |
Features
- Propane Tank
- Water Heater Owned
- Partial Basement
- Other
- 1 1/2 Storey
Financials
Annual Taxes
$3,169
Estimated Rental Income
Entire property$3,200 – $4,800/mo
Basement apartment$1,800 – $2,500/mo
Rental yield5.1% – 7.7%
*Estimates based on comparable rentals in the area. Actual income may vary.
Market Data — Otonabee-South Monaghan
Days on market16 days
Buyer's MarketSeller's Market
Based on active listings in Otonabee-South Monaghan. Data updates daily.
Our estimate for this home
Estimated range
$1.15M – $1.33M
Mid-point $1.24M · ~$451/sqft
How this listing compares
$1.15MList · $749K$1.33M
High confidence·Based on 42 otonabee-south monaghan comparables
Estimated range is generated automatically from active comparables and is for informational purposes only. Not an appraisal — contact Aman for a full comparative market analysis that factors in condition, renovations, and positioning.
Getting around
How walkable, bikeable, and transit-friendly this neighbourhood is.
54
/ 100
Walk Score
Somewhat Walkable
45
/ 100
Transit Score
Some Transit
52
/ 100
Bike Score
Bikeable
Scores are estimates based on neighbourhood data and are for informational purposes only.
MLS® data courtesy of the Toronto Regional Real Estate Board (TRREB).
The information provided herein must only be used by consumers that have a bona fide interest in the purchase, sale, or lease of real estate and may not be used for any commercial purpose or any other purpose. Listing information is deemed reliable but is not guaranteed accurate by the Toronto Regional Real Estate Board, the listing brokerage, or this website. The trademarks REALTOR®, REALTORS® and the REALTOR® logo are controlled by The Canadian Real Estate Association (CREA) and identify real estate professionals who are members of CREA. MLS®, Multiple Listing Service®, and the associated logos are owned by CREA. Not intended to solicit properties currently listed for sale or buyers under contract.
You may also like
More homes in Otonabee-South Monaghan
Hand-picked listings with a similar price range and style.
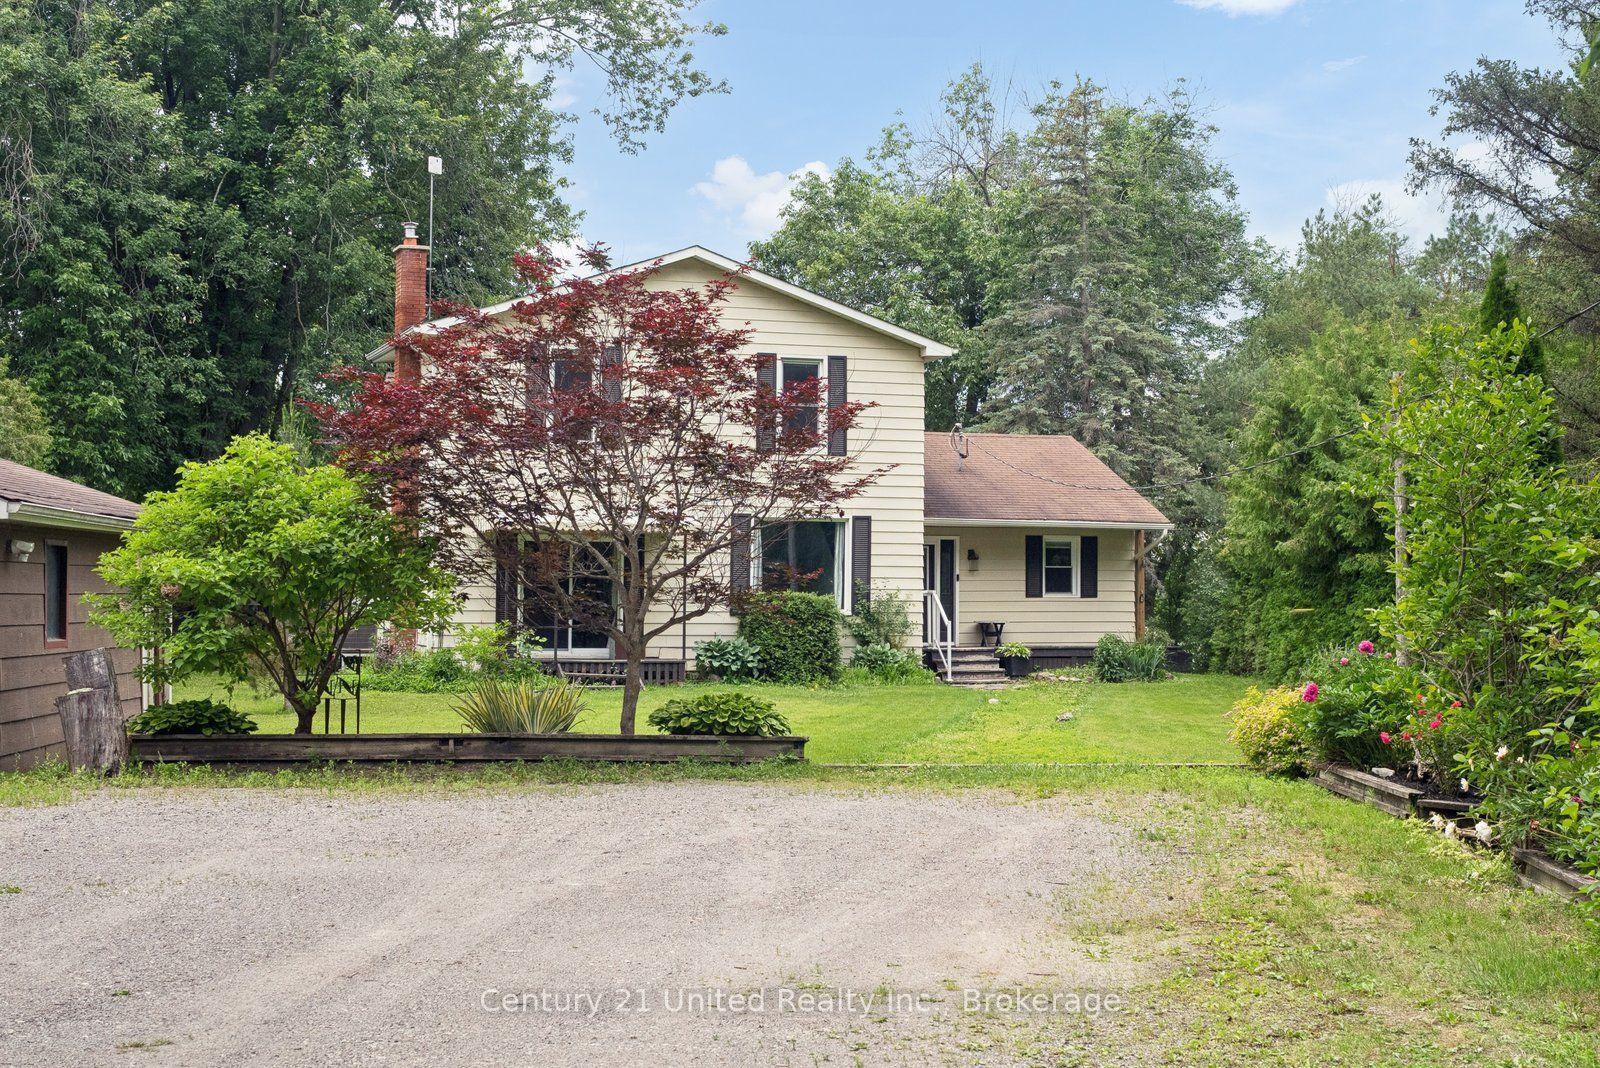
For Sale18 h ago
$599,900
Detached
est. $2,630/mo
266 Greenwood Road, Otonabee-South Monaghan
Otonabee-South Monaghan, ON
3 bd
2 ba
1,750
7
MLS# X13592178Century 21 United Realty Inc.
WhatsApp Aman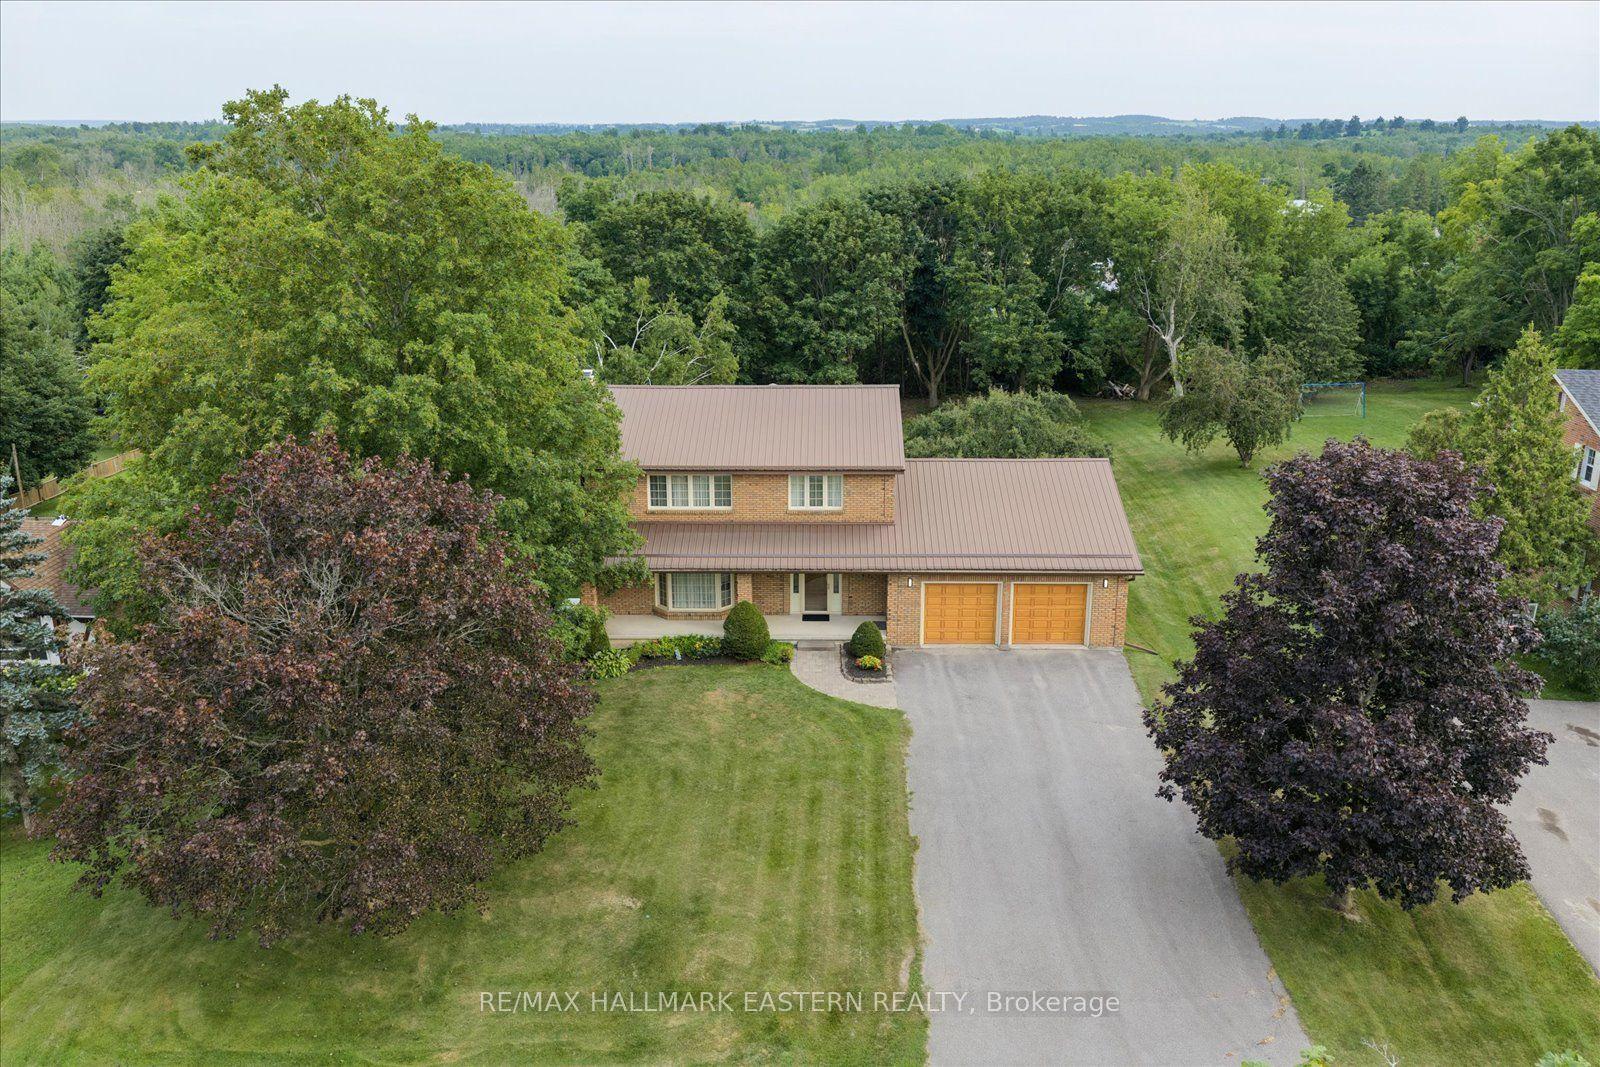
For Sale18 h ago
$749,900
Detached
est. $3,288/mo
29 Crystal Springs Drive, Otonabee-South Monaghan
Otonabee-South Monaghan, ON
3 bd
3 ba
2,250
6
MLS# X13592388Re/Max Hallmark Eastern Realty
WhatsApp Aman