For Sale
471 Eckford Avenue
Saugeen Shores, Saugeen Shores, ON
$1,149,000
4Bd
4Ba
2,750+sqft
8Parking
91.96 x 246.32 ftlot
$418/sqft
DetachedMLS# X13443186Listed 2026-06-1437 DOM
Cooling
Central Vacuum
On the market for 37 days — longer than average. The seller may be open to negotiation.
About this home
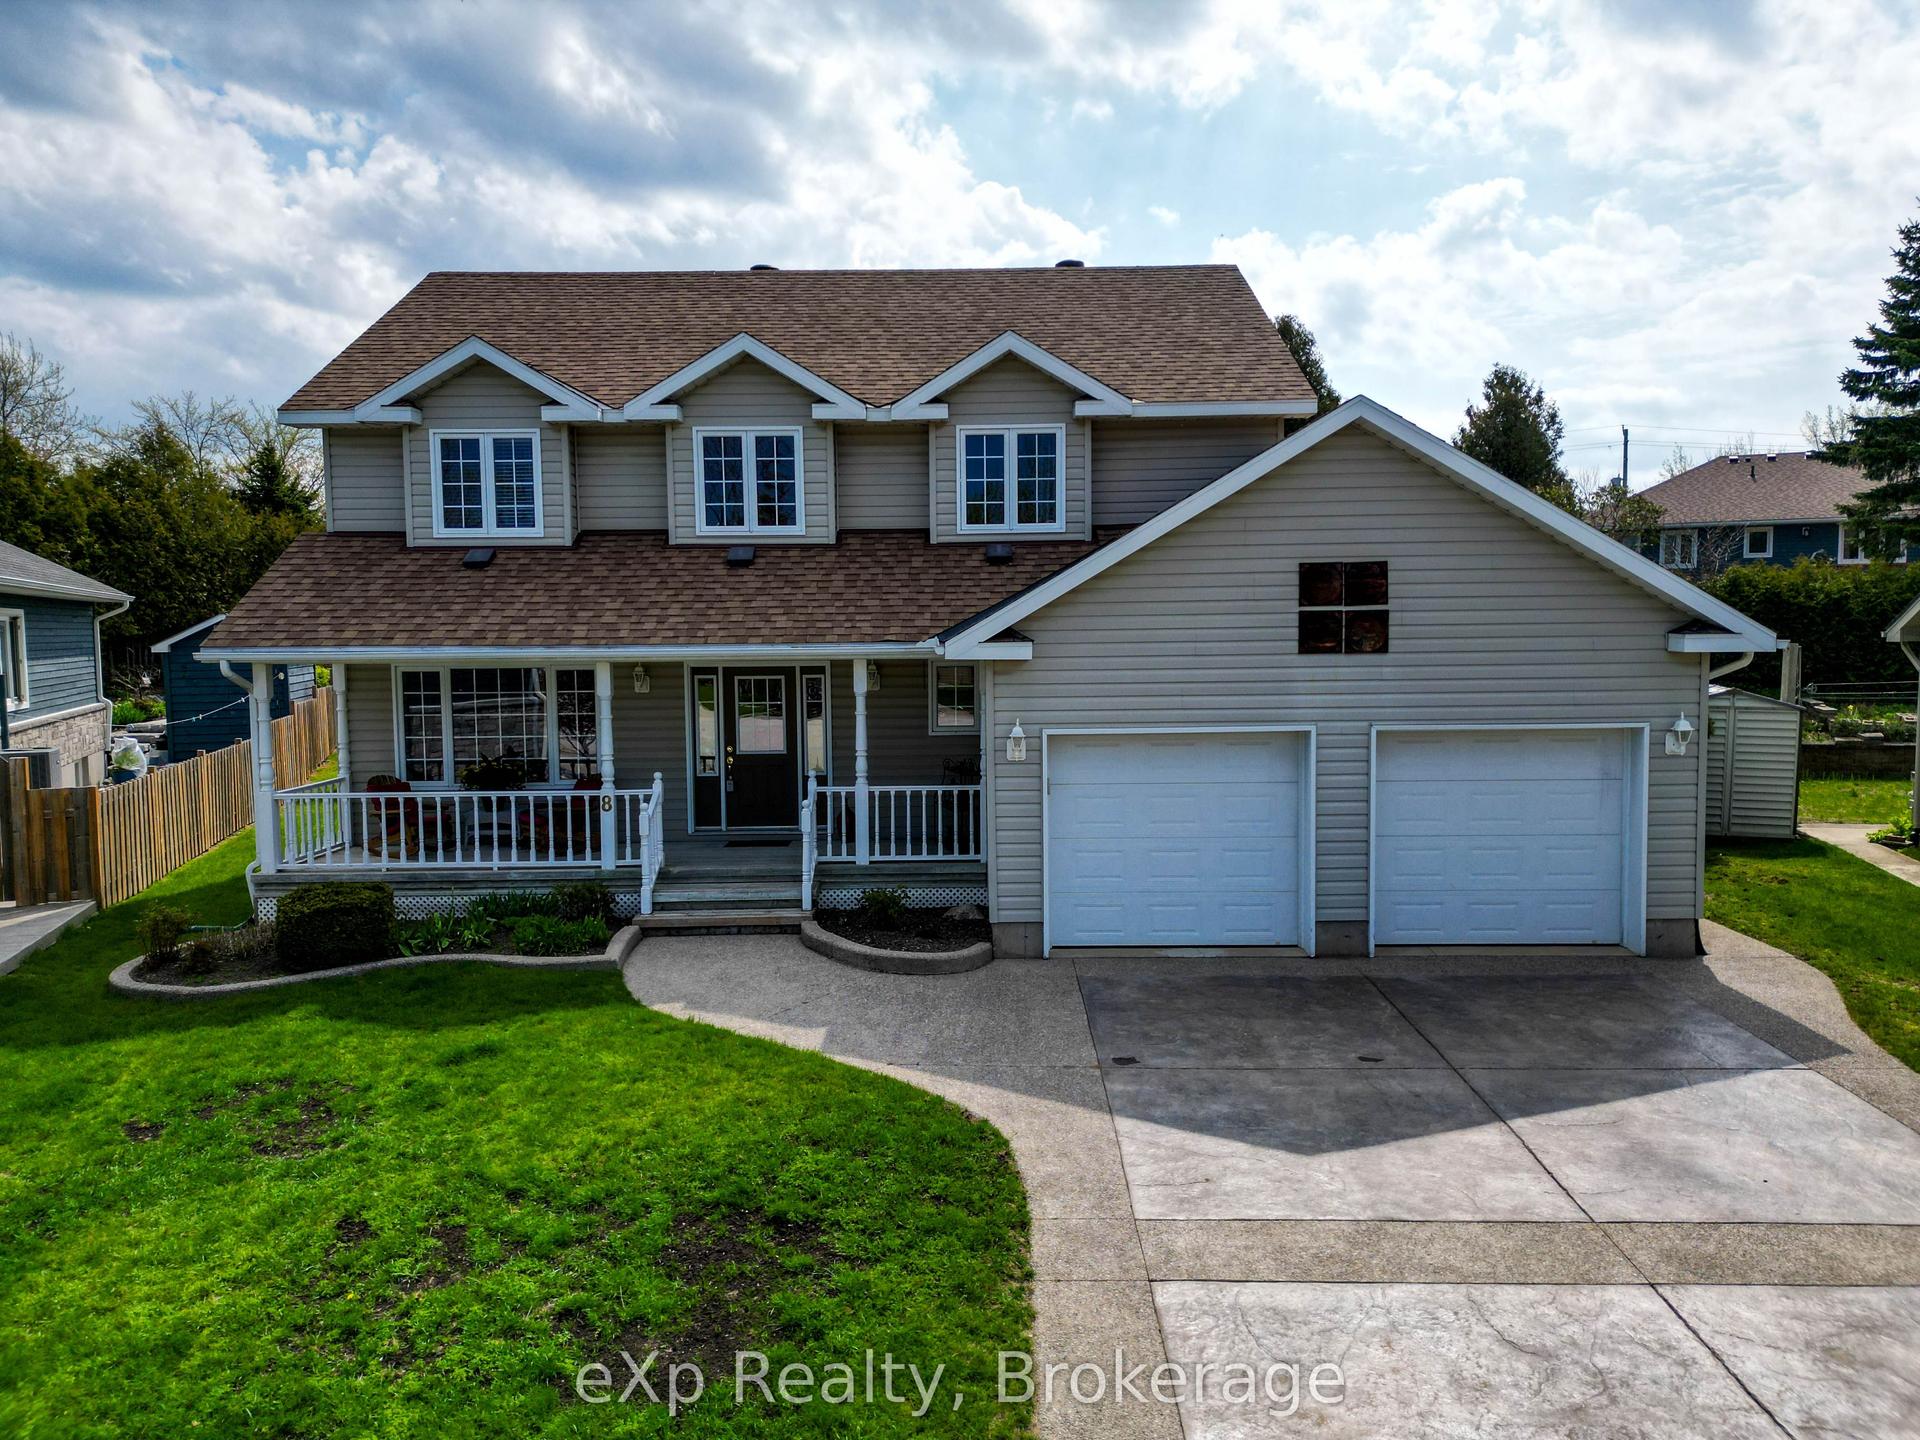
Welcome to your ultimate Lake Huron retreat! For the first time ever, this exceptional year-round home is being offered for sale, presenting a rare opportunity to own a piece of paradise with unmatched versatility. Situated on a sprawling 0.57-acre lot, this unique property boasts the advantage of dual access from both Eckford Ave and Bruce Road 13, offering ultimate convenience and privacy, as well as future severance potential. Whether you are looking for a spacious family home, a lucrative investment, or a blend of both, this property has it all. Steeped in comfort and warmth, the main residence welcomes you with a bright, open-concept kitchen, dining, and living area. The centerpiece of this home is a stunning stone fireplace with a cozy woodburning insert, perfect for cool evenings after a day by the water. The main level also features main floor laundry, a desirable primary bedroom and a convenient three-piece bath, allowing for seamless main-floor living. Up the stairs, you will find two additional bedrooms alongside a three-piece bath and an extra two-piece bath, providing plenty of space for family or guests. Efficient gas forced-air heating ensures the entire home stays comfortable through all four seasons. But the features don't stop there. This property is a proven money-maker, featuring a fully equipped, Airbnb suite complete with its own three-piece bath and laundry facilities. Capable of sleeping 6 to 8 people, this suite boasts a highly profitable rental history and serves as a great mortgage helper or a luxurious guest wing, or space for older kids or aging parents. The massive lot offers future potential, with space and access well-suited for two or three Accessory Residential Units (ARUs). Location is everything, and this home places you just a short, breezy walk from access to Lake Huron. Best of all, immediate occupancy is available for the right buyer.
Fireplace
Rooms
Main Floor
| Den | 6.50 × 4.44 m | Walk-Out Access To Garage |
| Dining Room | 8.78 × 3.94 m | |
| Kitchen | 4.48 × 3.63 m | Combined w/Laundry |
| Family Room | 5.12 × 4.44 m | Fireplace |
| Primary Bedroom | 3.89 × 3.67 m | Double Closet |
| Bathroom | 2.92 × 2.36 m | 3 Pc Bath |
Second Floor
| Bedroom 2 | 4.62 × 4.25 m | |
| Bedroom 3 | 4.61 × 4.50 m | 2 Pc Ensuite W/O To Deck |
| Bathroom | 2.82 × 2.16 m | 3 Pc Bath |
| Bedroom 4 | 11.49 × 5.86 m | 3 Pc Bath Combined w/Laundry |
| Bathroom | 2.30 × 1.75 m | 2 Pc Ensuite |
Features
- Accessory Apartment
- Auto Garage Door Remote
- Central Vacuum
- Generator - Partial
- Guest Accommodations
- Primary Bedroom - Main Floor
- Wheelchair Access
- Water Meter
- Storage
- Patio
- Year Round Living
- Lawn Sprinkler System
- Landscaped
- Privacy
- Crawl Space
- Wall Unit(s)
- Bungaloft
Financials
Annual Taxes
$5,841
Estimated Rental Income
Entire property$4,000 – $6,500/mo
Rental yield4.2% – 6.8%
*Estimates based on comparable rentals in the area. Actual income may vary.
Market Data — Saugeen Shores
Days on market37 days
Buyer's MarketSeller's Market
Based on active listings in Saugeen Shores. Data updates daily.
Our estimate for this home
Estimated range
$1.51M – $1.76M
Mid-point $1.64M · ~$595/sqft
How this listing compares
$1.51MList · $1.15M$1.76M
High confidence·Based on 13202 gta-wide comparables
Estimated range is generated automatically from active comparables and is for informational purposes only. Not an appraisal — contact Aman for a full comparative market analysis that factors in condition, renovations, and positioning.
Getting around
How walkable, bikeable, and transit-friendly this neighbourhood is.
55
/ 100
Walk Score
Somewhat Walkable
46
/ 100
Transit Score
Some Transit
51
/ 100
Bike Score
Bikeable
Scores are estimates based on neighbourhood data and are for informational purposes only.
MLS® data courtesy of the Toronto Regional Real Estate Board (TRREB).
The information provided herein must only be used by consumers that have a bona fide interest in the purchase, sale, or lease of real estate and may not be used for any commercial purpose or any other purpose. Listing information is deemed reliable but is not guaranteed accurate by the Toronto Regional Real Estate Board, the listing brokerage, or this website. The trademarks REALTOR®, REALTORS® and the REALTOR® logo are controlled by The Canadian Real Estate Association (CREA) and identify real estate professionals who are members of CREA. MLS®, Multiple Listing Service®, and the associated logos are owned by CREA. Not intended to solicit properties currently listed for sale or buyers under contract.
You may also like
More homes in Saugeen Shores
Hand-picked listings with a similar price range and style.
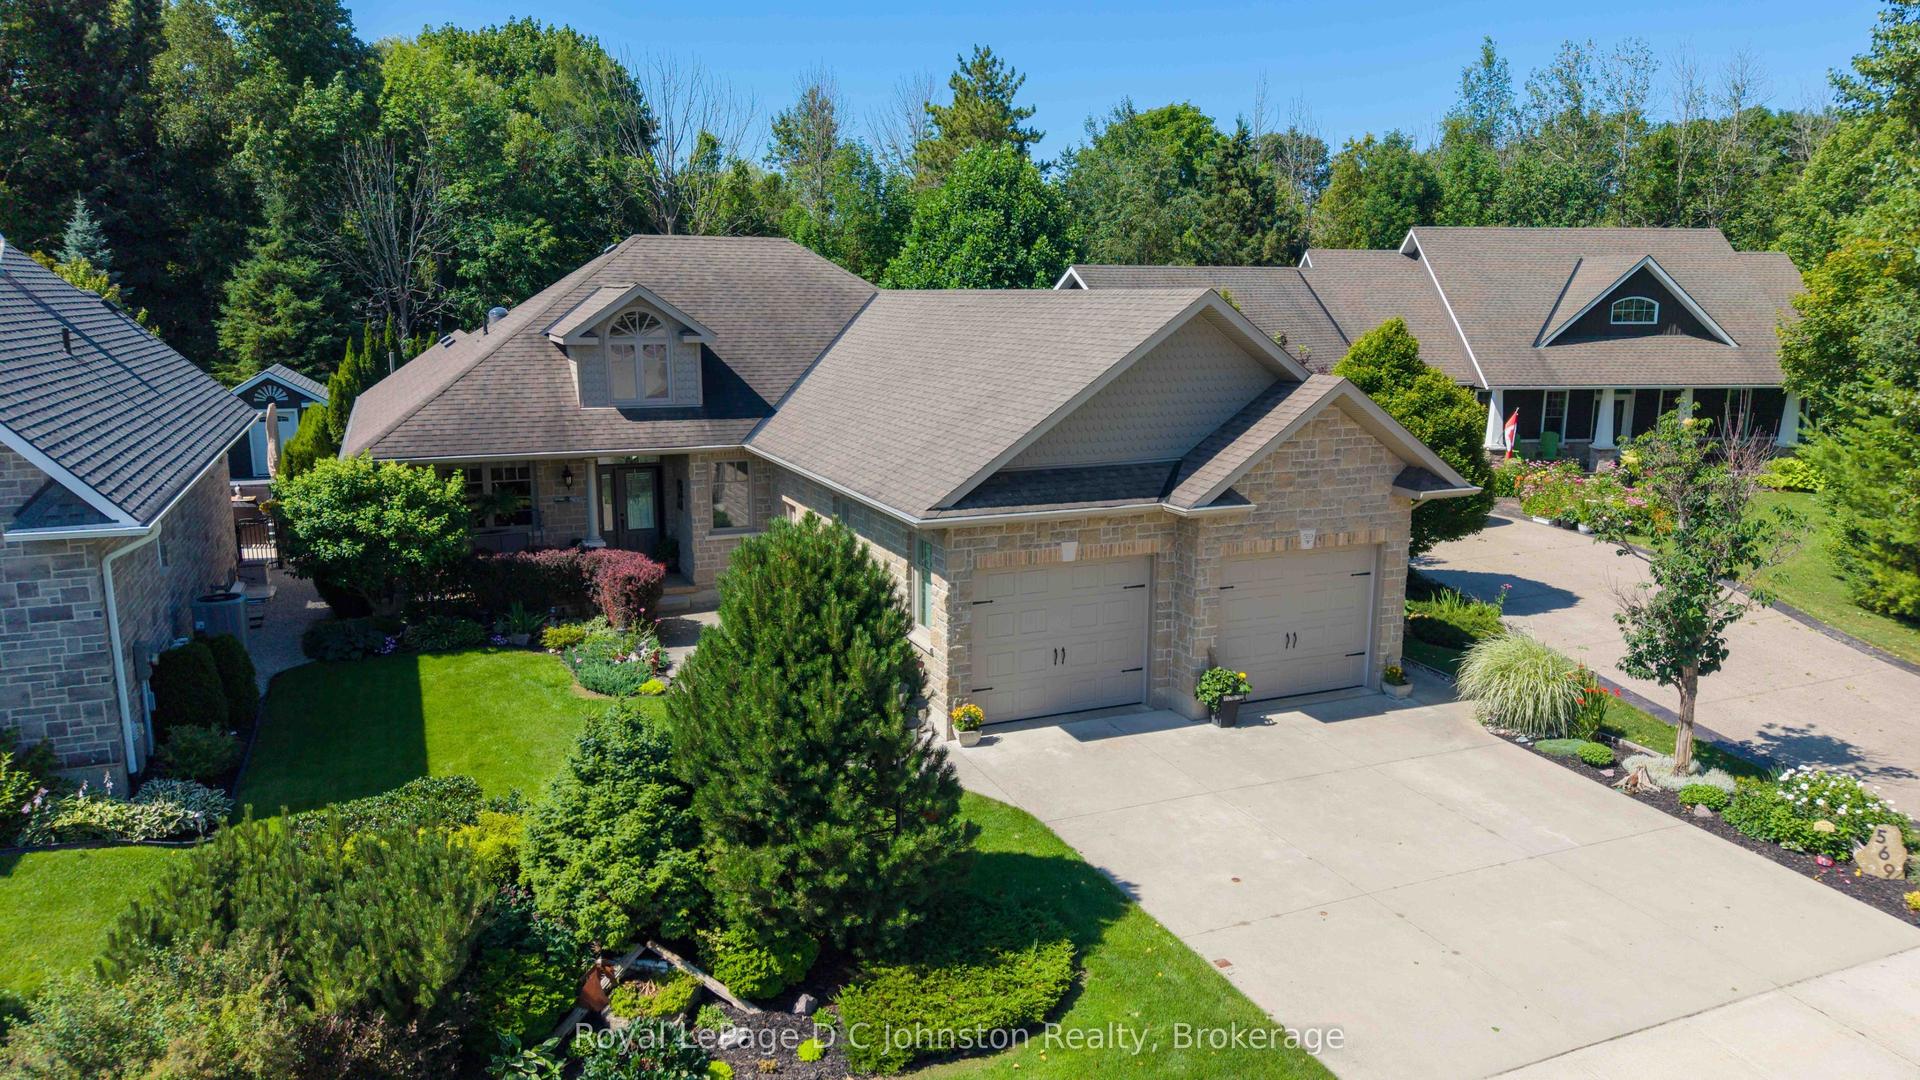
For Sale1 day ago
$999,800
Detached
est. $4,383/mo
569 Creekwood Drive, Saugeen Shores
Saugeen Shores, ON
3+1 bd
3 ba
1,750
4
MLS# X13585294Royal LePage D C Johnston Realty
WhatsApp Aman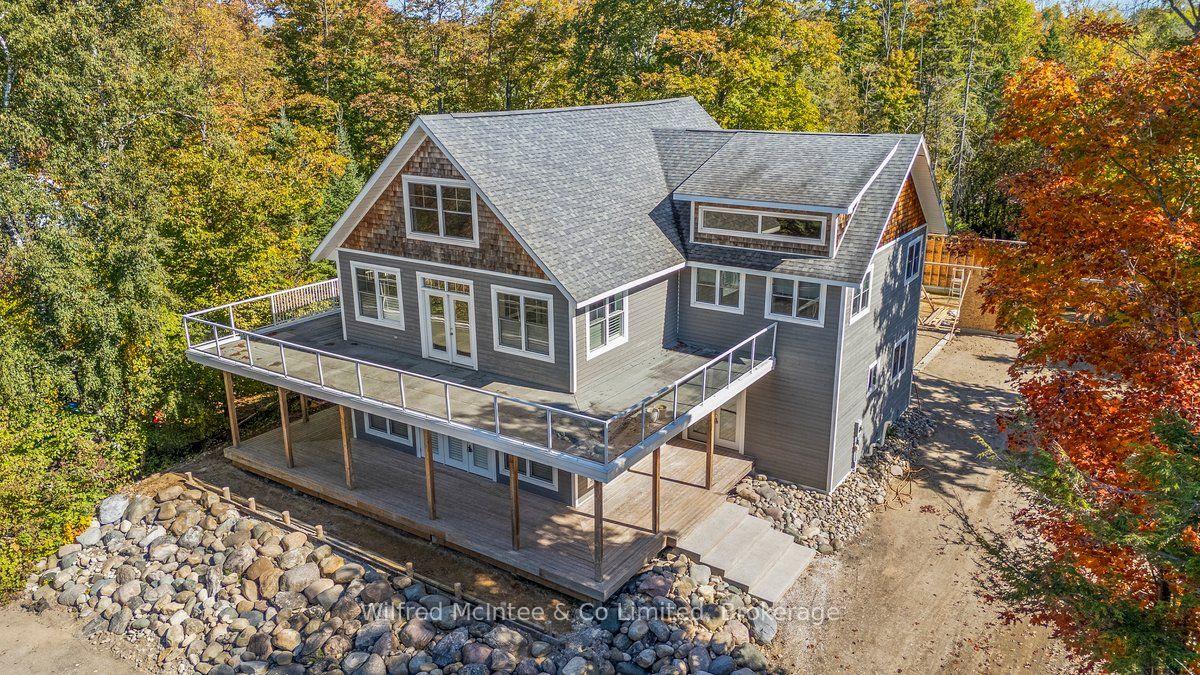
For Sale10 months ago
$1,299,000
Detached
est. $5,695/mo
545 Eckford Avenue, Saugeen Shores
Saugeen Shores, ON
4 bd
4 ba
4,250
10
MLS# X12439248Wilfred McIntee & Co Limited
WhatsApp Aman