For Sale
Just Listed
569 Creekwood Drive
Saugeen Shores, Saugeen Shores, ON
$999,800
3+1Bd
3Ba
1,750+sqft
4Parking
59.06 x 157 ftlot
$571/sqft
DetachedMLS# X13585294Listed 2026-07-202 DOM
Cooling
Central Vacuum
Basement
Finished with Walk-Out
Just listed! New listings in Saugeen Shores often receive offers within the first week.
About this home
Welcome to your dream home in one of Southampton's most desirable neighbourhoods! Custom-built in 2008 by Christie Contracting, this exceptional 3+1 bedroom, 3-bathroom residence seamlessly combines superior craftsmanship, modern functionality, and tranquil natural surroundings on a private ravine lot just steps from peaceful walking trails. From the moment you arrive, the expansive double driveway and double garage offer ample parking and storage. Step inside to discover a lovingly maintained, strictly scent-free home for the past 5 years, tailored for allergy sensitivity. Warm hardwood and durable tile floors flow throughout the seamless open-concept living room, dining area, and kitchen, which features a spacious pantry. Near the entryway, a charming front den features an elegant tray ceiling with soft indirect lighting-ideal for a reading or card room. Designed with main-floor convenience in mind, the main level features a whole home speaker system, a dedicated laundry room and a spacious primary bedroom with tray ceiling and indirect lighting plus ensuite bath and walkout to the sunroom and rear yard. The full basement provides a large cold room and offers extraordinary versatility, showcasing an additional bedroom complete with its own private ensuite bathroom and convenient walk-up directly to the garage, which is perfect for an easy in-law suite conversion. Your private outdoor oasis is designed for both entertaining and relaxation. Step out onto the south-facing composite deck, mostly sheltered by a power awning, overlooking the, tree-lined ravine yard. The grounds also feature a gazebo ideal for a hot tub. Complete with irrigation system, a gas standby generator for absolute peace of mind during any season, this remarkable home offers a rare blend of elegance, comfort, and privacy in Southampton.
GarageRavineWalkoutHardwoodIn-law Suite
Rooms
Main Floor
| Bedroom 2 | 4.08 × 3.44 m | |
| Den | 3.68 × 3.35 m | |
| Dining Room | 3.68 × 3.64 m | Walk-Out |
| Kitchen | 3.91 × 3.68 m | Breakfast Bar Pantry |
| Living Room | 5.46 × 5.22 m | Gas Fireplace Vaulted Ceiling(s) |
| Primary Bedroom | 5.61 × 5.51 m | Ensuite Bath Walk-Out Walk-In Closet(s) |
| Office | 3.05 × 3.05 m | |
| Room | 2.96 × 2.38 m | 3 Pc Bath |
| Bathroom | 3.40 × 2.97 m | 4 Pc Ensuite Separate Shower |
Basement
| Family Room | 7.61 × 5.14 m | Gas Fireplace |
| Great Room | 6.78 × 5.20 m | |
| Bedroom | 5.87 × 3.09 m | 3 Pc Ensuite |
| Utility Room | 9.94 × 9.93 m | |
| Other | 5.75 × 3.09 m | |
| Other | 5.21 × 1.94 m |
Features
- Auto Garage Door Remote
- Central Vacuum
- Generator - Partial
- Solar Tube
- Water Meter
- In-Law Capability
- ERV/HRV
- Rough-In Bath
- Sump Pump
- Storage
- Awnings
- Deck
- Privacy
- Year Round Living
- Porch
- Lawn Sprinkler System
- Landscaped
- Backs On Green Belt
- Finished with Walk-Out
- Full
- Partially Finished
- Central Air
- Bungalow
Financials
Annual Taxes
$6,821
Estimated Rental Income
Entire property$3,200 – $4,800/mo
Basement apartment$1,800 – $2,500/mo
Rental yield3.8% – 5.8%
*Estimates based on comparable rentals in the area. Actual income may vary.
Market Data — Saugeen Shores
Days on market2 days
Buyer's MarketSeller's Market
Based on active listings in Saugeen Shores. Data updates daily.
Our estimate for this home
Estimated range
$967K – $1.12M
Mid-point $1.04M · ~$597/sqft
How this listing compares
$967KList · $1000K$1.12M
High confidence·Based on 16663 gta-wide comparables
Estimated range is generated automatically from active comparables and is for informational purposes only. Not an appraisal — contact Aman for a full comparative market analysis that factors in condition, renovations, and positioning.
Getting around
How walkable, bikeable, and transit-friendly this neighbourhood is.
52
/ 100
Walk Score
Somewhat Walkable
37
/ 100
Transit Score
Some Transit
42
/ 100
Bike Score
Somewhat Bikeable
Scores are estimates based on neighbourhood data and are for informational purposes only.
MLS® data courtesy of the Toronto Regional Real Estate Board (TRREB).
The information provided herein must only be used by consumers that have a bona fide interest in the purchase, sale, or lease of real estate and may not be used for any commercial purpose or any other purpose. Listing information is deemed reliable but is not guaranteed accurate by the Toronto Regional Real Estate Board, the listing brokerage, or this website. The trademarks REALTOR®, REALTORS® and the REALTOR® logo are controlled by The Canadian Real Estate Association (CREA) and identify real estate professionals who are members of CREA. MLS®, Multiple Listing Service®, and the associated logos are owned by CREA. Not intended to solicit properties currently listed for sale or buyers under contract.
You may also like
More homes in Saugeen Shores
Hand-picked listings with a similar price range and style.
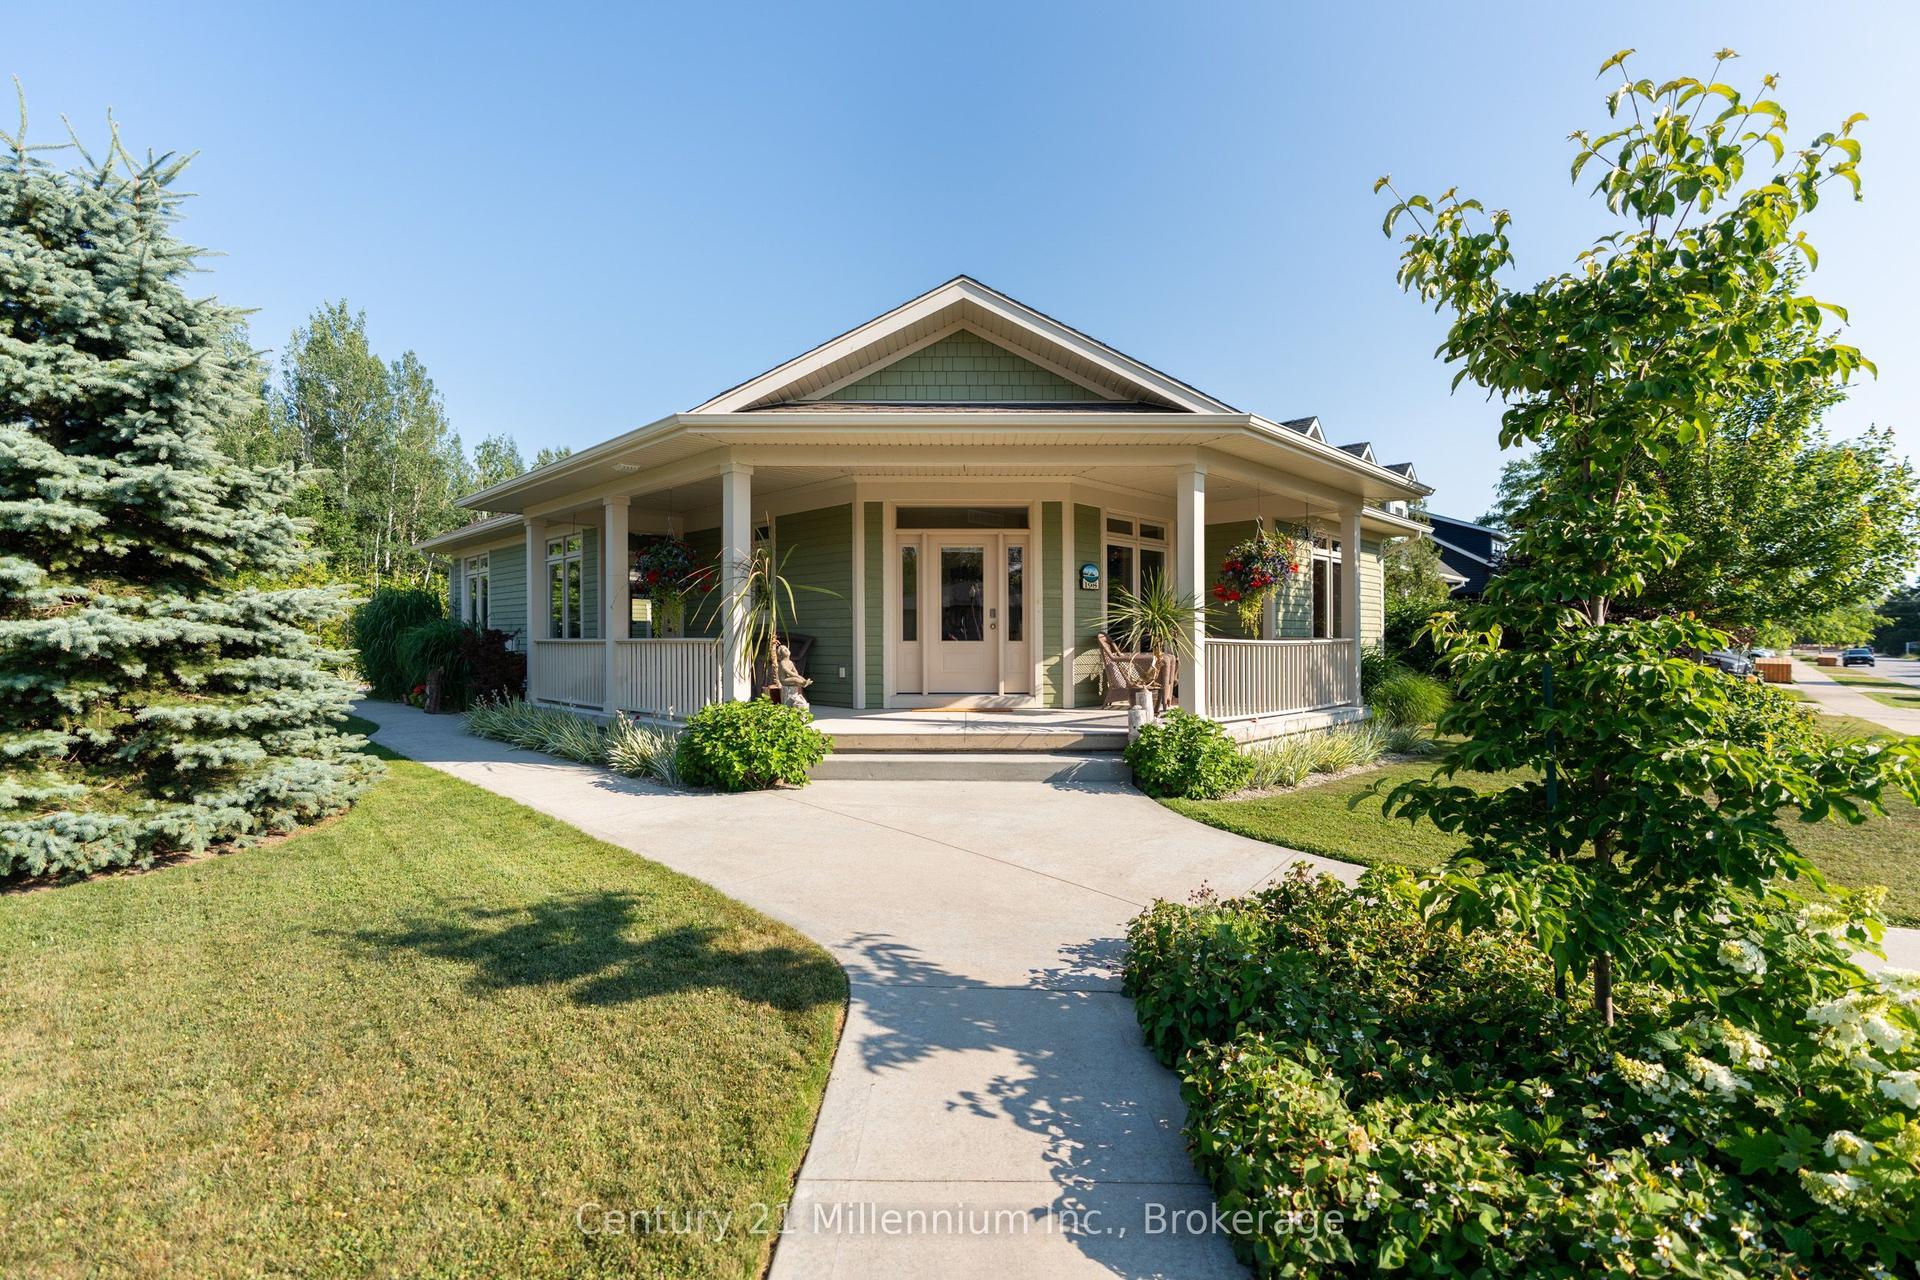
For Sale5 days ago
$825,000
Detached
est. $3,617/mo
198 Emerald Drive, Saugeen Shores
Saugeen Shores, ON
2+3 bd
3 ba
1,750
6
MLS# X13576106Century 21 Millennium Inc.
WhatsApp Aman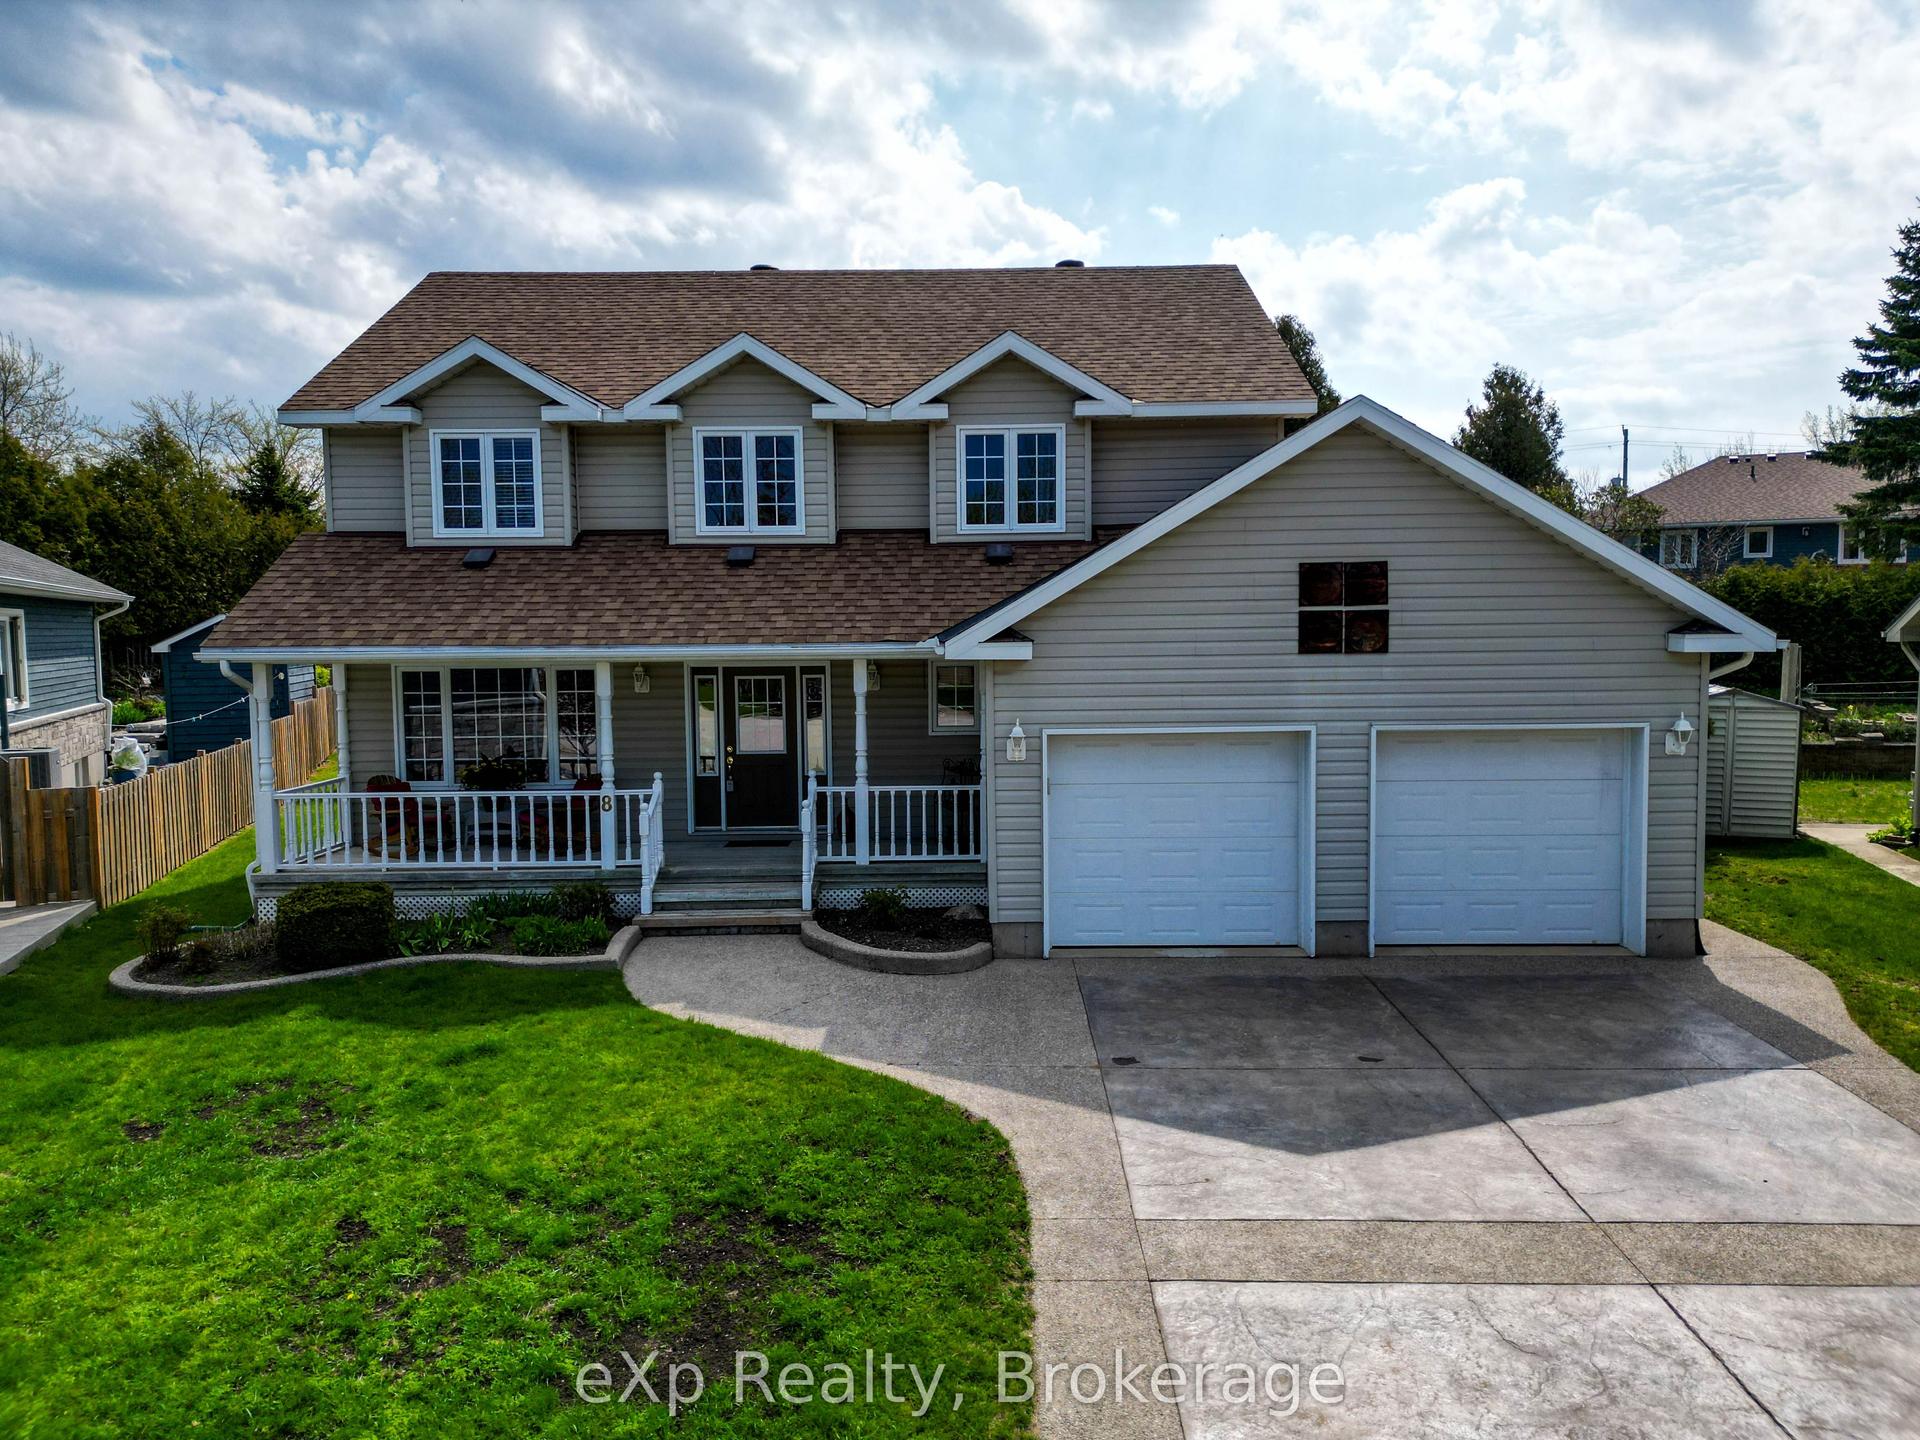
For Sale2 months ago
$899,000
Detached
est. $3,941/mo
8 Sandpiper Court, Saugeen Shores
Saugeen Shores, ON
4+3 bd
4 ba
2,250
8
MLS# X13232198eXp Realty
WhatsApp Aman