For Sale
47 Dundee Avenue
Wilmot, ON
$1,200,000
4Bd
4Ba
2,750+sqft
6Parking
106 x 203.5 ftlot
$436/sqft
DetachedMLS# X13443274Listed 2026-06-1446 DOM
Heating
Water Heater Owned
Cooling
Central Air
Basement
Walk-Out
On the market for 46 days — longer than average. The seller may be open to negotiation.
About this home
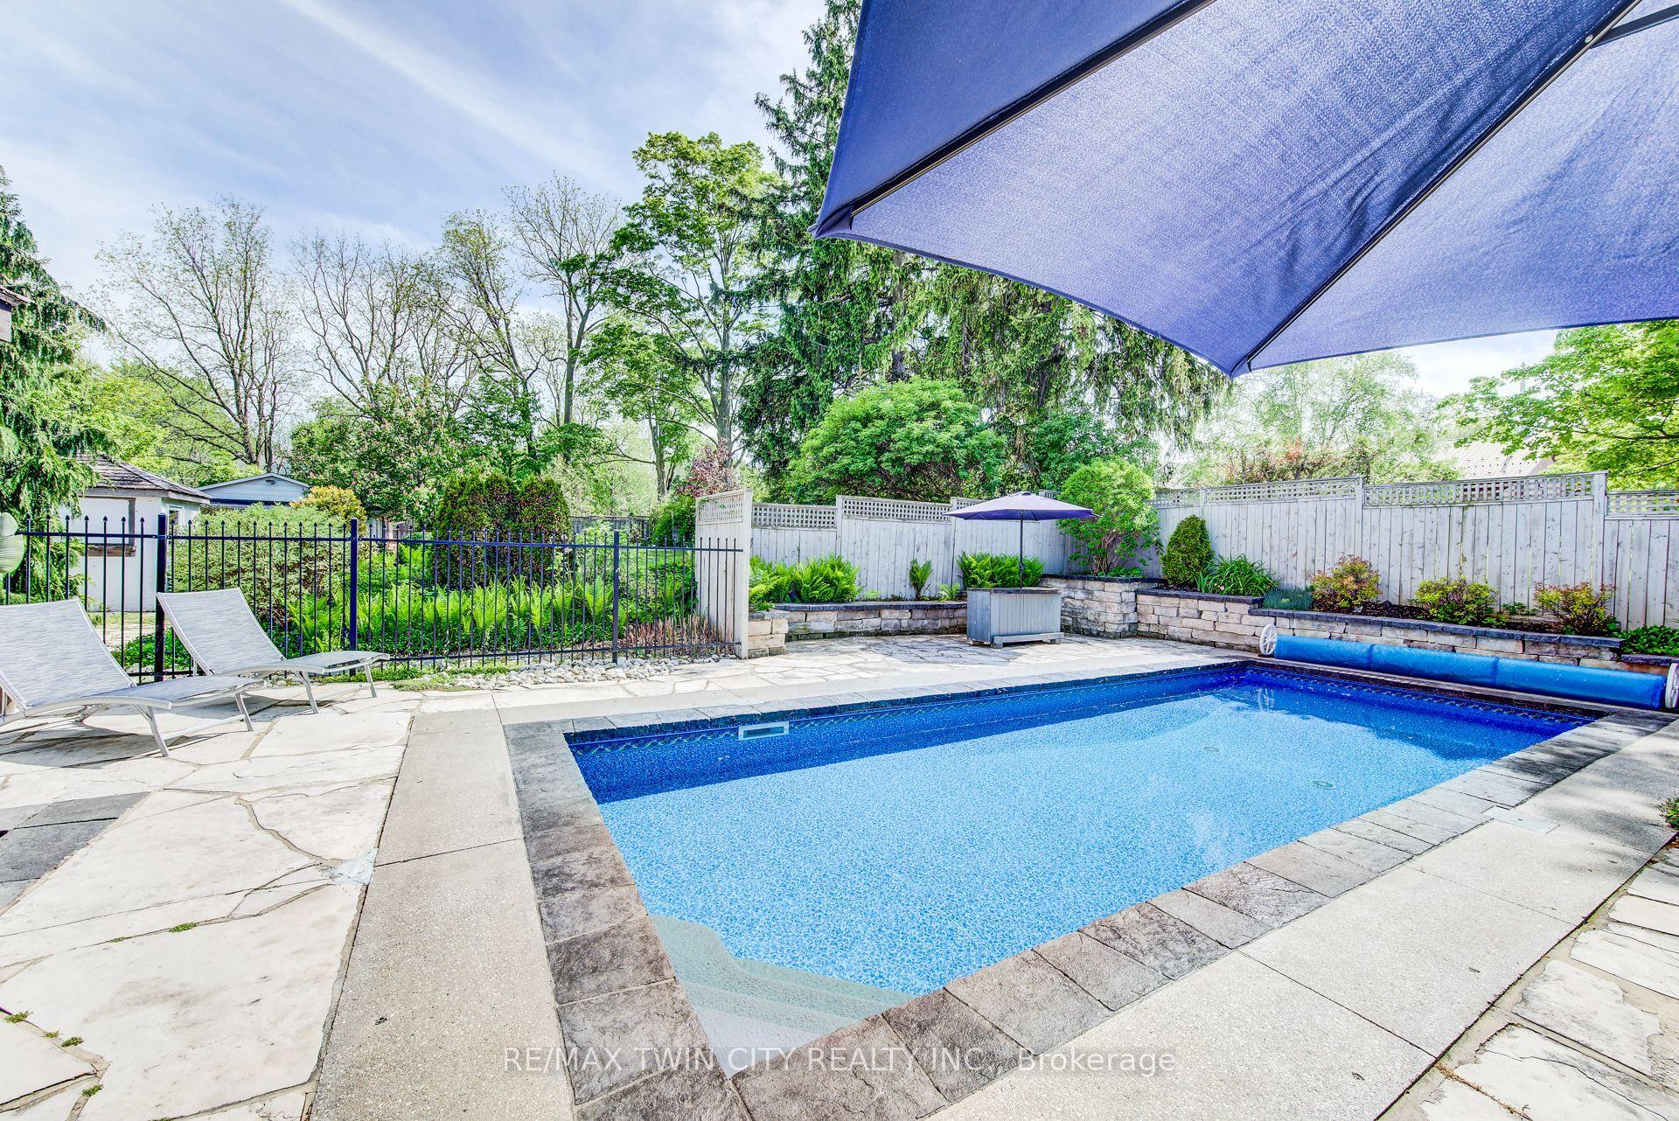
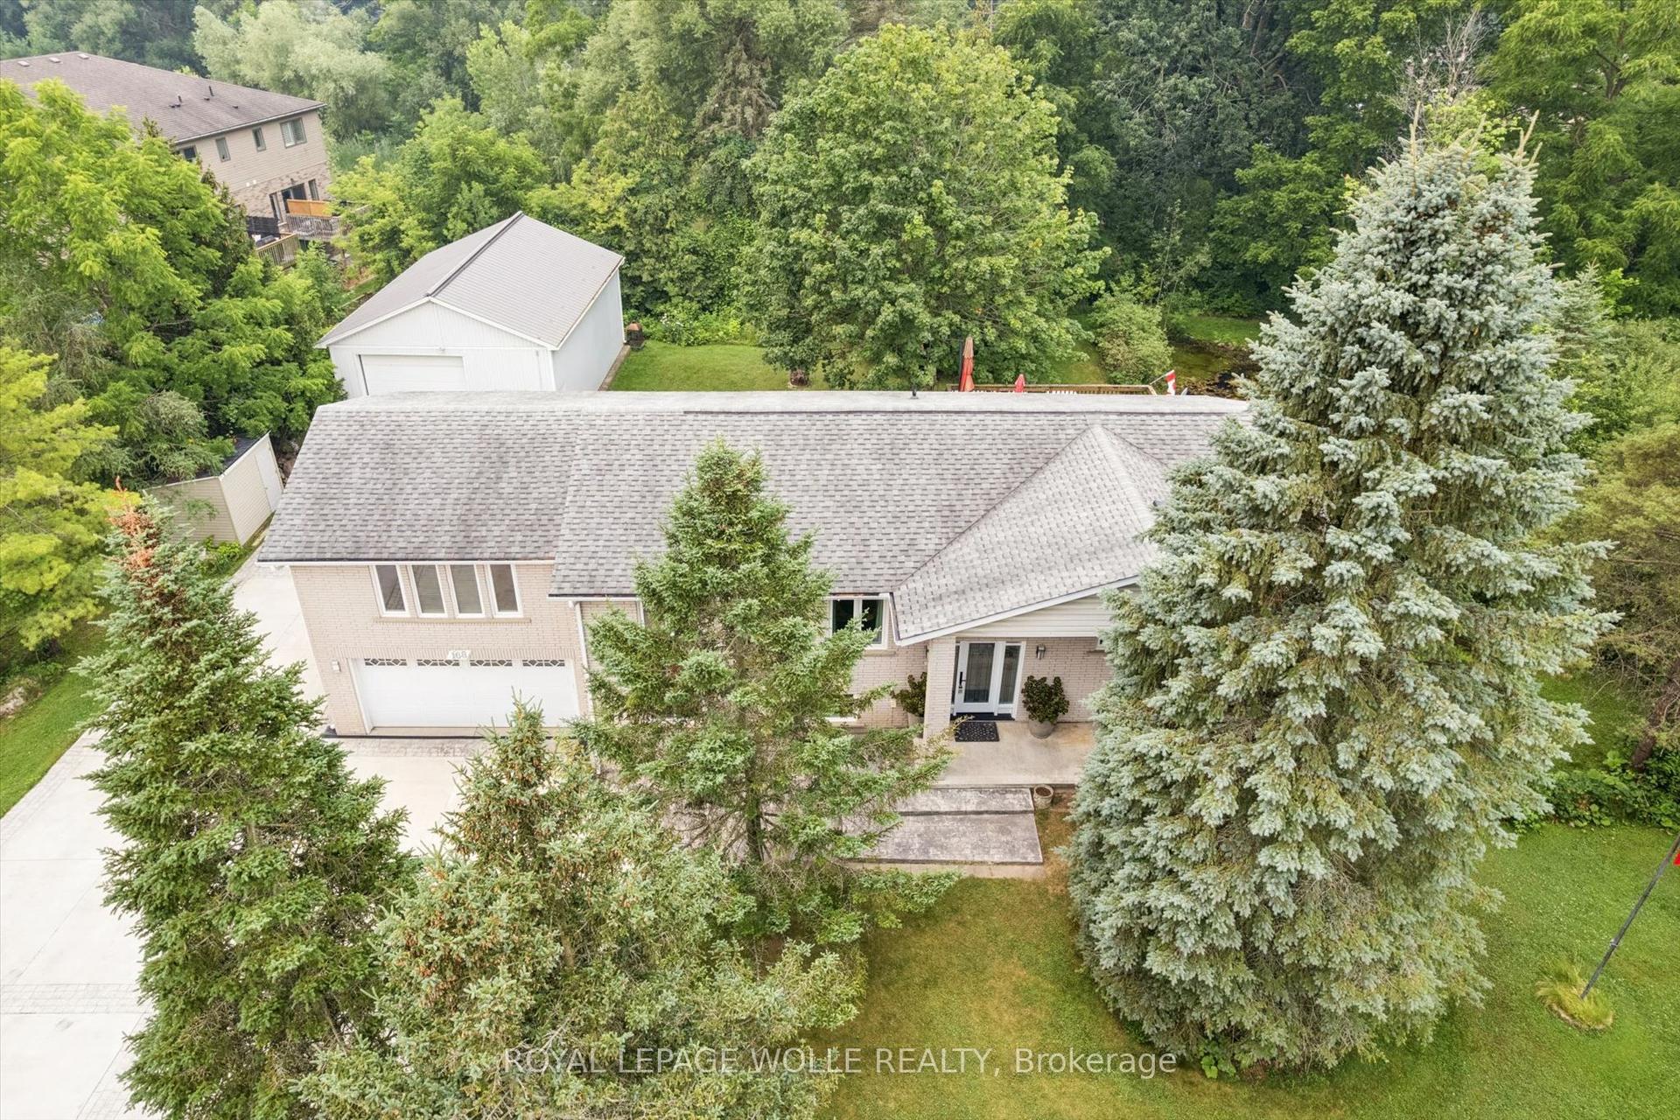
Welcome to the charming village of New Dundee, where small-town values, a strong sense of community, & a peaceful rural lifestyle come together-just mins from Kitchener-Waterloo & Hwy 401. Situated on a beautiful half-acre lot, this impressive family home offers over 4,000 square feet of living space thoughtfully designed for growing families. Spacious principal rooms, abundant natural light, & plenty of room to gather, this is a home where memories are waiting to be made. The heart of the home is the newly updated kitchen, featuring quality wood cabinetry, abundant cupboard space, a full wall pantry, modern appliances, and a generous breakfast area with a walkout to the backyard. Whether you're hosting holiday gatherings, helping with homework at the kitchen table, or enjoying family dinners, this welcoming space is designed to bring everyone together. The main floor features a classic center hall plan with formal living and dining rooms, a warm sunken family room, grand foyer, laundry & powder room-offering both functionality & flexibility for busy family life. Upstairs, hosts 4 spacious bedrooms, including a wonderful primary retreat complete with a large walk-in closet & a luxurious 5 pce ensuite with corner soaker tub, separate shower, & double vanity. The fully finished walkout basement provides exceptional additional living space. Complete with a large country kitchen, expansive recreation room or guest suite, 3-piece bath, & a workshop area, offering endless possibilities for extended family, teenagers, hobbies, home-based work, or entertaining. Lovingly maintained & enjoyed by the same family for over 20 years, this home reflects pride of ownership thru-out. Updated windows, gas furnace, town water, well-maintained septic system. If you've been dreaming of a place where children can play in the backyard, neighbors become lifelong friends, & family remains at the center of everyday life, this exceptional New Dundee home is ready to welcome its next chapter.
Walkout
Rooms
Main Floor
| Family Room | 6.10 × 3.50 m | Sunken Room |
| Kitchen | 3.79 × 3.09 m | Pantry |
| Breakfast | 3.92 × 3.41 m | Walk-Out |
| Dining Room | 3.48 × 3.10 m | |
| Living Room | 4.10 × 3.38 m | |
| Laundry | 2.31 × 1.68 m | |
| Bathroom | 2.21 × 1.69 m | 2 Pc Bath |
Second Floor
| Primary Bedroom | 4.93 × 3.49 m | Walk-In Closet(s) |
| Bathroom | 5.38 × 3.45 m | 5 Pc Ensuite |
| Bedroom 2 | 4.10 × 3.49 m | |
| Bedroom 3 | 3.49 × 3.04 m | |
| Bedroom 4 | 3.80 × 3.49 m | |
| Bathroom | 3.49 × 3.29 m | 4 Pc Bath |
Basement
| Recreation | 7.43 × 5.73 m | Side Door |
| Kitchen | 10.21 × 3.25 m | Walk-Out |
| Workshop | 9.24 × 7.09 m | |
| Bathroom | 3.21 × 2.13 m | 3 Pc Bath |
Features
- Auto Garage Door Remote
- In-Law Capability
- Storage
- Water Heater Owned
- Water Softener
- Water Treatment
- Workbench
- Deck
- Landscaped
- Patio
- Year Round Living
- Walk-Out
- Separate Entrance
- Partially Finished
- Development Potential
- Central Air
- 2-Storey
Financials
Annual Taxes
$7,335
Estimated Rental Income
Entire property$4,000 – $6,500/mo
Basement apartment$1,800 – $2,500/mo
Rental yield4.0% – 6.5%
*Estimates based on comparable rentals in the area. Actual income may vary.
Market Data — Wilmot
Days on market46 days
Buyer's MarketSeller's Market
Based on active listings in Wilmot. Data updates daily.
Our estimate for this home
Estimated range
$1.53M – $1.78M
Mid-point $1.65M · ~$601/sqft
How this listing compares
$1.53MList · $1.20M$1.78M
Medium confidence·Based on 25 wilmot comparables
Estimated range is generated automatically from active comparables and is for informational purposes only. Not an appraisal — contact Aman for a full comparative market analysis that factors in condition, renovations, and positioning.
Getting around
How walkable, bikeable, and transit-friendly this neighbourhood is.
63
/ 100
Walk Score
Somewhat Walkable
40
/ 100
Transit Score
Some Transit
43
/ 100
Bike Score
Somewhat Bikeable
Scores are estimates based on neighbourhood data and are for informational purposes only.
MLS® data courtesy of the Toronto Regional Real Estate Board (TRREB).
The information provided herein must only be used by consumers that have a bona fide interest in the purchase, sale, or lease of real estate and may not be used for any commercial purpose or any other purpose. Listing information is deemed reliable but is not guaranteed accurate by the Toronto Regional Real Estate Board, the listing brokerage, or this website. The trademarks REALTOR®, REALTORS® and the REALTOR® logo are controlled by The Canadian Real Estate Association (CREA) and identify real estate professionals who are members of CREA. MLS®, Multiple Listing Service®, and the associated logos are owned by CREA. Not intended to solicit properties currently listed for sale or buyers under contract.
You may also like
More homes in Wilmot
Hand-picked listings with a similar price range and style.
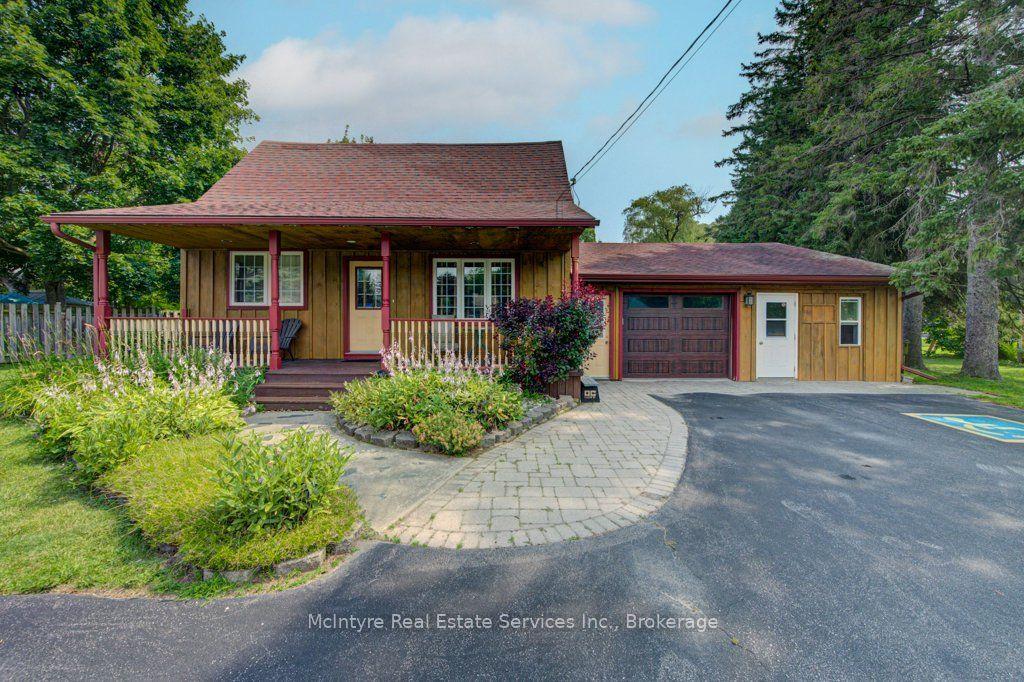
For Sale1 day ago
$1,199,900
Detached
est. $5,260/mo
1249 Notre Dame Dr Drive
Wilmot, ON
4 bd
2 ba
1,750
8
MLS# X13619224McIntyre Real Estate Services Inc.
WhatsApp Aman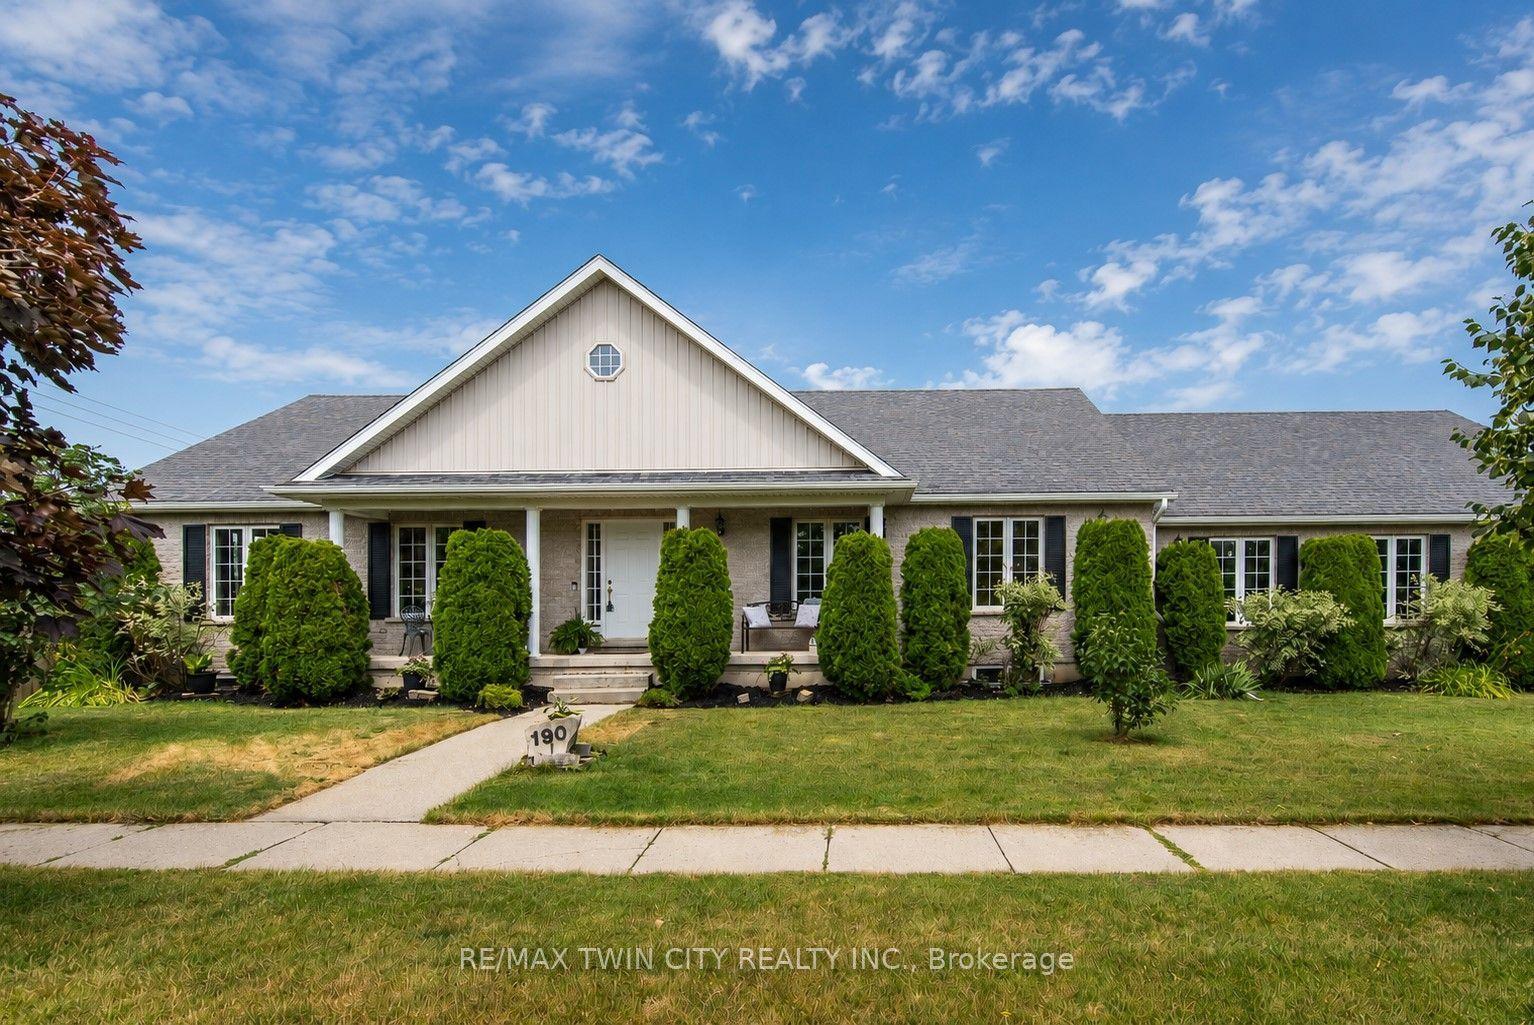
For Sale7 days ago
$959,900
Detached
est. $4,208/mo
190 Laschinger Boulevard
Wilmot, ON
3+2 bd
3 ba
1,750
9
MLS# X13598010Re/Max Twin City Realty Inc.
WhatsApp Aman