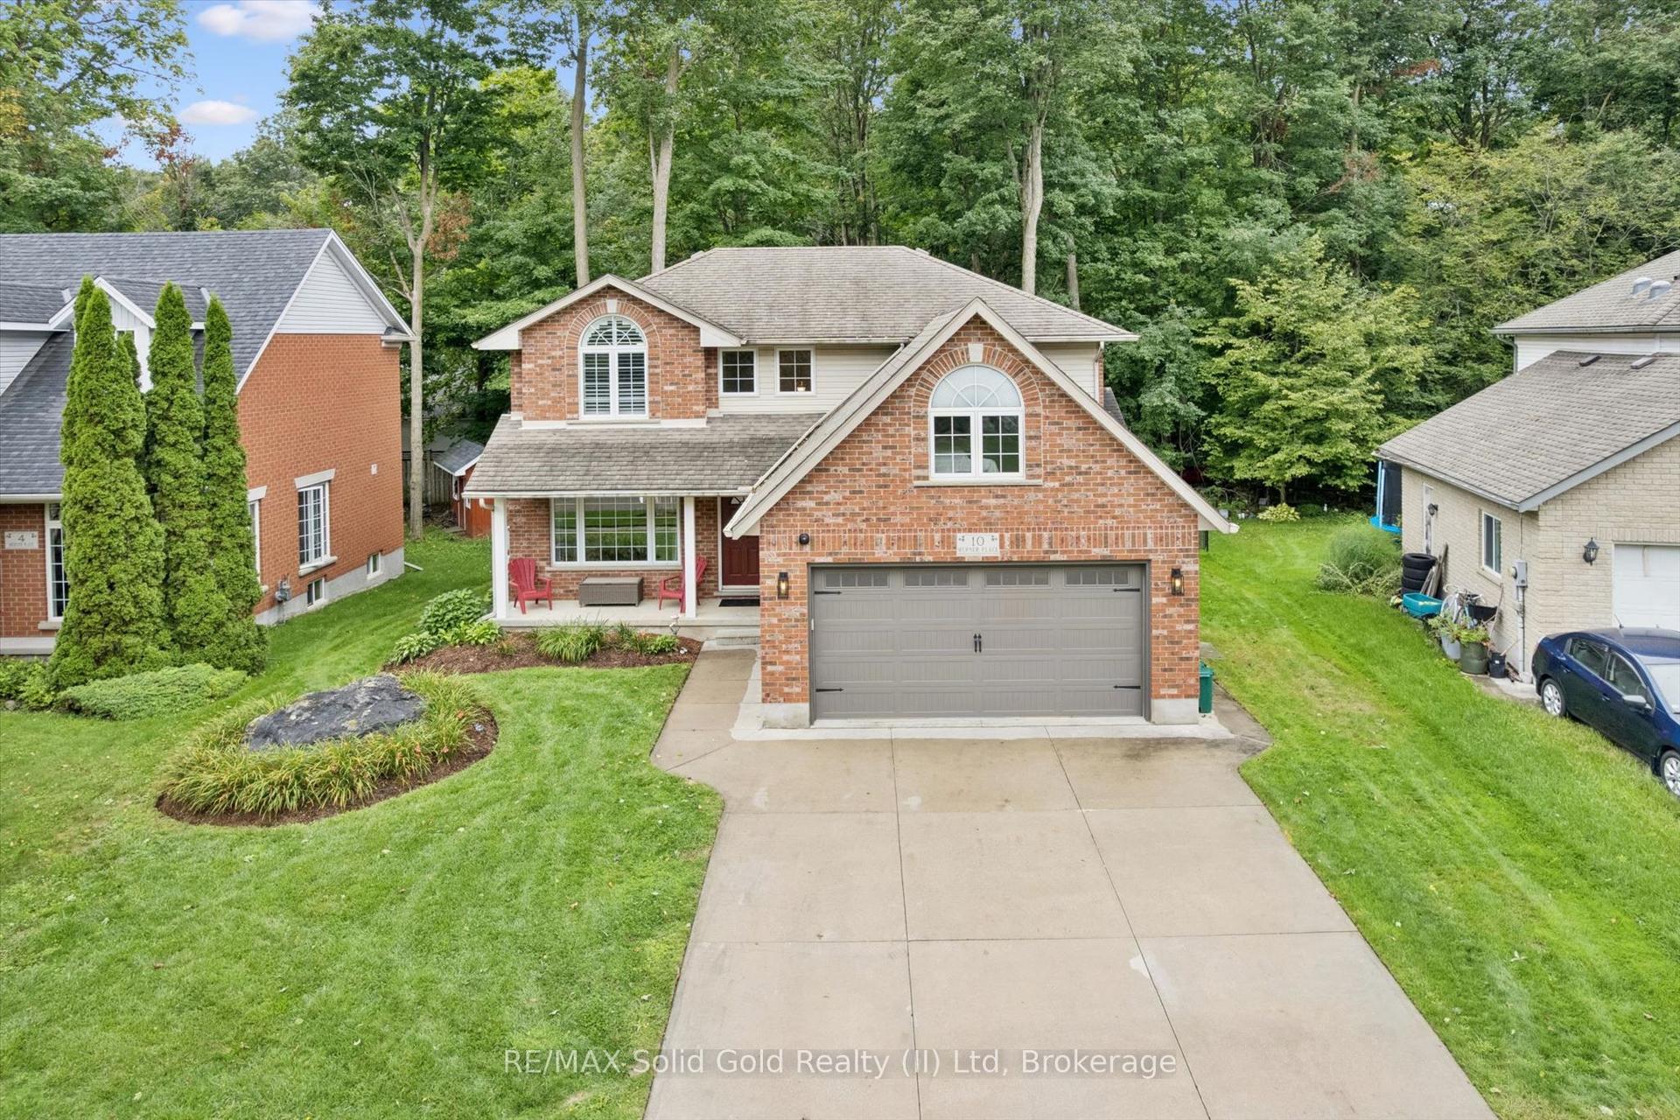
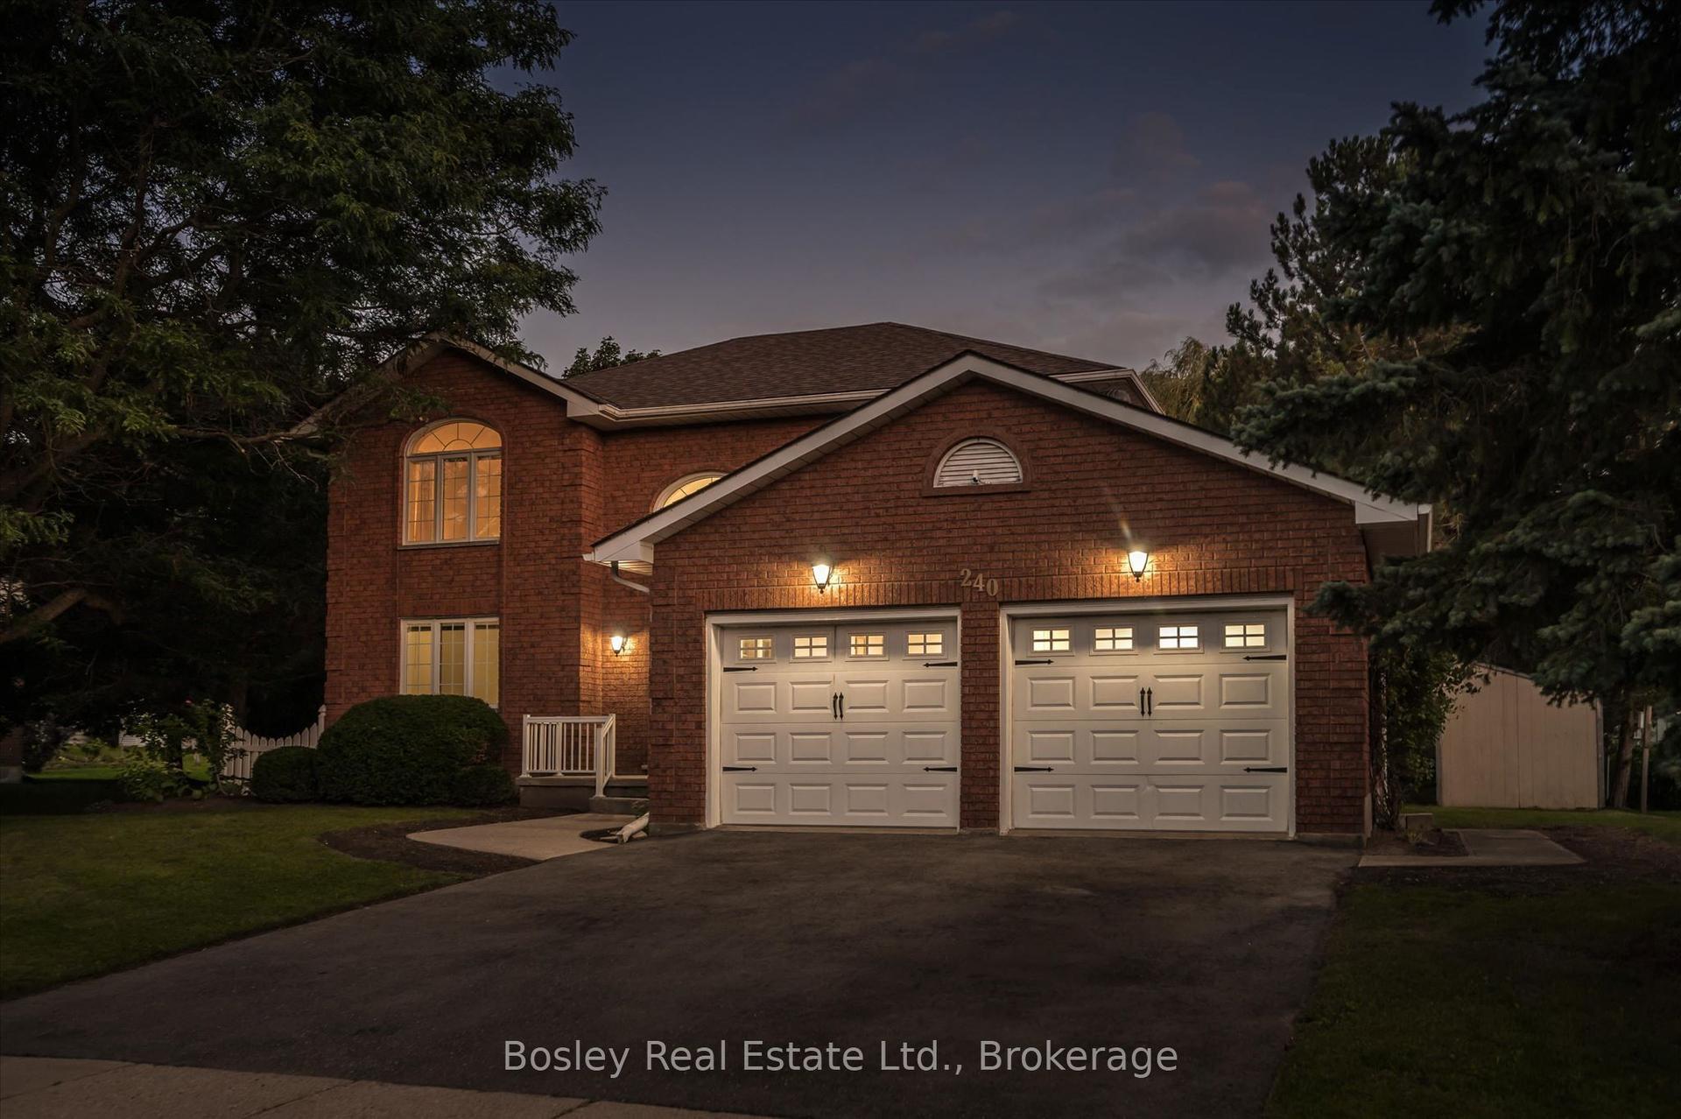
For Sale
1249 Notre Dame Dr Drive
Wilmot, ON
$1,199,900
4Bd
2Ba
1,750+sqft
8Parking
94.26 x 531.91 ftlot
$686/sqft
DetachedMLS# X13619224Listed 2026-07-2950 DOM
Heating
Water Heater
Cooling
Central Vacuum
Basement
Partially Finished
On the market for 50 days — longer than average. The seller may be open to negotiation.
About this home
Country charm meets city convenience on over an acre! Discover this unique 4-bedroom, 2-bath home set on a picturesque approx. 1.1-acre property in the welcoming community of Petersburg, just minutes to Kitchener-Waterloo, The Boardwalk, and Highway 7/8. Rich in character, the home features beautiful wide-plank pine flooring throughout most of the main and upper levels, a spacious front living room that could also serve as a main-floor bedroom or office, and a large country eat-in kitchen with maple cabinetry, stainless steel appliances, and a gas stove. The renovated main-floor 4-piece bath (2023), convenient main-floor laundry, and mudroom with backyard access add to the home's functionality.Upstairs offers four bedrooms, including a generous primary with a large closet, plus a 3-piece bath. The partially finished basement provides a comfortable rec room, cold cellar, and plenty of additional storage. Step outside to your own private retreat featuring a heated above-ground pool with wraparound deck, mature trees, expansive green space, a large firepit, and endless room for family activities. The detached barn with steel roof is perfect for storing recreational equipment, lawn tractors, or creating a workshop. A unique bonus is the garage space that used to be the former Petersburg Post Office, offers an ideal space for a home office, studio, or workshop space. Additional features include a 200-amp electrical service with copper wiring, city water, reverse osmosis system, water softener, sump pump (approx. 6 years), septic tanks replaced in2013, roof updated approximately 10-15 years ago, and parking for 7+ vehicles in the driveway. Offering the tranquility of country living with the convenience of nearby schools, parks, trails, golf, shopping, and an easy commute to Waterloo Region, this is a rare opportunity to own a property full of character, flexibility, and space to grow.
PoolGarageRenovated
Rooms
Main Floor
| Bathroom | 2.26 × 3.26 m | 4 Pc Bath |
| Dining Room | 4.13 × 4.79 m | |
| Family Room | 3.53 × 3.26 m | |
| Kitchen | 4.13 × 3.29 m | |
| Laundry | 2.41 × 3.58 m | |
| Living Room | 5.88 × 4.72 m | |
| Office | 7.04 × 3.64 m |
Second Floor
| Bathroom | 1.38 × 2.23 m | 3 Pc Bath |
| Bedroom | 4.22 × 3.72 m | |
| Bedroom | 2.79 × 3.29 m | |
| Bedroom | 4.00 × 3.28 m | |
| Primary Bedroom | 4.00 × 3.72 m |
Basement
| Cold Room/Cantina | 2.18 × 3.20 m | |
| Recreation | 3.91 × 6.64 m | |
| Other | 5.73 × 7.96 m | |
| Other | 2.51 × 0.81 m |
Features
- Auto Garage Door Remote
- Central Vacuum
- Sump Pump
- Water Heater
- Water Softener
- Workbench
- Wheelchair Access
- Deck
- Porch
- Full
- Partially Finished
- Central Air
- 2-Storey
Financials
Annual Taxes
$5,740
Estimated Rental Income
Entire property$4,000 – $6,500/mo
Basement apartment$1,800 – $2,500/mo
Rental yield4.0% – 6.5%
*Estimates based on comparable rentals in the area. Actual income may vary.
Market Data — Wilmot
Days on market50 days
Buyer's MarketSeller's Market
Based on active listings in Wilmot. Data updates daily.
Getting around
How walkable, bikeable, and transit-friendly this neighbourhood is.
53
/ 100
Walk Score
Somewhat Walkable
36
/ 100
Transit Score
Some Transit
41
/ 100
Bike Score
Somewhat Bikeable
Scores are estimates based on neighbourhood data and are for informational purposes only.
MLS® data courtesy of the Toronto Regional Real Estate Board (TRREB).
The information provided herein must only be used by consumers that have a bona fide interest in the purchase, sale, or lease of real estate and may not be used for any commercial purpose or any other purpose. Listing information is deemed reliable but is not guaranteed accurate by the Toronto Regional Real Estate Board, the listing brokerage, or this website. The trademarks REALTOR®, REALTORS® and the REALTOR® logo are controlled by The Canadian Real Estate Association (CREA) and identify real estate professionals who are members of CREA. MLS®, Multiple Listing Service®, and the associated logos are owned by CREA. Not intended to solicit properties currently listed for sale or buyers under contract.
You may also like
More homes in Wilmot
Hand-picked listings with a similar price range and style.
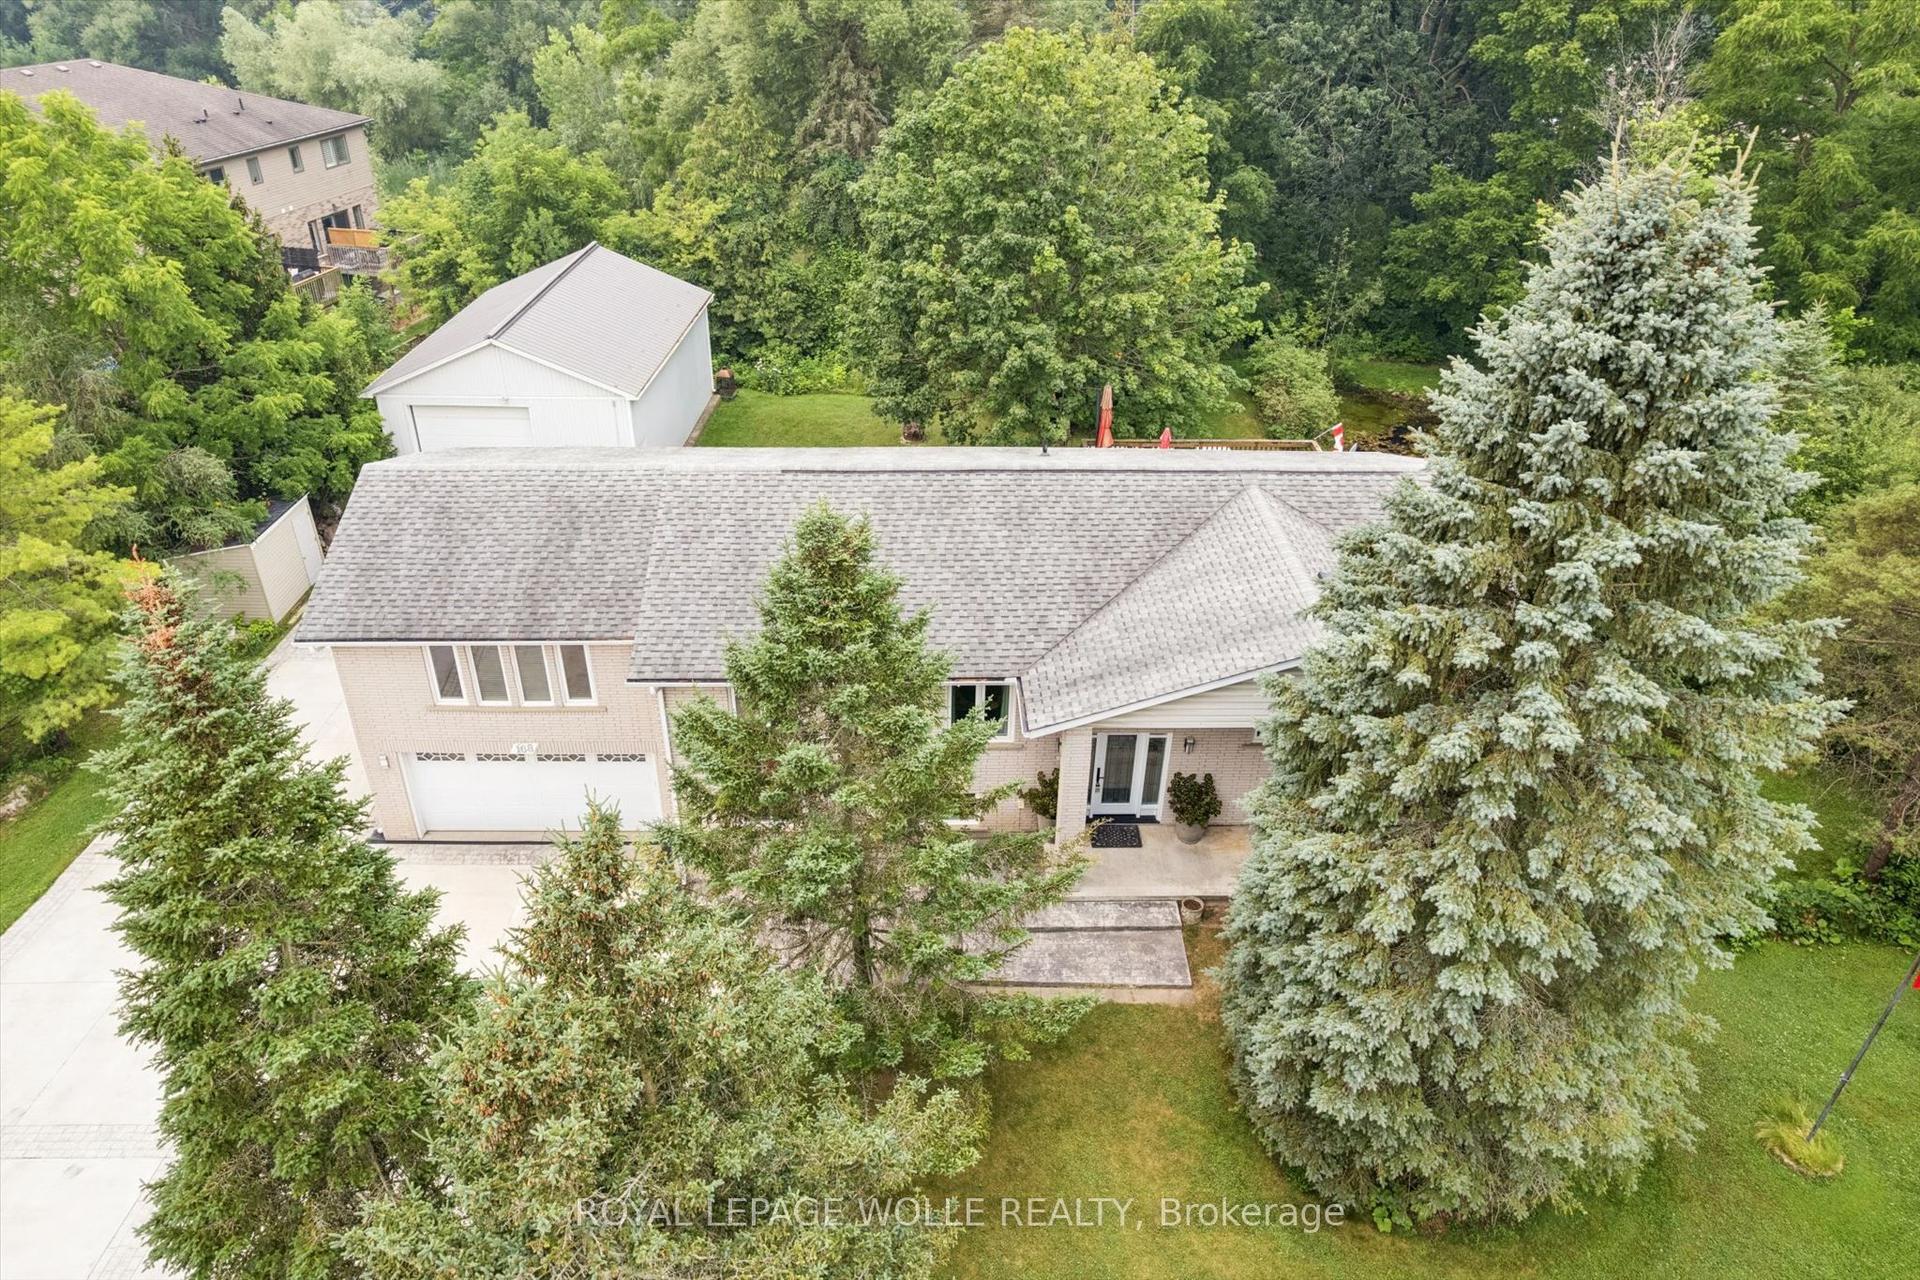
For Sale2 months ago
$1,450,000
Detached
est. $6,357/mo
168 Brewery Street
Wilmot, ON
4 bd
3 ba
1,750
12
MLS# X13578766Royal Lepage Wolle Realty
WhatsApp Aman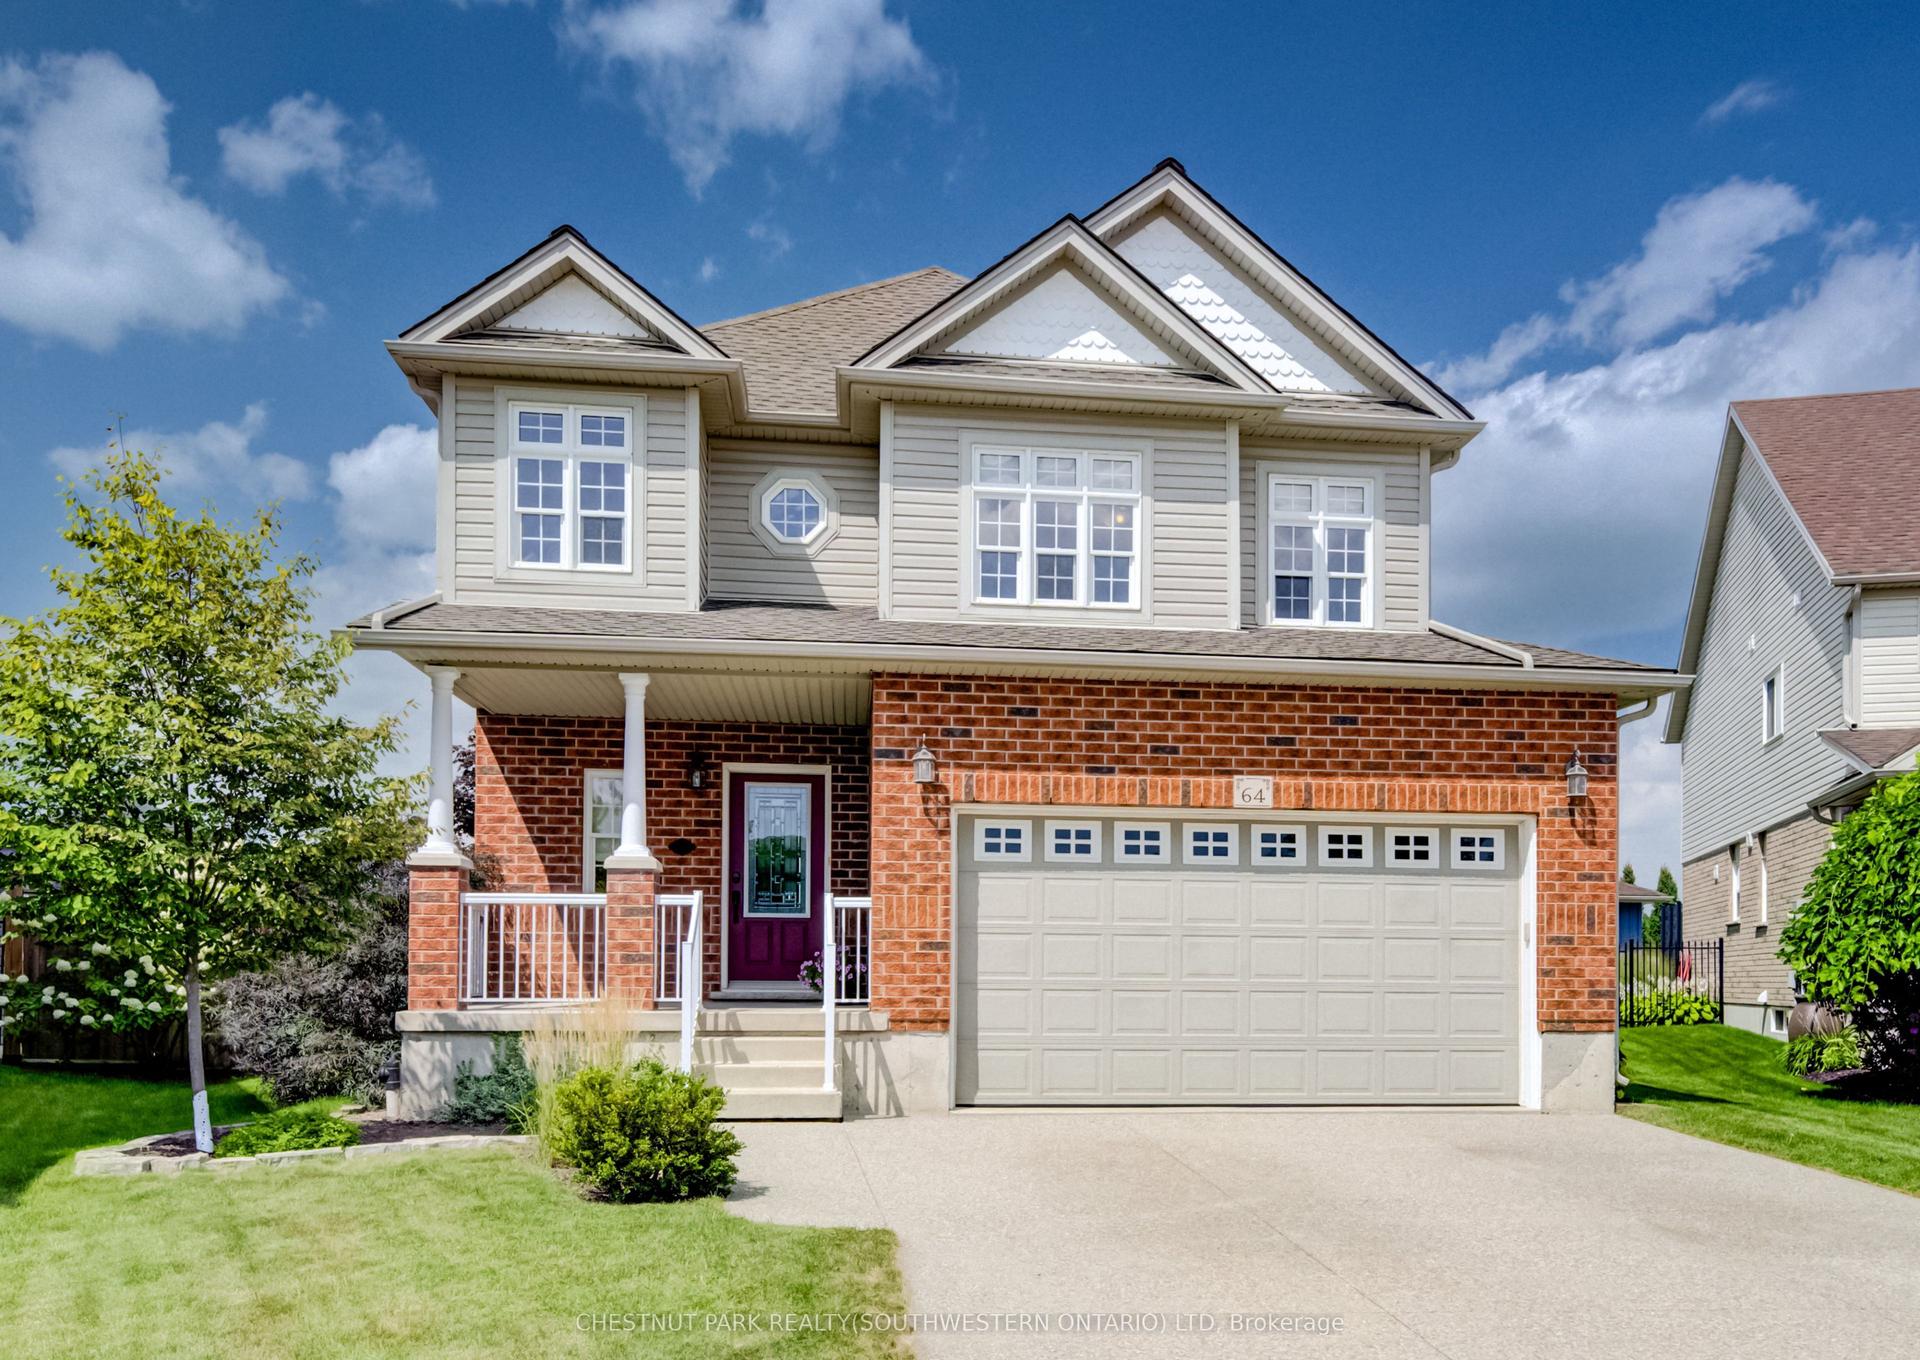
For Sale16 days ago
$1,025,000
Detached
est. $4,494/mo
64 Kropf Drive
Wilmot, ON
3 bd
3 ba
2,250
4
MLS# X13734370Chestnut Park Realty(Southwestern…
WhatsApp Aman