For Sale
Open House Sat 14:30–16
1053 Highway 9
South Bruce, South Bruce, ON
$619,900
5Bd
3Ba
3,250+sqft
10Parking
132.02 x 189.73 ftlot
$191/sqft
DetachedMLS# X13443892Listed 2026-06-1593 DOM
Basement
Unfinished
On the market for 93 days — longer than average. The seller may be open to negotiation.
About this home
This 4-5 bedroom, 3 bath brick home in Mildmay is the ideal place for your growing family, or for multi-generational living! Sitting on over a half-acre, it's located within walking distance to all of Mildmay's amenities. The main floor features a bright living room with gas fireplace, eat-in kitchen with hickory cabinets, a formal dining room, 2 spacious bedrooms, a third bedroom or office, 4-piece bath, and a sunroom with southern exposure that walks out to a shaded deck with a hot tub. Upstairs are the primary bedroom with double closets, an additional large bedroom, another 4-piece bathroom, and loads of storage. The basement hosts the laundry room, workshop, a 2-piece bathroom, storage, potential for a rec room and family room, and access to the huge back yard. Outside you'll find the 2 car garage, storage shed, and plenty of room for the kids to play. Additional features include a handy laundry chute, covered verandah, and 2nd floor balcony.
GarageFireplace
Rooms
Main Floor
| Bathroom | 4.06 × 2.01 m | 4 Pc Bath |
| Bedroom | 4.05 × 4.78 m | |
| Bedroom | 3.36 × 5.25 m | |
| Dining Room | 4.07 × 4.76 m | |
| Kitchen | 4.08 × 4.11 m | |
| Living Room | 6.98 × 4.20 m | |
| Bedroom | 3.36 × 3.36 m | B/I Desk |
| Sunroom | 4.44 × 2.73 m |
Second Floor
| Bathroom | 4.08 × 2.08 m | 4 Pc Bath |
| Bedroom | 4.52 × 5.00 m | |
| Primary Bedroom | 4.55 × 5.26 m |
Basement
| Bathroom | 2.17 × 3.46 m | 2 Pc Bath |
| Laundry | 4.03 × 9.93 m | |
| Family Room | 4.40 × 7.45 m | |
| Recreation | 6.67 × 3.91 m | |
| Other | 2.58 × 4.26 m | |
| Workshop | 4.41 × 3.87 m |
Features
- In-Law Capability
- Storage
- Sump Pump
- Workbench
- Unfinished
- Walk-Up
- Window Unit(s)
- 1 1/2 Storey
Financials
Annual Taxes
$4,568.38
Estimated Rental Income
Entire property$4,500 – $7,000/mo
Basement apartment$1,800 – $2,500/mo
Rental yield8.7% – 13.6%
*Estimates based on comparable rentals in the area. Actual income may vary.
Market Data — South Bruce
Days on market93 days
Buyer's MarketSeller's Market
Based on active listings in South Bruce. Data updates daily.
Getting around
How walkable, bikeable, and transit-friendly this neighbourhood is.
63
/ 100
Walk Score
Somewhat Walkable
42
/ 100
Transit Score
Some Transit
53
/ 100
Bike Score
Bikeable
Scores are estimates based on neighbourhood data and are for informational purposes only.
MLS® data courtesy of the Toronto Regional Real Estate Board (TRREB).
The information provided herein must only be used by consumers that have a bona fide interest in the purchase, sale, or lease of real estate and may not be used for any commercial purpose or any other purpose. Listing information is deemed reliable but is not guaranteed accurate by the Toronto Regional Real Estate Board, the listing brokerage, or this website. The trademarks REALTOR®, REALTORS® and the REALTOR® logo are controlled by The Canadian Real Estate Association (CREA) and identify real estate professionals who are members of CREA. MLS®, Multiple Listing Service®, and the associated logos are owned by CREA. Not intended to solicit properties currently listed for sale or buyers under contract.
You may also like
More homes in South Bruce
Hand-picked listings with a similar price range and style.
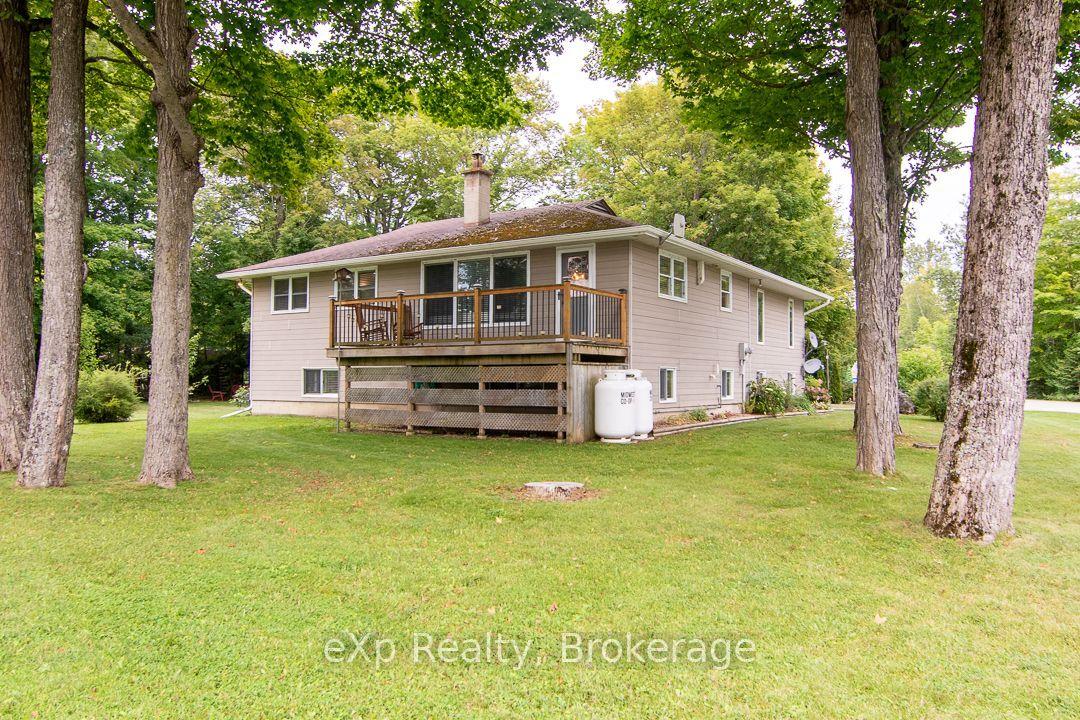
For Sale15 days ago
$499,900
Detached
est. $2,192/mo
92 PARKSIDE Avenue, South Bruce Peninsula
South Bruce Peninsula, ON
2+2 bd
2 ba
1,300
6
MLS# X13729714eXp Realty
WhatsApp Aman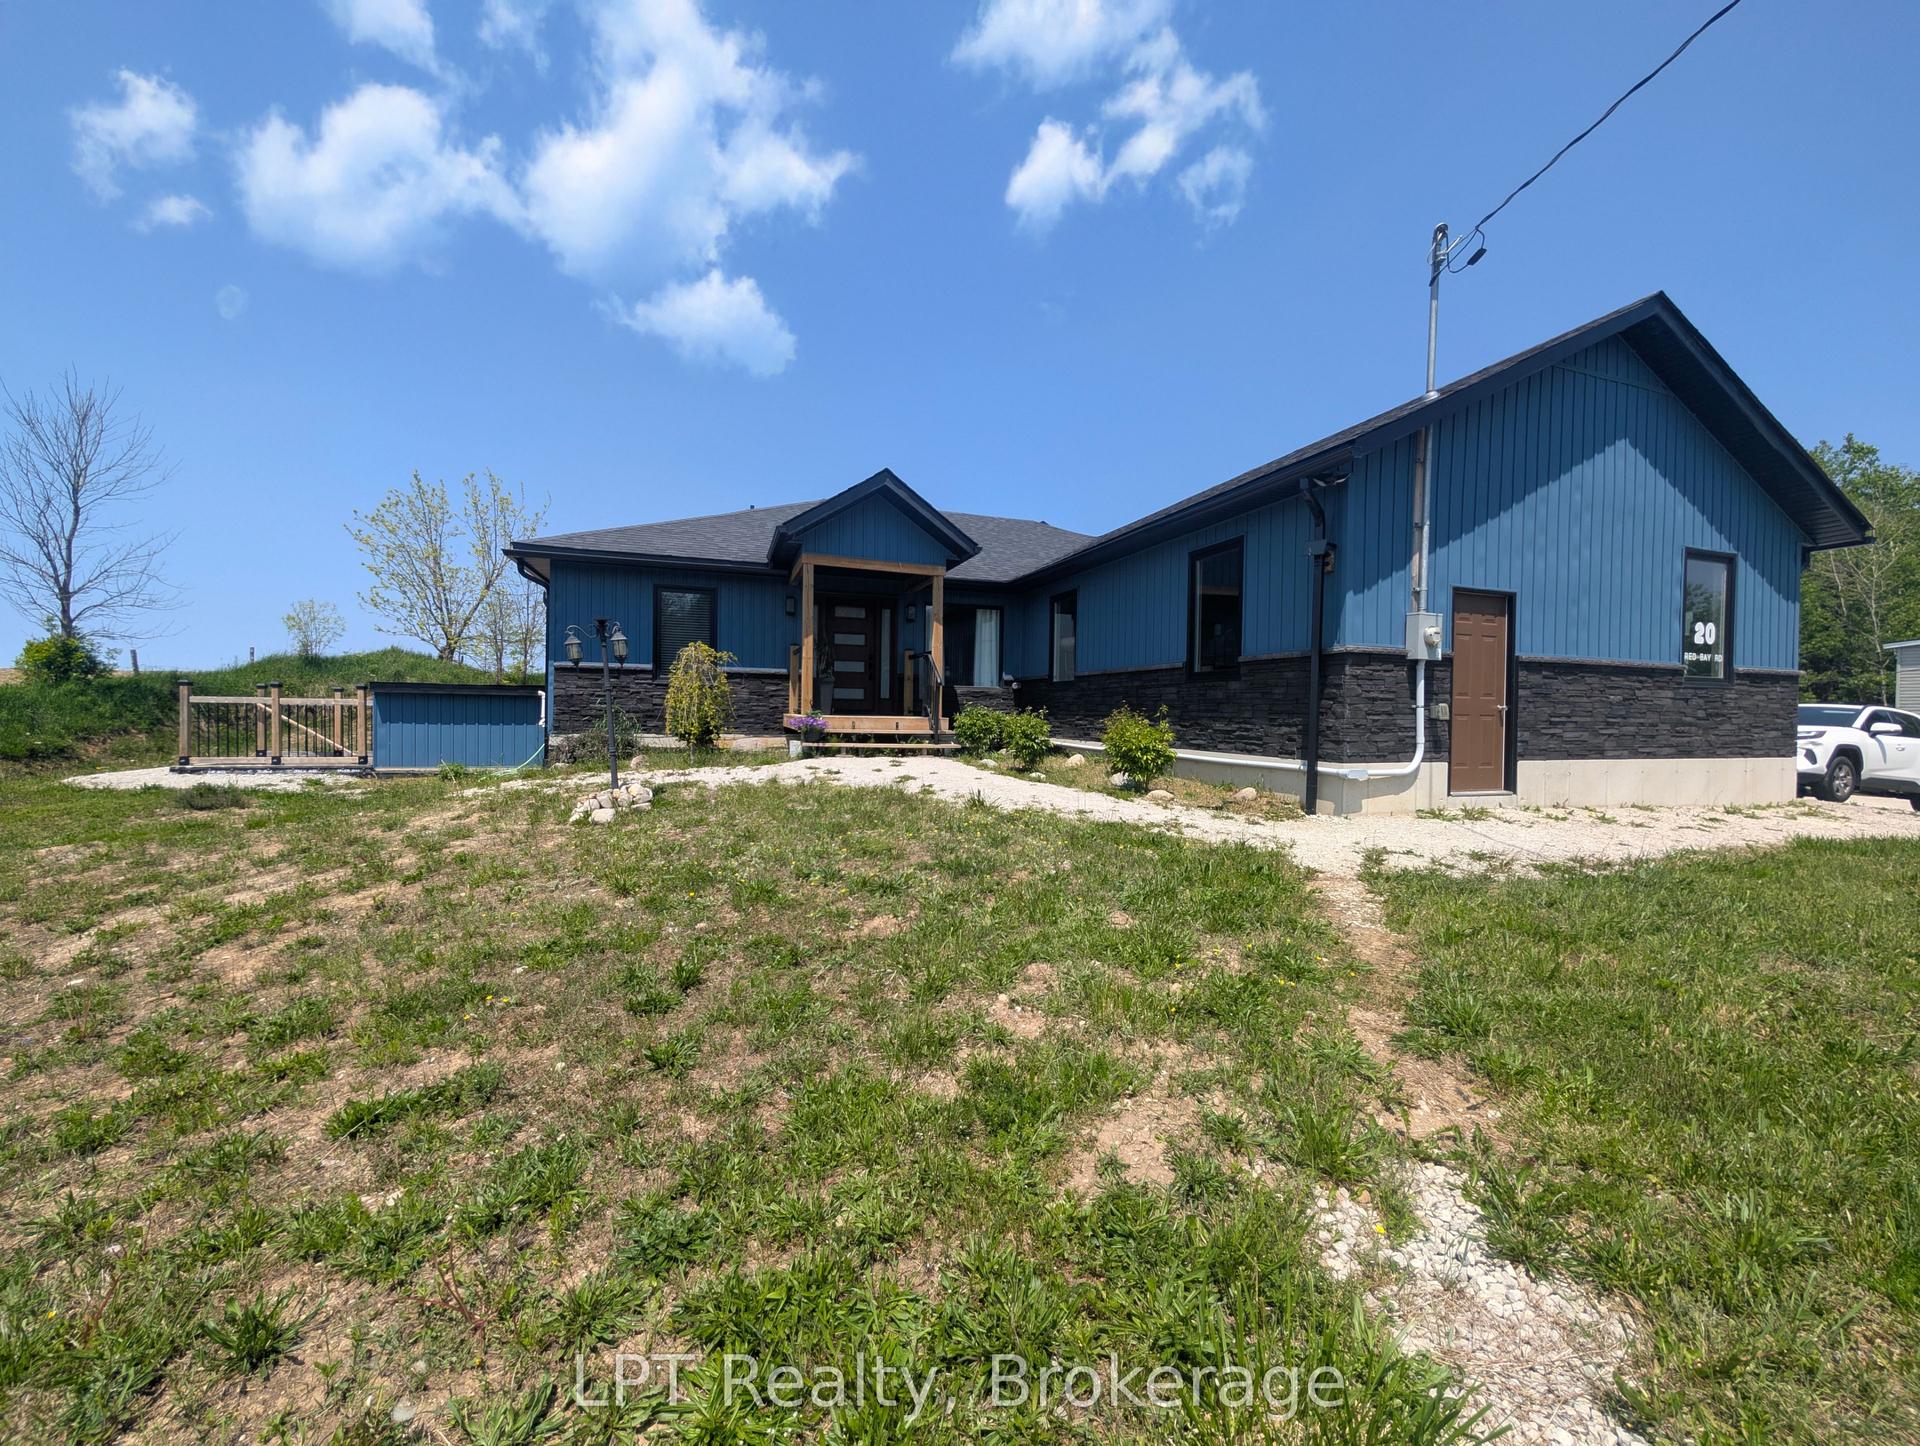
For Sale1 day ago
$725,000
Detached
est. $3,178/mo
20 RED BAY Road, South Bruce Peninsula
South Bruce Peninsula, ON
3+3 bd
3 ba
1,750
14
MLS# X13787106LPT Realty
WhatsApp Aman