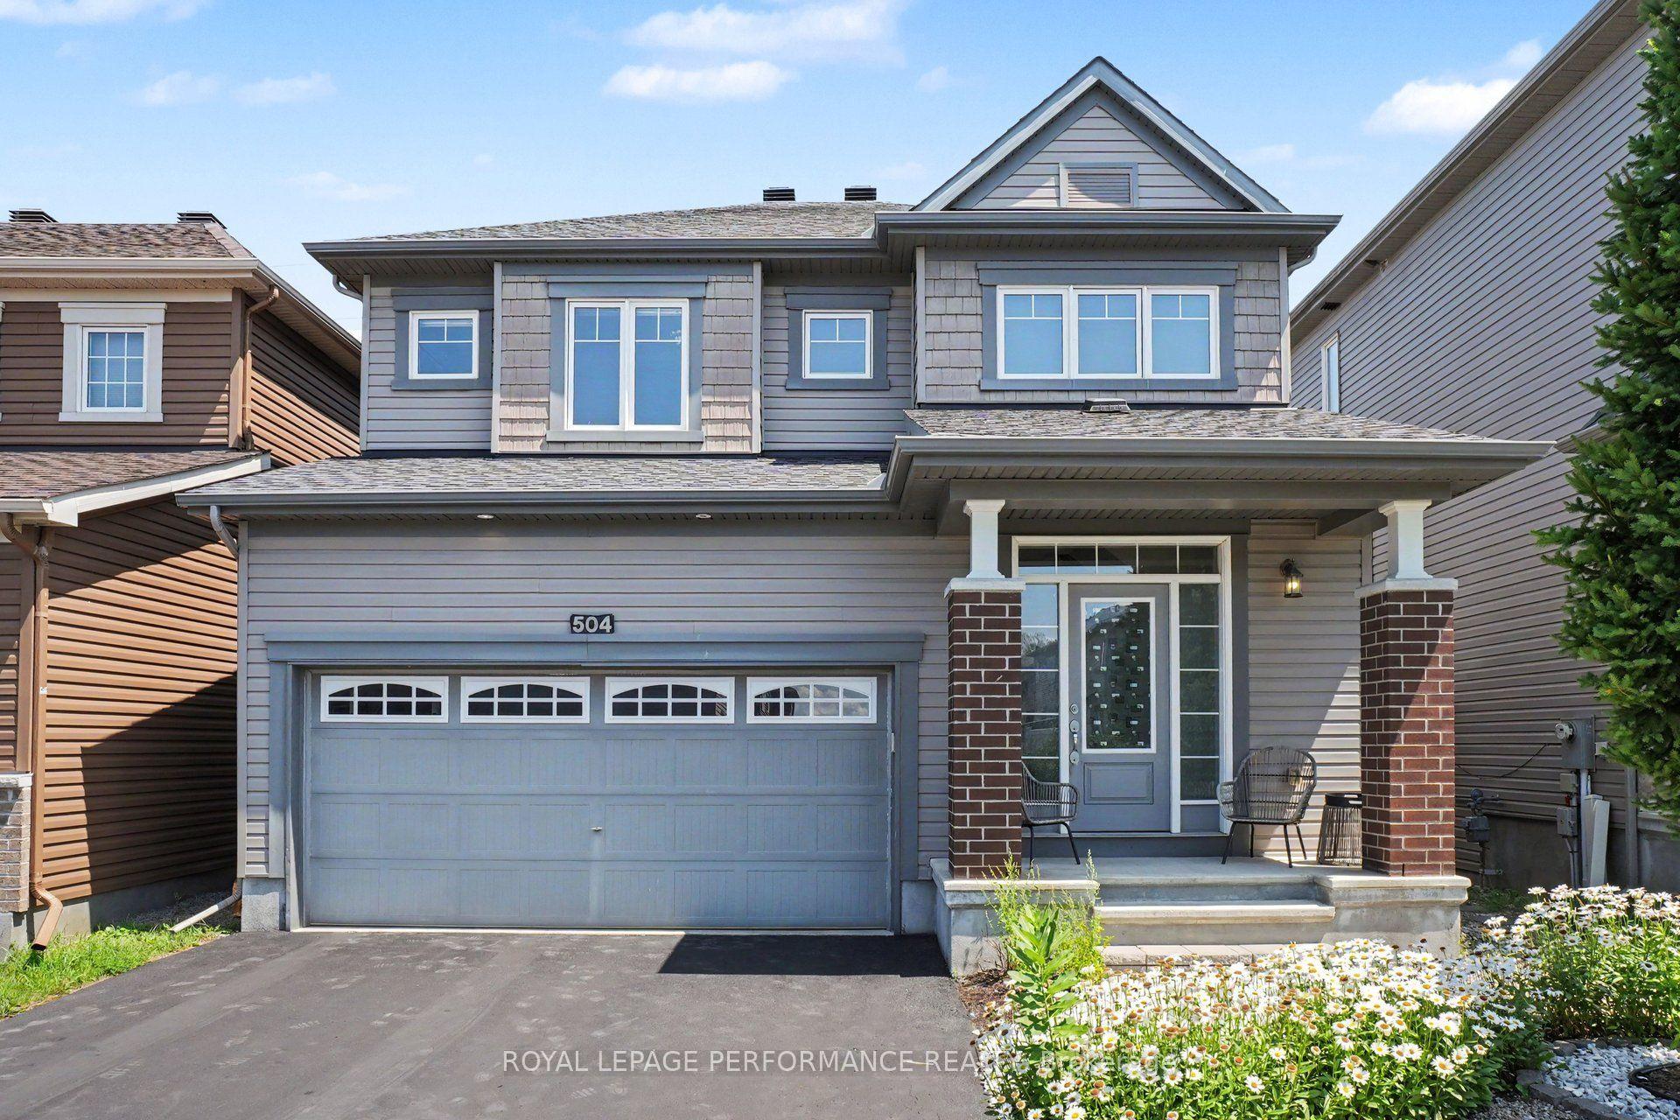
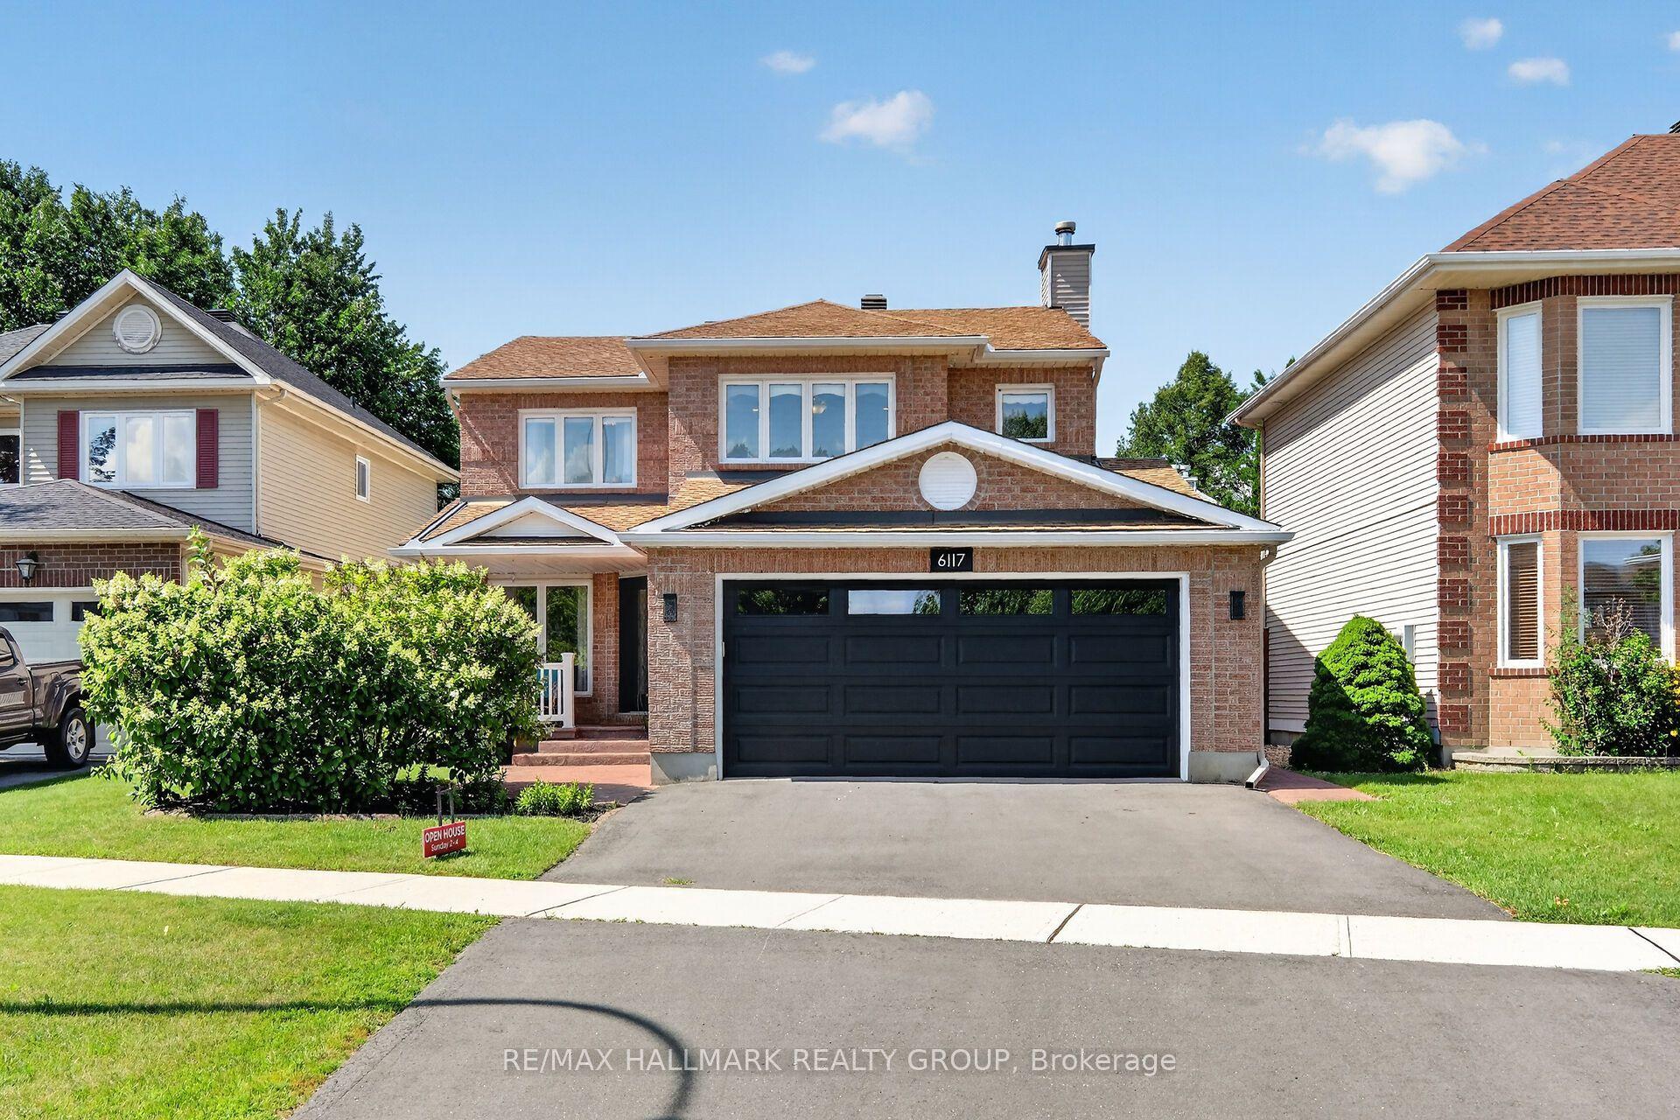
For Sale
1797 Belval Crescent
2011 - Orleans/Sunridge, Orleans - Convent Glen and Area, ON
$719,500
3+1Bd
3Ba
1,750+sqft
6Parking
32.48 x 100.07 ftlot
$411/sqft
DetachedMLS# X13471700Listed 2026-06-2038 DOM
Heating
Water Heater Owned
Cooling
Central Air
Basement
Finished
On the market for 38 days — longer than average. The seller may be open to negotiation.
About this home
Recently refreshed and thoughtfully updated, this beautiful home returns to the market better than ever, offering an exceptional opportunity in one of Orléans' most desirable family-friendly communities. Recent improvements include fresh paint throughout the second floor, brand-new carpeting, updated kitchen lighting, and the removal of upper cabinetry between the kitchen and breakfast area to create a more open and inviting living space. The exterior has also been refreshed with landscaping and yard improvements that enhance the home's overall curb appeal. Welcome to this beautifully maintained 4-bedroom (3+1), 3-bathroom detached home with a double-car garage located in the highly desirable, family-oriented Sunridge community of Orléans. Ideally situated close to schools, parks, OC Transpo, shopping, restaurants, movie theatres, gyms, and with quick access to Highway 174, this property offers exceptional convenience and lifestyle. Designed with versatility in mind, this home is perfect for multi-generational living, an income-producing investment, an owner-occupied residence with rental potential, or a nanny/in-law suite setup. The fully functional basement unit features a separate entrance and dedicated laundry space, offering excellent flexibility and strong income potential. The interior showcases a stunning loft-style family room with a wood-burning fireplace on the second floor, a spacious eat-in kitchen, formal living and dining areas ideal for entertaining, luxury vinyl flooring throughout most of the home, and an upgraded luxury shower tower in the second-floor bathroom. Additional highlights include an EV-ready garage with a 30-amp outlet and no rear neighbours, providing added privacy and tranquility. Book your showing today!
GarageFireplaceIn-law Suite
Rooms
Main Floor
| Breakfast | 3.48 × 2.72 m | Breakfast Area |
| Dining Room | 3.63 × 3.07 m | |
| Living Room | 5.05 × 3.07 m | |
| Powder Room | 1.32 × 1.27 m | 2 Pc Bath |
Second Floor
| Primary Bedroom | 5.51 × 3.18 m | Walk-In Closet(s) |
| Bedroom 2 | 3.07 × 2.87 m | |
| Bedroom 3 | 4.04 × 3.33 m | |
| Bathroom | 3.45 × 2.51 m | 5 Pc Bath Combined w/Laundry |
| Family Room | 5.36 × 4.04 m | Fireplace |
Basement
| Kitchen | 4.04 × 3.23 m | |
| Living Room | 5.21 × 3.28 m | Combined w/Dining |
| Bedroom 4 | 3.68 × 2.97 m | |
| Bathroom | 3.33 × 1.50 m | 4 Pc Bath |
| Utility Room | 3.33 × 3.33 m |
Features
- Accessory Apartment
- In-Law Suite
- Auto Garage Door Remote
- In-Law Capability
- Water Heater Owned
- Apartment
- Finished
- Separate Entrance
- Central Air
- 2-Storey
Financials
Annual Taxes
$4,722
Estimated Rental Income
Entire property$3,200 – $4,800/mo
Basement apartment$1,800 – $2,500/mo
Rental yield5.3% – 8.0%
*Estimates based on comparable rentals in the area. Actual income may vary.
Market Data — Orleans - Convent Glen and Area
Days on market38 days
Buyer's MarketSeller's Market
Based on active listings in Orleans - Convent Glen and Area. Data updates daily.
Our estimate for this home
Estimated range
$980K – $1.14M
Mid-point $1.06M · ~$606/sqft
How this listing compares
$980KList · $720K$1.14M
High confidence·Based on 16648 gta-wide comparables
Estimated range is generated automatically from active comparables and is for informational purposes only. Not an appraisal — contact Aman for a full comparative market analysis that factors in condition, renovations, and positioning.
Getting around
How walkable, bikeable, and transit-friendly this neighbourhood is.
58
/ 100
Walk Score
Somewhat Walkable
35
/ 100
Transit Score
Some Transit
40
/ 100
Bike Score
Somewhat Bikeable
Scores are estimates based on neighbourhood data and are for informational purposes only.
MLS® data courtesy of the Toronto Regional Real Estate Board (TRREB).
The information provided herein must only be used by consumers that have a bona fide interest in the purchase, sale, or lease of real estate and may not be used for any commercial purpose or any other purpose. Listing information is deemed reliable but is not guaranteed accurate by the Toronto Regional Real Estate Board, the listing brokerage, or this website. The trademarks REALTOR®, REALTORS® and the REALTOR® logo are controlled by The Canadian Real Estate Association (CREA) and identify real estate professionals who are members of CREA. MLS®, Multiple Listing Service®, and the associated logos are owned by CREA. Not intended to solicit properties currently listed for sale or buyers under contract.
You may also like
More homes in Orleans - Convent Glen and Area
Hand-picked listings with a similar price range and style.
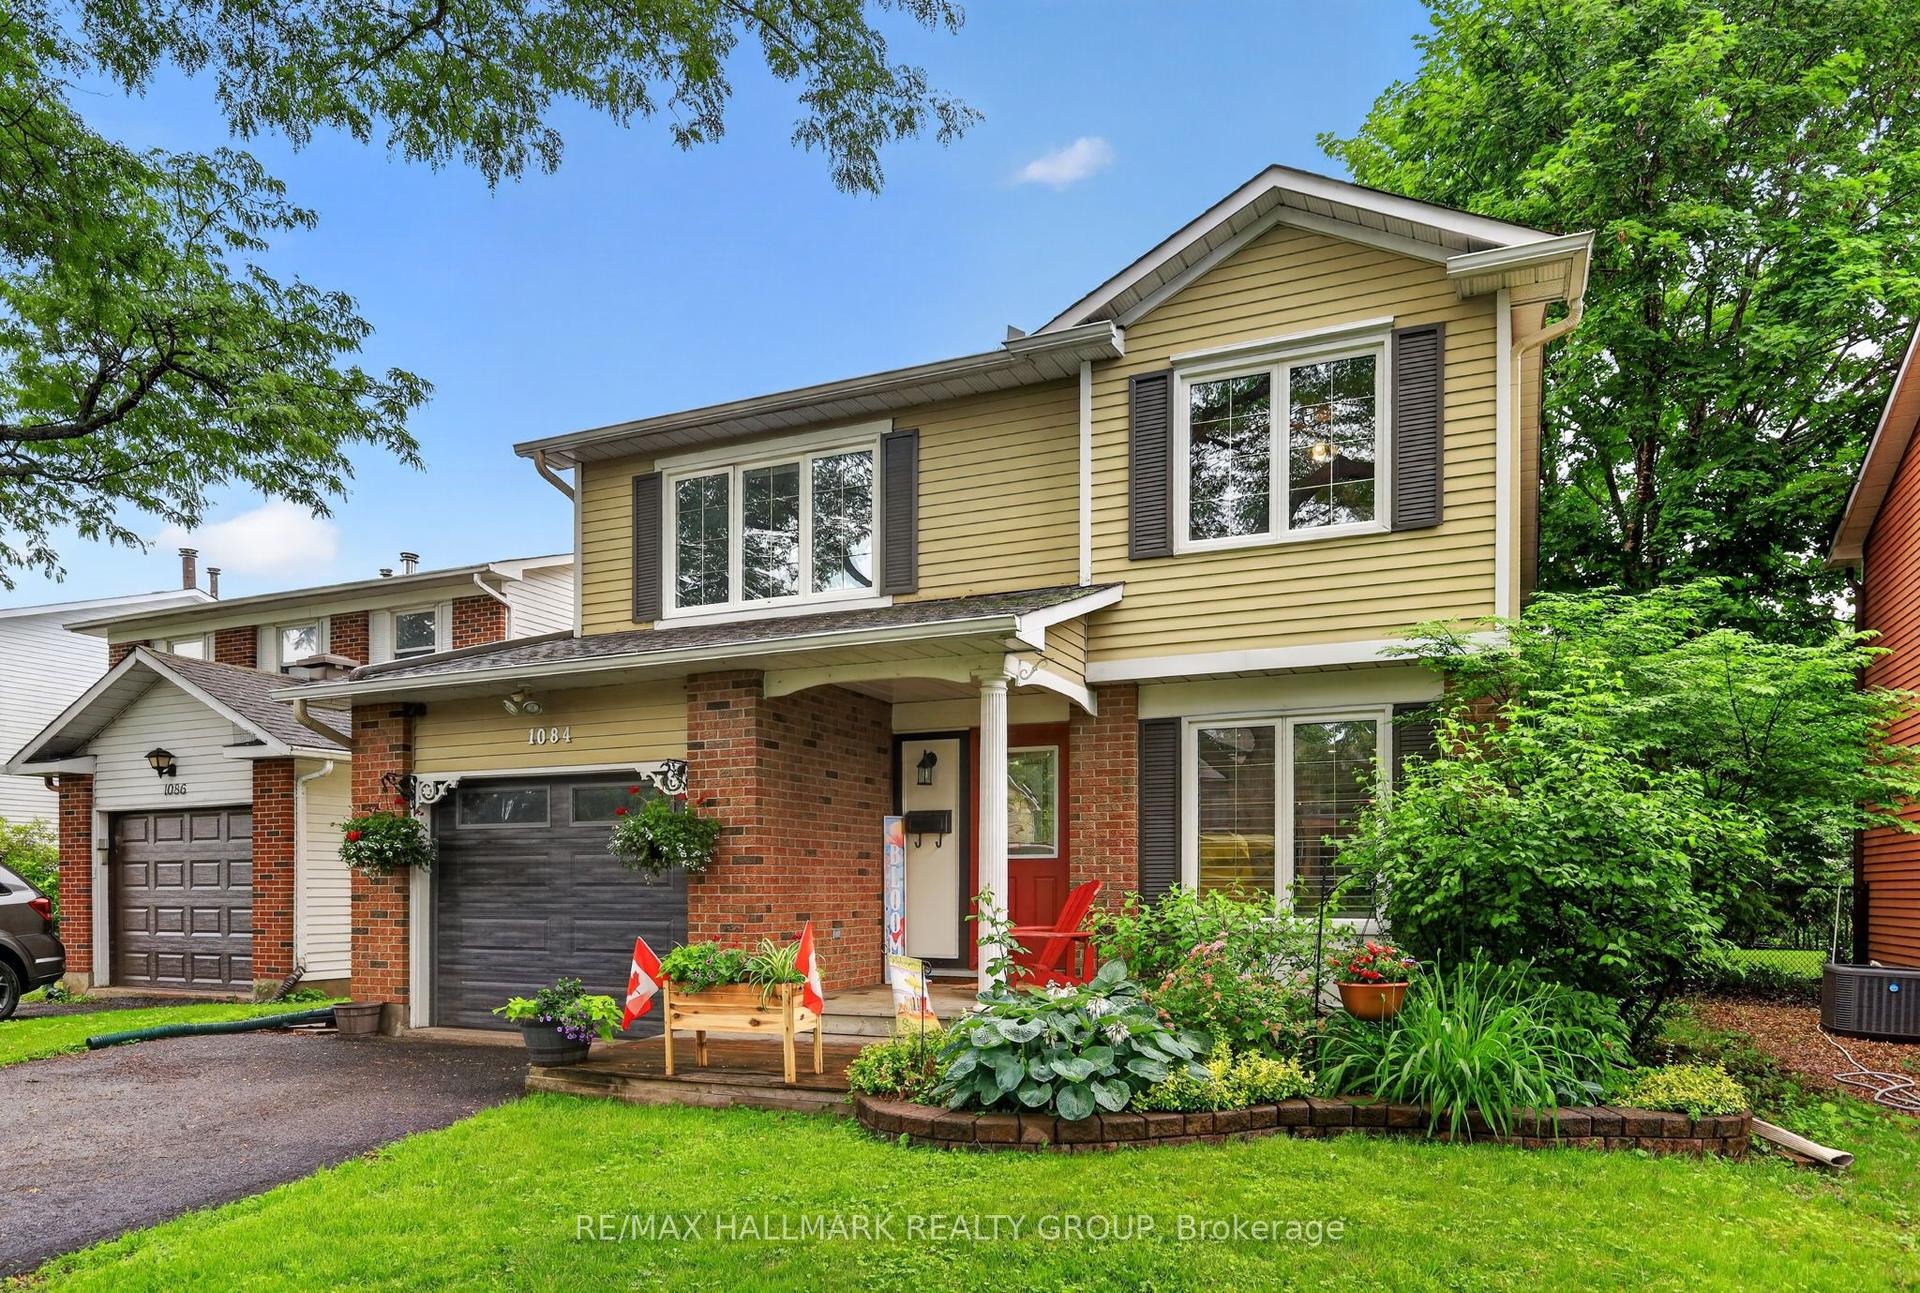
For Sale22 days ago
$709,900
Detached
est. $3,112/mo
1084 St Germain Crescent, 2004 - Convent Glen North
Orleans - Convent Glen and Area, ON
4 bd
3 ba
1,750
5
MLS# X13526066Re/Max Hallmark Realty Group
WhatsApp Aman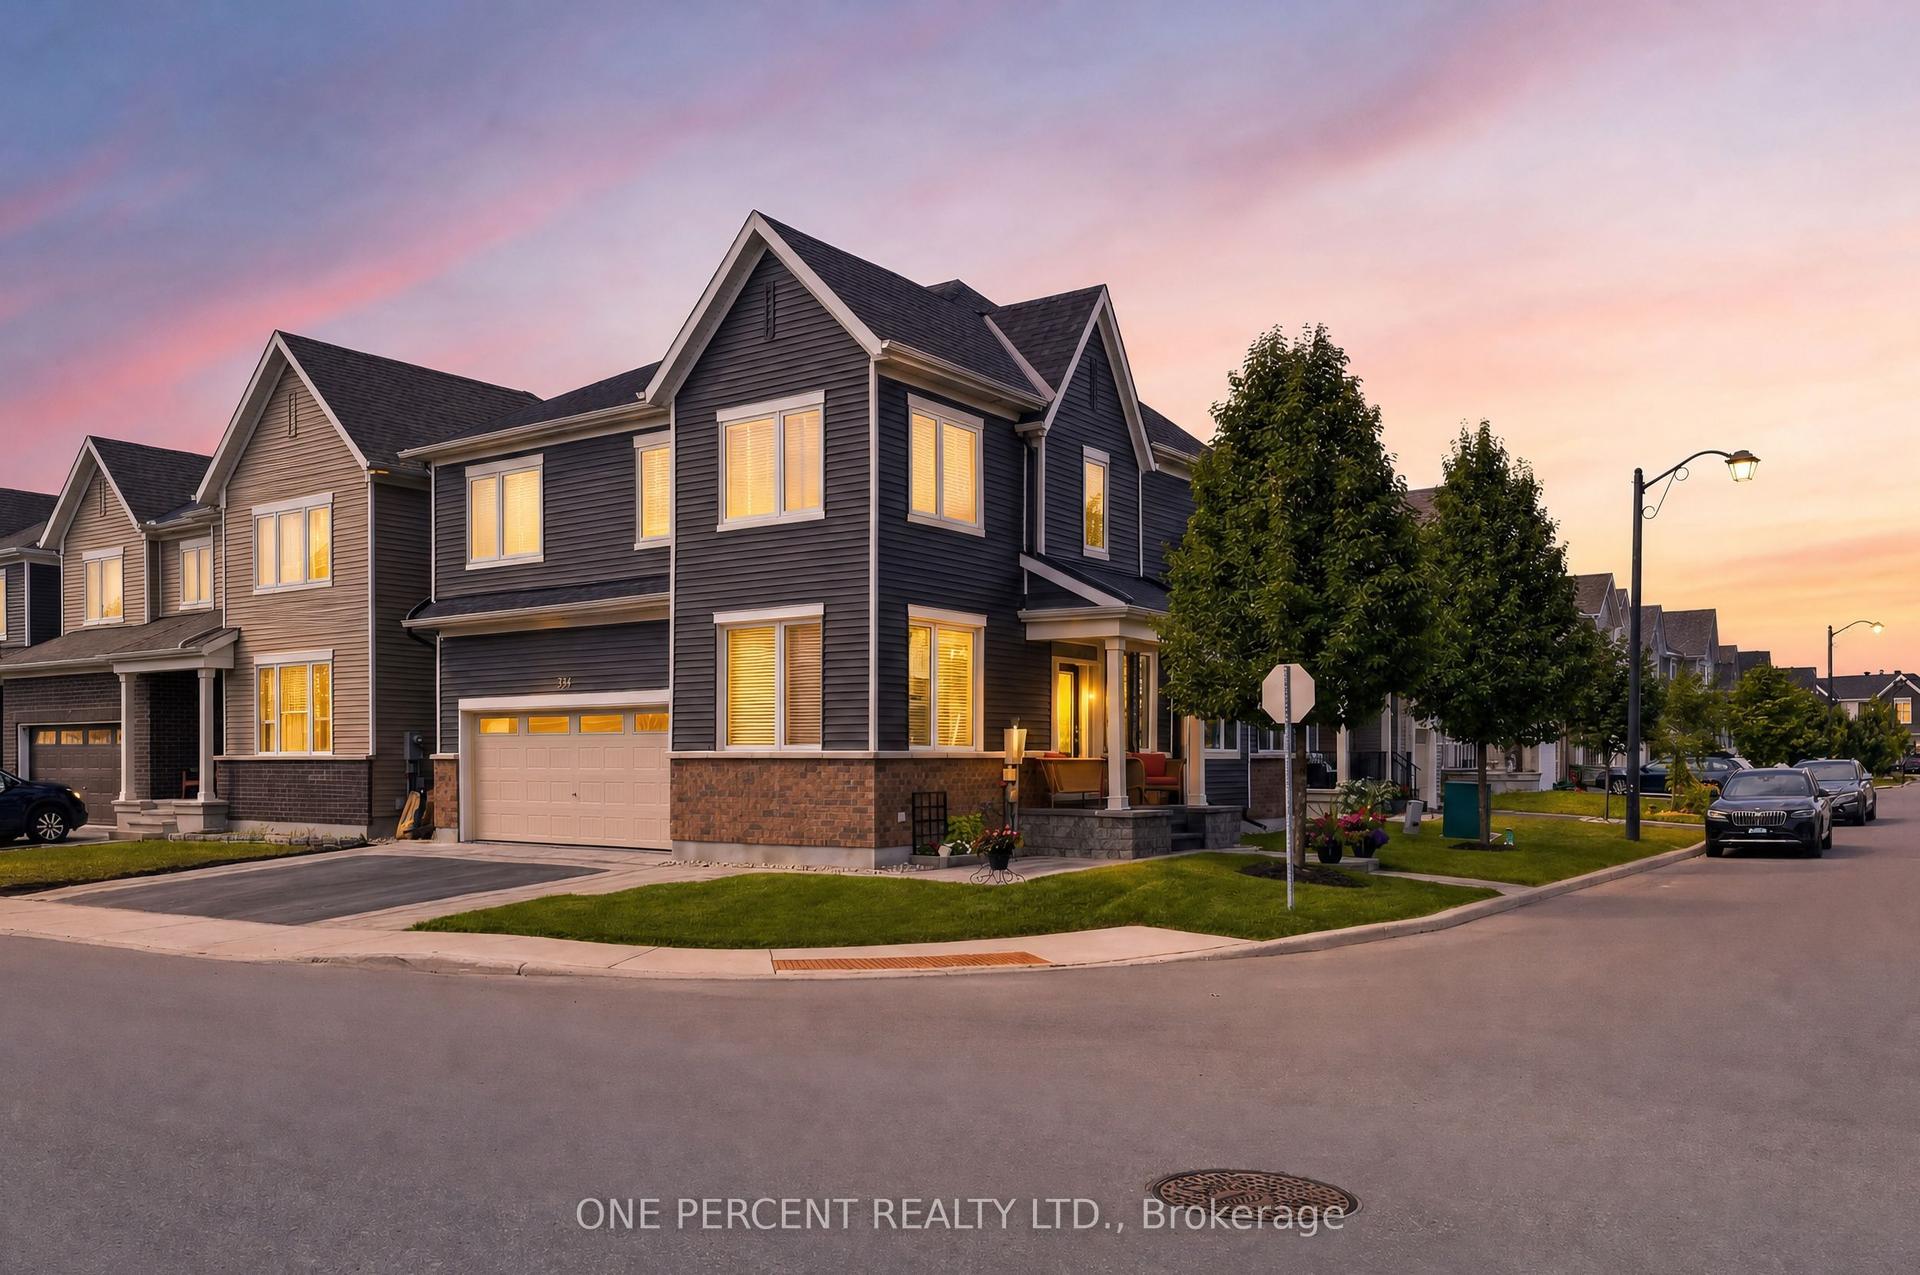
For Sale6 h ago
$889,000
Detached
est. $3,897/mo
334 Lamarche Avenue, 2012 - Chapel Hill South - Orleans Village
Orleans - Convent Glen and Area, ON
4 bd
4 ba
2,250
6
MLS# X13611546One Percent Realty Ltd.
WhatsApp Aman