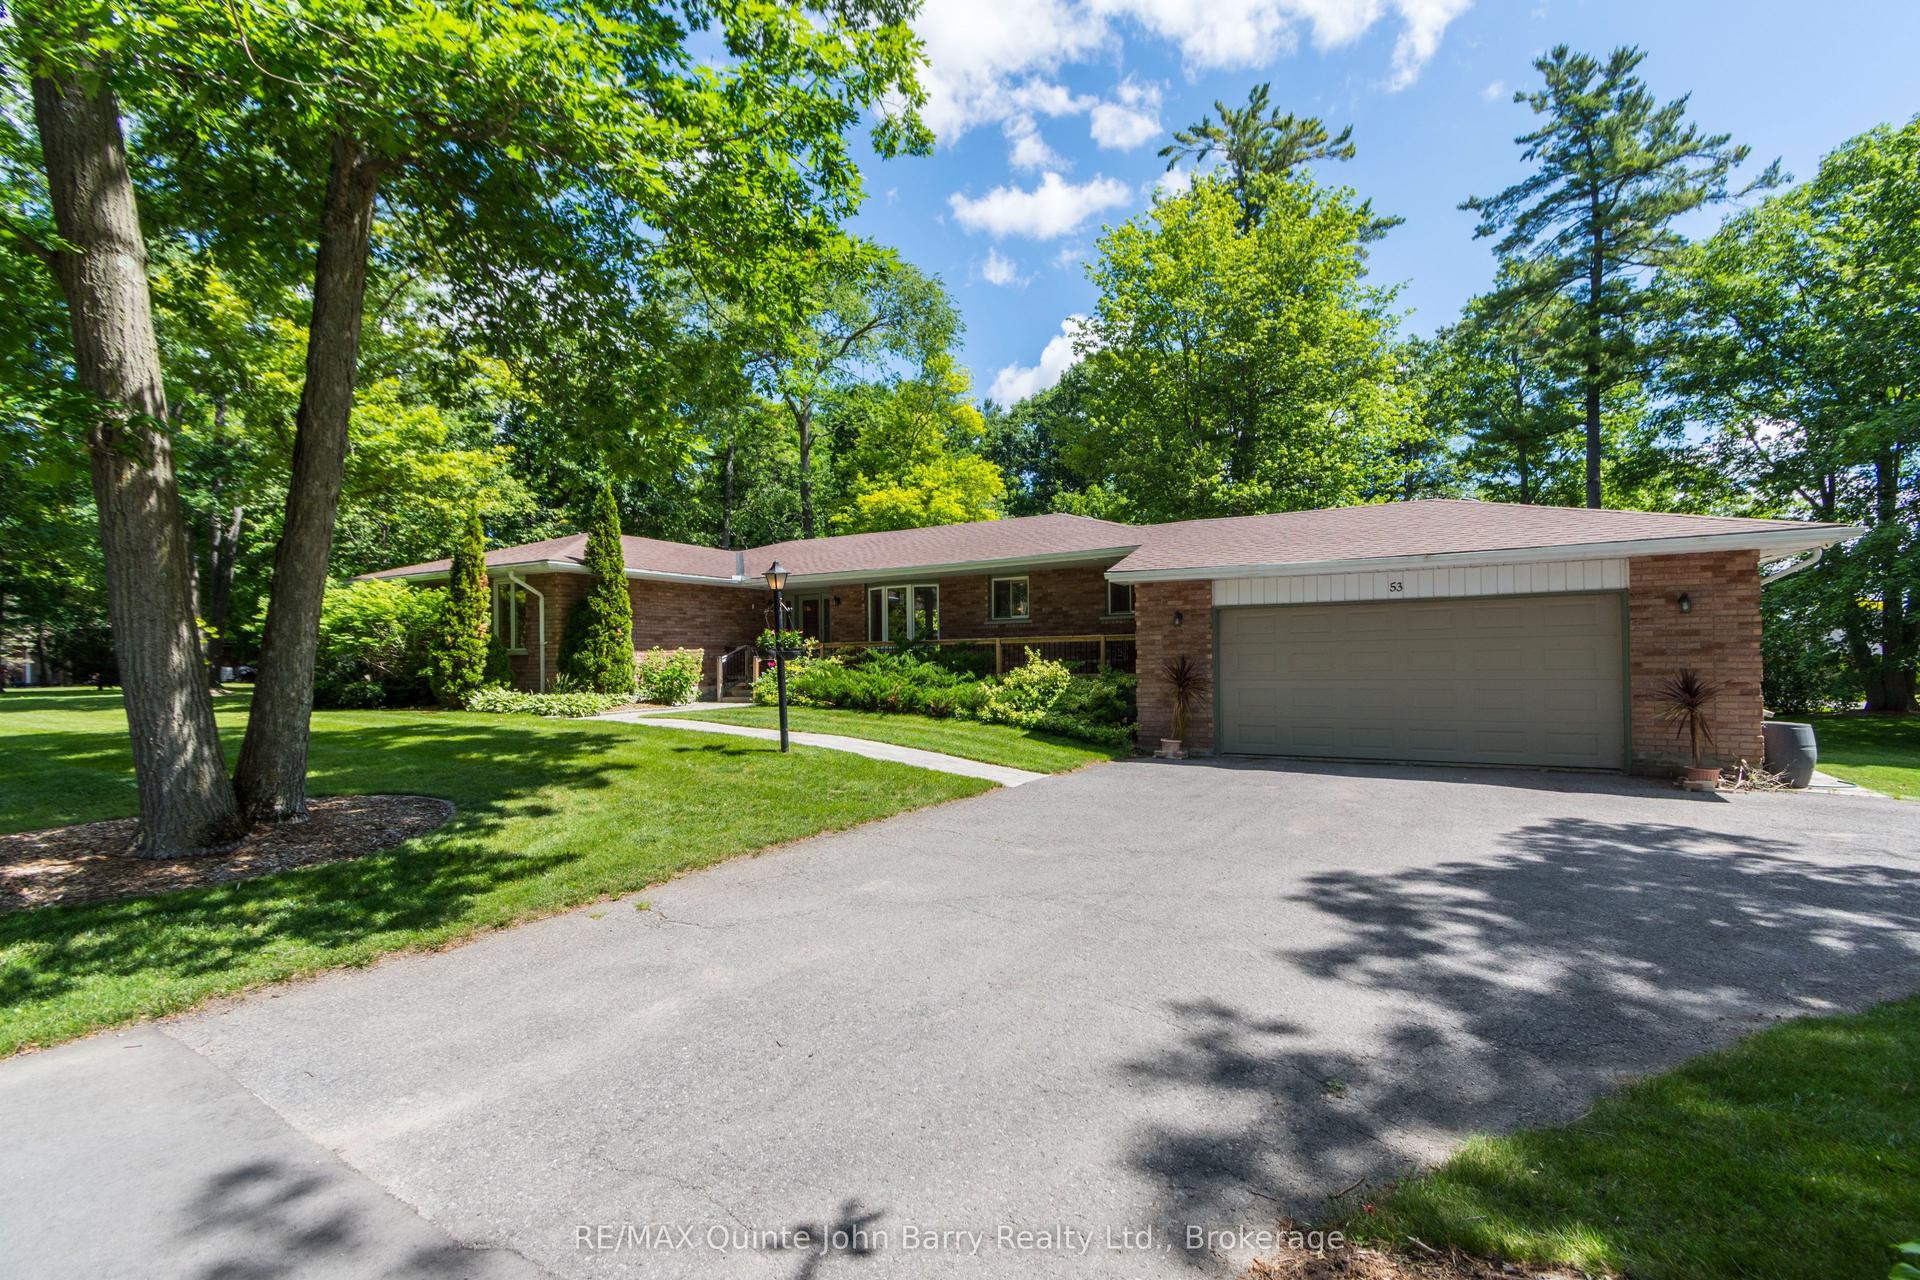
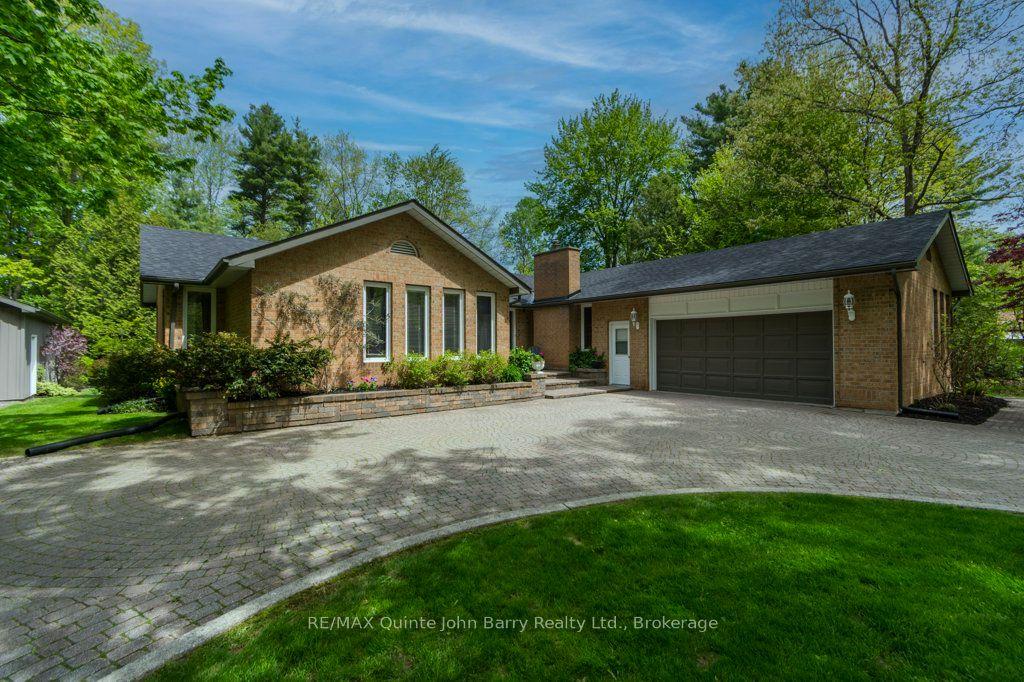
For Sale
342 Christiani Road
Murray Ward, Quinte West, ON
$969,000
3+2Bd
3Ba
1,750+sqft
14Parking
570.72 x 603.27 ftlot
$554/sqft
DetachedMLS# X13444974Listed 2026-06-1531 DOM
Heating
Water Heater
Cooling
Central Air
Basement
Finished with Walk-Out
On the market for 31 days — longer than average. The seller may be open to negotiation.
About this home
Private 6.8-Acre Country Estate with Incredible Income & Hobbyist Potential! Tucked completely out of view from the road, located between Trenton & Brighton, this beautifully maintained, One-owner 5-bed, 3-bath home offers the perfect blend of secluded nature and 401 convenience. The main floor boasts a sun-drenched open-concept kitchen with granite countertops, a movable island, dual fuel options (propane/electric), and seamless access to a spectacular enclosed sunroom overlooking your private, serene pond. Cozy up in the living room by the marble gas fireplace, or retreat to 3 spacious bedrooms featuring generous walk-in closets. Downstairs, the fully finished basement features a completely separate entrance, a second full kitchen, dedicated laundry, and 2 bright bedrooms, offering a turn-key solution for an in-law suite, multi-family living, or a premium income-generating rental. Unbeatable setup for hobbyists and toy storage with an attached 2-car garage PLUS a detached 2-car garage and 2 additional storage sheds. The gorgeous grounds feature mature trees, vibrant perennial beds, and above-ground garden planters. Enjoy total peace of mind with a newer roof, furnace burners, and hot water tank, New Dug Well in 2026 (see newly dug up area) Incredible country living just minutes from shopping, amenities, and easy Hwy 401 access!
GarageFireplaceIn-law Suite
Rooms
Main Floor
| Foyer | 4.63 × 1.42 m | |
| Kitchen | 5.46 × 3.76 m | |
| Breakfast | 3.10 × 2.67 m | |
| Living Room | 5.18 × 5.40 m | |
| Sunroom | 2.85 × 4.69 m | |
| Laundry | 3.83 × 2.31 m | |
| Primary Bedroom | 4.13 × 3.65 m | |
| Bedroom 2 | 3.53 × 3.73 m | |
| Bedroom 3 | 4.15 × 4.23 m |
Lower
| Kitchen | 4.65 × 5.91 m | |
| Recreation | 5.13 × 3.66 m | |
| Bedroom 4 | 4.33 × 4.00 m | |
| Bedroom 5 | 2.72 × 3.79 m | |
| Utility Room | 4.12 × 8.51 m | |
| Other | 2.74 × 1.18 m | |
| Other | 2.39 × 3.20 m |
Features
- Accessory Apartment
- Auto Garage Door Remote
- In-Law Capability
- In-Law Suite
- Primary Bedroom - Main Floor
- Storage
- Water Heater
- Deck
- Privacy
- Porch
- Porch Enclosed
- Private Pond
- Apartment
- Finished with Walk-Out
- Separate Entrance
- Full
- Central Air
- Bungalow
Financials
Annual Taxes
$5,642
Estimated Rental Income
Entire property$3,200 – $4,800/mo
Rental yield4.0% – 5.9%
*Estimates based on comparable rentals in the area. Actual income may vary.
Market Data — Quinte West
Days on market31 days
Buyer's MarketSeller's Market
Based on active listings in Quinte West. Data updates daily.
Our estimate for this home
Estimated range
$980K – $1.14M
Mid-point $1.06M · ~$606/sqft
How this listing compares
$980KList · $969K$1.14M
High confidence·Based on 16787 gta-wide comparables
Estimated range is generated automatically from active comparables and is for informational purposes only. Not an appraisal — contact Aman for a full comparative market analysis that factors in condition, renovations, and positioning.
Getting around
How walkable, bikeable, and transit-friendly this neighbourhood is.
63
/ 100
Walk Score
Somewhat Walkable
46
/ 100
Transit Score
Some Transit
51
/ 100
Bike Score
Bikeable
Scores are estimates based on neighbourhood data and are for informational purposes only.
MLS® data courtesy of the Toronto Regional Real Estate Board (TRREB).
The information provided herein must only be used by consumers that have a bona fide interest in the purchase, sale, or lease of real estate and may not be used for any commercial purpose or any other purpose. Listing information is deemed reliable but is not guaranteed accurate by the Toronto Regional Real Estate Board, the listing brokerage, or this website. The trademarks REALTOR®, REALTORS® and the REALTOR® logo are controlled by The Canadian Real Estate Association (CREA) and identify real estate professionals who are members of CREA. MLS®, Multiple Listing Service®, and the associated logos are owned by CREA. Not intended to solicit properties currently listed for sale or buyers under contract.
You may also like
More homes in Quinte West
Hand-picked listings with a similar price range and style.
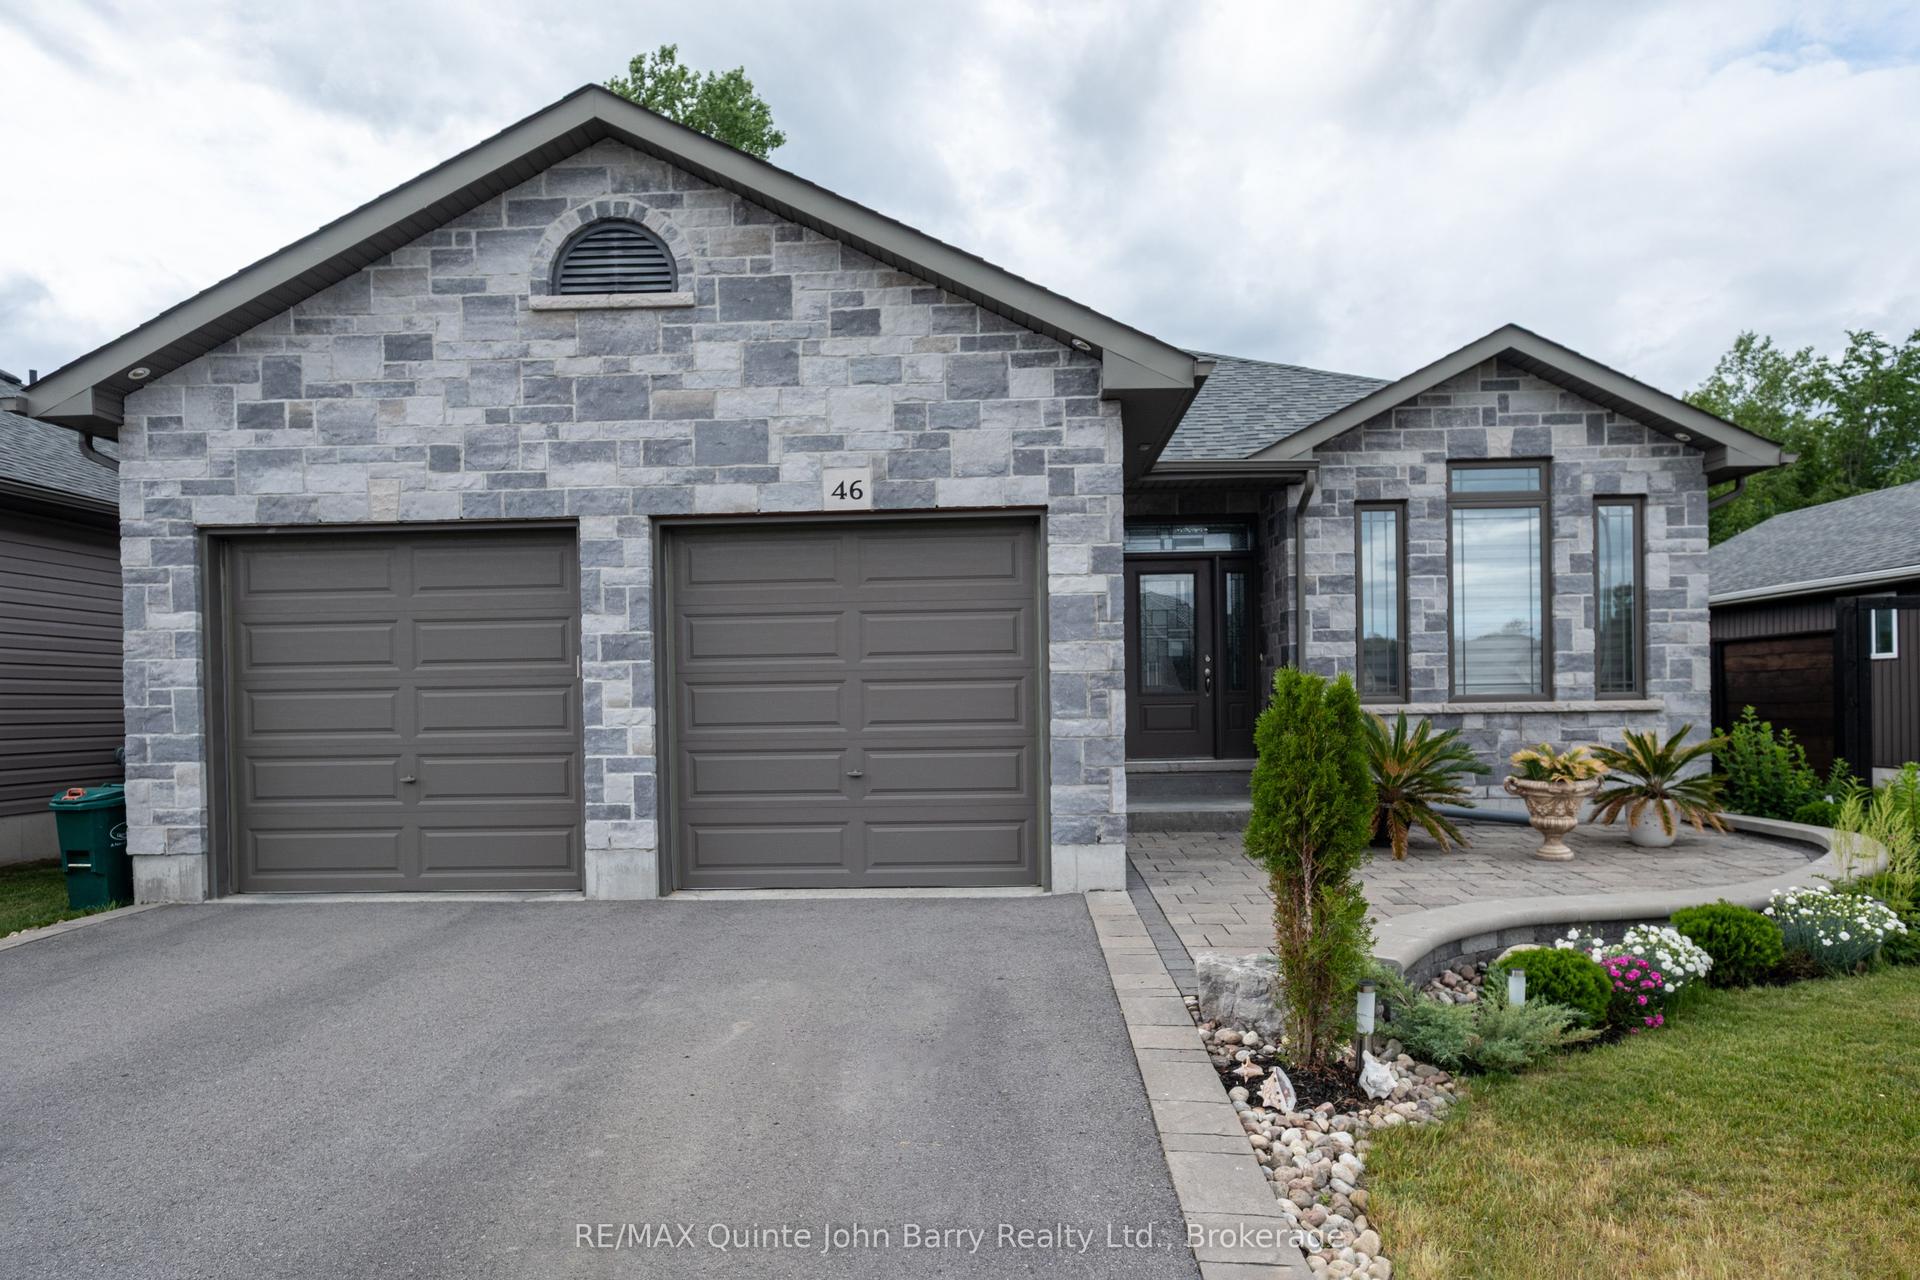
For Sale10 days ago
$799,990
Detached
est. $3,507/mo
46 Birchmount Street, Murray Ward
Quinte West, ON
2+2 bd
3 ba
1,750
6
MLS# X13530892RE/MAX Quinte John Barry Realty L…
WhatsApp Aman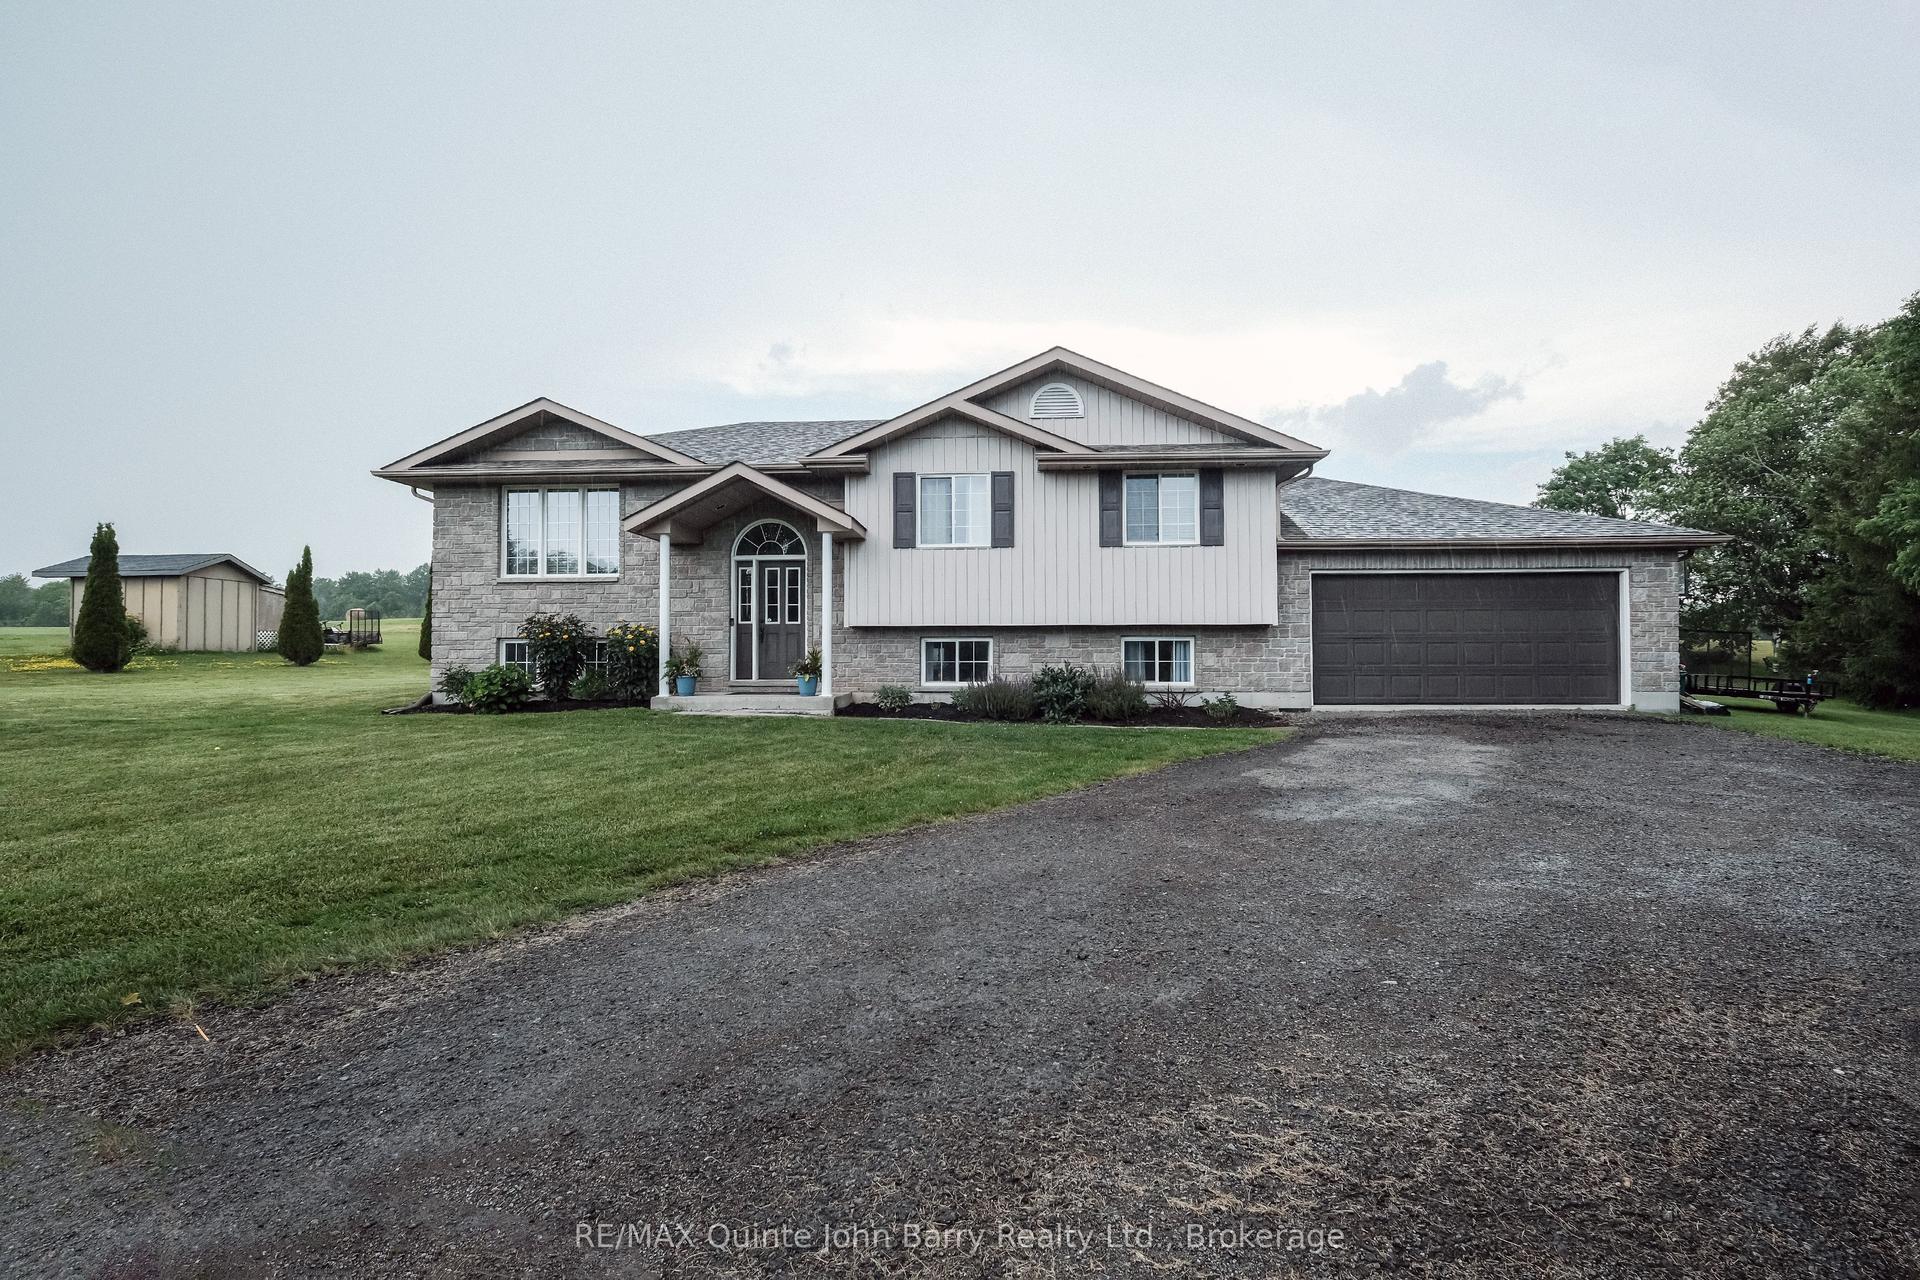
For Sale14 days ago
$729,900
Detached
est. $3,200/mo
16566 Highway 2 N/A, Murray Ward
Quinte West, ON
3+2 bd
2 ba
1,300
12
MLS# X13519902RE/MAX Quinte John Barry Realty L…
WhatsApp Aman