53 Power Street
About this home
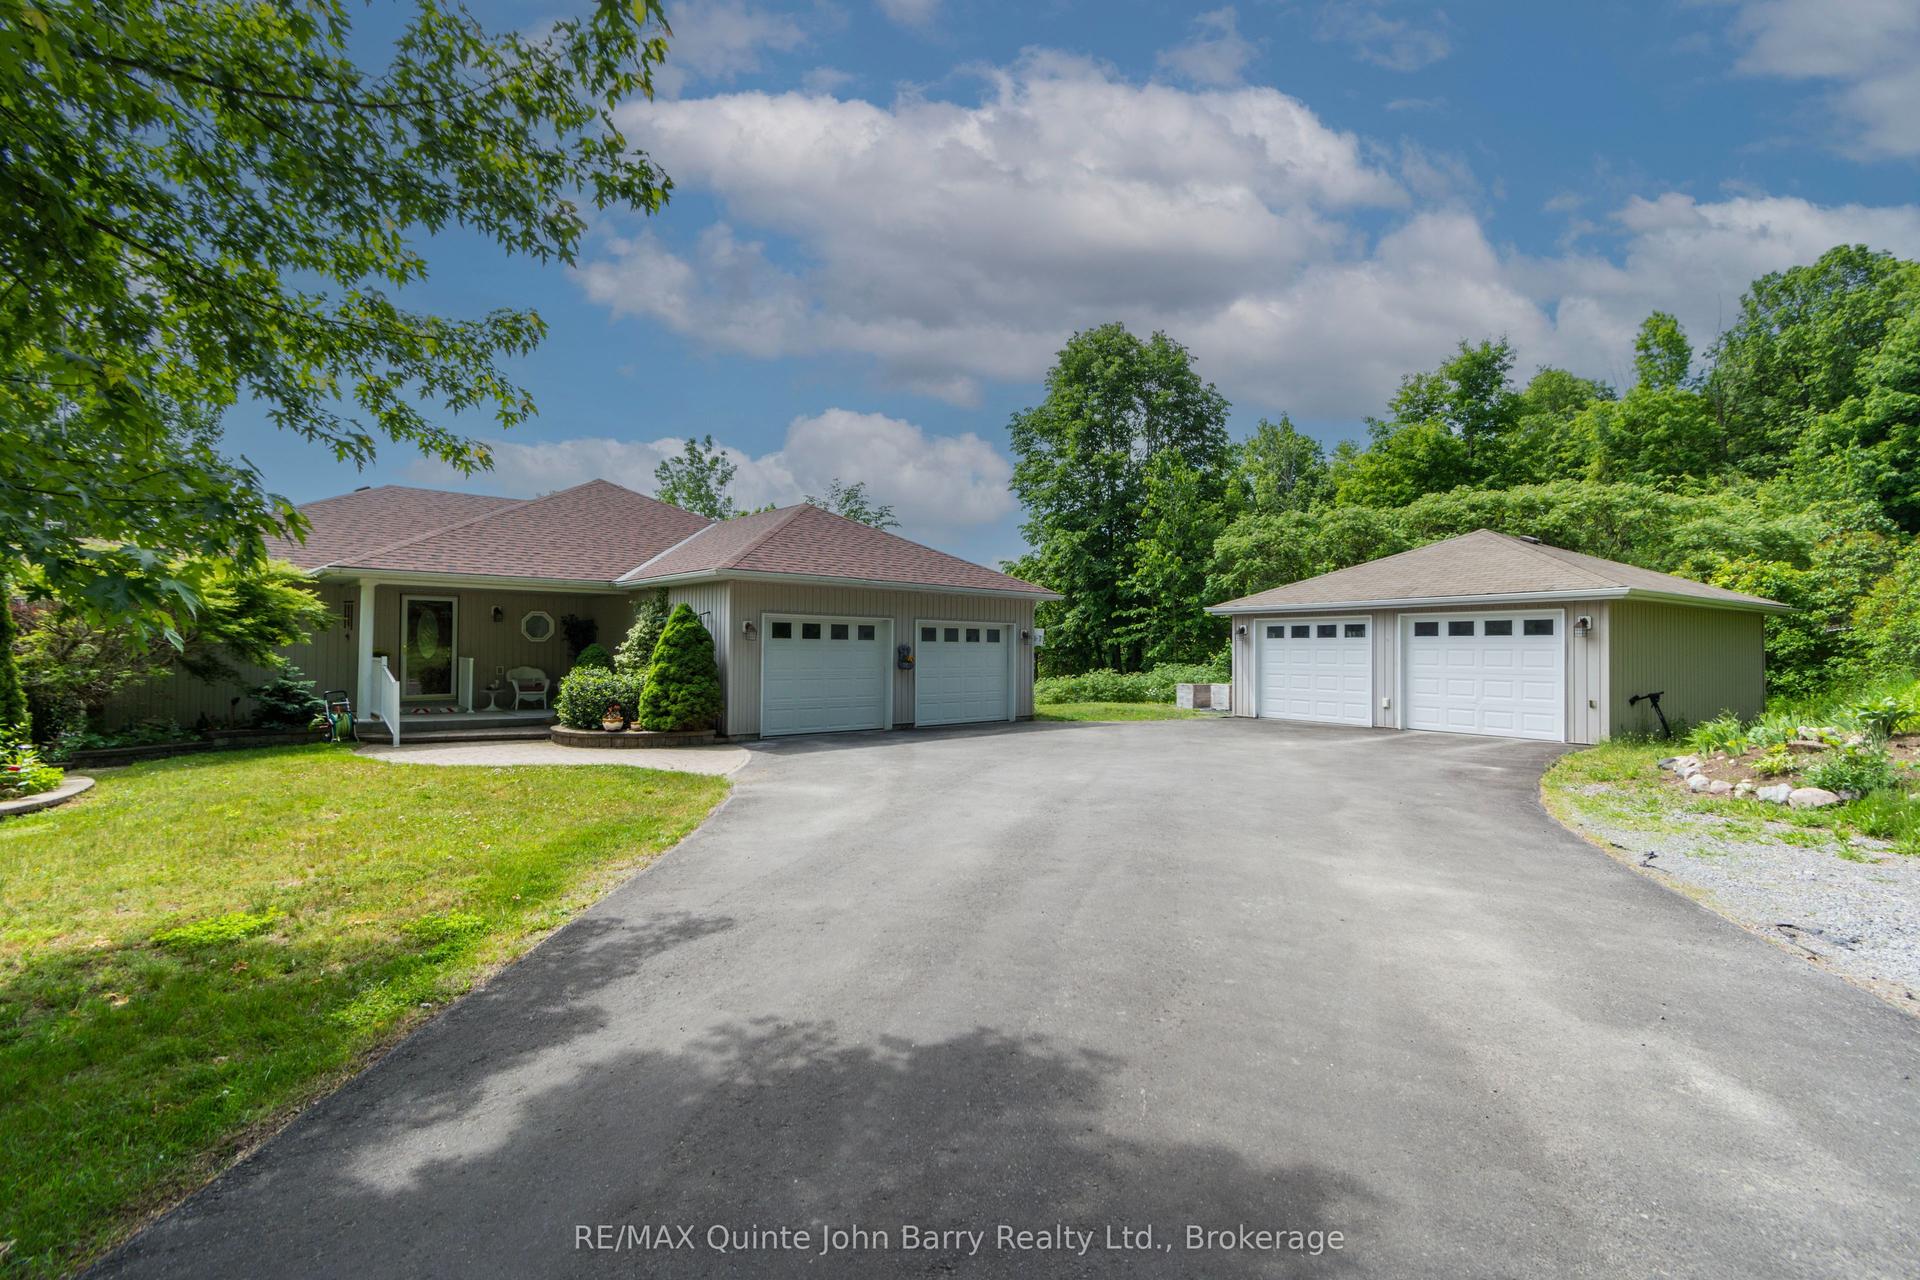
Welcome to 53 Power Street, a spectacular bungalow in the desirable Pine Acres community, offering exceptional living space, finished walkout lower level, and an impressive heated detached workshop. Situated on a beautifully landscaped corner lot with mature trees and perennial gardens, this property combines comfort, functionality, and outstanding curb appeal. The welcoming foyer opens to a bright, open-concept main floor where wall-to-wall rear windows flood the living, dining & kitchen areas with natural light. The stunning kitchen features Silestone countertops, stainless steel appliances (gas stove, built-in microwave, dishwasher, and bar fridge), and two floor-to-ceiling pantry cabinets. Beautiful hardwood floors flow throughout the living and dining rooms, where an electric fireplace creates a warm and inviting focal point and the dining area offers ample space for entertaining. The main level includes three bedrooms, highlighted by a generous primary suite with oversized his and hers closets and a luxurious ensuite featuring a soaker tub and tile shower. A second bedroom offers the versatility of a Murphy bed, while the third provides space for family or guests. Main floor laundry and separate family room with hardwood floors and an electric fireplace add to the home's thoughtful design. The finished walkout basement offers incredible additional living space with two separate walkouts, large recreation room with fireplace, wet bar with Silestone countertops, bonus room ideal for a gym or office, spacious workshop with outside access, cold cellar, abundant storage, and 3 bathroom. Car enthusiasts and hobbyists will appreciate the massive detached heated workshop featuring 11'3" ceiling clearance, an entrance door, sliding door, two roll-up doors, and durable steel roof. Located on the Murray Centennial Public School (French Immersion) bus route and minutes to Highway 401, this property offers the perfect balance of country space and in-town convenience.
Rooms
| Foyer | 4.88 × 3.66 m | Hardwood Floor |
| Kitchen | 3.92 × 6.20 m | Galley Kitchen Pantry Tile Floor |
| Living Room | 4.21 × 8.51 m | Combined w/Dining Overlooks Backyard Brick Fireplace |
| Family Room | 3.91 × 4.64 m | Electric Fireplace Overlooks Backyard Hardwood Floor |
| Laundry | 2.03 × 2.04 m | Tile Floor |
| Primary Bedroom | 7.19 × 4.86 m | His and Hers Closets 4 Pc Ensuite Broadloom |
| Bedroom | 3.74 × 3.70 m | Murphy Bed Hardwood Floor |
| Bedroom | 3.74 × 2.88 m | Broadloom |
| Bathroom | 2.25 × 2.74 m | 3 Pc Bath Tile Floor |
| Bathroom | 2.44 × 2.74 m | 4 Pc Ensuite Separate Shower Soaking Tub |
| Recreation | 7.94 × 11.79 m | W/O To Deck Fireplace Broadloom |
| Other | 2.27 × 2.03 m | Wet Bar Broadloom |
| Den | 5.73 × 6.60 m | Closet |
| Utility Room | 1.68 × 2.76 m | |
| Workshop | 3.89 × 6.27 m | Walk-Out |
| Utility Room | 3.89 × 6.27 m | |
| Cold Room/Cantina | 1.27 × 11.37 m | |
| Bathroom | 2.18 × 2.78 m | Tile Floor |
Features
- Central Vacuum
- Generator - Full
- Primary Bedroom - Main Floor
- Water Heater Owned
- Water Purifier
- Water Softener
- Deck
- Landscaped
- Year Round Living
- Lighting
- Privacy
- Finished with Walk-Out
- Full
- Central Air
- Bungalow
Financials
Estimated Rental Income
*Estimates based on comparable rentals in the area. Actual income may vary.
Market Data — Quinte West
Based on active listings in Quinte West. Data updates daily.
Our estimate for this home
Estimated range is generated automatically from active comparables and is for informational purposes only. Not an appraisal — contact Aman for a full comparative market analysis that factors in condition, renovations, and positioning.
Getting around
How walkable, bikeable, and transit-friendly this neighbourhood is.
Scores are estimates based on neighbourhood data and are for informational purposes only.
MLS® data courtesy of the Toronto Regional Real Estate Board (TRREB).
The information provided herein must only be used by consumers that have a bona fide interest in the purchase, sale, or lease of real estate and may not be used for any commercial purpose or any other purpose. Listing information is deemed reliable but is not guaranteed accurate by the Toronto Regional Real Estate Board, the listing brokerage, or this website. The trademarks REALTOR®, REALTORS® and the REALTOR® logo are controlled by The Canadian Real Estate Association (CREA) and identify real estate professionals who are members of CREA. MLS®, Multiple Listing Service®, and the associated logos are owned by CREA. Not intended to solicit properties currently listed for sale or buyers under contract.
More homes in Quinte West
Hand-picked listings with a similar price range and style.