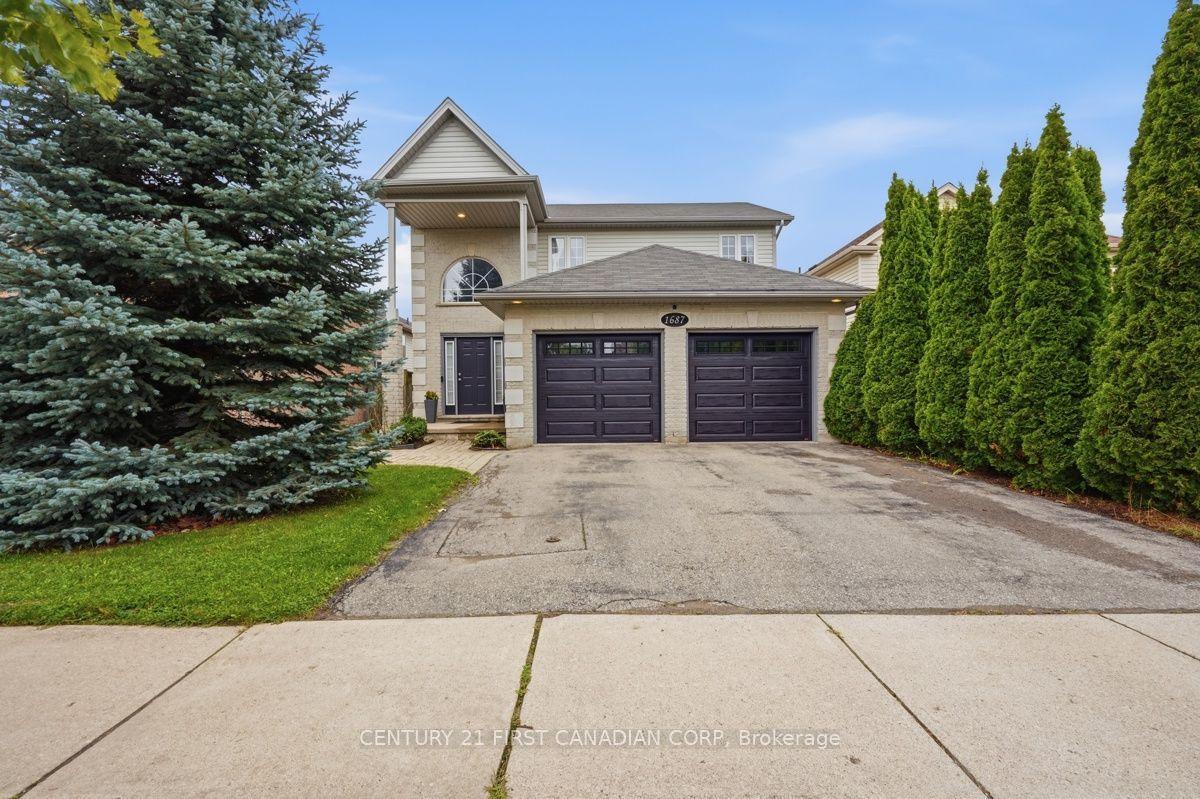
For Sale
26 GRASMERE Crescent
North A, London North, ON
$929,000
4+1Bd
4Ba
2,750+sqft
6Parking
60.04 x 118 ftlot
$338/sqft
DetachedMLS# X13445450Listed 2026-06-1571 DOM
Cooling
Central Air
Basement
Finished
On the market for 71 days — longer than average. The seller may be open to negotiation.
About this home
Located in desirable Masonville, one of North London's most sought-after communities, this beautifully updated home offers mature greenery, a quiet setting free from construction noise and dust, and a larger lot than most newer homes. Situated on a quiet crescent with no sidewalk, the property offers driveway parking for up to four vehicles. Step inside to a welcoming foyer full of charm and character. The main floor features a private office, formal dining room, cozy family room with brick fireplace, bright breakfast area with backyard access, and a newly renovated kitchen with quartz countertops, new ventilation system, brand-new stove, and new dishwasher. Upstairs offers a spacious primary bedroom plus three large bedrooms. The updated ensuite includes a tub and shower, while the renovated main bath features a large walk-in shower and dual sinks. The fully finished basement includes a large games room, guest bedroom, and full bathroom. Additional updates include new engineered hardwood flooring on the main and second floors, brand-new windows, anti-slip tile flooring in wet areas, and fresh Benjamin Moore paint throughout. Conveniently located near parks, Masonville Public School, Masonville Place, Western University, University Hospital, and many amenities. Move-in ready!
RenovatedHardwoodFireplace
Rooms
Main Floor
| Family Room | 3.83 × 4.72 m | Fireplace |
| Breakfast | 3.04 × 3.65 m | W/O To Deck |
| Kitchen | 2.89 × 3.65 m | |
| Dining Room | 3.65 × 3.96 m | |
| Office | 4.88 × 4.11 m | |
| Laundry | 1.82 × 1.95 m |
Second Floor
| Bedroom | 3.65 × 4.26 m | |
| Bedroom | 3.58 × 3.04 m | |
| Bedroom | 3.35 × 3.04 m | |
| Primary Bedroom | 4.26 × 4.69 m | 4 Pc Ensuite |
Basement
| Bedroom | 3.96 × 7.31 m | |
| Game Room | 7.01 × 5.48 m | |
| Utility Room | 1.95 × 3.65 m |
Features
- Sump Pump
- Auto Garage Door Remote
- Carpet Free
- Deck
- Finished
- Central Air
- 2-Storey
Financials
Annual Taxes
$7,174.97
Estimated Rental Income
Entire property$4,000 – $6,500/mo
Basement apartment$1,800 – $2,500/mo
Rental yield5.2% – 8.4%
*Estimates based on comparable rentals in the area. Actual income may vary.
Market Data — London North
Days on market71 days
Buyer's MarketSeller's Market
Based on active listings in London North. Data updates daily.
Getting around
How walkable, bikeable, and transit-friendly this neighbourhood is.
55
/ 100
Walk Score
Somewhat Walkable
38
/ 100
Transit Score
Some Transit
41
/ 100
Bike Score
Somewhat Bikeable
Scores are estimates based on neighbourhood data and are for informational purposes only.
MLS® data courtesy of the Toronto Regional Real Estate Board (TRREB).
The information provided herein must only be used by consumers that have a bona fide interest in the purchase, sale, or lease of real estate and may not be used for any commercial purpose or any other purpose. Listing information is deemed reliable but is not guaranteed accurate by the Toronto Regional Real Estate Board, the listing brokerage, or this website. The trademarks REALTOR®, REALTORS® and the REALTOR® logo are controlled by The Canadian Real Estate Association (CREA) and identify real estate professionals who are members of CREA. MLS®, Multiple Listing Service®, and the associated logos are owned by CREA. Not intended to solicit properties currently listed for sale or buyers under contract.
You may also like
More homes in London North
Hand-picked listings with a similar price range and style.
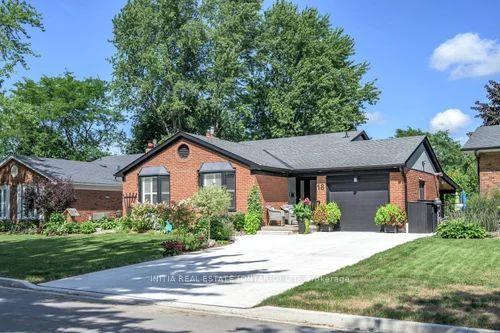
For Sale6 days ago
$769,000
Detached
est. $3,371/mo
18 Hammond Crescent, North G
London North, ON
3+1 bd
2 ba
1,300
5
MLS# X13696772Initia Real Estate (Ontario) Ltd
WhatsApp Aman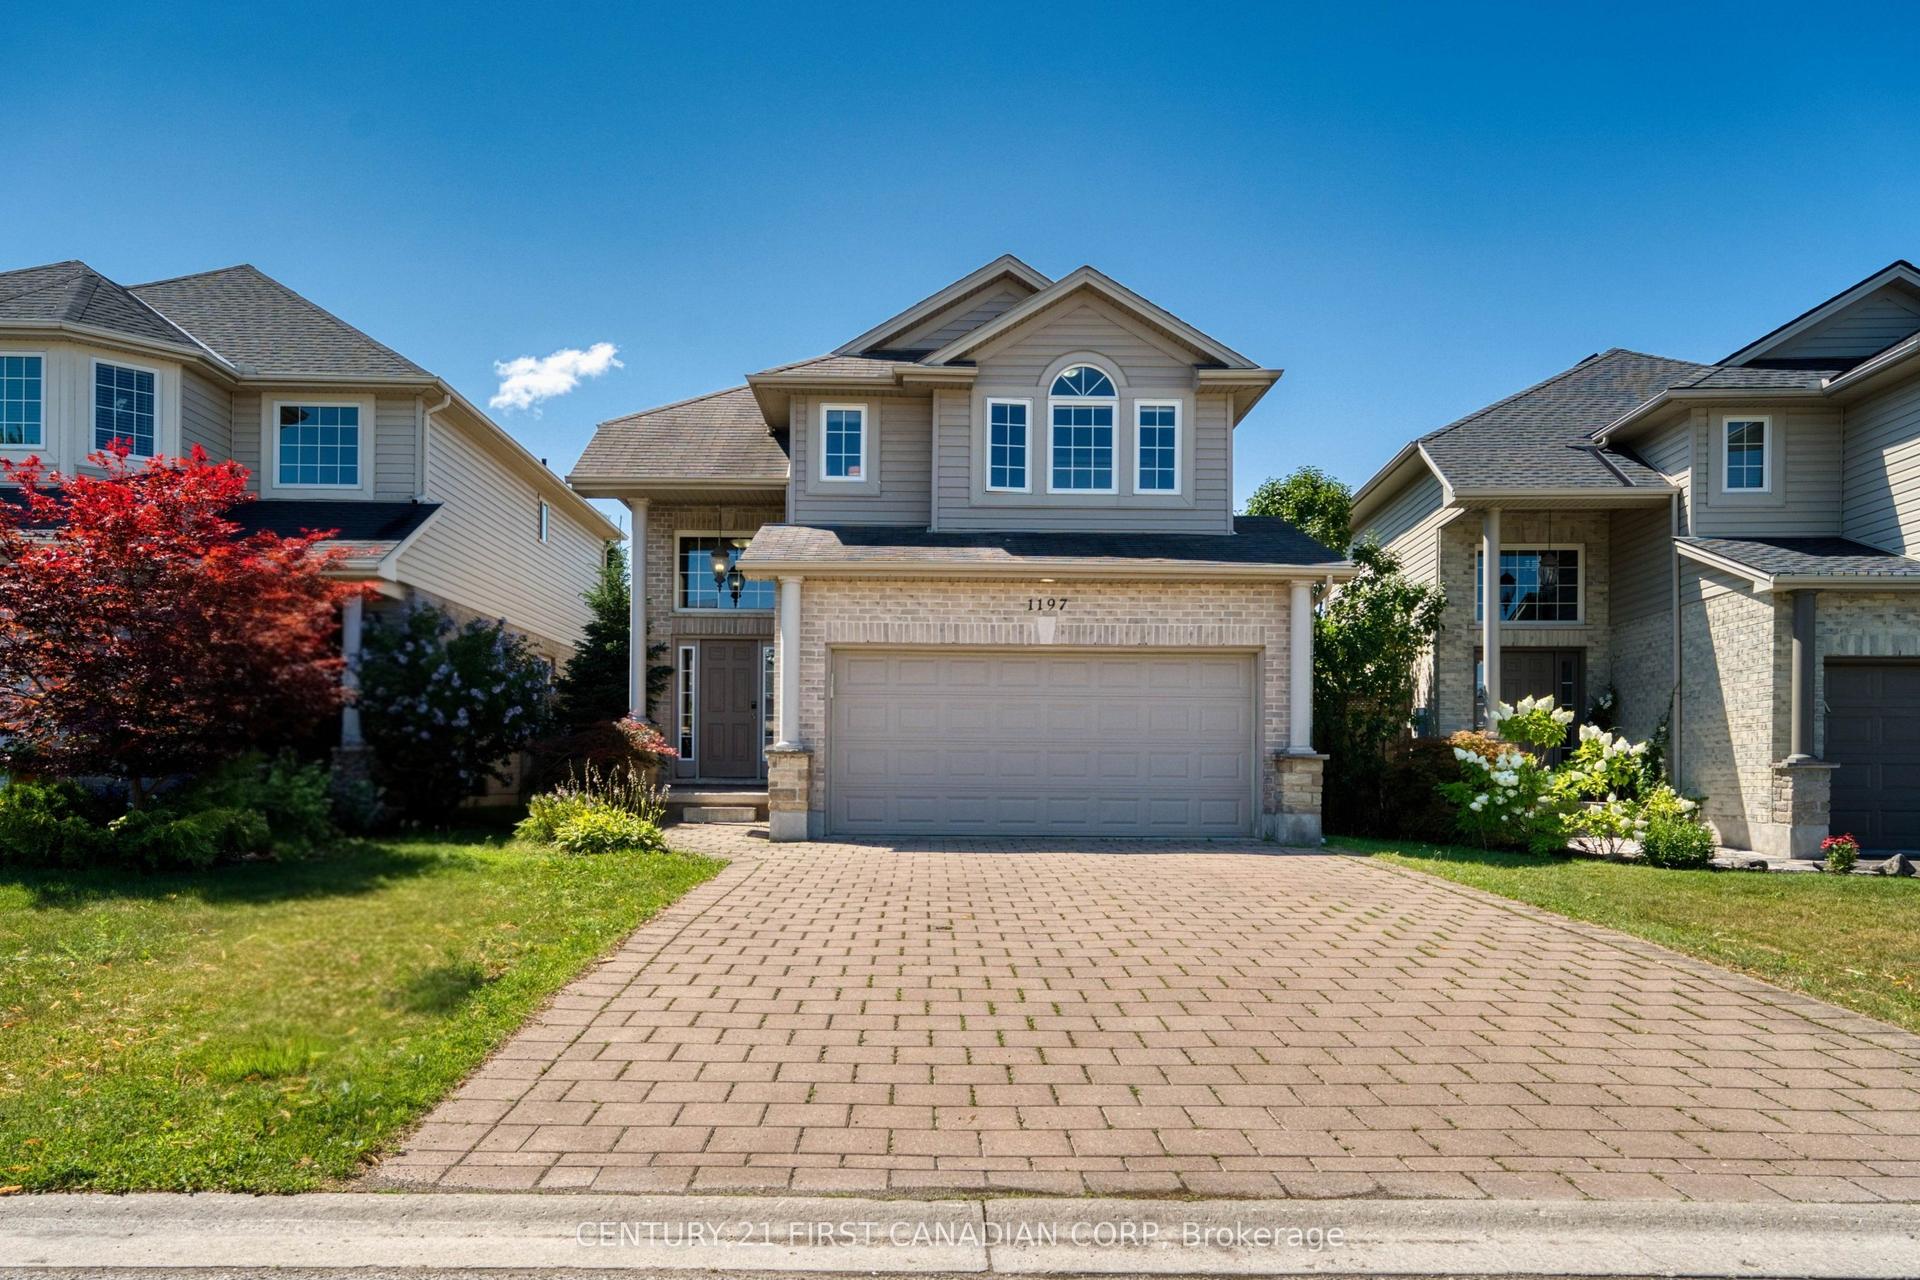
For Sale23 days ago
$799,000
Detached
est. $3,503/mo
1197 Smither Road, North I
London North, ON
3+2 bd
4 ba
1,750
6
MLS# X13631740Century 21 First Canadian Corp
WhatsApp Aman